Maintenance, Condominium Amenities, Caretaker, Common Area Maintenance, Heat, Insurance, Ground Maintenance, Parking, Property Management, Reserve Fund Contributions, Sewer, Waste Removal, Water
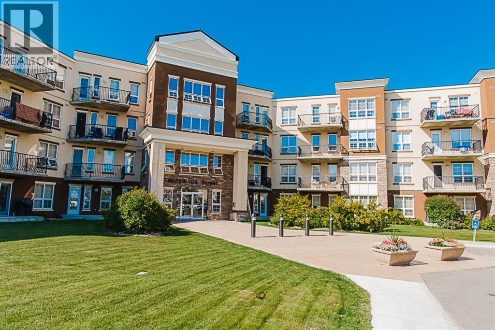
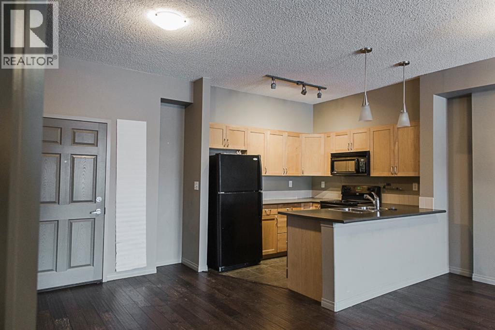
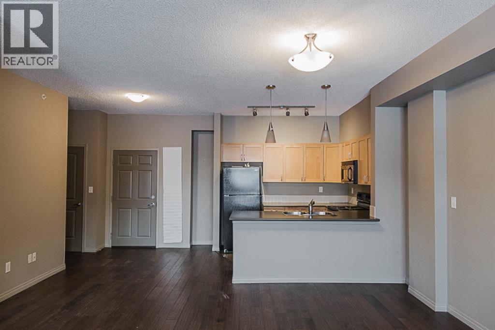
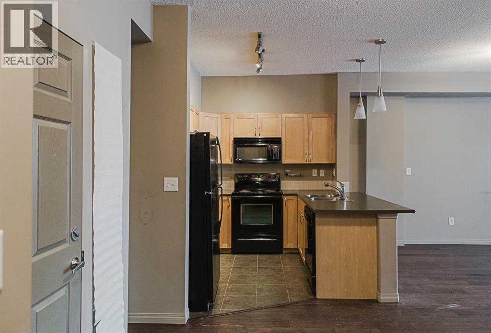
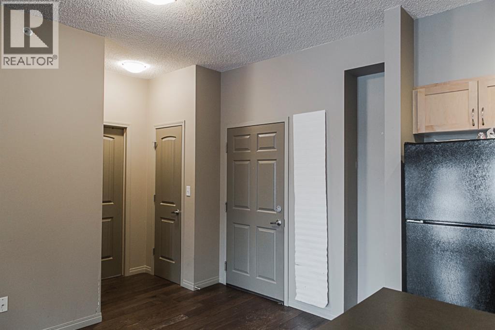
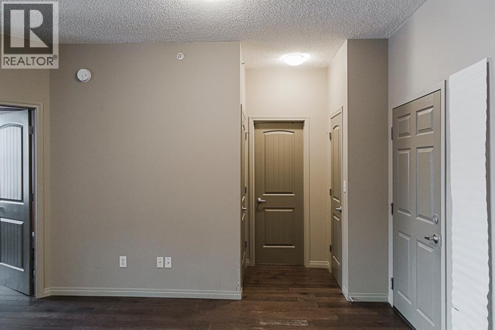
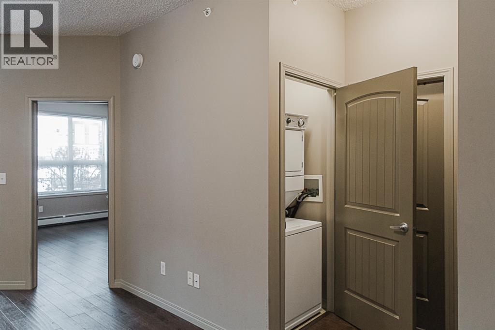
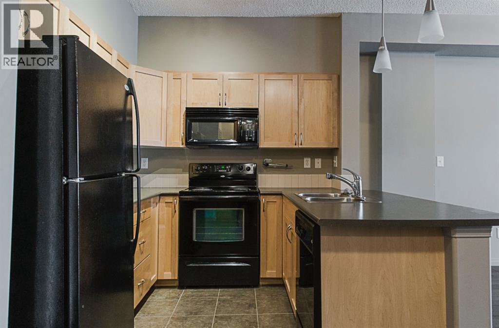
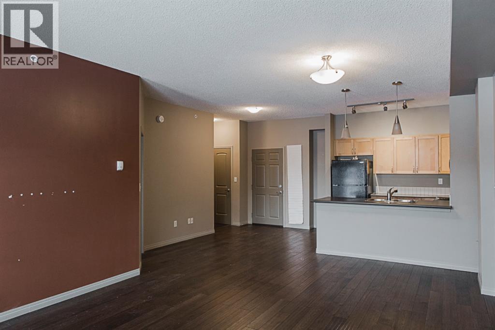
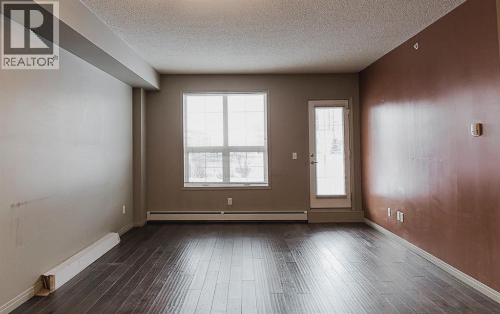
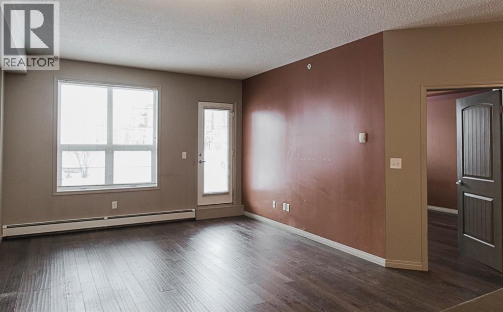
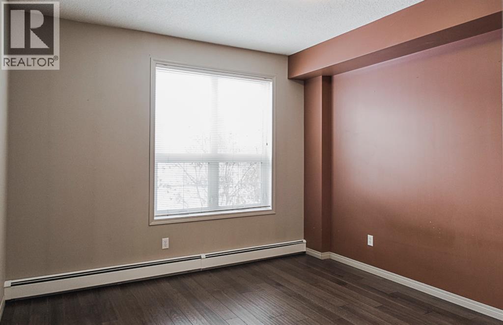
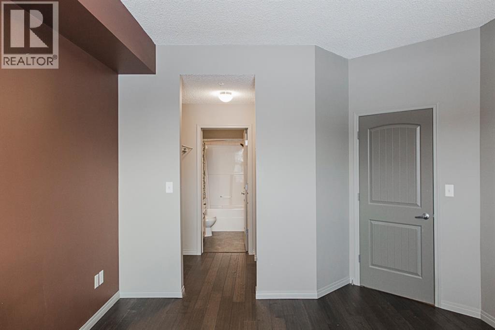
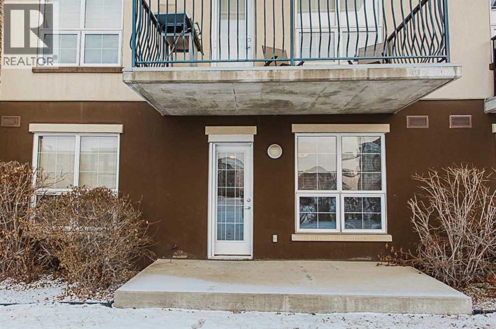
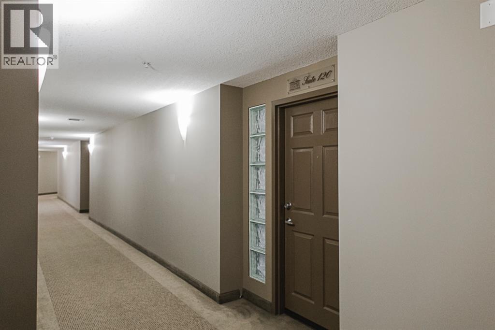
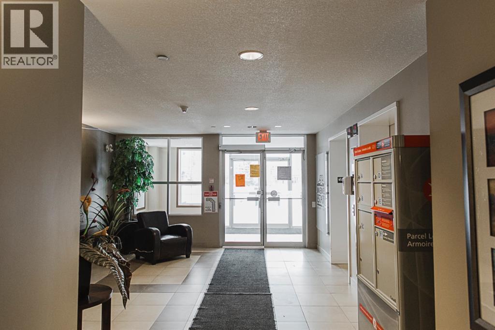
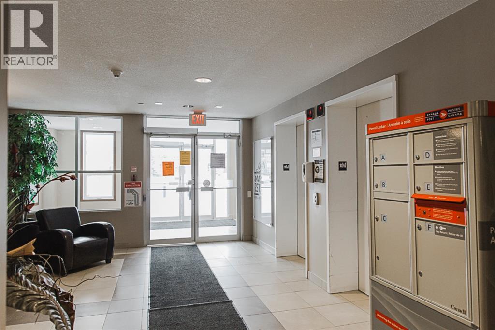
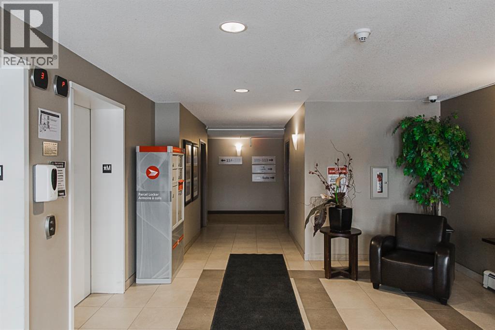
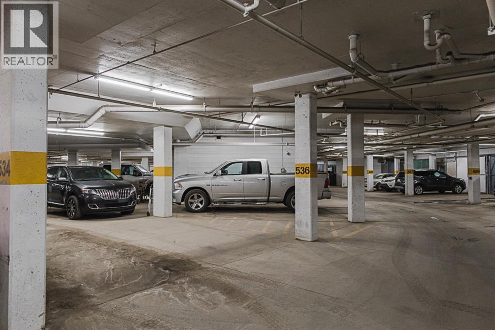
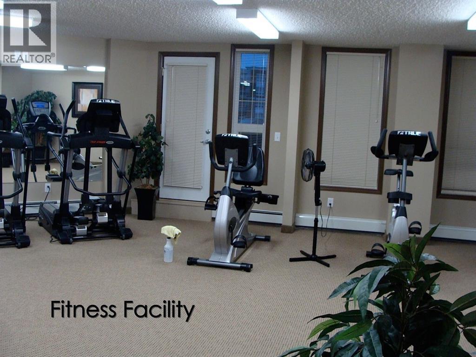
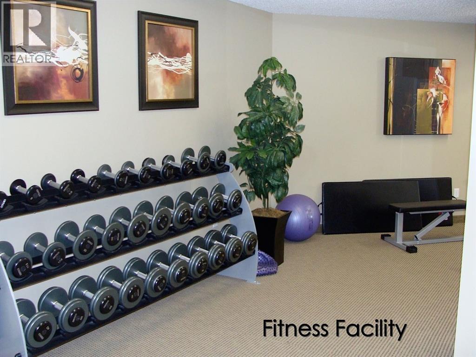
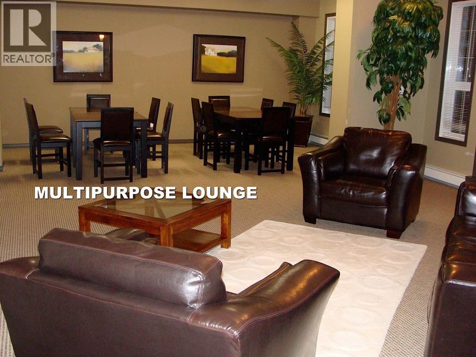
$414 MonthlyGreat location facing into the courtyard! Convenient main floor 1 bedroom 1 bathroom in prestigious Inverness Estates! Considering downsizing into a condo but want easy access- well have your guests park right in front of your new condo & they can walk right in from the patio door. Small pets are welcome too & the ground floor makes daily walks convenient! This lovely home has updated laminate floor throughout, 9ft ceilings, maple cabinets, concrete construction, secure underground parking, all appliances included. South exposure brings plenty of light in the large windows. .Amenities include a multipurpose room in building A, Gym in building B and a guest suite in building C. Concrete construction between floors helps keep the noise down! Inverness Estates is professionally managed- more information including condo docs are easily accessible! (id:63559)
| MLS® Number | A2320762 |
| Property Type | Single Family |
| Community Name | Northridge |
| Community Features | Pets Allowed, Pets Allowed With Restrictions |
| Features | Parking |
| Parking Space Total | 1 |
| Plan | 0628168 |
| Bathroom Total | 1 |
| Bedrooms Above Ground | 1 |
| Bedrooms Total | 1 |
| Amenities | Recreation Centre |
| Appliances | Refrigerator, Dishwasher, Stove, Microwave Range Hood Combo, Window Coverings, Washer/dryer Stack-up |
| Basement Type | None |
| Constructed Date | 2006 |
| Construction Material | Poured Concrete |
| Construction Style Attachment | Attached |
| Cooling Type | None |
| Exterior Finish | Concrete, Stucco |
| Fire Protection | Full Sprinkler System |
| Flooring Type | Laminate, Tile |
| Foundation Type | Poured Concrete |
| Stories Total | 4 |
| Size Interior | 717 Ft2 |
| Total Finished Area | 717 Sqft |
| Type | Apartment |
| Garage | |
| Heated Garage | |
| Underground |
| Acreage | No |
| Fence Type | Not Fenced |
| Landscape Features | Landscaped |
| Size Total Text | Unknown |
| Zoning Description | Rm |
| Level | Type | Length | Width | Dimensions |
|---|---|---|---|---|
| Main Level | Primary Bedroom | 12.00 Ft x 13.00 Ft | ||
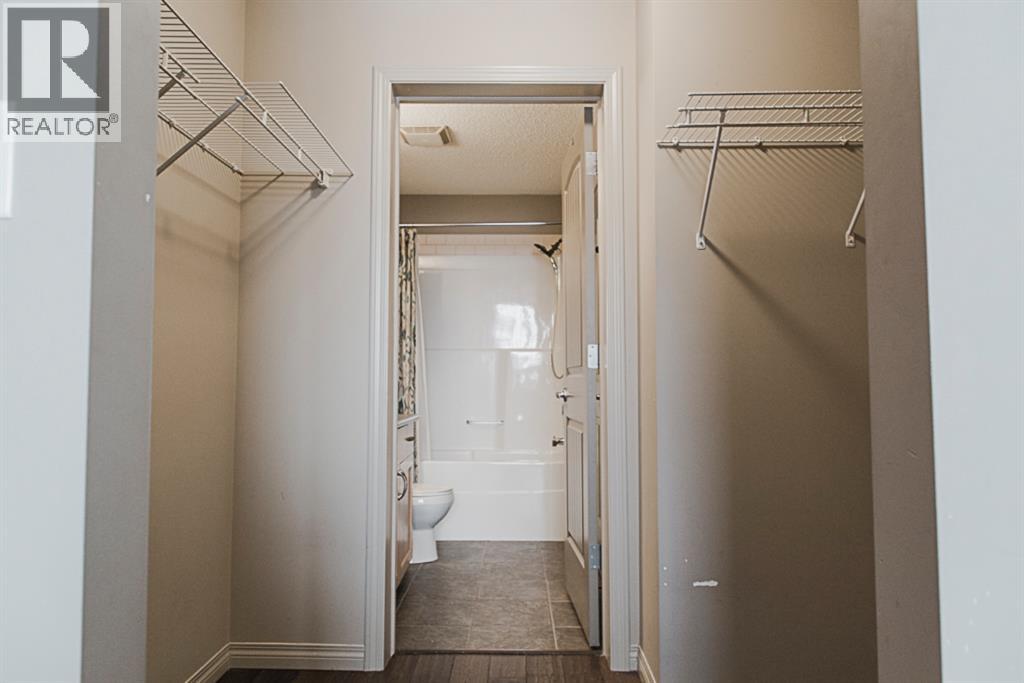
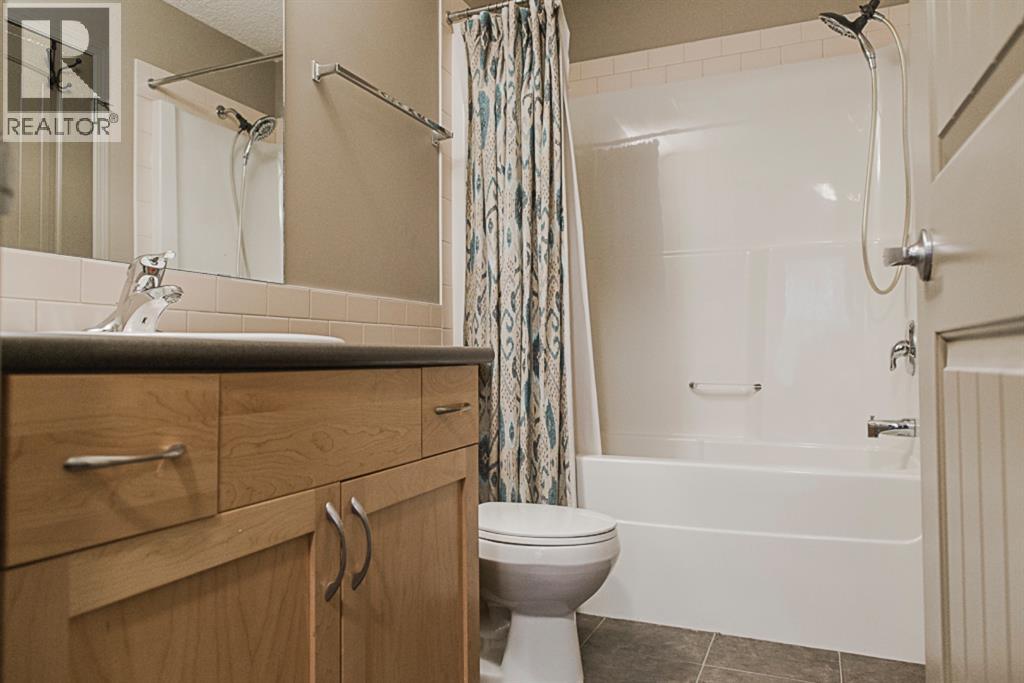
| Main Level | 4pc Bathroom | 5.00 Ft x 9.00 Ft |
https://www.realtor.ca/real-estate/29898850/120-12330-102-street-grande-prairie-northridge
Contact us for more information

Brandi Martin
Associate
(780) 539-2121
(780) 539-2144
www.century21gp.com/

The trademarks REALTOR®, REALTORS®, and the REALTOR® logo are controlled by The Canadian Real Estate Association (CREA) and identify real estate professionals who are members of CREA. The trademarks MLS®, Multiple Listing Service® and the associated logos are owned by The Canadian Real Estate Association (CREA) and identify the quality of services provided by real estate professionals who are members of CREA. The trademark DDF® is owned by The Canadian Real Estate Association (CREA) and identifies CREA's Data Distribution Facility (DDF®)
© 2025 Gaitan Realty Inc. All rights reserved. Designed and Develop by Marcus IT Consulting Inc. Design & Developed by VW Themes