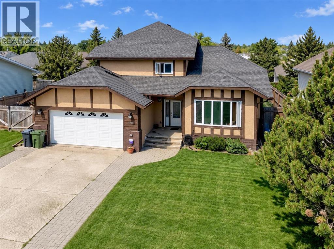
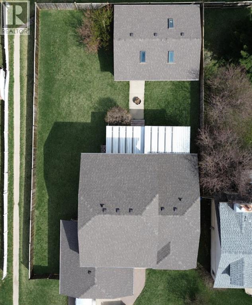
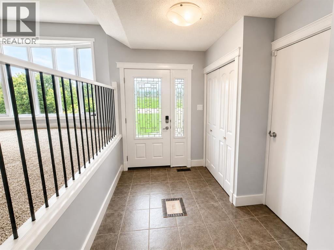
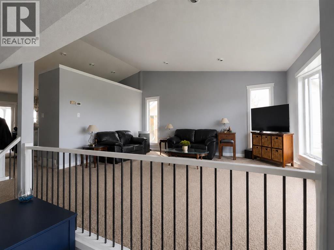
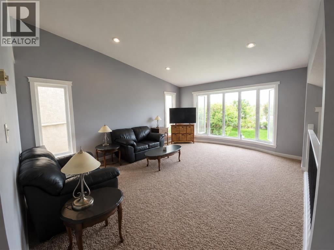
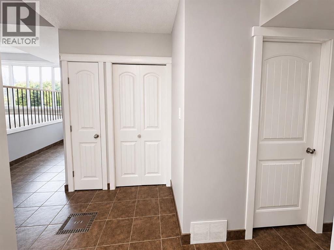
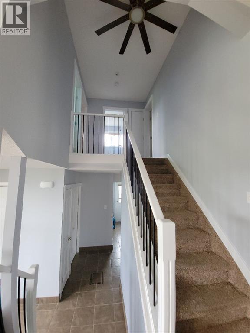
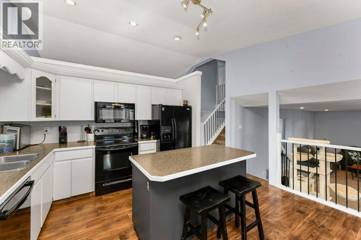
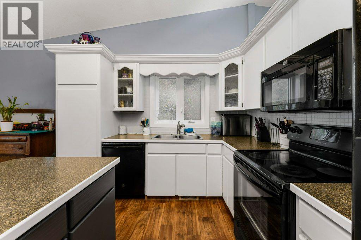
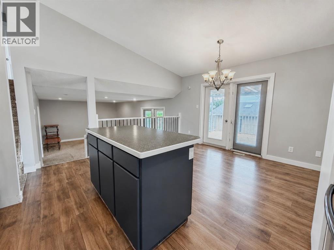
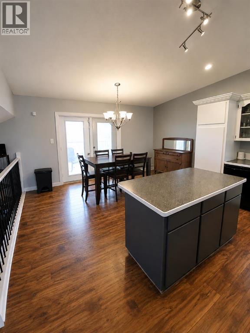
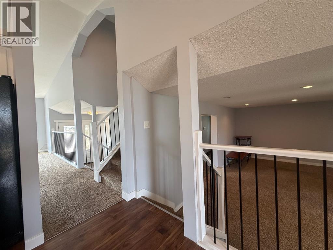
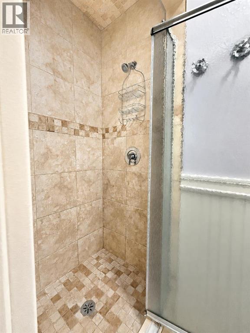
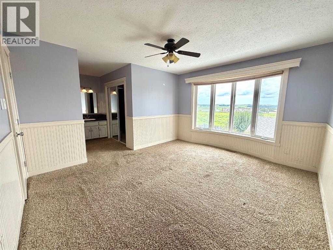
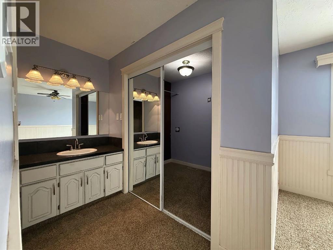
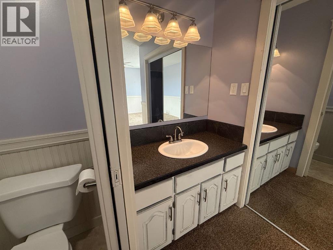
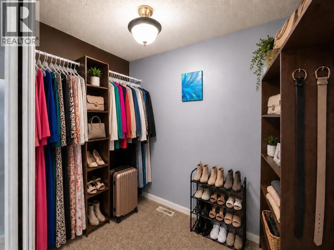
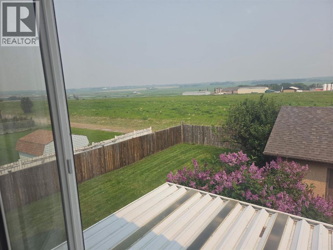
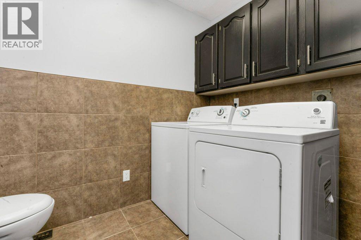
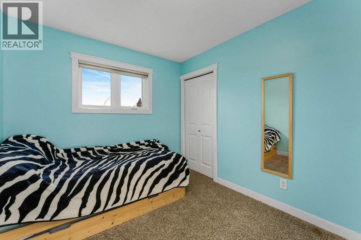
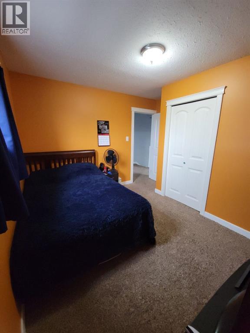
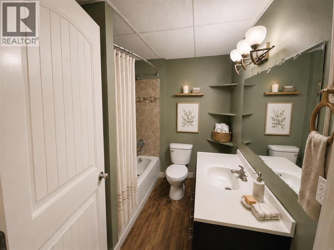
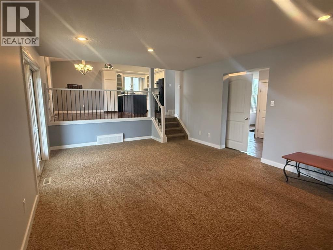
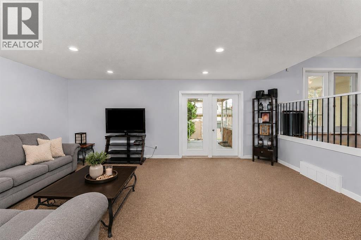
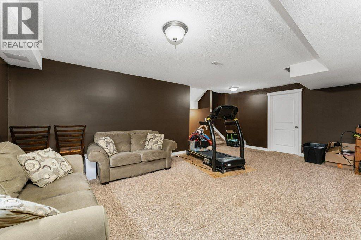
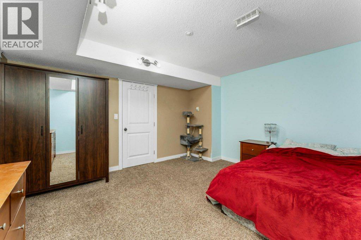
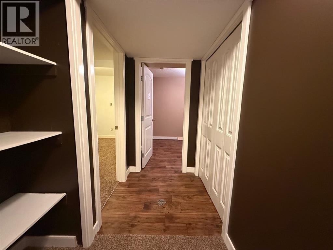
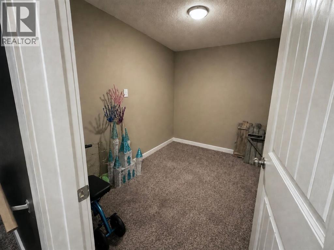
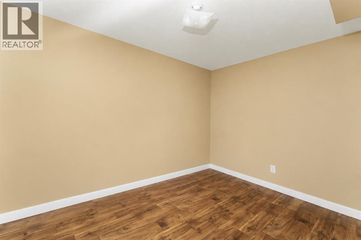
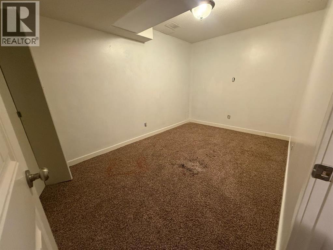
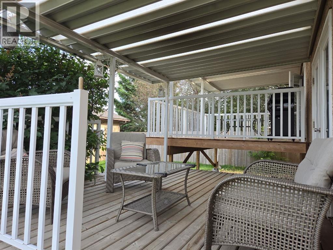
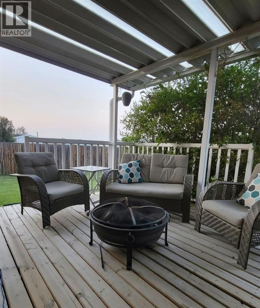
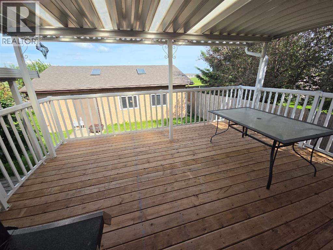
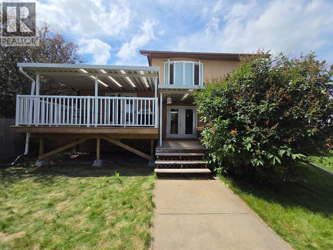
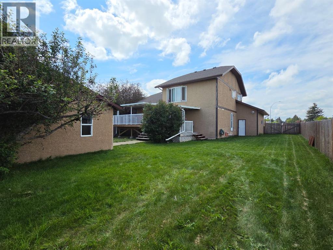
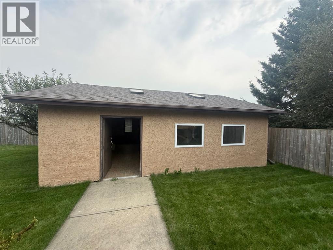
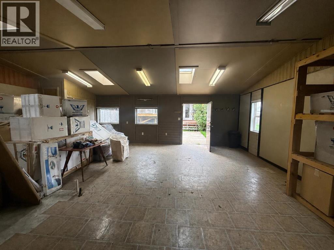
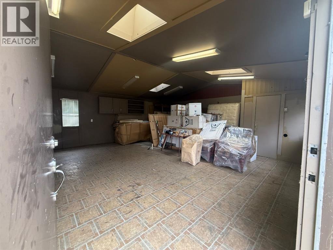
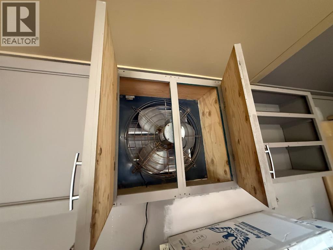
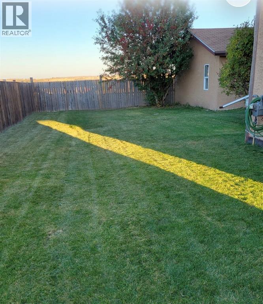
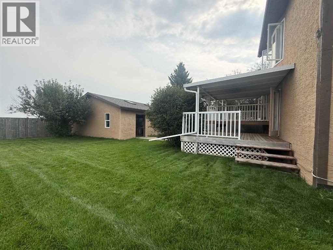
With nearly 3,000 sq. ft. of developed living space spread across FIVE-LEVELS, set on a large, fully-fenced lot, with no neighbours across or behind, this home offers a perfect blend of privacy, versatility, and the space you need for a large or growing family, all at an incredible price. Inside you’ll find 4 bedrooms, 3.5 bathrooms, 3 spacious living rooms, plus 3 ADDITIONAL FLEX ROOMS that can become your home office, gym, craft room, playroom—or all of the above. Vaulted ceilings create an open, airy feel, while fresh paint on the main-level, new updated railings, and a spacious kitchen with soft-close cabinet doors bring a modern touch to a home with timeless character. The primary suite is cozy and inviting with peaceful views from the large bay window and complete with an oversized walk-in closet through mirrored sliding doors and a 3-piece ensuite with a floor-to-ceiling tiled shower. Step outside onto the two-tier covered deck (the top-level just recently REBUILT) and enjoy your morning coffee overlooking the quiet surroundings. The heated, fully finished DOUBLE ATTACHED GARAGE includes a floor drain and hot and cold water taps, while the bonus 24’ x 28’ DETACHED WORKSHOP features vaulted ceilings, skylights, an industrial fan, an oversized man door & utility room - a dream setup for any handyman, hobbyist, or entrepreneur. The entire home has been recently PRE-INSPECTED by a licensed inspector. Top it off with updated kitchen lighting, NEW SHINGLES (2026), New patio door screens (2026), New Stove (2026), and endless possibilities, this home has the space and country feel you’ve been waiting for! (Please note: the carpet in some of the rooms needs to be replaced, and a few rooms are left to paint, giving you the opportunity to customize to your taste!) Take advantage of a home with so many possibilities at an incredible price! (id:63559)
| MLS® Number | A2321014 |
| Property Type | Single Family |
| Amenities Near By | Playground |
| Features | No Neighbours Behind |
| Parking Space Total | 4 |
| Plan | 8120507 |
| Structure | Workshop, Deck |
| Bathroom Total | 4 |
| Bedrooms Above Ground | 4 |
| Bedrooms Total | 4 |
| Appliances | Refrigerator, Dishwasher, Stove, Washer & Dryer |
| Architectural Style | 5 Level |
| Basement Development | Finished |
| Basement Type | Full (finished) |
| Constructed Date | 1984 |
| Construction Style Attachment | Detached |
| Cooling Type | None |
| Exterior Finish | Brick, Stucco, Wood Siding |
| Flooring Type | Carpeted, Laminate, Tile |
| Half Bath Total | 1 |
| Heating Type | Forced Air |
| Size Interior | 1,851 Ft2 |
| Total Finished Area | 1851 Sqft |
| Type | House |
| Attached Garage | 2 |
| Acreage | No |
| Fence Type | Fence |
| Land Amenities | Playground |
| Landscape Features | Landscaped |
| Size Frontage | 10.67 M |
| Size Irregular | 7205.00 |
| Size Total | 7205 Sqft|4,051 - 7,250 Sqft |
| Size Total Text | 7205 Sqft|4,051 - 7,250 Sqft |
| Zoning Description | R2 |
| Level | Type | Length | Width | Dimensions |
|---|---|---|---|---|
| Second Level | Primary Bedroom | 13.92 Ft x 12.75 Ft | ||
| Second Level | Recreational, Games Room | 14.67 Ft x 21.83 Ft | ||
| Lower Level | 4pc Bathroom | 8.42 Ft x 6.67 Ft | ||
| Main Level | 2pc Bathroom | 8.67 Ft x 5.58 Ft | ||
| Main Level | Dining Room | 14.08 Ft x 7.42 Ft | ||
| Main Level | Family Room | 20.58 Ft x 13.67 Ft | ||
| Main Level | Kitchen | 14.50 Ft x 18.67 Ft | ||
| Main Level | Living Room | 14.50 Ft x 18.67 Ft | ||
| Upper Level | 3pc Bathroom | 8.08 Ft x 7.08 Ft | ||
| Upper Level | 4pc Bathroom | 7.92 Ft x 7.25 Ft | ||
| Upper Level | Bedroom | 8.92 Ft x 11.42 Ft | ||
| Upper Level | Bedroom | 10.83 Ft x 11.42 Ft | ||
| Upper Level | Primary Bedroom | 12.17 Ft x 13.50 Ft |
https://www.realtor.ca/real-estate/29902156/5521-46-street-rimbey
Contact us for more information
Andrea Weibel
Associate
(587) 450-7653
theagencyre.com/

The trademarks REALTOR®, REALTORS®, and the REALTOR® logo are controlled by The Canadian Real Estate Association (CREA) and identify real estate professionals who are members of CREA. The trademarks MLS®, Multiple Listing Service® and the associated logos are owned by The Canadian Real Estate Association (CREA) and identify the quality of services provided by real estate professionals who are members of CREA. The trademark DDF® is owned by The Canadian Real Estate Association (CREA) and identifies CREA's Data Distribution Facility (DDF®)
© 2025 Gaitan Realty Inc. All rights reserved. Designed and Develop by Marcus IT Consulting Inc. Design & Developed by VW Themes