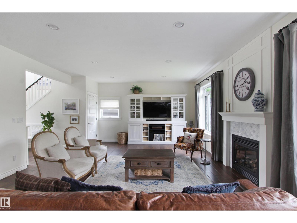
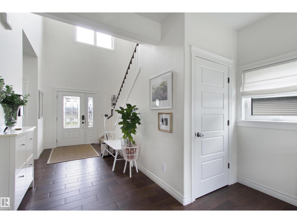
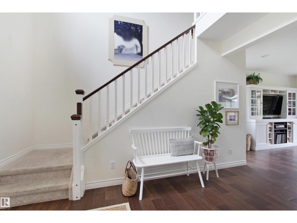
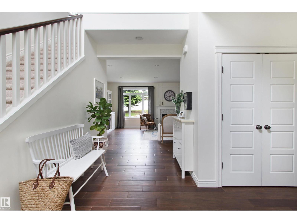
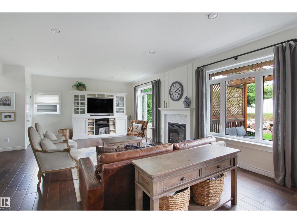
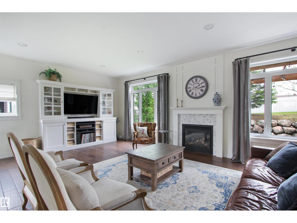
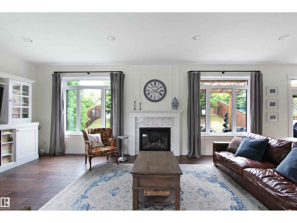
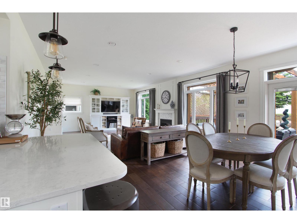
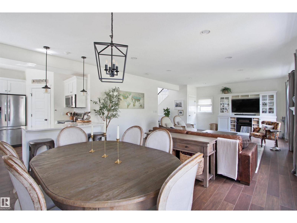
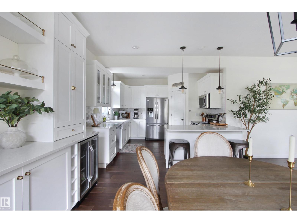
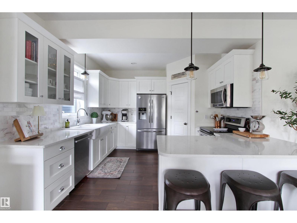
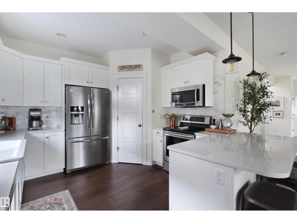
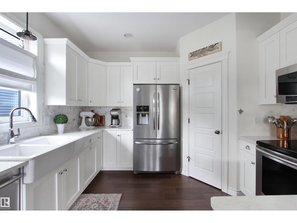
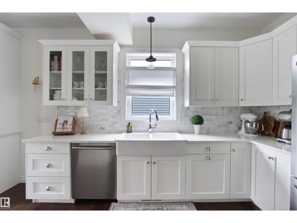
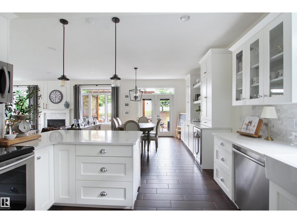
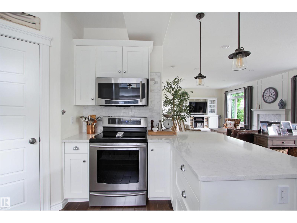
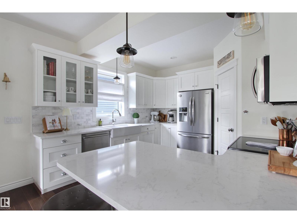
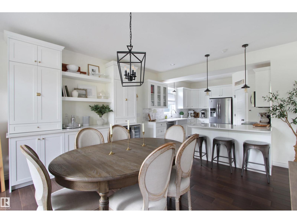
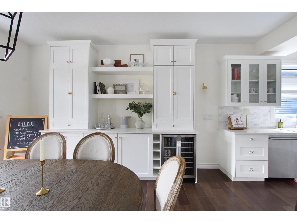
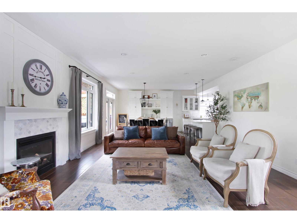
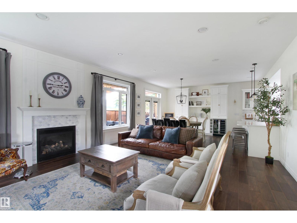
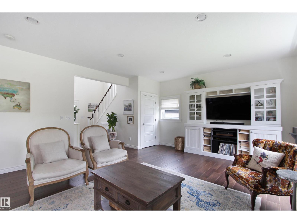
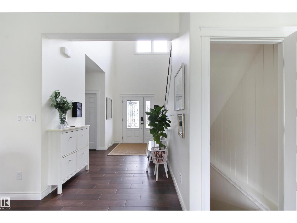
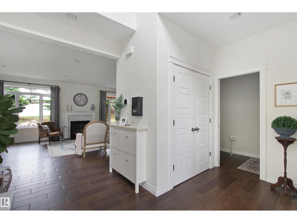
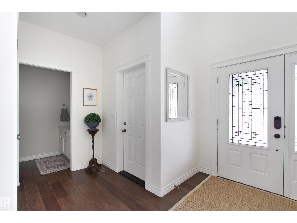
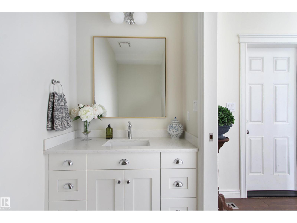
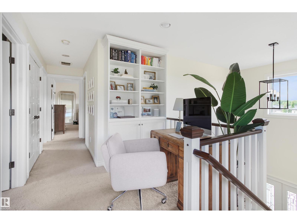
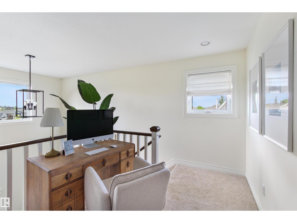
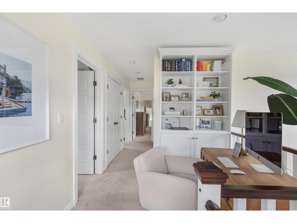
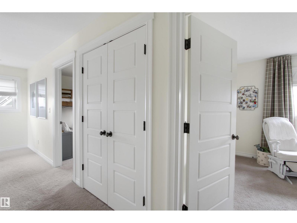
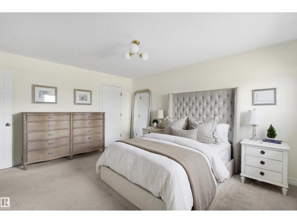
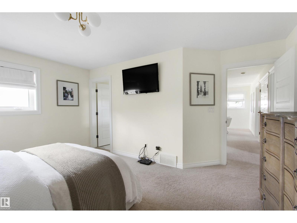
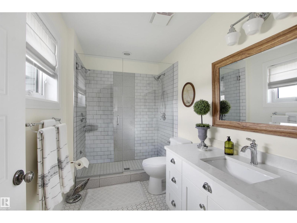
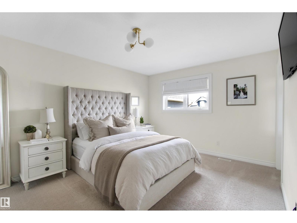
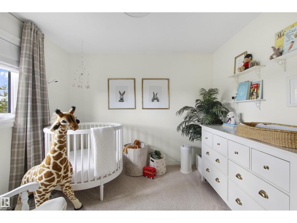
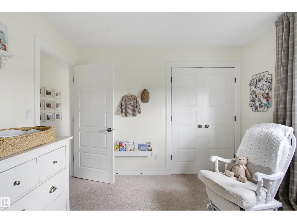
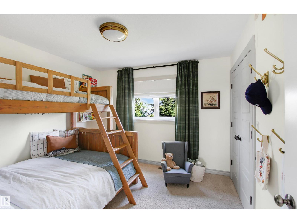
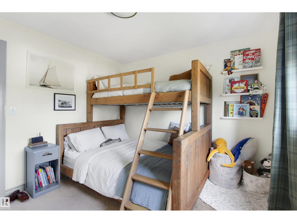
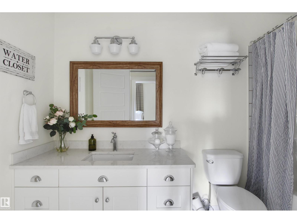
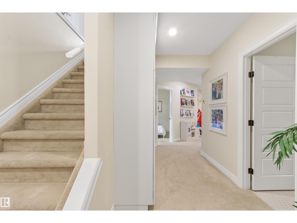
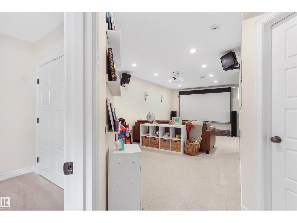
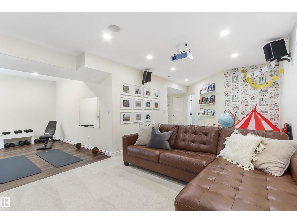
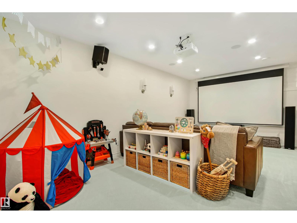
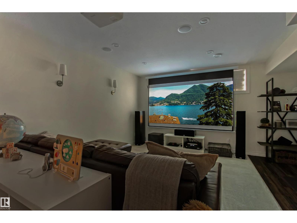
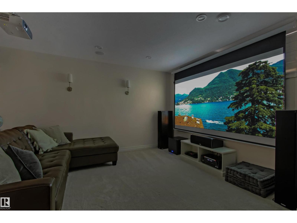
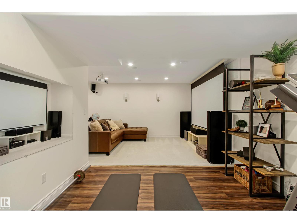
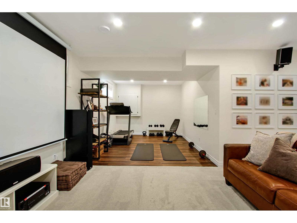
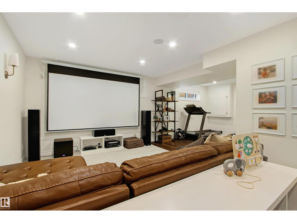
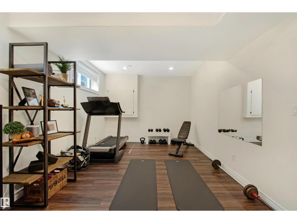
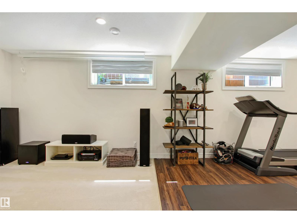
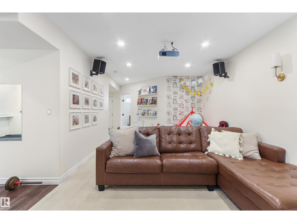
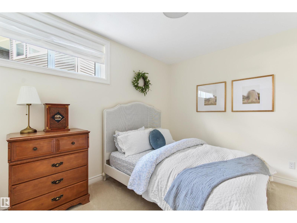
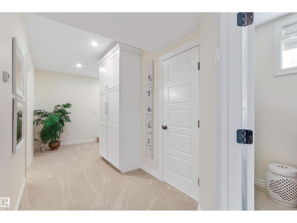
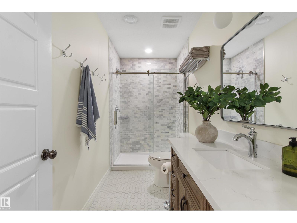
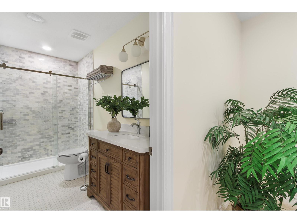
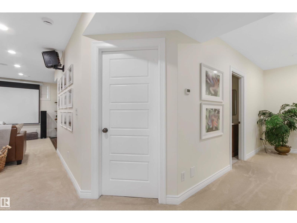
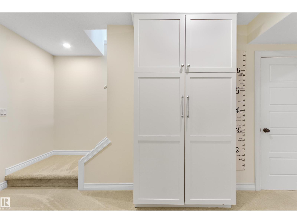
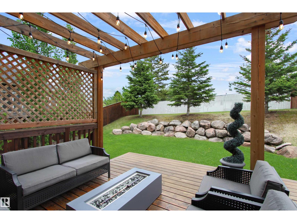
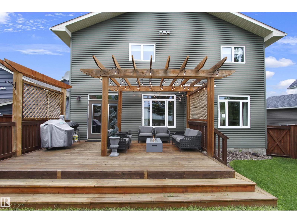
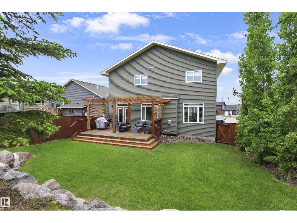
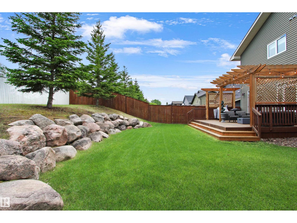
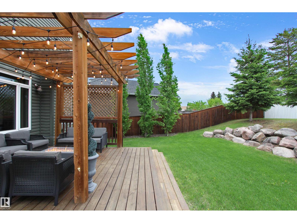
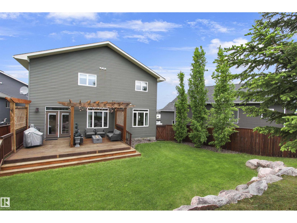
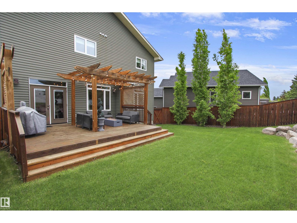
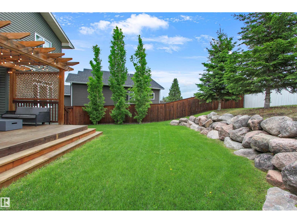
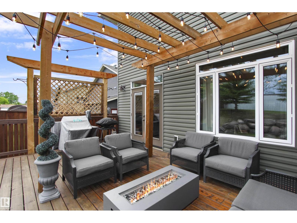
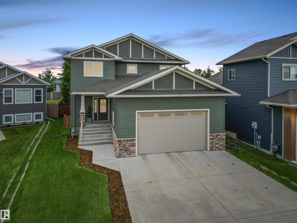
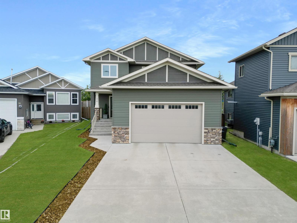
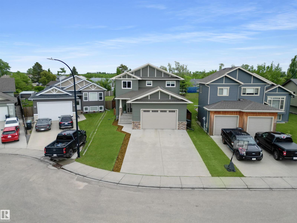
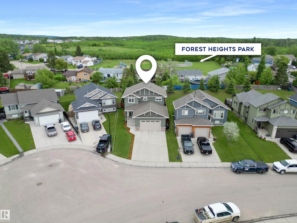
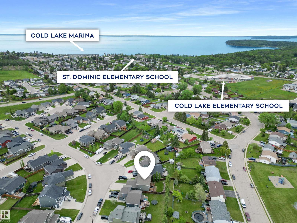
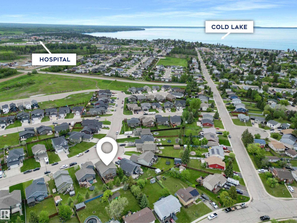
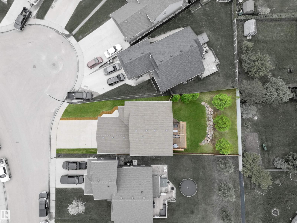
Discover 34 Falcon Road in Cold Lake, a custom two-storey family home whose unique layout invites everyday living that feels easy and connected. Natural light fills the main floor through oversized windows beneath soaring 9-foot ceilings, creating open rooms where family gatherings and quiet evenings unfold with ease. Four bedrooms and 4.5 bathrooms give everyone space to spread out, while the lower level pairs a cozy theatre room with a flexible bonus area that works as a kids play zone, home gym or hobby space. Heated floors and air conditioning keep the house comfortable year-round. Outside, a private backyard sits in full sun, anchored by a striking rock wall and a pergola-covered deck made for morning coffee, barbecues and evening gatherings. An oversized double garage adds everyday practicality. Set in a quiet, family-friendly neighbourhood within walking distance of two elementary schools and playgrounds, this home is ready for the next chapter. Come and see how life here feels. (id:63559)
| MLS® Number | E4493758 |
| Property Type | Single Family |
| Neigbourhood | Aspen Ridge (Cold Lake) |
| Amenities Near By | Playground |
| Features | Sloping |
| Parking Space Total | 6 |
| Structure | Deck |
| Bathroom Total | 4 |
| Bedrooms Total | 4 |
| Amenities | Ceiling - 9ft, Vinyl Windows |
| Appliances | Dishwasher, Dryer, Garage Door Opener Remote(s), Garage Door Opener, Microwave Range Hood Combo, Refrigerator, Central Vacuum, Washer, Stove |
| Basement Development | Finished |
| Basement Type | Full (finished) |
| Constructed Date | 2014 |
| Construction Style Attachment | Detached |
| Cooling Type | Central Air Conditioning |
| Fireplace Fuel | Gas |
| Fireplace Present | Yes |
| Fireplace Type | Insert |
| Half Bath Total | 1 |
| Heating Type | Forced Air, In Floor Heating |
| Stories Total | 2 |
| Size Interior | 1,921 Ft2 |
| Type | House |
| Attached Garage | |
| Heated Garage | |
| Oversize |
| Acreage | No |
| Fence Type | Fence |
| Land Amenities | Playground |
| Size Irregular | 578.32 |
| Size Total | 578.32 M2 |
| Size Total Text | 578.32 M2 |
| Level | Type | Length | Width | Dimensions |
|---|---|---|---|---|
| Basement | Family Room | 3.5 m | 6.21 m | 3.5 m x 6.21 m |
| Basement | Bedroom 4 | 3.85 m | 3.04 m | 3.85 m x 3.04 m |
| Main Level | Living Room | 5 m | 6.1 m | 5 m x 6.1 m |
| Main Level | Dining Room | 4.2 m | 3.15 m | 4.2 m x 3.15 m |
| Main Level | Kitchen | 3.75 m | 3.59 m | 3.75 m x 3.59 m |
| Upper Level | Primary Bedroom | 3.49 m | 4.64 m | 3.49 m x 4.64 m |
| Upper Level | Bedroom 2 | 3.35 m | 3.17 m | 3.35 m x 3.17 m |
| Upper Level | Bedroom 3 | 3.15 m | 3.3 m | 3.15 m x 3.3 m |
| Upper Level | Office | 2.13 m | 1.18 m | 2.13 m x 1.18 m |
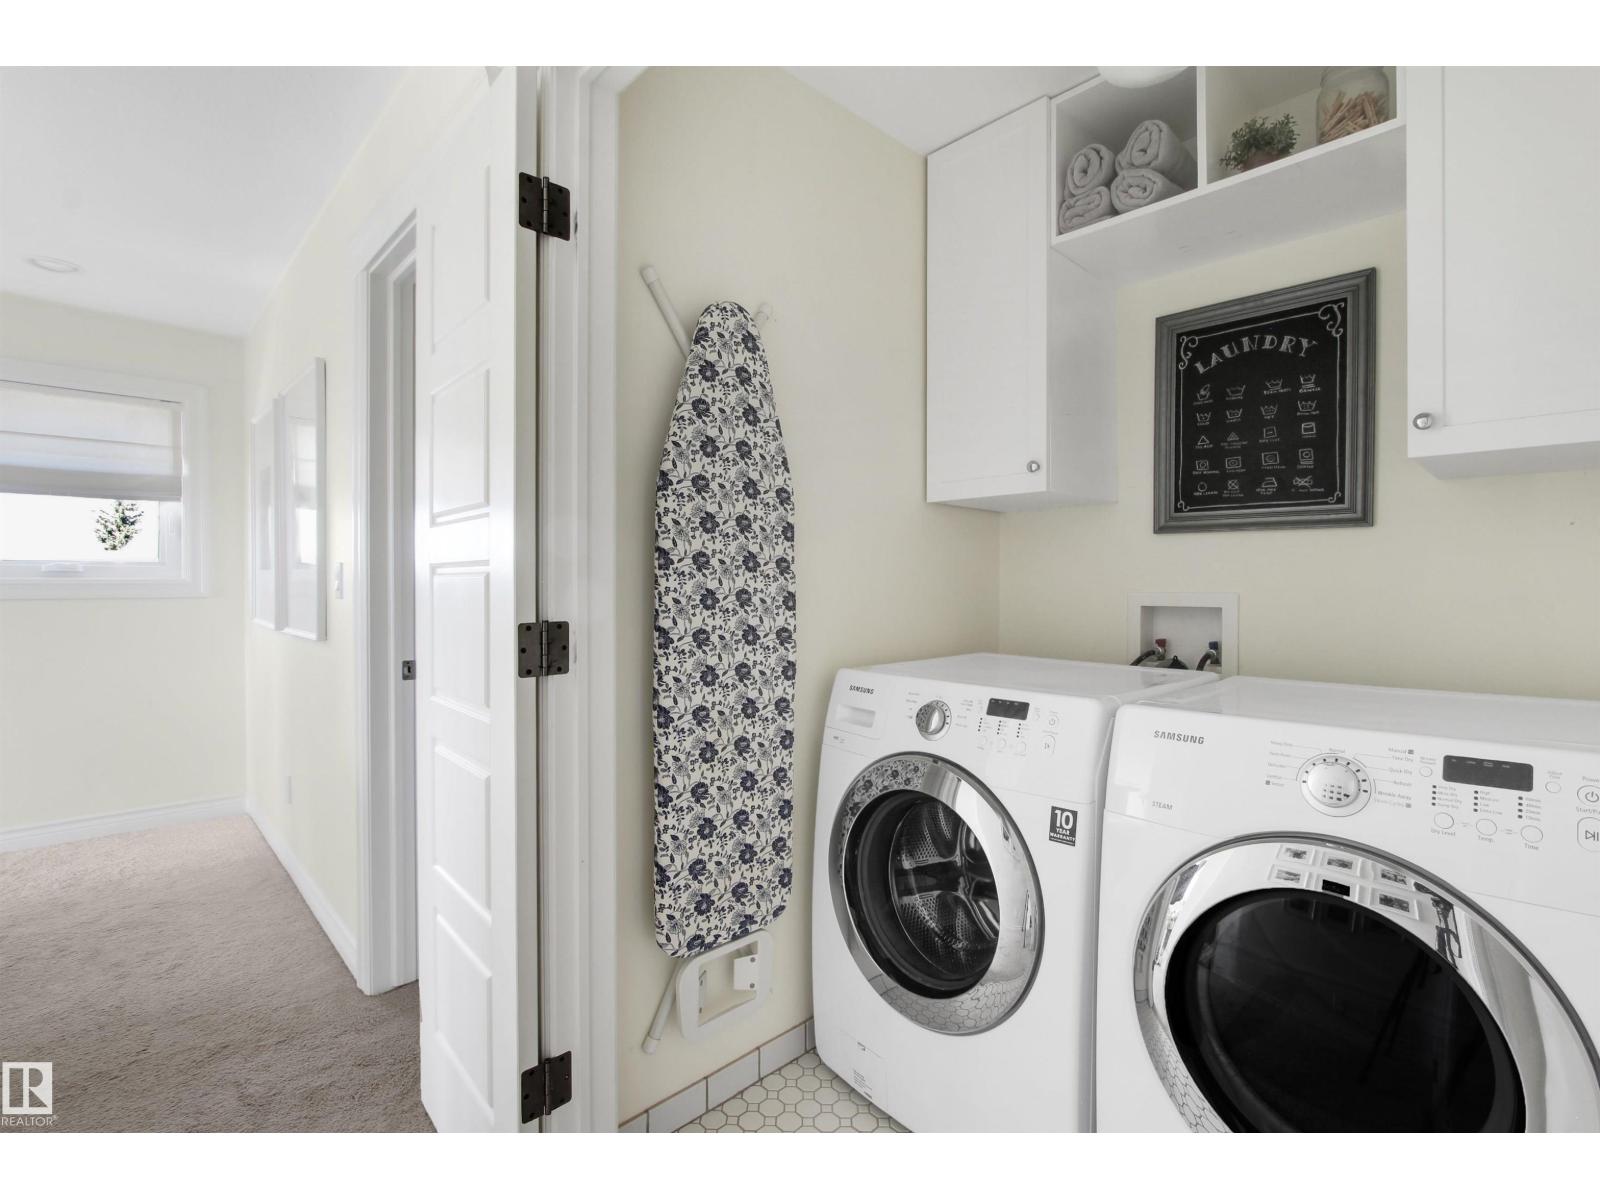
| Upper Level | Laundry Room | 1.58 m | 1.52 m | 1.58 m x 1.52 m |
https://www.realtor.ca/real-estate/29904045/34-falcon-rd-cold-lake-aspen-ridge-cold-lake
Contact us for more information
Ryan J. Lefebvre
Broker
(780) 594-7400

The trademarks REALTOR®, REALTORS®, and the REALTOR® logo are controlled by The Canadian Real Estate Association (CREA) and identify real estate professionals who are members of CREA. The trademarks MLS®, Multiple Listing Service® and the associated logos are owned by The Canadian Real Estate Association (CREA) and identify the quality of services provided by real estate professionals who are members of CREA. The trademark DDF® is owned by The Canadian Real Estate Association (CREA) and identifies CREA's Data Distribution Facility (DDF®)
© 2025 Gaitan Realty Inc. All rights reserved. Designed and Develop by Marcus IT Consulting Inc. Design & Developed by VW Themes