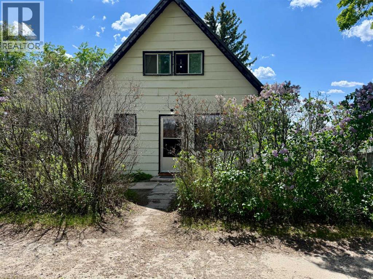
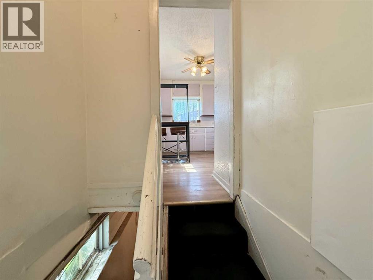
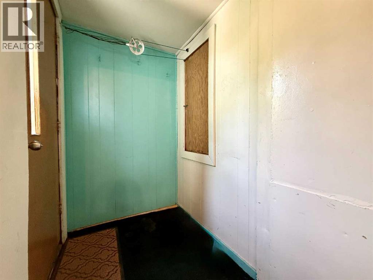
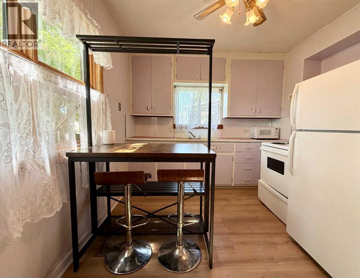
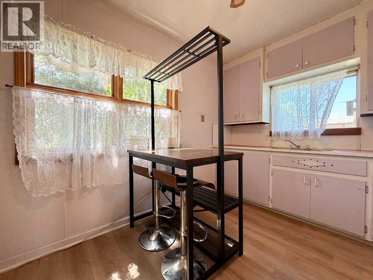
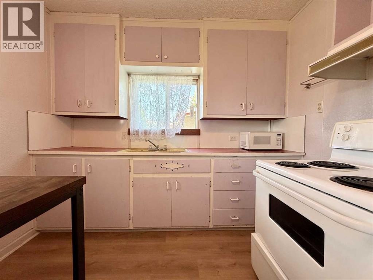
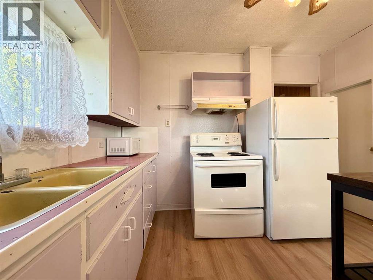
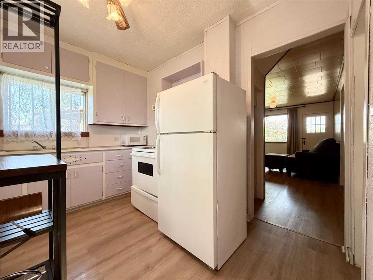
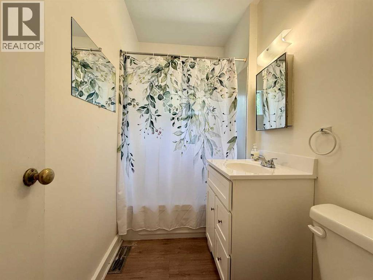
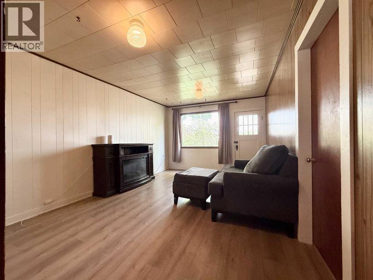
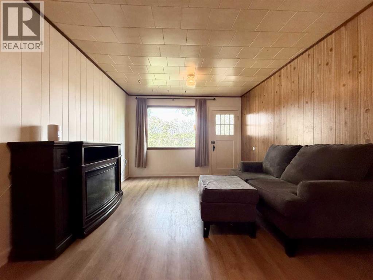
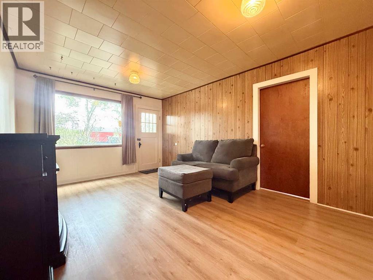
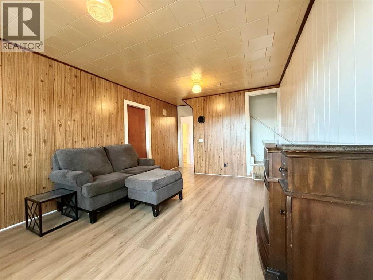
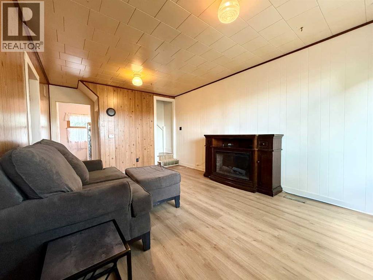
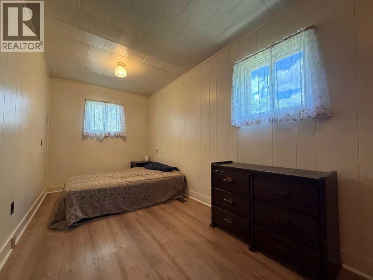
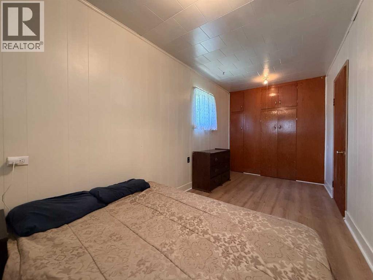
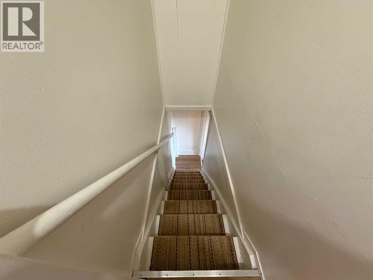
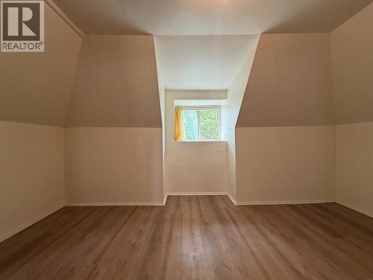
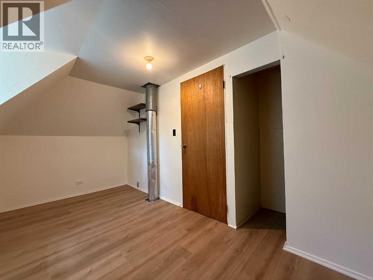
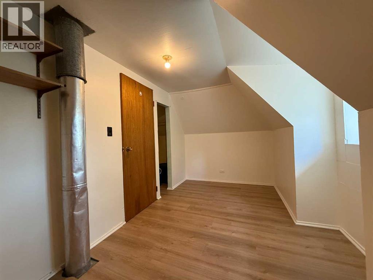
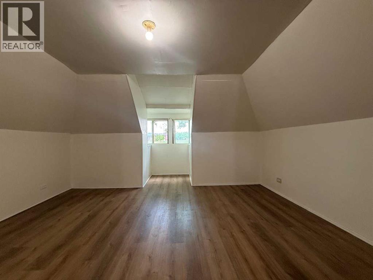
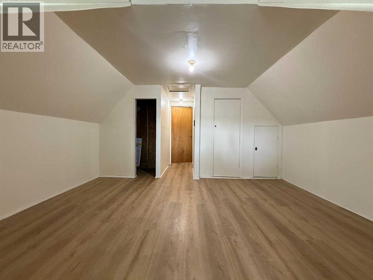
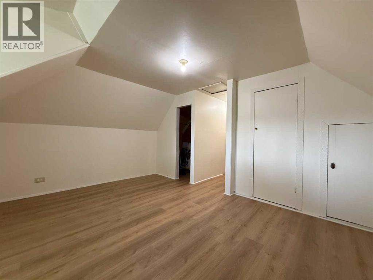
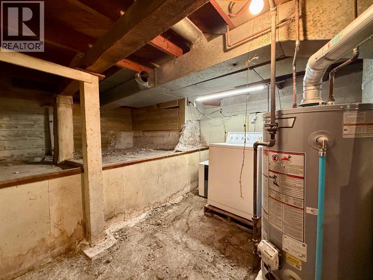
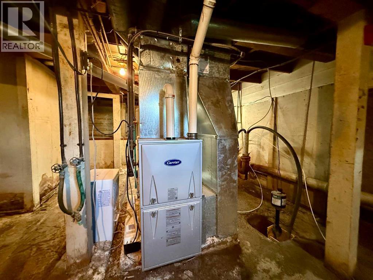
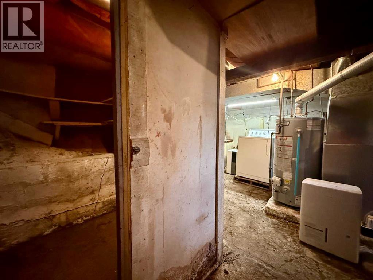
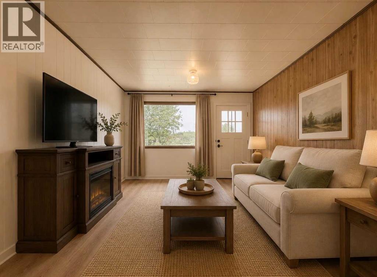
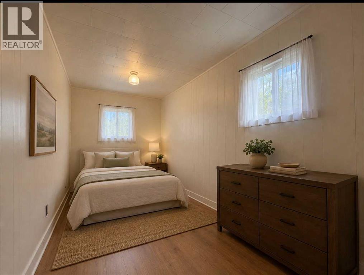
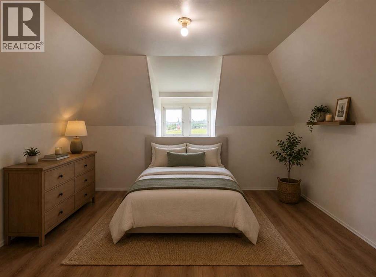
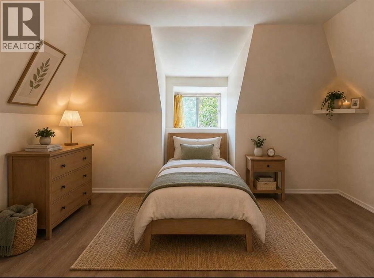
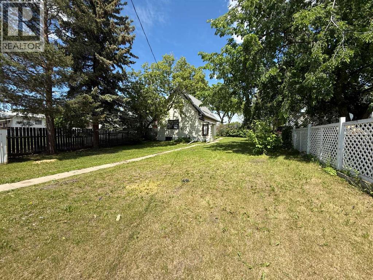
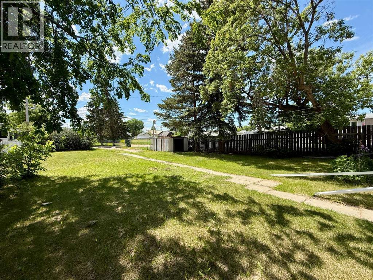
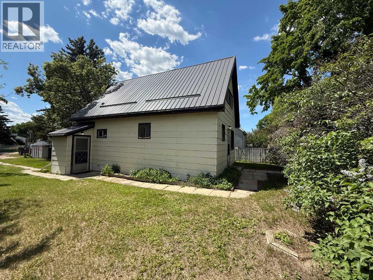
Full of character and opportunity, this charming 1½-storey home is conveniently located beside the Wainwright Children’s Centre and just steps from Wainwright Elementary School. Offering 3 bedrooms and 1 full bathroom, the layout features a primary bedroom on the main floor with two additional bedrooms located in the upper half storey.Set on a generous 50’ x 140’ lot, there is plenty of room for parking, including space for an RV, trailer, or extra vehicles. Recent updates provide peace of mind and include a high-efficiency furnace (2020), hot water tank (2020), new metal roof (2025), new vinyl plank flooring (2025), and fresh paint in much of the home (2025).Whether you’re a first-time buyer looking to step into home ownership, a small family wanting to be close to schools, or an investor seeking an affordable rental property, this home offers excellent value in a convenient location. Take a look and see all the potential. (id:63559)
| MLS® Number | A2322476 |
| Property Type | Single Family |
| Amenities Near By | Playground, Schools, Shopping |
| Features | Back Lane |
| Parking Space Total | 3 |
| Plan | 945z |
| Structure | None |
| Bathroom Total | 1 |
| Bedrooms Above Ground | 3 |
| Bedrooms Total | 3 |
| Appliances | Washer, Refrigerator, Stove, Dryer |
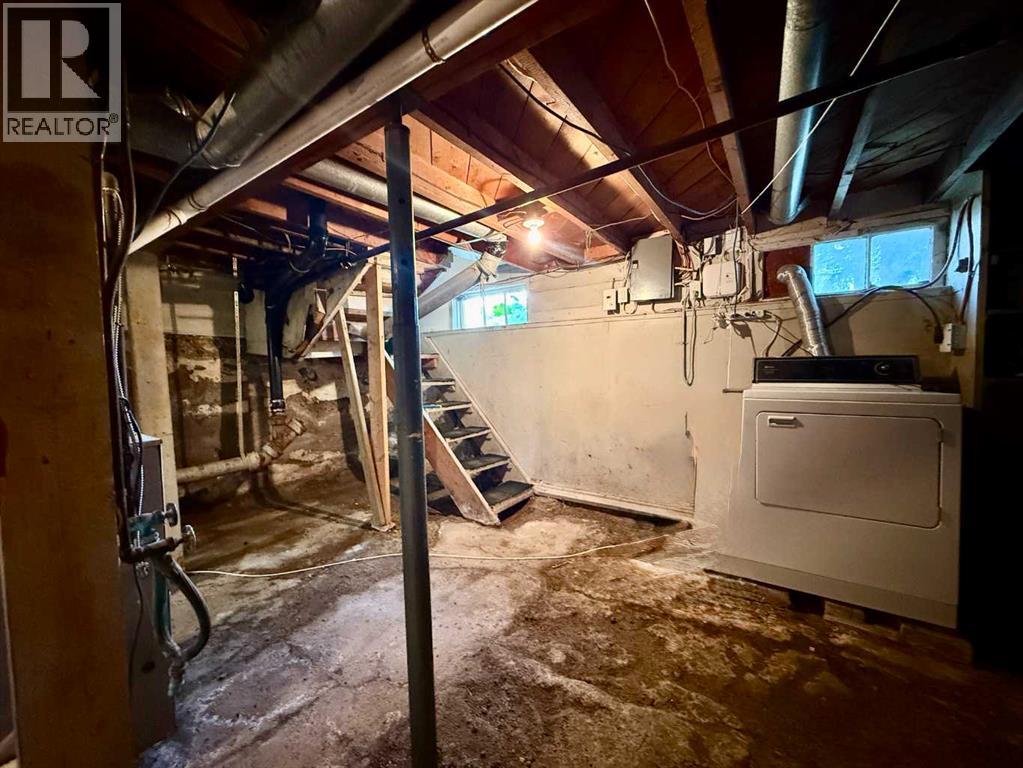
| Basement Development | Unfinished |
| Basement Type | Full (unfinished) |
| Constructed Date | 1944 |
| Construction Style Attachment | Detached |
| Cooling Type | None |
| Exterior Finish | Composite Siding |
| Flooring Type | Carpeted, Vinyl Plank |
| Foundation Type | Poured Concrete |
| Heating Fuel | Natural Gas |
| Heating Type | Forced Air |
| Stories Total | 2 |
| Size Interior | 940 Ft2 |
| Total Finished Area | 940 Sqft |
| Type | House |
| Other | |
| R V |
| Acreage | No |
| Fence Type | Not Fenced |
| Land Amenities | Playground, Schools, Shopping |
| Size Depth | 42.67 M |
| Size Frontage | 15.24 M |
| Size Irregular | 7000.00 |
| Size Total | 7000 Sqft|4,051 - 7,250 Sqft |
| Size Total Text | 7000 Sqft|4,051 - 7,250 Sqft |
| Zoning Description | R2 |
| Level | Type | Length | Width | Dimensions |
|---|---|---|---|---|
| Second Level | Bedroom | 12.00 Ft x 6.83 Ft | ||
| Second Level | Bedroom | 12.00 Ft x 9.50 Ft | ||
| Basement | Furnace | 19.00 Ft x 17.83 Ft | ||
| Main Level | Other | 7.00 Ft x 4.83 Ft | ||
| Main Level | Eat In Kitchen | 13.00 Ft x 9.50 Ft | ||
| Main Level | Living Room | 16.67 Ft x 11.42 Ft | ||
| Main Level | 4pc Bathroom | Measurements not available | ||
| Main Level | Primary Bedroom | 16.83 Ft x 7.58 Ft |
https://www.realtor.ca/real-estate/29926744/1029-8-avenue-wainwright
Contact us for more information

Sandy Anderson
Associate
(780) 842-3855
www.baughanrealty.com/

The trademarks REALTOR®, REALTORS®, and the REALTOR® logo are controlled by The Canadian Real Estate Association (CREA) and identify real estate professionals who are members of CREA. The trademarks MLS®, Multiple Listing Service® and the associated logos are owned by The Canadian Real Estate Association (CREA) and identify the quality of services provided by real estate professionals who are members of CREA. The trademark DDF® is owned by The Canadian Real Estate Association (CREA) and identifies CREA's Data Distribution Facility (DDF®)
© 2025 Gaitan Realty Inc. All rights reserved. Designed and Develop by Marcus IT Consulting Inc. Design & Developed by VW Themes