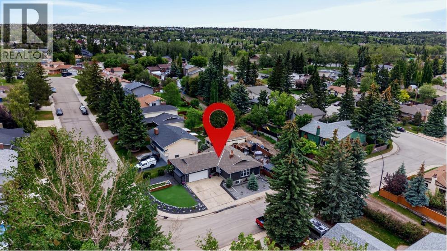
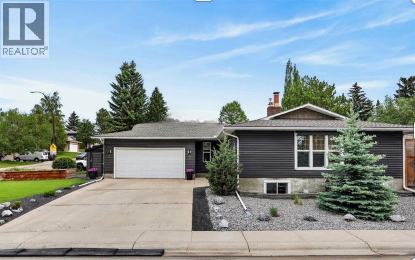
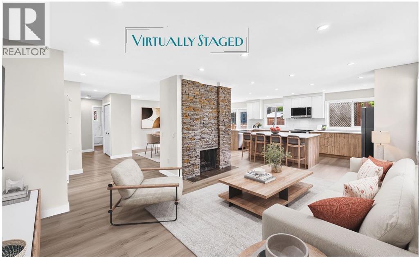
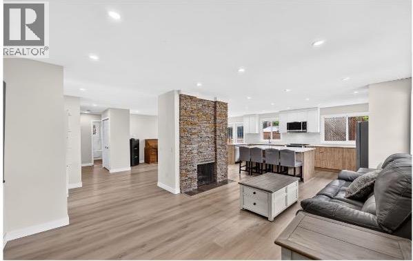
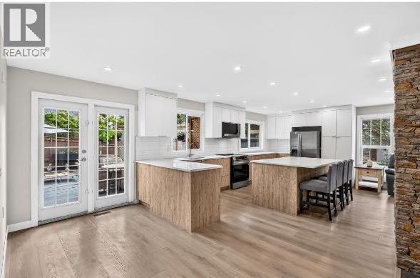
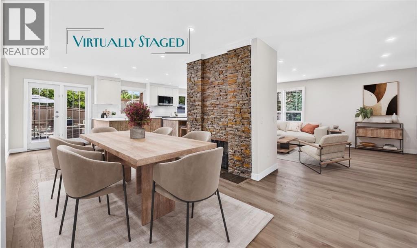
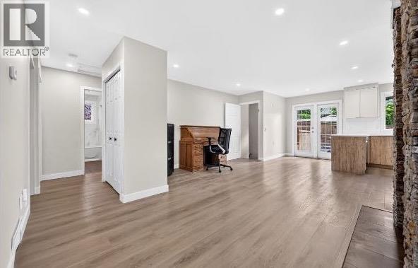
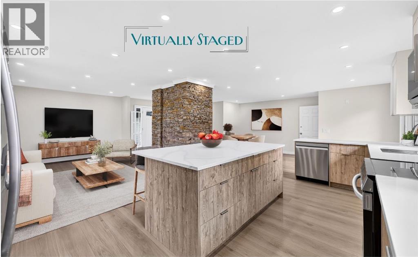
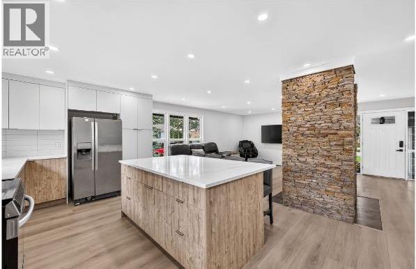
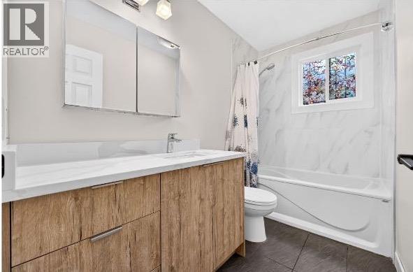
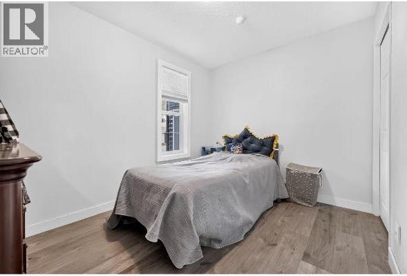
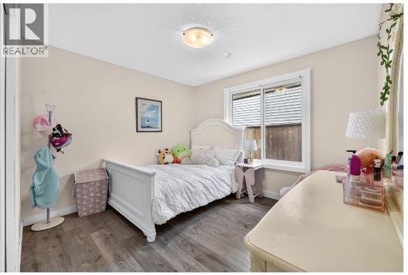
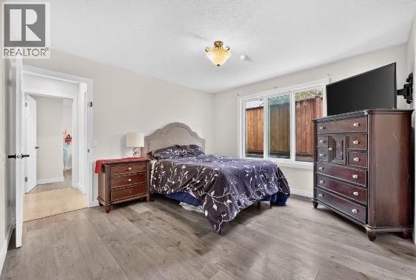
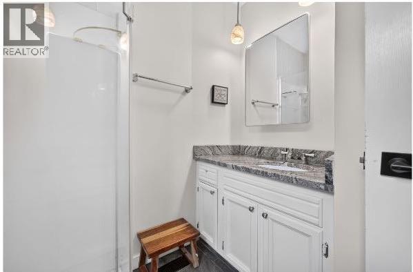
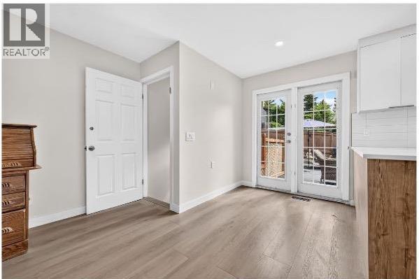
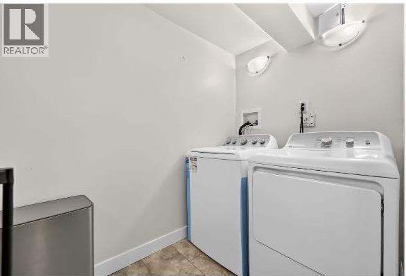
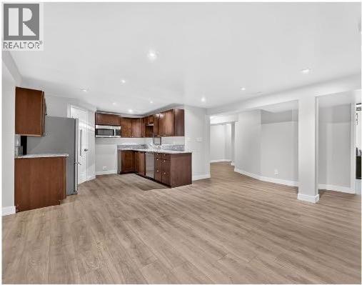
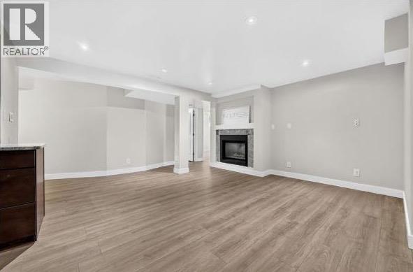
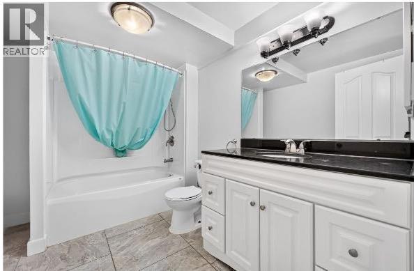
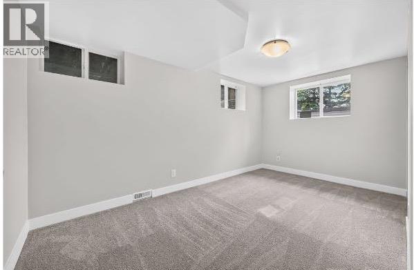
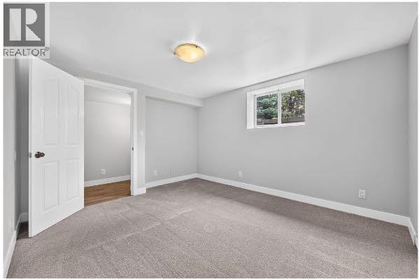
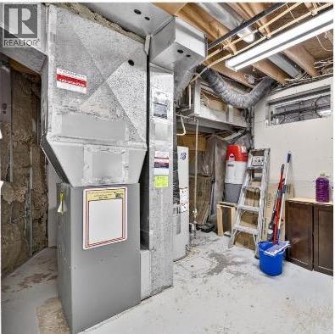
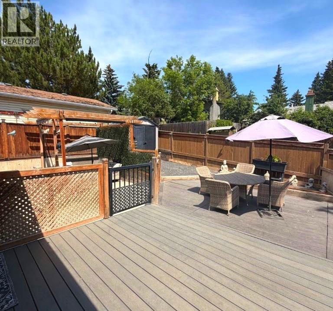
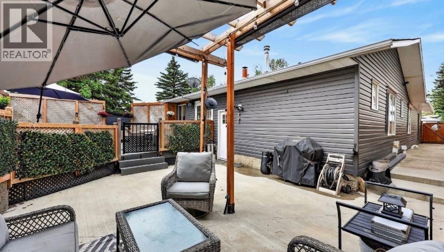
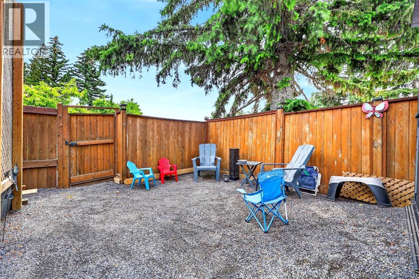
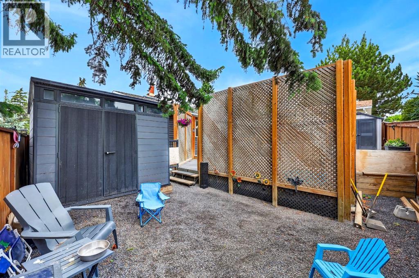
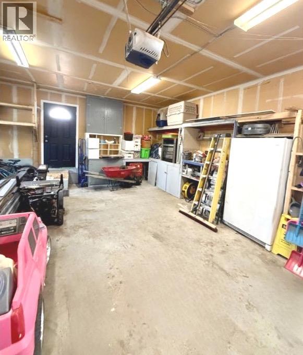
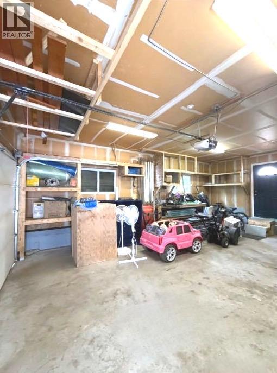
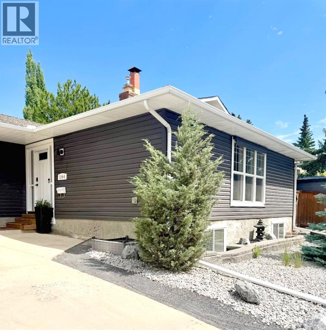
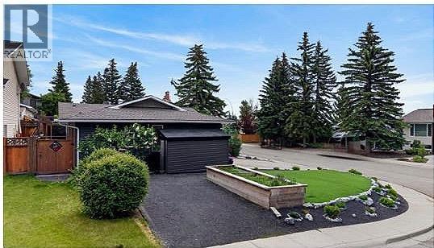
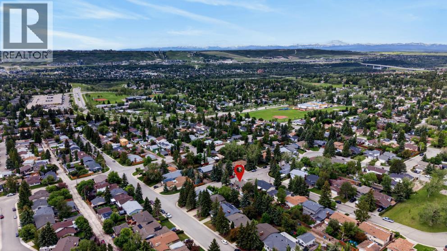
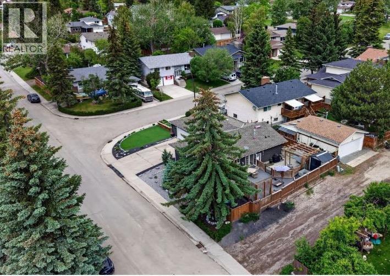
Space to live now. Room to grow later. Welcome to 104 Silver Springs Green NW, a move-in ready bungalow tucked into one of Northwest Calgary's most established and sought-after communities. Set on one of the larger, more generously shaped lots in the immediate area, this corner property offers a rare combination: a home that's fully livable today, with the size and shape of lot that leaves real room to grow, renovate, or add on down the road.Inside, the main level offers a bright and functional layout with a welcoming foyer, spacious living and dining rooms, and a well-equipped kitchen that opens naturally to the main living space. The primary bedroom includes its own ensuite bathroom, and two additional bedrooms and a full bathroom complete the upper level, making this home comfortable for families of any size. Downstairs, the fully developed lower level adds two more bedrooms, a second kitchen, a large recreation room, a flex space, and a dedicated laundry and utility area, giving extended family, guests, or a growing households plenty of room to spread out. In total, the home offers 2,714 square feet of developed living space across both levels, with the kind of solid, well-built bones that established 1970s Calgary homes are known for.Outside, the attached garage and driveway offer convenient parking and storage, while the oversized, irregularly shaped corner lot is what truly sets this property apart. Curving gently along Silver Springs Green NW before squaring off onto 65 Avenue NW, the lot is wider and deeper than many in the surrounding area, offering flexibility that's increasingly hard to find in an established neighbourhood: room for a future garage expansion, a bigger backyard for kids and pets, extra space for mature landscaping, or simply more breathing room between you and the neighbours.Location is where this property really shines. Families will appreciate being just a short walk from Silver Springs School, while outdoor enthusiasts will love the proximity to Bowmont Park, with its extensive network of paved pathways, ravine views, and river valley scenery just minutes away, perfect for dog walks, biking, or an evening stroll. The community itself is known for its mature trees, quiet crescent streets, and strong sense of neighbourhood, plus a community centre offering skating rinks and an outdoor pool. When it's time to head out, quick access to Crowchild Trail and Stoney Trail puts the rest of Calgary within easy reach.Whether you're searching for a comfortable, move-in ready home for your family or a property with the lot size and layout to grow into over time, 104 Silver Springs Green NW offers a combination of livability and long-term potential that is genuinely hard to find in this price range and location. Come see it for yourself. CHECK OUT our virtual tour. (id:63559)
| MLS® Number | A2320473 |
| Property Type | Single Family |
| Community Name | Silver Springs |
| Amenities Near By | Park, Playground, Schools, Shopping |
| Features | Back Lane, Pvc Window, Gas Bbq Hookup |
| Parking Space Total | 5 |
| Plan | 7410668 |
| Structure | Shed, Deck, See Remarks, Dog Run - Fenced In |
| Bathroom Total | 3 |
| Bedrooms Above Ground | 3 |
| Bedrooms Below Ground | 2 |
| Bedrooms Total | 5 |
| Appliances | Refrigerator, Cooktop - Electric, Dishwasher, Oven, Microwave Range Hood Combo, Window Coverings, Washer & Dryer |
| Architectural Style | Bungalow |
| Basement Development | Partially Finished |
| Basement Type | Full (partially Finished) |
| Constructed Date | 1975 |
| Construction Style Attachment | Detached |
| Cooling Type | None |
| Exterior Finish | Vinyl Siding |
| Fire Protection | Smoke Detectors |
| Fireplace Present | Yes |
| Fireplace Total | 2 |
| Flooring Type | Carpeted, Tile, Vinyl Plank |
| Foundation Type | Poured Concrete |
| Heating Fuel | Natural Gas |
| Heating Type | Forced Air |
| Stories Total | 1 |
| Size Interior | 1,357 Ft2 |
| Total Finished Area | 1357.18 Sqft |
| Type | House |
| Attached Garage | 2 |
| Parking Pad |
| Acreage | No |
| Fence Type | Partially Fenced |
| Land Amenities | Park, Playground, Schools, Shopping |
| Size Depth | 18.29 M |
| Size Frontage | 33.46 M |
| Size Irregular | 600.05 |
| Size Total | 600.05 M2|4,051 - 7,250 Sqft |
| Size Total Text | 600.05 M2|4,051 - 7,250 Sqft |
| Zoning Description | R-cg |
| Level | Type | Length | Width | Dimensions |
|---|---|---|---|---|
| Lower Level | Kitchen | 11.00 Ft x 10.42 Ft | ||
| Lower Level | Living Room | 13.83 Ft x 13.42 Ft | ||
| Lower Level | Bedroom | 14.42 Ft x 8.42 Ft | ||
| Lower Level | Other | 4.33 Ft x 3.25 Ft | ||
| Lower Level | Bedroom | 12.08 Ft x 10.92 Ft | ||
| Lower Level | Other | 7.33 Ft x 2.75 Ft | ||
| Lower Level | Other | 9.58 Ft x 7.25 Ft | ||
| Lower Level | Laundry Room | 9.67 Ft x 5.00 Ft | ||
| Lower Level | 4pc Bathroom | 9.33 Ft x 6.83 Ft | ||
| Lower Level | Furnace | 15.17 Ft x 8.33 Ft | ||
| Main Level | Great Room | 17.50 Ft x 12.17 Ft | ||
| Main Level | Kitchen | 18.67 Ft x 13.00 Ft | ||
| Main Level | Dining Room | 13.17 Ft x 12.50 Ft | ||
| Main Level | Primary Bedroom | 12.42 Ft x 12.08 Ft | ||
| Main Level | 3pc Bathroom | 6.75 Ft x 5.92 Ft | ||
| Main Level | Bedroom | 10.92 Ft x 8.50 Ft | ||
| Main Level | Bedroom | 10.92 Ft x 10.08 Ft | ||
| Main Level | 4pc Bathroom | 8.92 Ft x 4.92 Ft | ||
| Main Level | Foyer | 8.33 Ft x 7.00 Ft |
https://www.realtor.ca/real-estate/29926689/104-silver-springs-green-nw-calgary-silver-springs
Contact us for more information
Lisa Kennedy
Associate
(877) 737-3236
kicrealty.com/

The trademarks REALTOR®, REALTORS®, and the REALTOR® logo are controlled by The Canadian Real Estate Association (CREA) and identify real estate professionals who are members of CREA. The trademarks MLS®, Multiple Listing Service® and the associated logos are owned by The Canadian Real Estate Association (CREA) and identify the quality of services provided by real estate professionals who are members of CREA. The trademark DDF® is owned by The Canadian Real Estate Association (CREA) and identifies CREA's Data Distribution Facility (DDF®)
© 2025 Gaitan Realty Inc. All rights reserved. Designed and Develop by Marcus IT Consulting Inc. Design & Developed by VW Themes