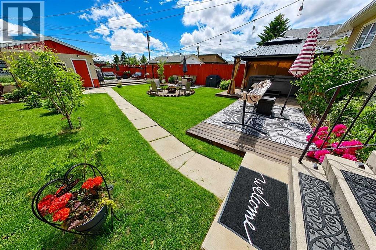
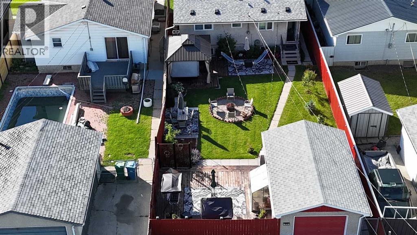
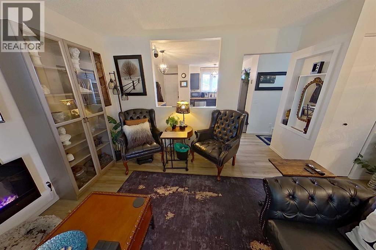
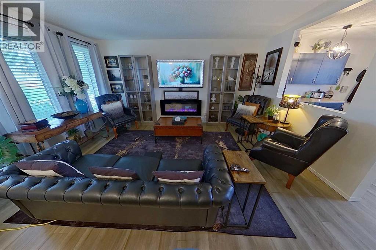
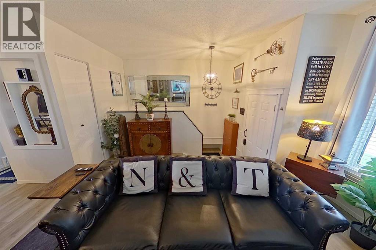
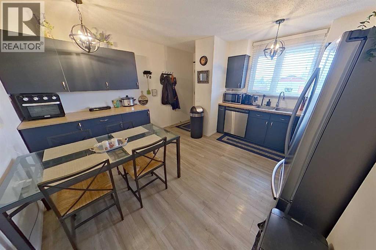
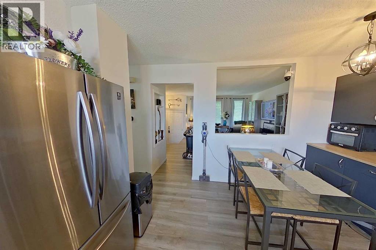
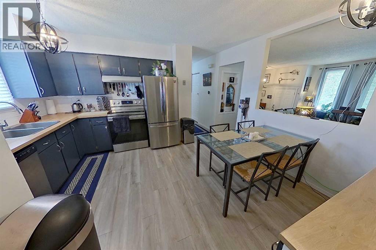
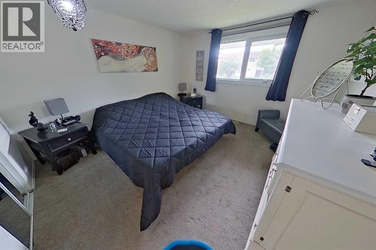
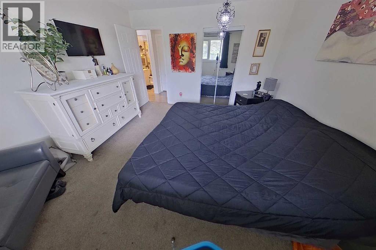
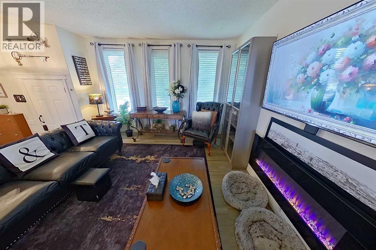
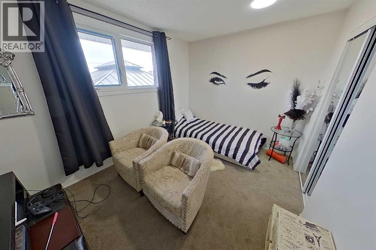
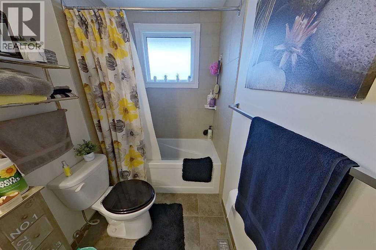
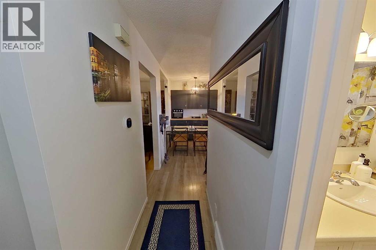
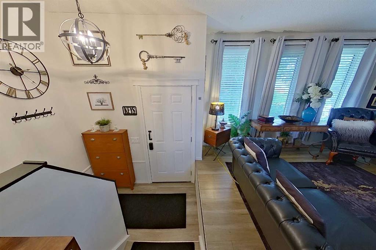
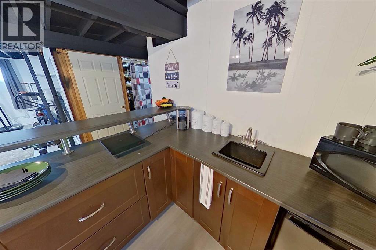
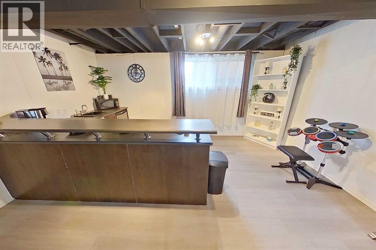
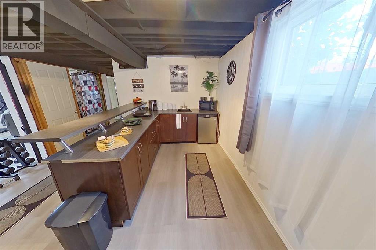
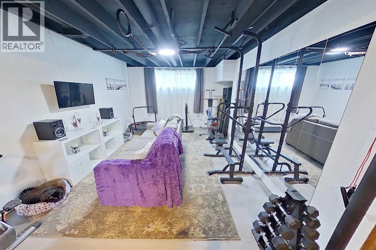
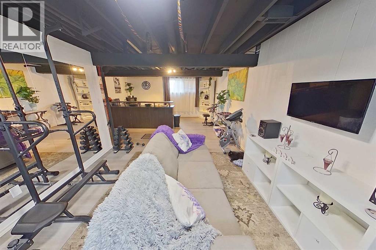
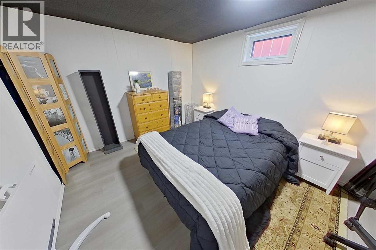
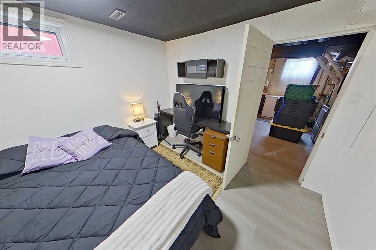
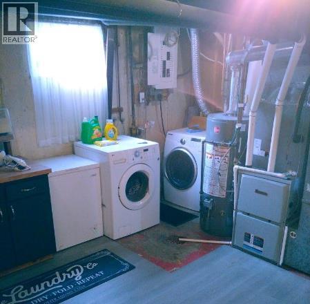
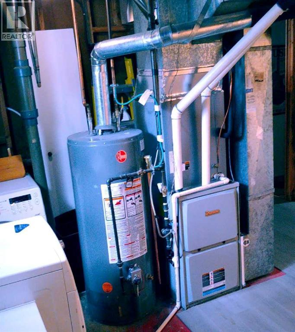
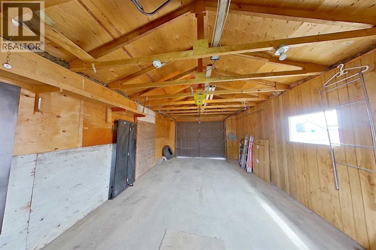
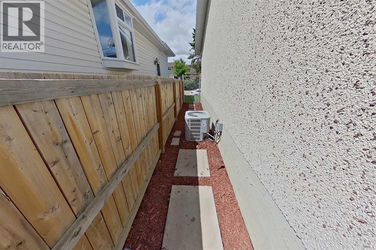
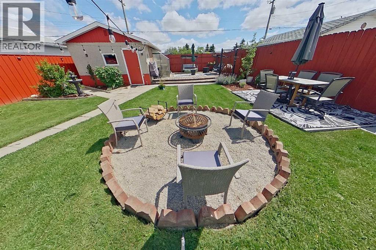
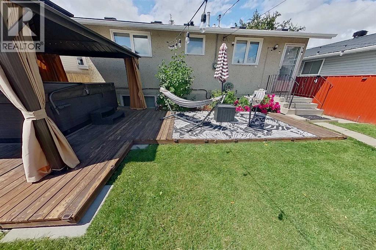
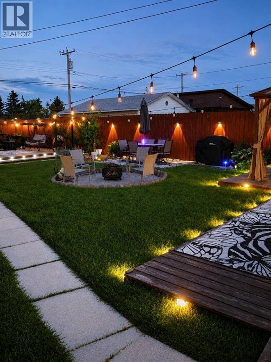
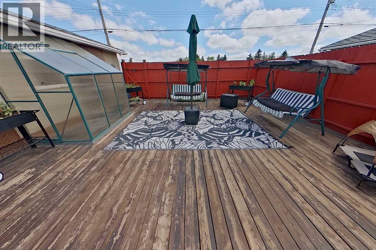
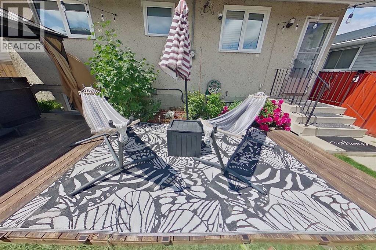
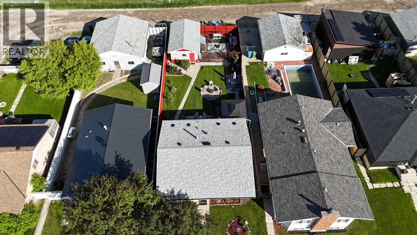
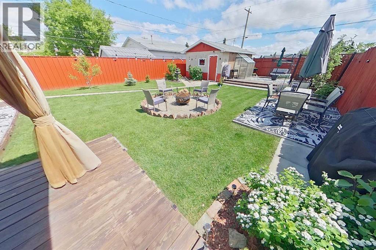
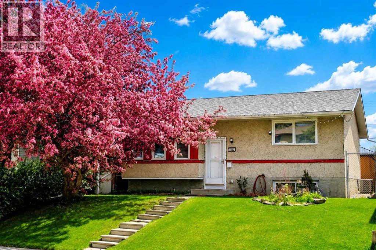
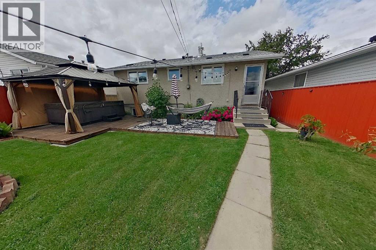
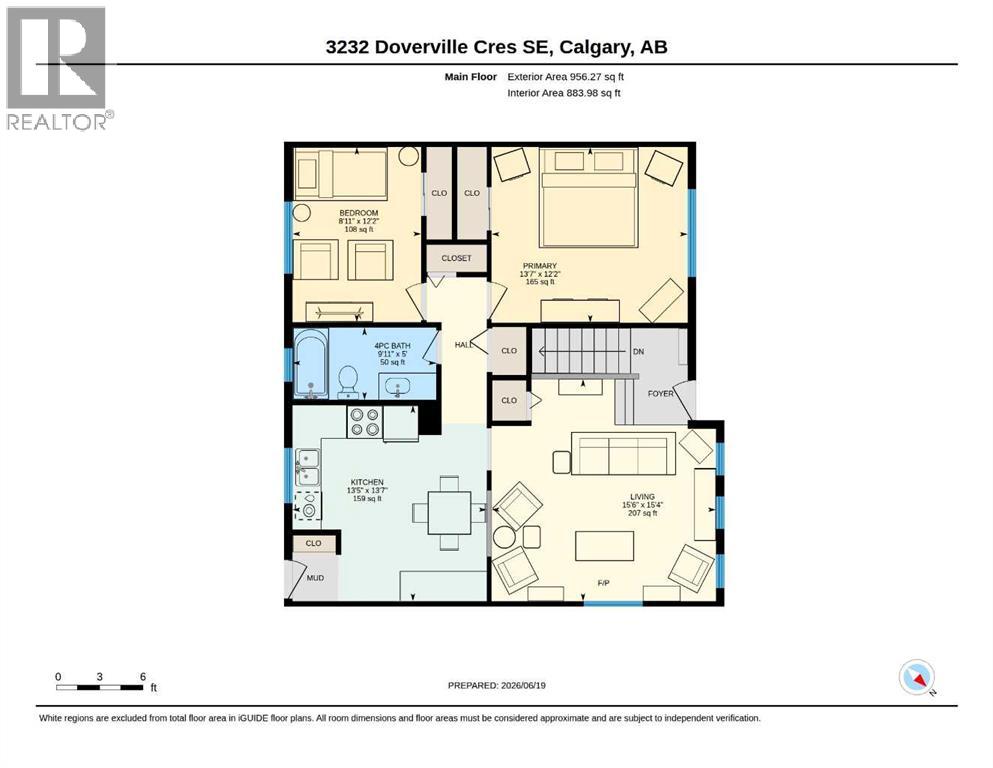
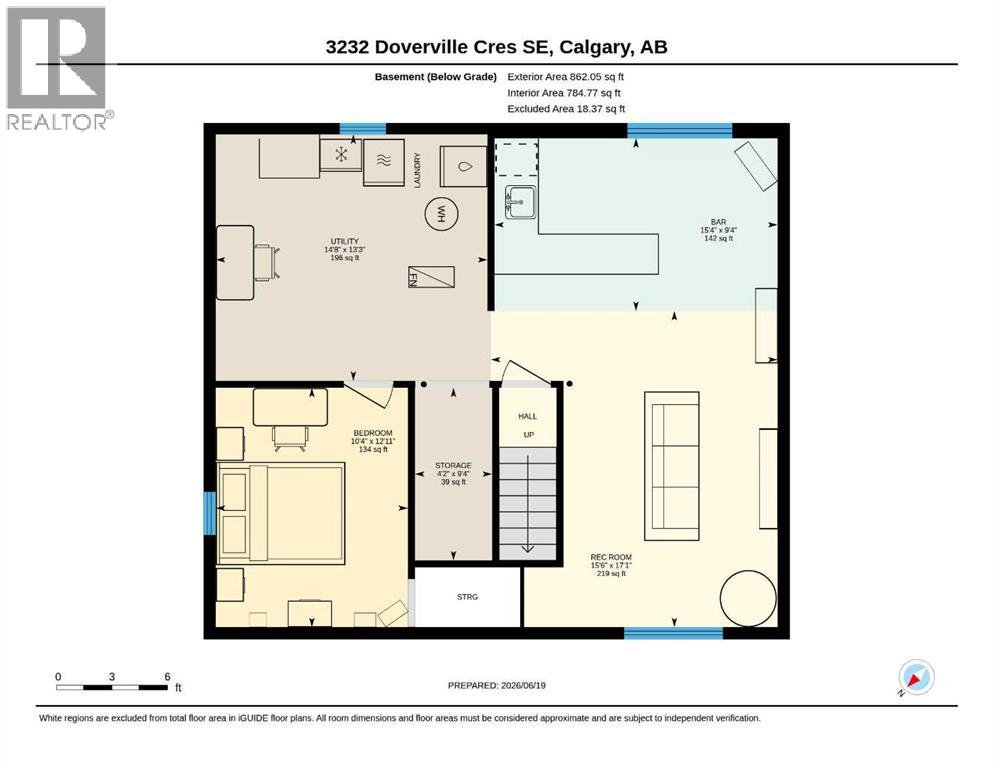
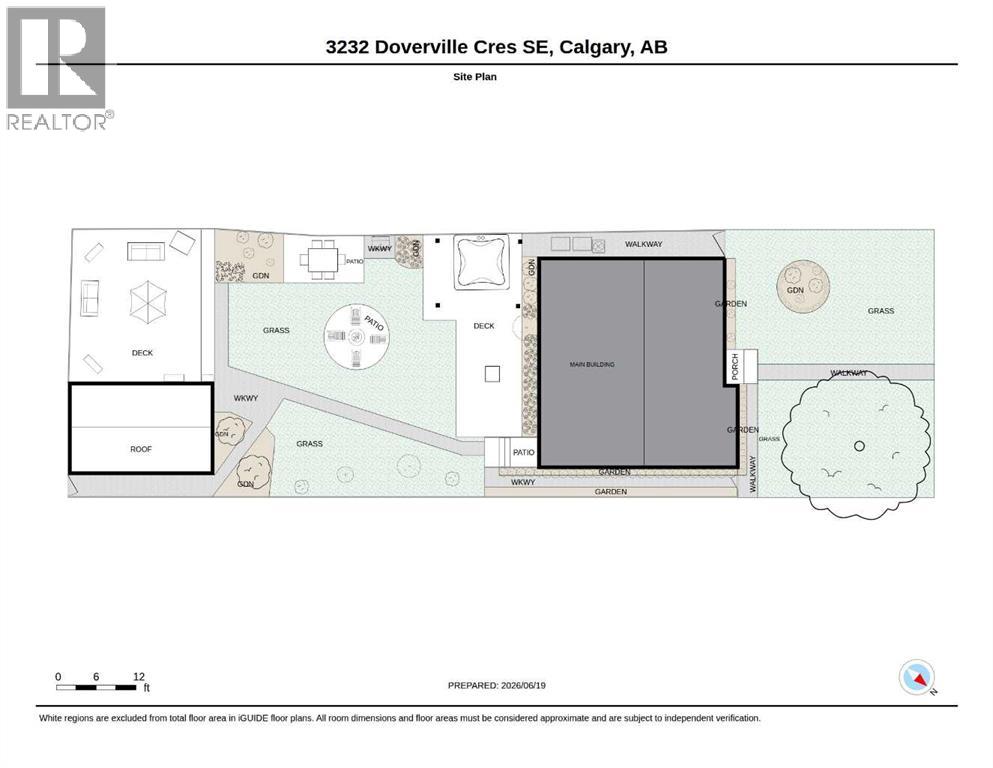
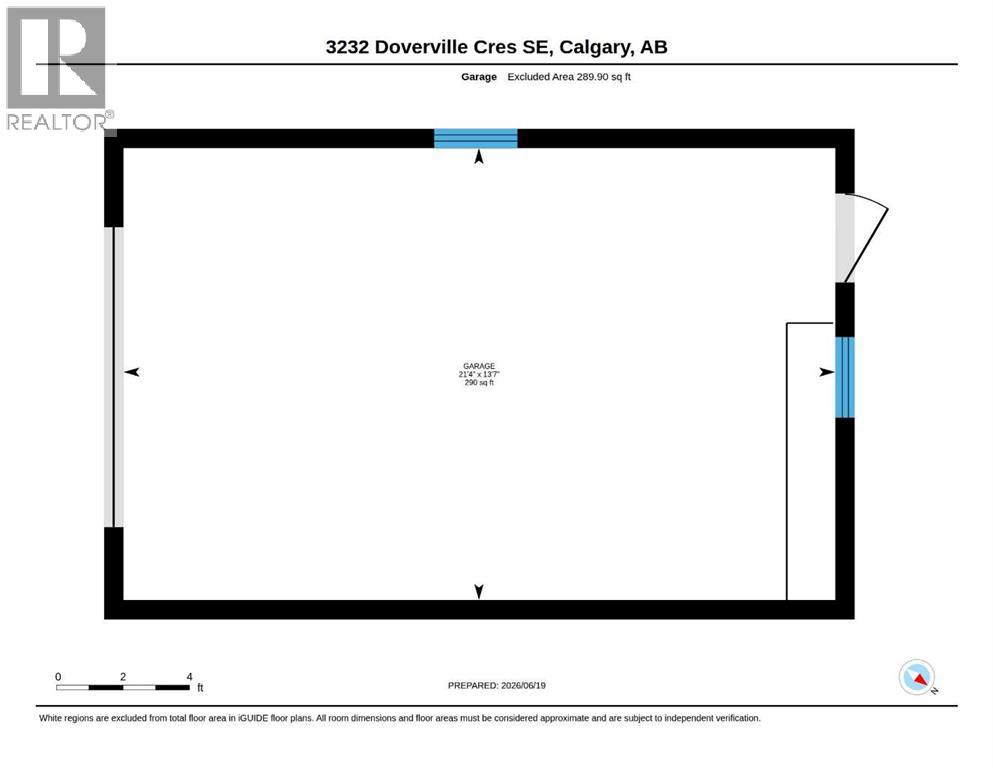
Extensively upgraded and move-in ready, this well-maintained bi-level offers approximately 1,686 sq. ft. of developed living space, numerous major improvements already completed.Recent upgrades include energy-efficient windows throughout, high-efficiency furnace, central air conditioning, water heater and upgraded attic insulation. Home features include an eco-smart thermostat, copper and PEX plumbing, upgraded electrical service with a separate 220V panel, and a roof replaced in 2018.The main floor offers a living room, kitchen and dining area, two bedrooms with generous closets, and a four-piece bathroom with soaker tub. The partially finished lower level provides a large recreation room, third bedroom, custom wet bar with bar fridge and storage, and a dedicated laundry/utility area.Outside, the fully fenced 5,201 sq. ft. lot has been developed into a private backyard retreat with multiple gathering spaces. mature fruit trees, flowering shrubs, perennials, greenhouse, two deck, concrete dining patio, steel gazebo, 10-person hot tub, and fire-pit area.A detached garage provides additional parking and storage with 2 garage openers, numerous extras included are indoor and outdoor security cameras, all window coverings, bar fridge, and laundry-room freezer.Close to schools, parks, shopping, transit and major roadways. Flexible possession available to accommodate the buyer’s timeline. (id:63559)
| MLS® Number | A2318164 |
| Property Type | Single Family |
| Community Name | Dover |
| Amenities Near By | Park, Schools, Shopping |
| Features | Wet Bar, No Neighbours Behind, Gazebo |
| Parking Space Total | 1 |
| Plan | 8318jk |
| Structure | Deck |
| Bathroom Total | 1 |
| Bedrooms Above Ground | 2 |
| Bedrooms Below Ground | 1 |
| Bedrooms Total | 3 |
| Appliances | Washer, Refrigerator, Dishwasher, Stove, Dryer, Freezer |
| Architectural Style | Bi-level |
| Basement Development | Partially Finished |
| Basement Type | Full (partially Finished) |
| Constructed Date | 1972 |
| Construction Style Attachment | Detached |
| Cooling Type | Central Air Conditioning |
| Exterior Finish | Stucco, Wood Siding |
| Flooring Type | Carpeted, Laminate |
| Foundation Type | Poured Concrete |
| Heating Fuel | Natural Gas |
| Heating Type | Forced Air |
| Size Interior | 956 Ft2 |
| Total Finished Area | 956.27 Sqft |
| Type | House |
| Utility Water | Municipal Water |
| Street | |
| Oversize | |
| Detached Garage | 1 |
| Acreage | No |
| Fence Type | Fence |
| Land Amenities | Park, Schools, Shopping |
| Landscape Features | Fruit Trees, Garden Area, Landscaped |
| Sewer | Municipal Sewage System |
| Size Depth | 39.64 M |
| Size Frontage | 12.19 M |
| Size Irregular | 483.21 |
| Size Total | 483.21 M2|4,051 - 7,250 Sqft |
| Size Total Text | 483.21 M2|4,051 - 7,250 Sqft |
| Zoning Description | R-cg |
| Level | Type | Length | Width | Dimensions |
|---|---|---|---|---|
| Basement | Other | 9.32 Ft x 15.33 Ft | ||
| Basement | Bedroom | 12.93 Ft x 10.37 Ft | ||
| Basement | Recreational, Games Room | 17.06 Ft x 15.49 Ft | ||
| Basement | Furnace | 13.26 Ft x 14.67 Ft | ||
| Main Level | 4pc Bathroom | 9.92 Ft x 4.99 Ft | ||
| Main Level | Bedroom | 8.92 Ft x 12.14 Ft | ||
| Main Level | Primary Bedroom | 13.55 Ft x 12.17 Ft | ||
| Main Level | Other | 13.45 Ft x 13.58 Ft | ||
| Main Level | Living Room | 15.49 Ft x 15.33 Ft |
https://www.realtor.ca/real-estate/29938115/3232-doverville-crescent-se-calgary-dover
Contact us for more information
Lori Petersen
Associate
(403) 547-8401
(403) 374-1710

The trademarks REALTOR®, REALTORS®, and the REALTOR® logo are controlled by The Canadian Real Estate Association (CREA) and identify real estate professionals who are members of CREA. The trademarks MLS®, Multiple Listing Service® and the associated logos are owned by The Canadian Real Estate Association (CREA) and identify the quality of services provided by real estate professionals who are members of CREA. The trademark DDF® is owned by The Canadian Real Estate Association (CREA) and identifies CREA's Data Distribution Facility (DDF®)
© 2025 Gaitan Realty Inc. All rights reserved. Designed and Develop by Marcus IT Consulting Inc. Design & Developed by VW Themes