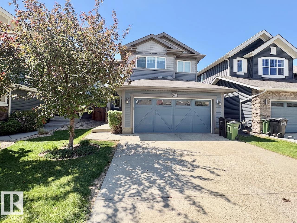
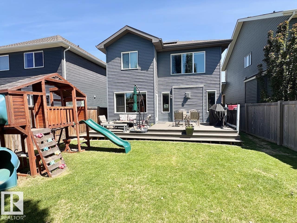
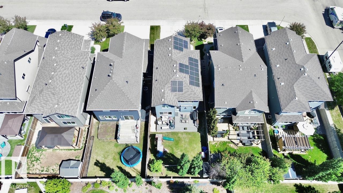
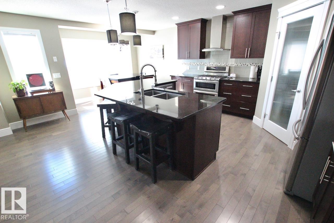
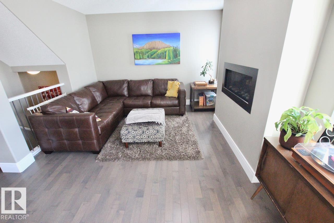
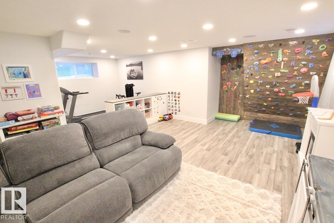
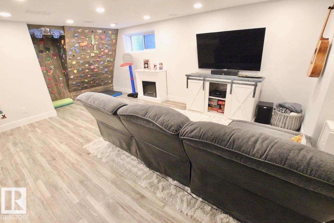
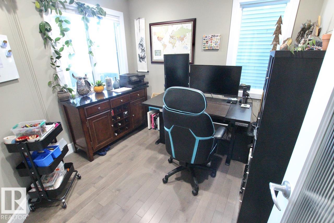
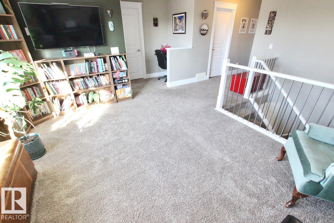
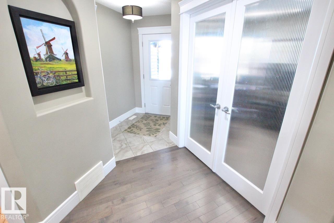
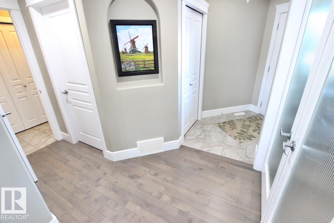
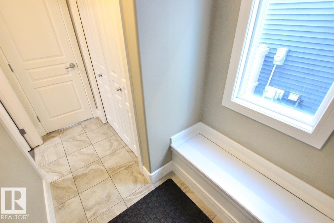
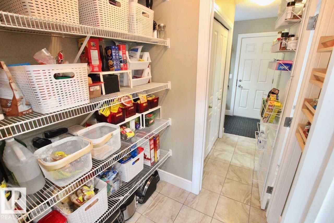
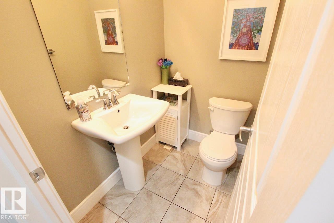
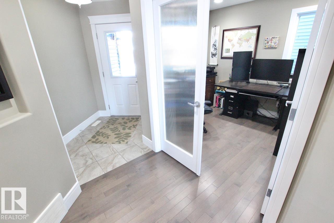
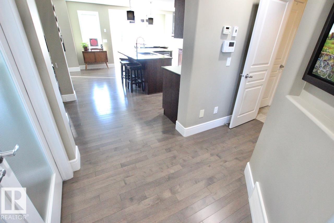
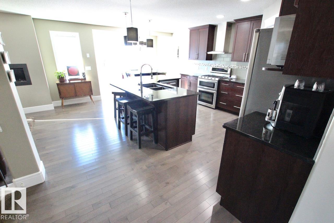
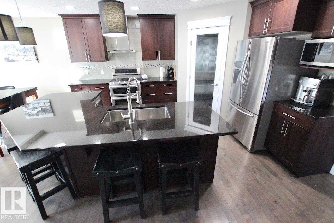
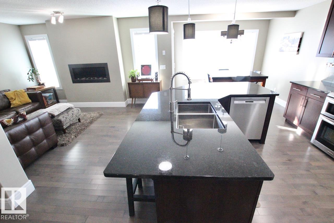
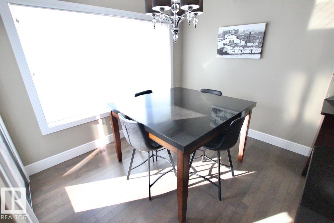
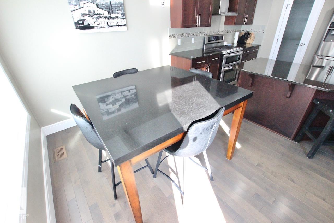
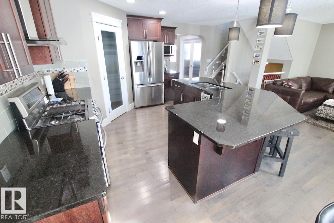
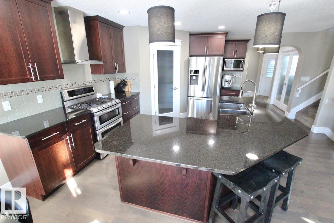
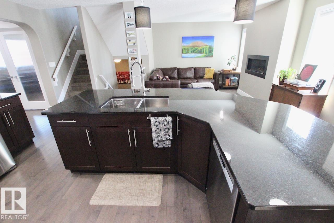
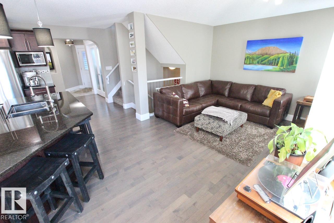
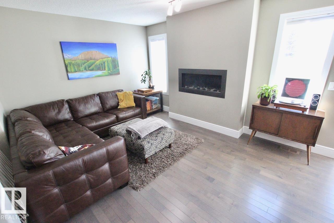
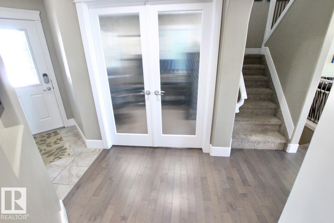
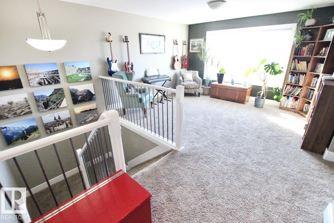
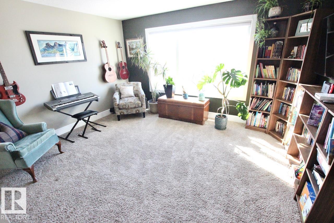
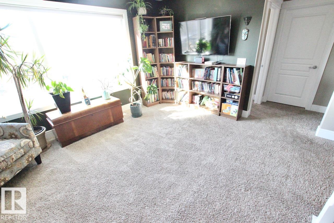
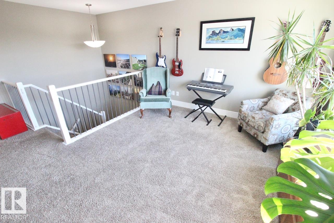
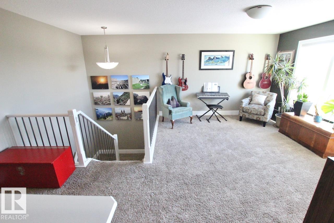
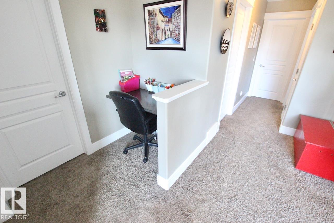
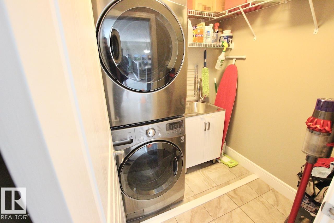
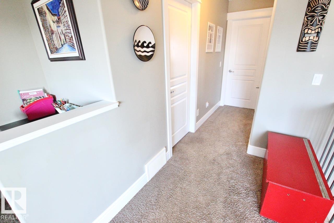
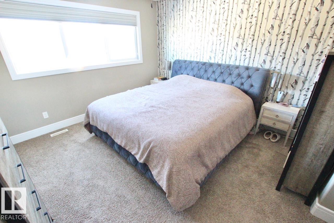
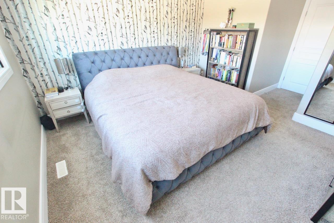
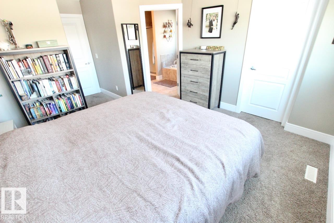
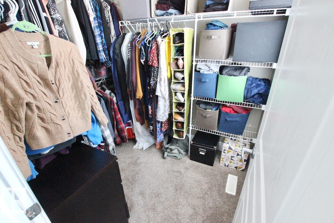
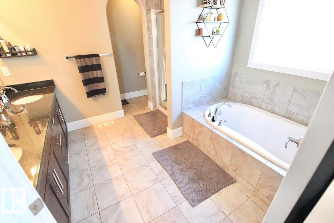
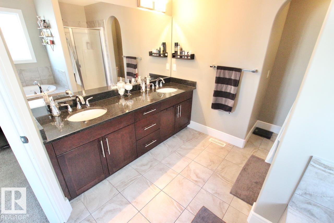
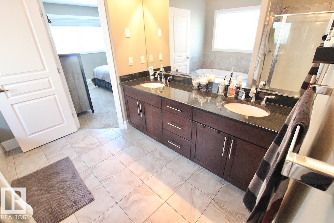
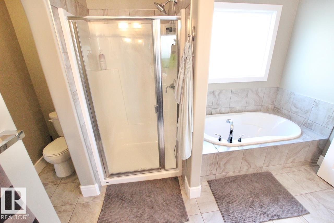
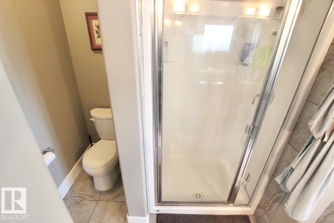
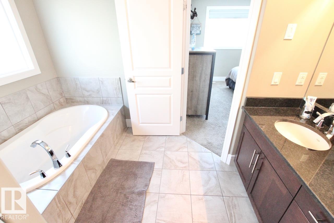
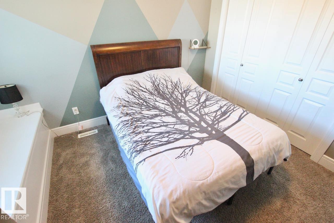
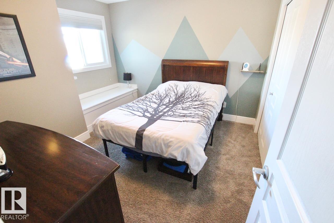
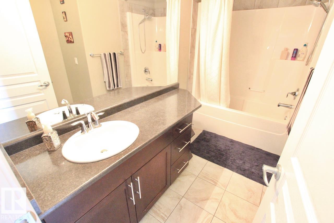
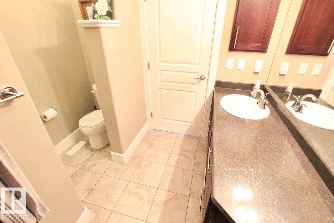
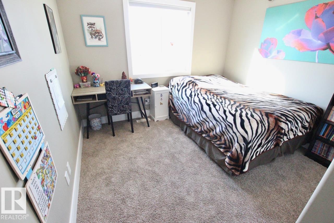
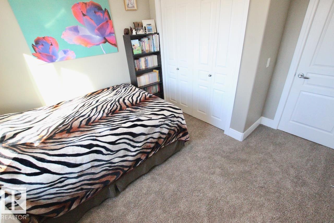
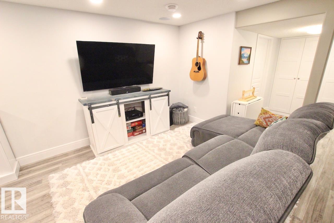
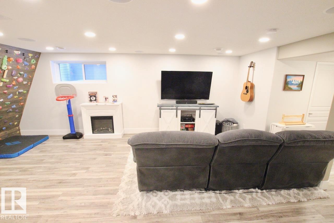
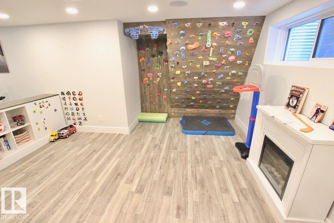
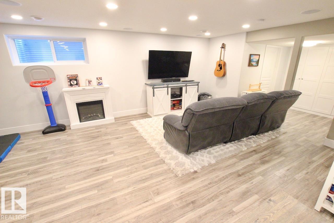
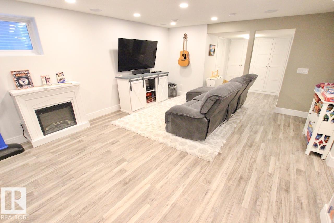
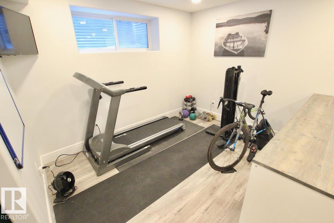
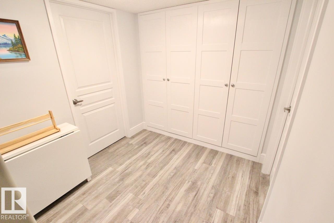
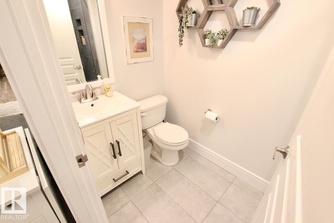
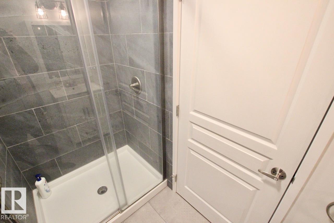
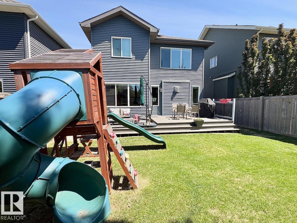
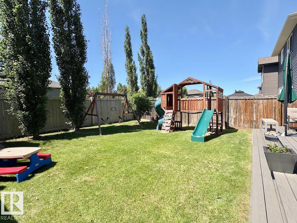
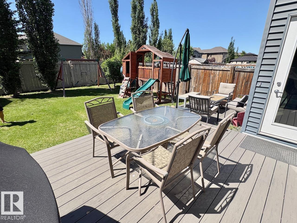
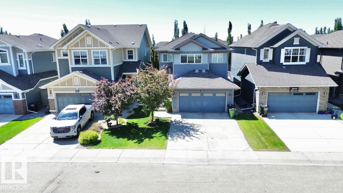
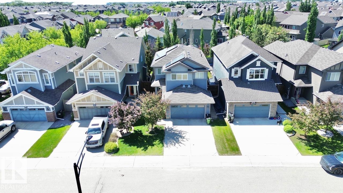
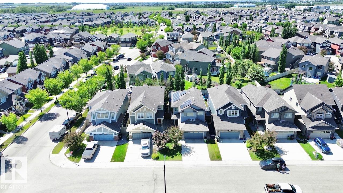
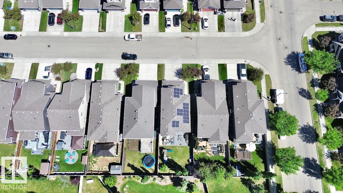
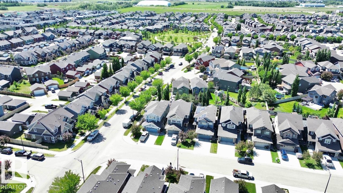
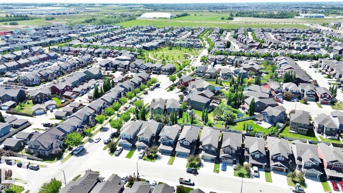
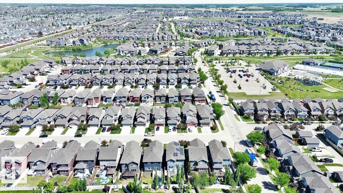
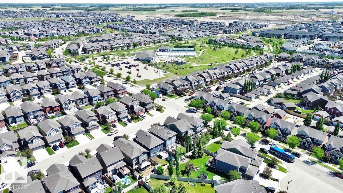
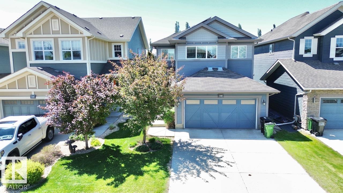
Meticulously maintained, fully finished, move-in ready home in The Orchards with ON-GRID SOLAR PANELS! Covers ~90% of electricity costs saving you $1,000+/yr. Boasting 2600+sqft of living space, the main floor features a chef's kitchen w/ granite counters, dual-fuel gas range/electric double-oven), walkthrough pantry, front office, and mudroom. Upgraded 6 baseboards, hardwood, and tile throughout. Upstairs features a bonus room, laundry room w/ sink, and 3 bedrooms, including a primary suite with a luxury 5pc ensuite & soaker tub. The fully permitted, soundproofed basement offers a huge rec room with built-in surround sound, a 3pc bath with custom tile shower, and a gym space easily convertible to a 4th bedroom. Outside, enjoy a west-facing yard with a large low maintenance composite deck & play structure. Includes central AC, natural gas bbq line and a heated oversized garage. Home is minutes from 2 amazing schools and a block from the Orchards Clubhouse offering incredible community events & programs! (id:63559)
| MLS® Number | E4497979 |
| Property Type | Single Family |
| Neigbourhood | The Orchards At Ellerslie |
| Amenities Near By | Public Transit, Schools, Shopping |
| Features | No Smoking Home |
| Structure | Deck |
| Bathroom Total | 4 |
| Bedrooms Total | 3 |
| Appliances | Dishwasher, Dryer, Hood Fan, Microwave, Refrigerator, Gas Stove(s), Washer |
| Basement Development | Finished |
| Basement Type | Full (finished) |
| Constructed Date | 2013 |
| Construction Style Attachment | Detached |
| Fireplace Fuel | Gas |
| Fireplace Present | Yes |
| Fireplace Type | Insert |
| Half Bath Total | 1 |
| Heating Type | Forced Air |
| Stories Total | 2 |
| Size Interior | 1,926 Ft2 |
| Type | House |
| Attached Garage |
| Acreage | No |
| Fence Type | Fence |
| Land Amenities | Public Transit, Schools, Shopping |
| Level | Type | Length | Width | Dimensions |
|---|---|---|---|---|
| Above | Living Room | Measurements not available | ||
| Above | Dining Room | Measurements not available | ||
| Above | Kitchen | Measurements not available | ||
| Above | Primary Bedroom | Measurements not available | ||
| Above | Bedroom 2 | Measurements not available | ||
| Above | Bedroom 3 | Measurements not available |
Contact us for more information
Keith B. Madsen
Associate
(780) 478-5478
(780) 457-5240

The trademarks REALTOR®, REALTORS®, and the REALTOR® logo are controlled by The Canadian Real Estate Association (CREA) and identify real estate professionals who are members of CREA. The trademarks MLS®, Multiple Listing Service® and the associated logos are owned by The Canadian Real Estate Association (CREA) and identify the quality of services provided by real estate professionals who are members of CREA. The trademark DDF® is owned by The Canadian Real Estate Association (CREA) and identifies CREA's Data Distribution Facility (DDF®)
© 2025 Gaitan Realty Inc. All rights reserved. Designed and Develop by Marcus IT Consulting Inc. Design & Developed by VW Themes