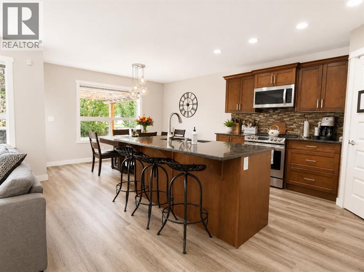
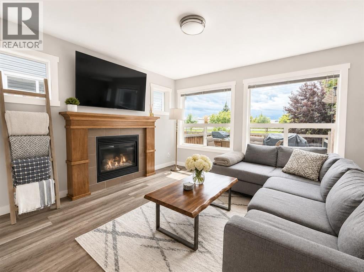
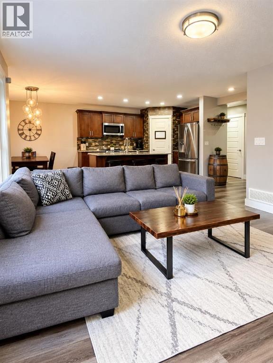
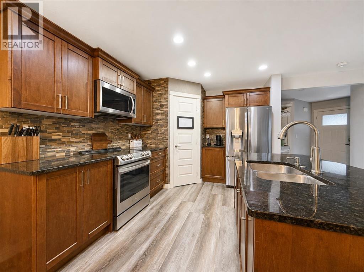
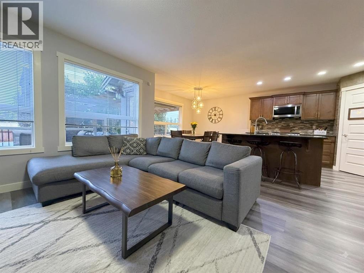
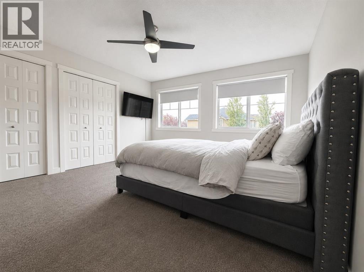
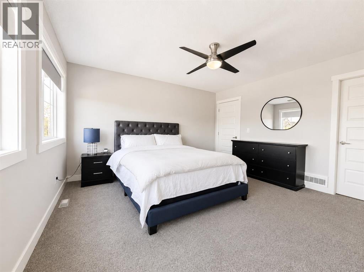
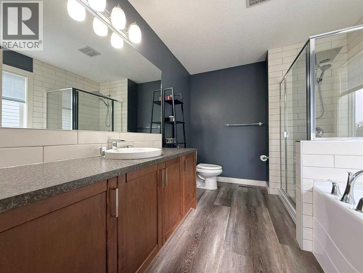
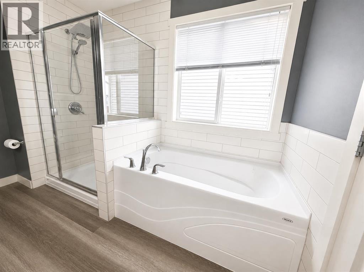
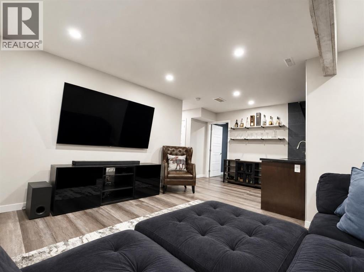
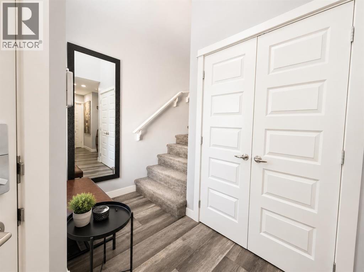
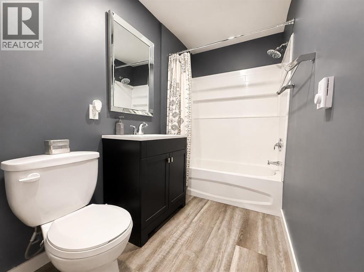
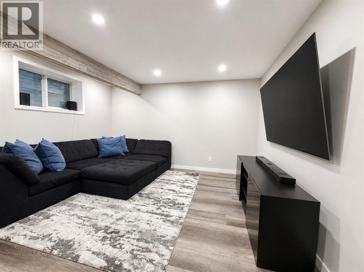
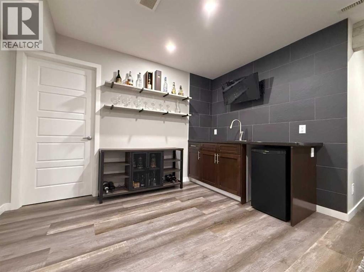
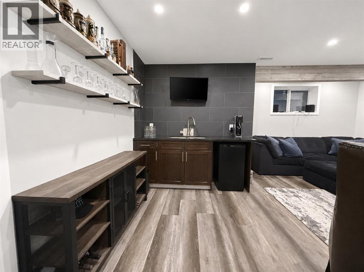
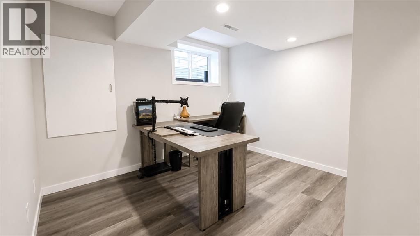
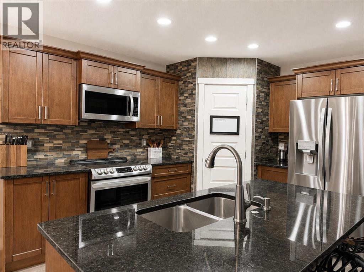
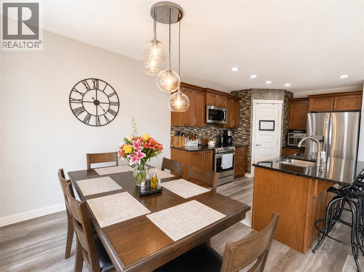
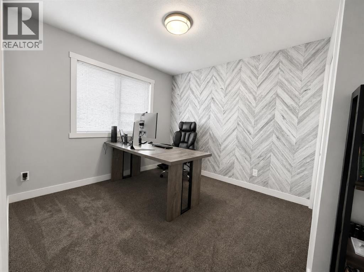
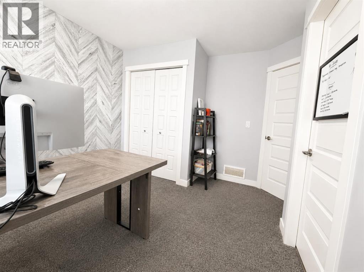
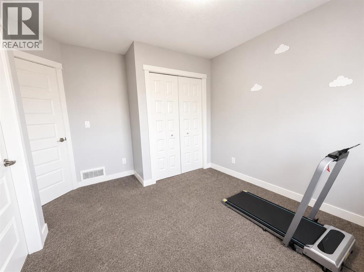
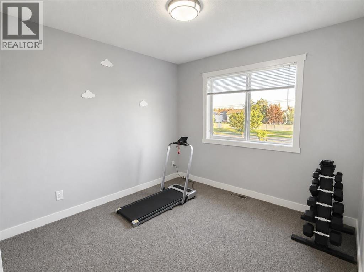
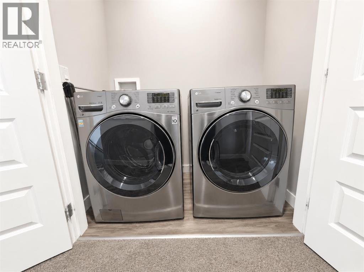
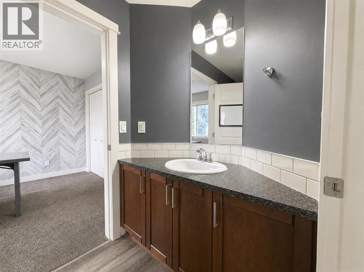
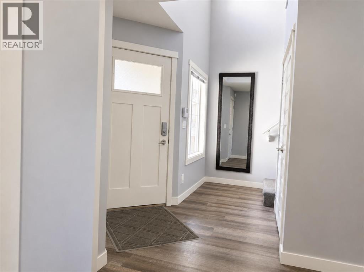
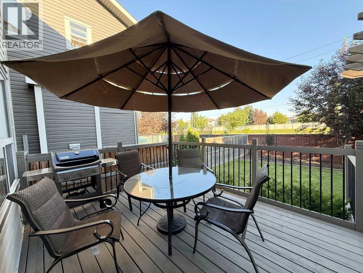
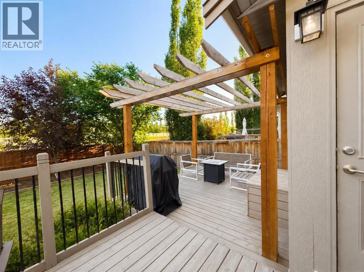
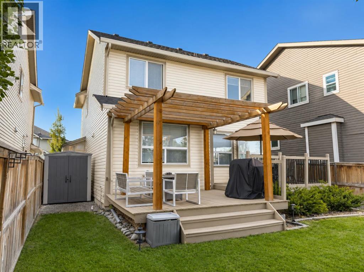
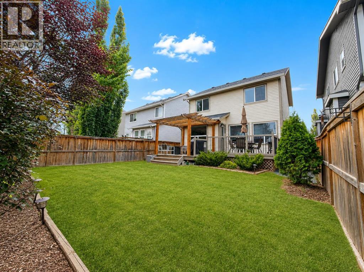
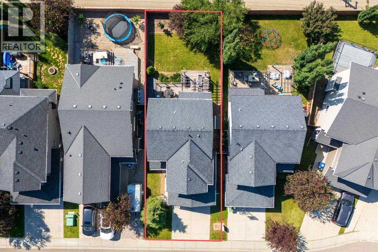
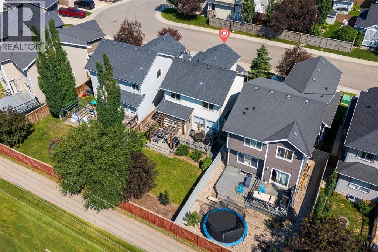
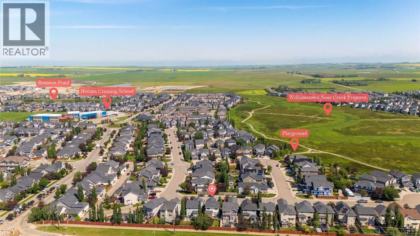
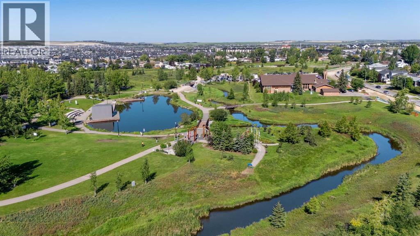
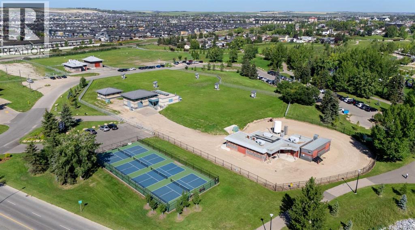
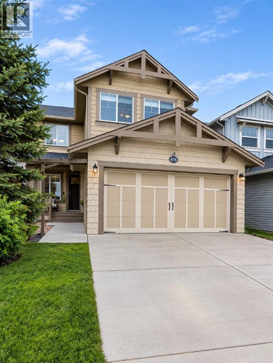
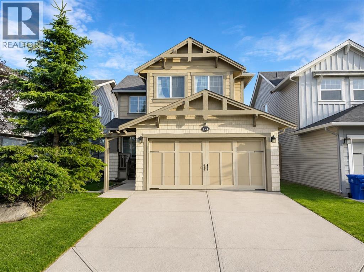
NEW PRICE $619,900 | 4 BEDROOMS | 3.5 BATHROOMS | FINISHED BASEMENT | WET BAR | DOUBLE ATTACHED GARAGEWelcome to this well-maintained home in Williamstown, offering over 2,000 sq. ft. of developed living space and room for the whole family. The bright, open concept main floor features a spacious kitchen with granite countertops, newer LG appliances and a large island, perfect for everyday living and entertaining.The 2024 finished basement adds a fourth bedroom, full bathroom, recreation area and wet bar ideal for guests, teenagers, movie nights or a home office. The double attached garage features an epoxy-coated floor and a 220V outlet, offering potential for future EV charging.Enjoy the fenced backyard with a two-tier deck and pergola, perfect for summer BBQs and relaxing evenings. Close to schools, parks, pathways, golf, shopping and everyday amenities.Now offered at $619,900! Come see the space, comfort and flexibility this Williamstown home has to offer. (id:63559)
| MLS® Number | A2330459 |
| Property Type | Single Family |
| Neigbourhood | Williamstown |
| Community Name | Williamstown |
| Amenities Near By | Golf Course, Park, Playground, Schools |
| Community Features | Golf Course Development |
| Features | Other, No Animal Home, No Smoking Home |
| Parking Space Total | 4 |
| Plan | 0912340 |
| Structure | Deck |
| Bathroom Total | 4 |
| Bedrooms Above Ground | 3 |
| Bedrooms Below Ground | 1 |
| Bedrooms Total | 4 |
| Appliances | Washer, Refrigerator, Dishwasher, Stove, Dryer, Microwave Range Hood Combo, Window Coverings |
| Basement Development | Finished |
| Basement Type | Full (finished) |
| Constructed Date | 2009 |
| Construction Material | Wood Frame |
| Construction Style Attachment | Detached |
| Cooling Type | None |
| Exterior Finish | Vinyl Siding |
| Fireplace Present | Yes |
| Fireplace Total | 1 |
| Flooring Type | Carpeted, Vinyl Plank |
| Foundation Type | Poured Concrete |
| Half Bath Total | 1 |
| Heating Fuel | Natural Gas |
| Heating Type | Forced Air |
| Stories Total | 2 |
| Size Interior | 1,504 Ft2 |
| Total Finished Area | 1504.32 Sqft |
| Type | House |
| Attached Garage | 2 |
| Acreage | No |
| Fence Type | Fence |
| Land Amenities | Golf Course, Park, Playground, Schools |
| Size Frontage | 3444.07 M |
| Size Irregular | 372.60 |
| Size Total | 372.6 M2|0-4,050 Sqft |
| Size Total Text | 372.6 M2|0-4,050 Sqft |
| Zoning Description | R1 |
| Level | Type | Length | Width | Dimensions |
|---|---|---|---|---|
| Second Level | 4pc Bathroom | 4.92 Ft x 9.83 Ft | ||
| Second Level | 4pc Bathroom | 8.33 Ft x 10.50 Ft | ||
| Second Level | Primary Bedroom | 13.42 Ft x 13.67 Ft | ||
| Second Level | Bedroom | 11.08 Ft x 12.17 Ft | ||
| Second Level | Bedroom | 11.00 Ft x 12.08 Ft | ||
| Basement | 4pc Bathroom | 11.83 Ft x 11.33 Ft | ||
| Basement | Recreational, Games Room | 10.75 Ft x 14.00 Ft | ||
| Basement | Bedroom | 11.83 Ft x 11.33 Ft | ||
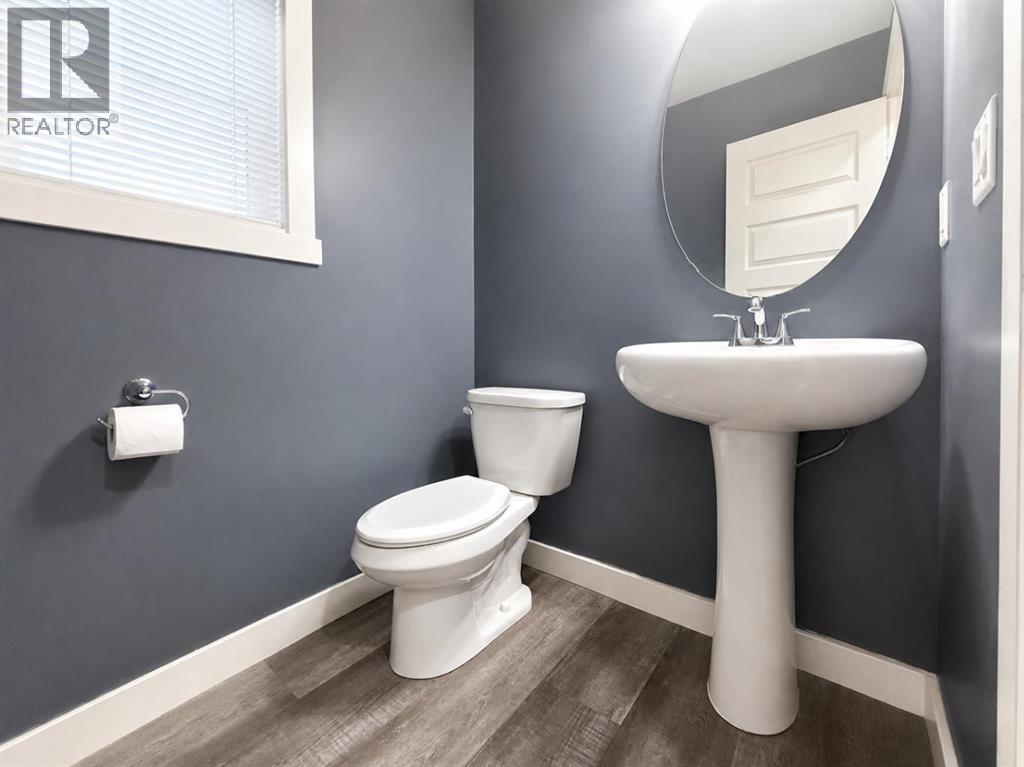
| Main Level | 2pc Bathroom | 4.92 Ft x 5.08 Ft | ||
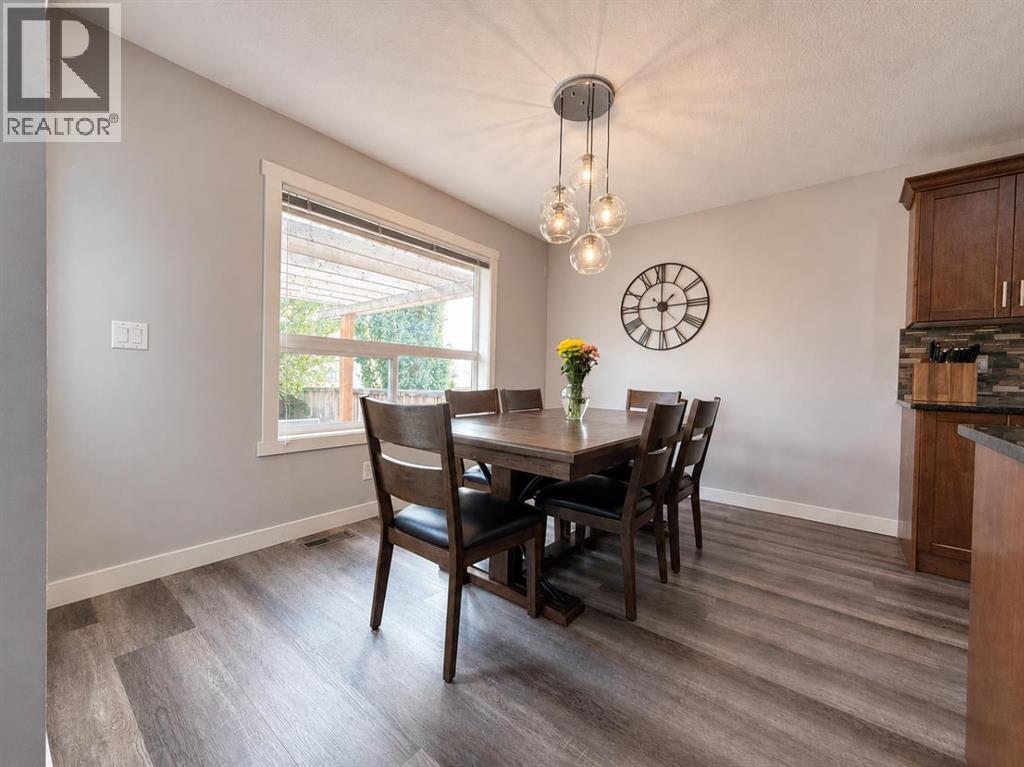
| Main Level | Dining Room | 11.92 Ft x 9.92 Ft | ||
| Main Level | Kitchen | 11.92 Ft x 11.92 Ft | ||
| Main Level | Living Room | 13.08 Ft x 12.00 Ft |
https://www.realtor.ca/real-estate/30051873/474-williamstown-green-nw-airdrie-williamstown
Contact us for more information
Majka Kowalczyk
Associate
(403) 271-0600
(403) 271-5909

The trademarks REALTOR®, REALTORS®, and the REALTOR® logo are controlled by The Canadian Real Estate Association (CREA) and identify real estate professionals who are members of CREA. The trademarks MLS®, Multiple Listing Service® and the associated logos are owned by The Canadian Real Estate Association (CREA) and identify the quality of services provided by real estate professionals who are members of CREA. The trademark DDF® is owned by The Canadian Real Estate Association (CREA) and identifies CREA's Data Distribution Facility (DDF®)
© 2025 Gaitan Realty Inc. All rights reserved. Designed and Develop by Marcus IT Consulting Inc. Design & Developed by VW Themes