Maintenance, Insurance, Property Management, Other, See Remarks
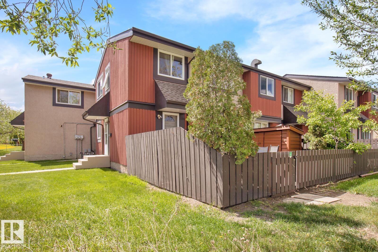
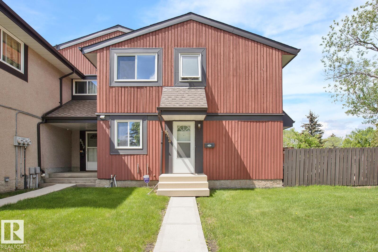
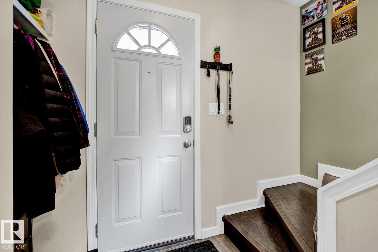
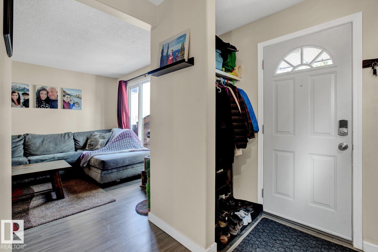
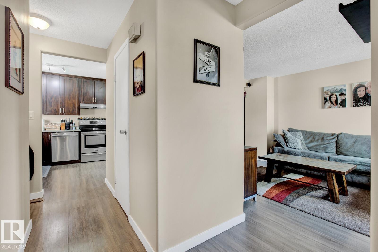
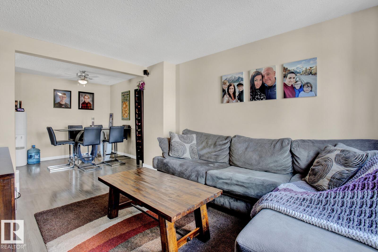
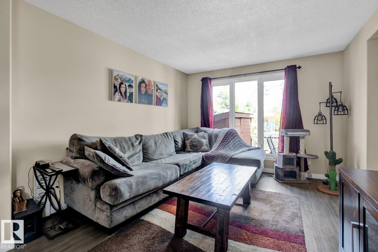
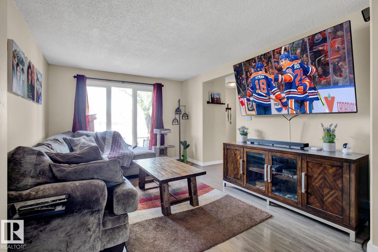
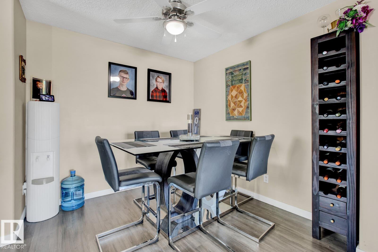
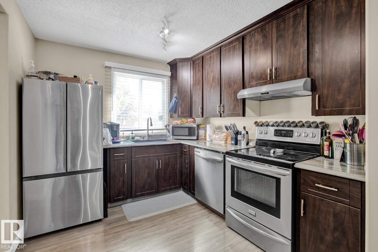
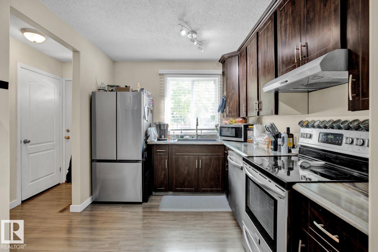
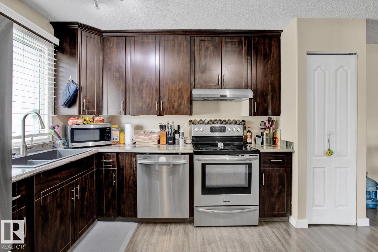
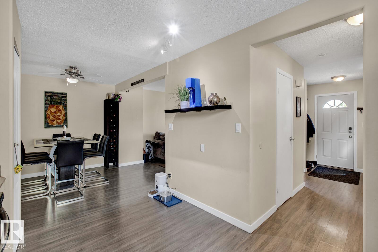
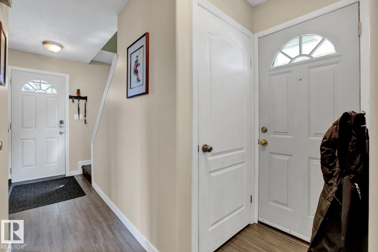
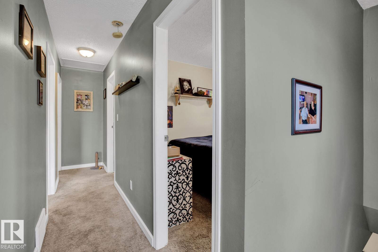
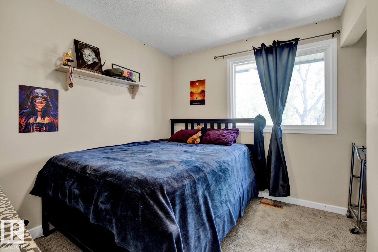
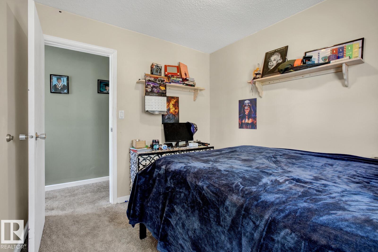
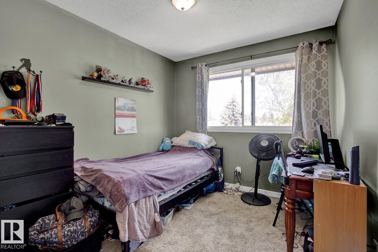
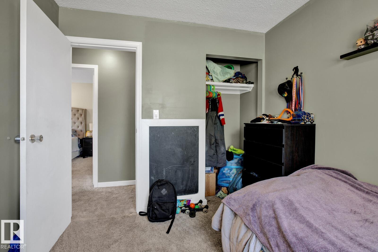
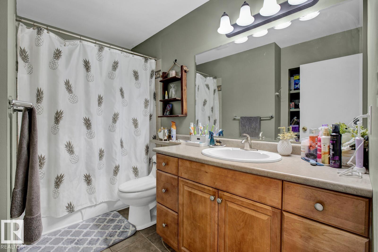
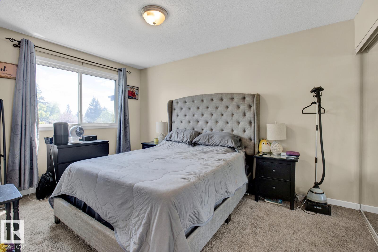
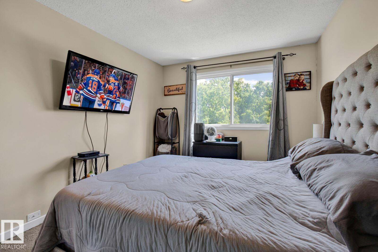
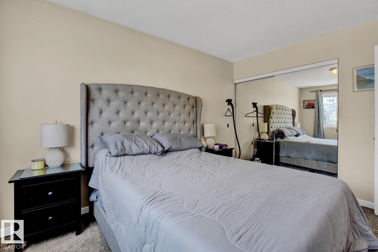
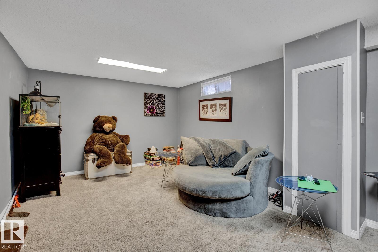
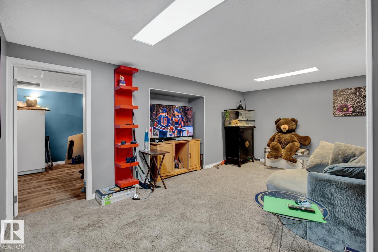
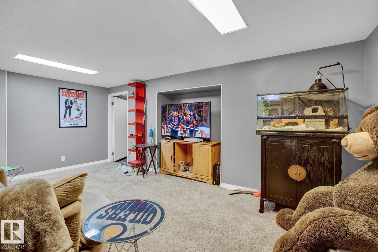
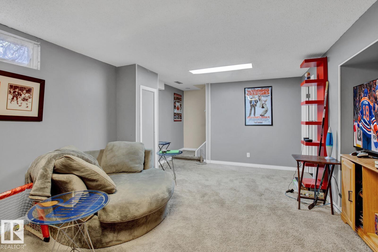
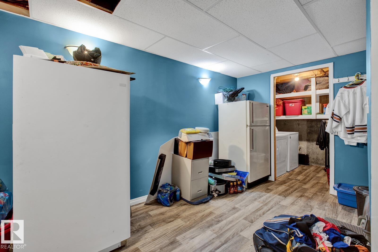
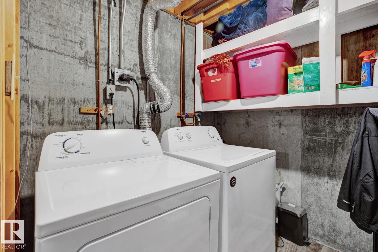
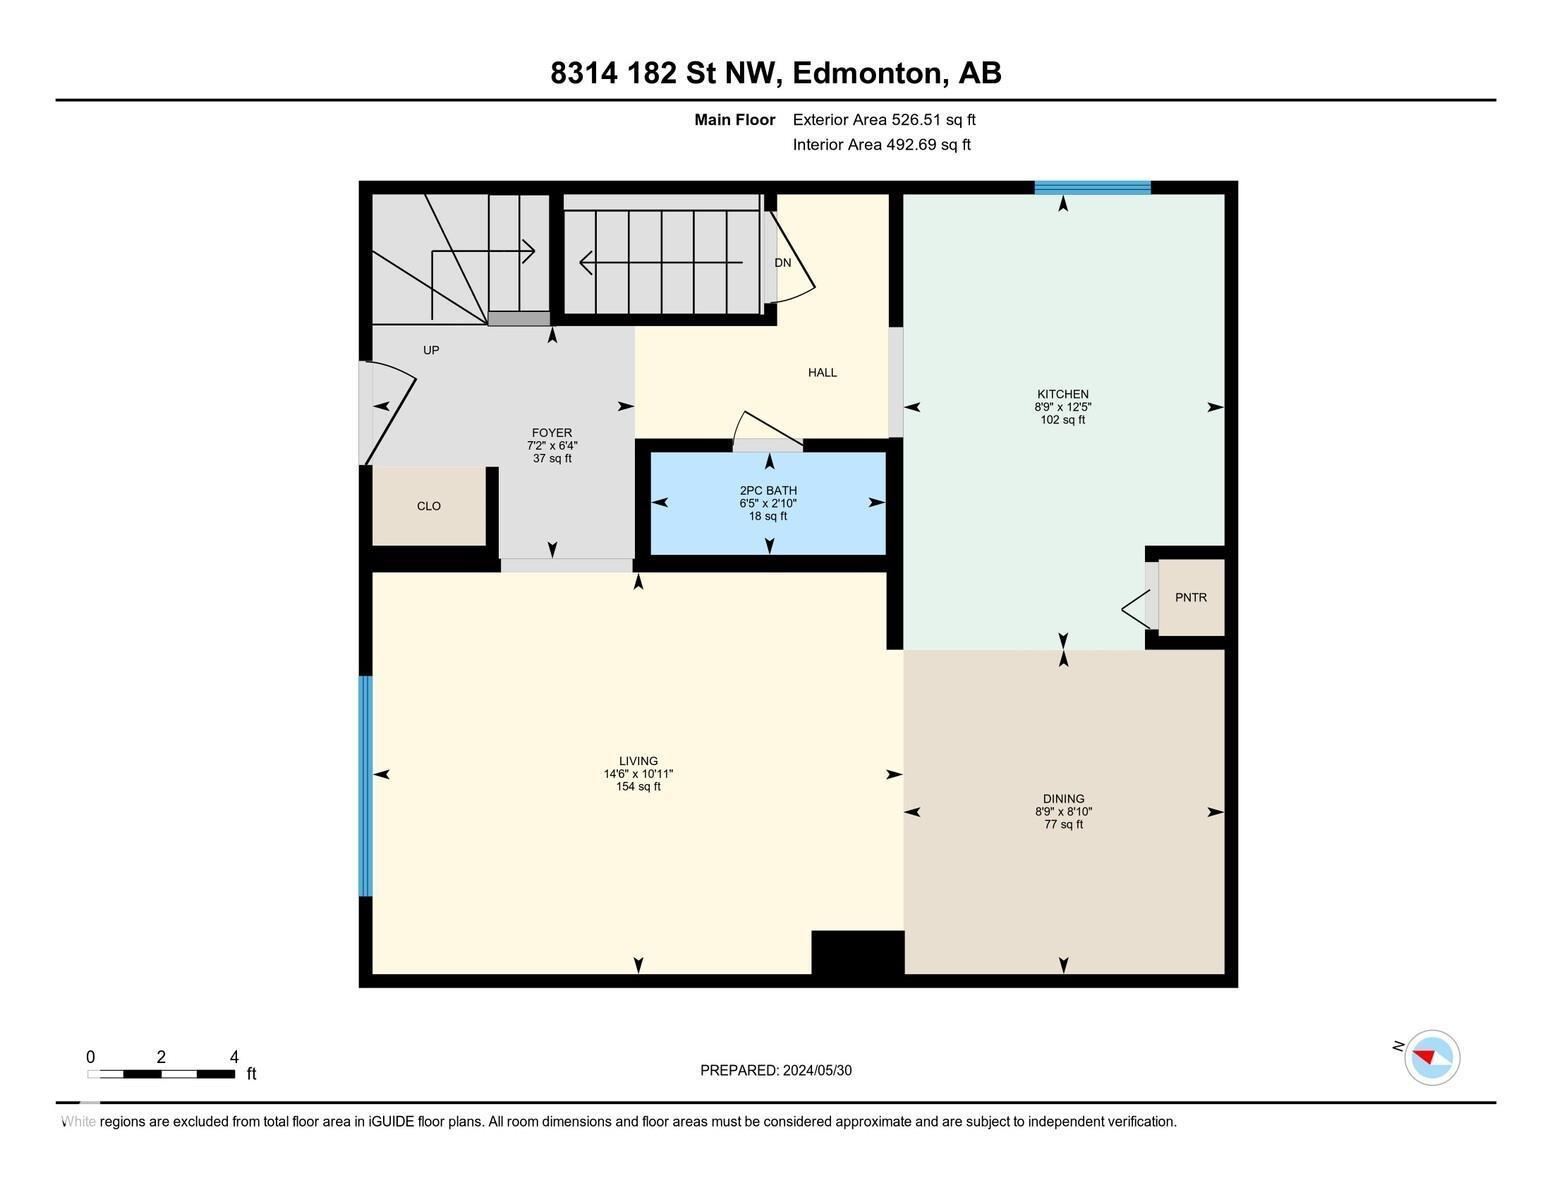
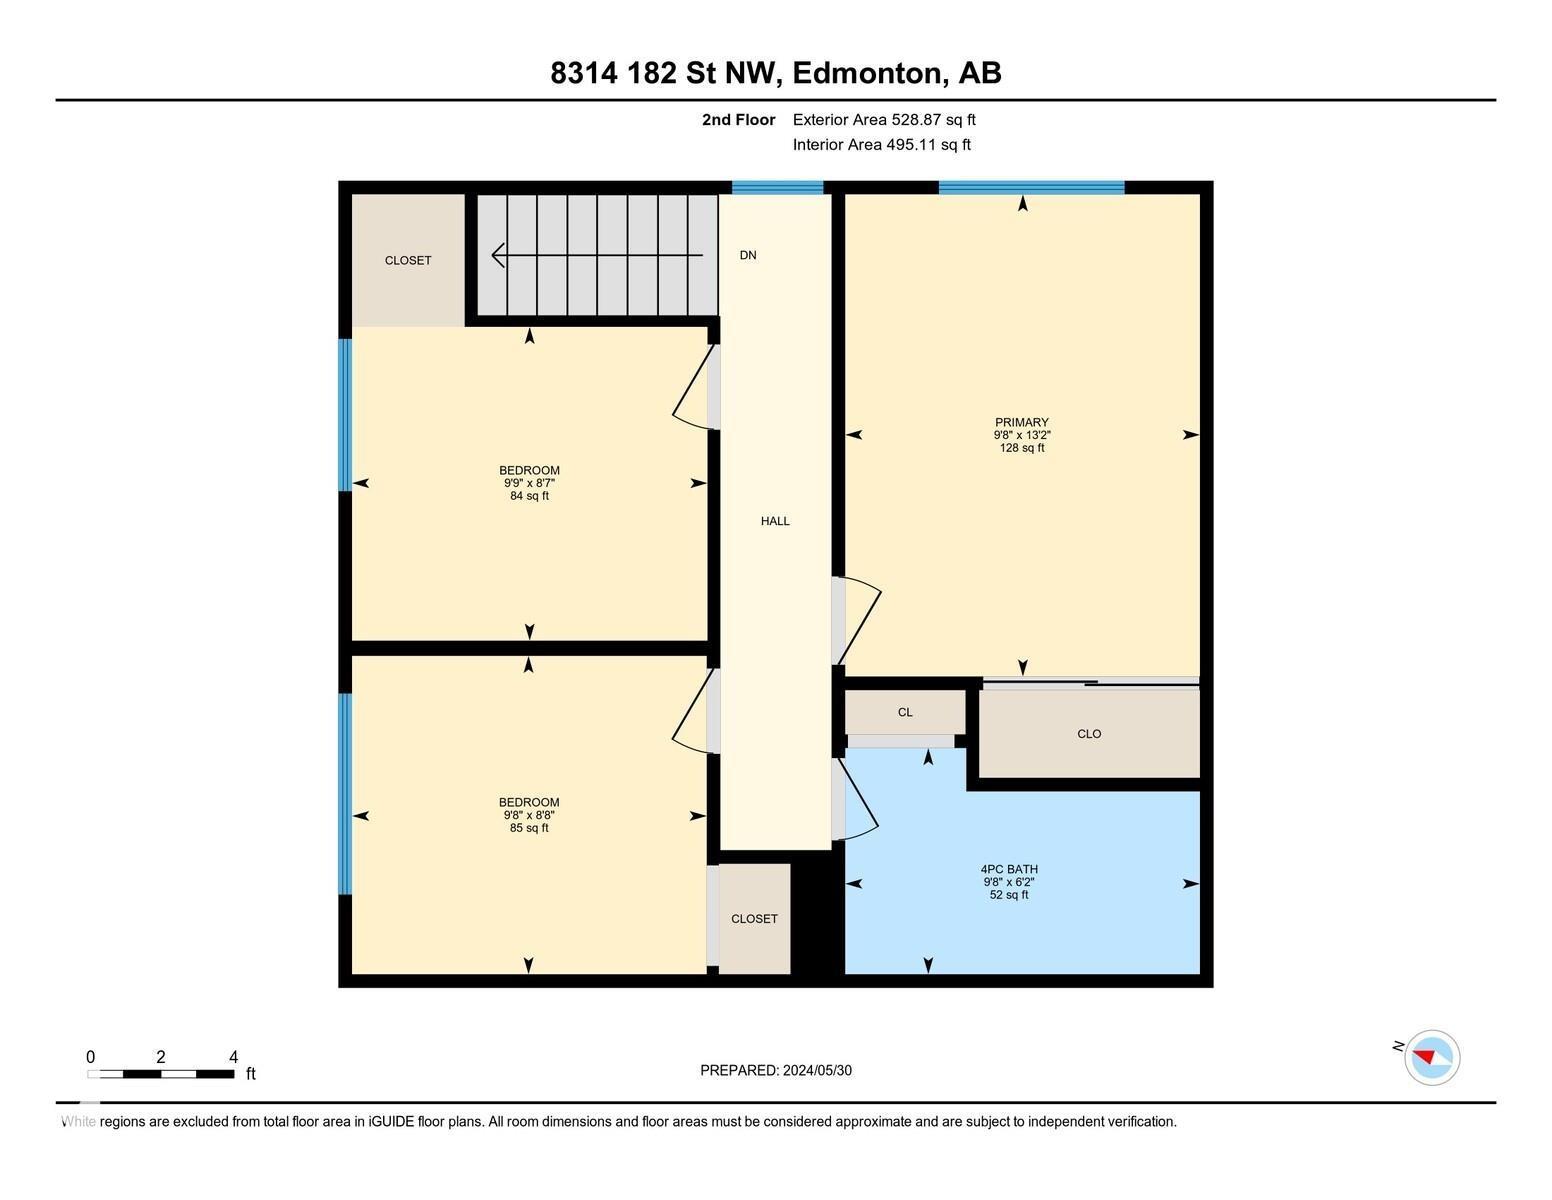
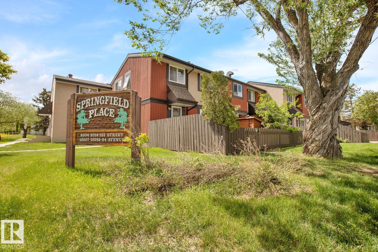
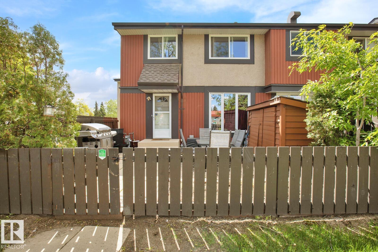
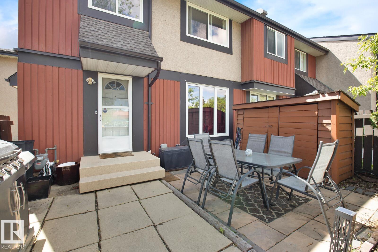
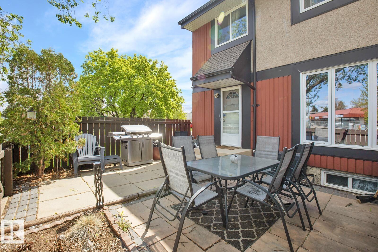
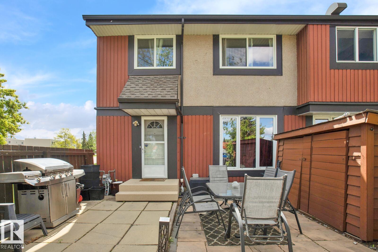
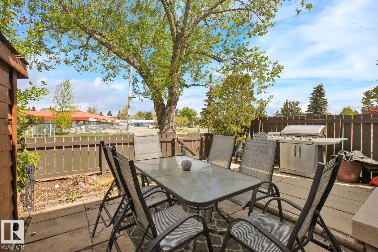
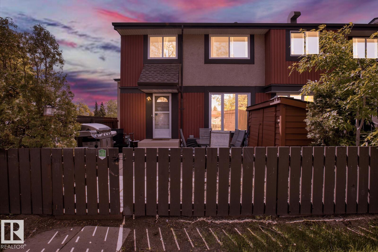
$480.29 MonthlyWelcome to this bright and spacious 1,055 sqft outer corner end-unit townhouse in a desirable west Edmonton community. Featuring 3 generous bedrooms, updated main-floor flooring, newer appliances including a washer and dryer, and a fully finished basement, this home is ideal for families, first-time buyers, or investors. The functional layout offers spacious living and dining areas, plenty of storage, and abundant natural light from the extra windows unique to an end unit. Enjoy the fully fenced yard with a storage shed, perfect for kids, pets, gardening, or summer BBQs. Conveniently located near schools, parks, playgrounds, public transit, shopping, restaurants, and everyday amenities. Just minutes from West Edmonton Mall with easy access to Whitemud Drive and Anthony Henday Drive, making commuting around the city convenient and efficient. (id:63559)
| MLS® Number | E4499843 |
| Property Type | Single Family |
| Neigbourhood | Aldergrove |
| Amenities Near By | Playground, Public Transit, Schools, Shopping |
| Community Features | Public Swimming Pool |
| Features | No Smoking Home |
| Structure | Deck |
| Bathroom Total | 2 |
| Bedrooms Total | 3 |
| Appliances | Dishwasher, Dryer, Hood Fan, Refrigerator, Storage Shed, Stove, Washer |
| Basement Development | Finished |
| Basement Type | Full (finished) |
| Constructed Date | 1977 |
| Construction Style Attachment | Attached |
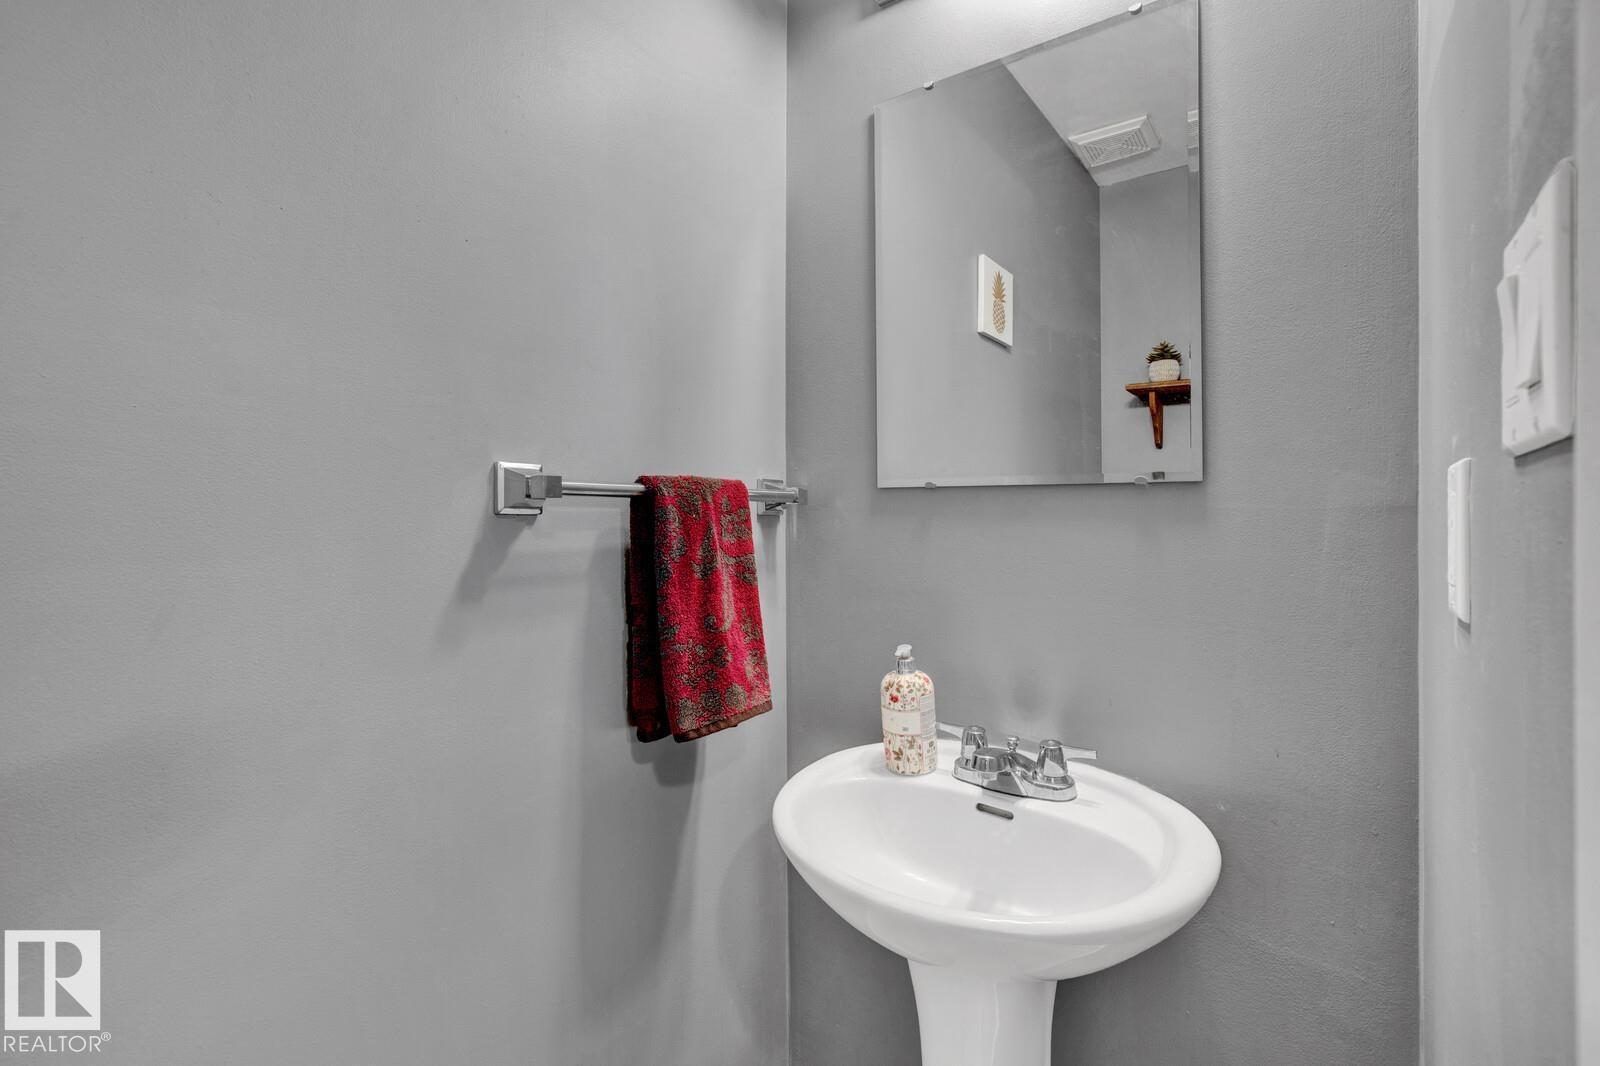
| Half Bath Total | 1 |
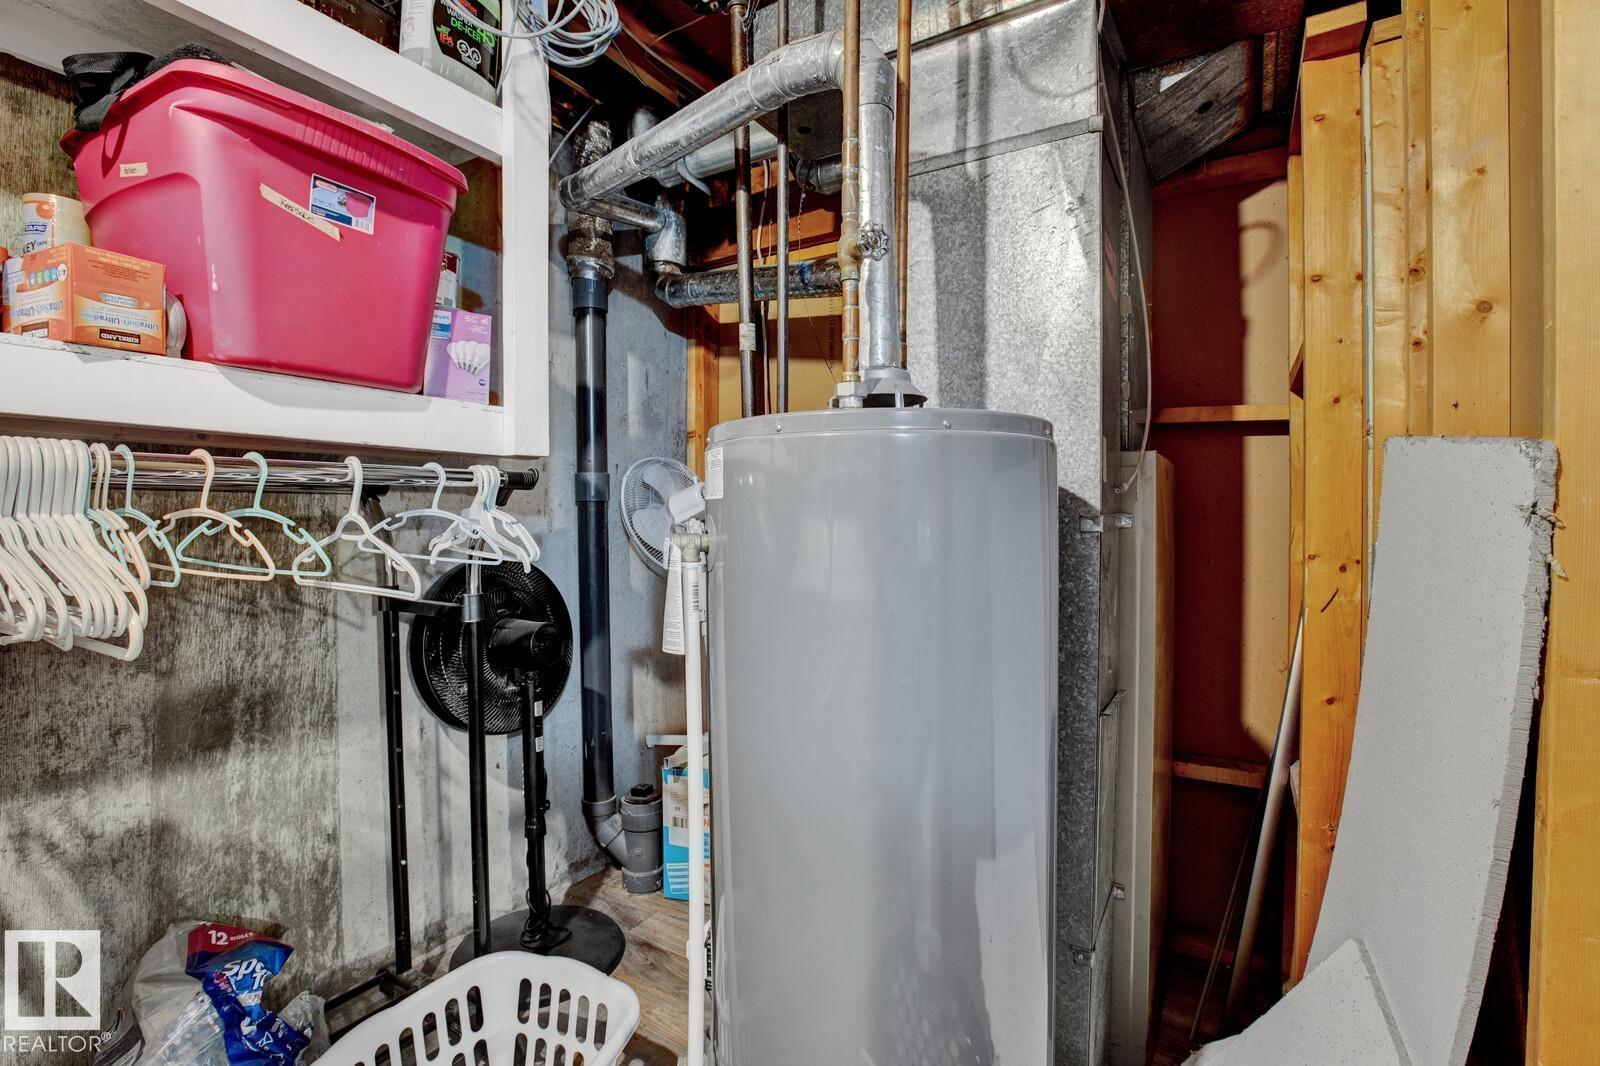
| Heating Type | Forced Air |
| Stories Total | 2 |
| Size Interior | 1,055 Ft2 |
| Type | Row / Townhouse |
| Stall |
| Acreage | No |
| Fence Type | Fence |
| Land Amenities | Playground, Public Transit, Schools, Shopping |
| Size Irregular | 246.41 |
| Size Total | 246.41 M2 |
| Size Total Text | 246.41 M2 |
| Level | Type | Length | Width | Dimensions |
|---|---|---|---|---|
| Basement | Family Room | Measurements not available | ||
| Main Level | Living Room | 3.33 m | 4.41 m | 3.33 m x 4.41 m |
| Main Level | Dining Room | 2.69 m | 2.67 m | 2.69 m x 2.67 m |
| Main Level | Kitchen | 3.78 m | 2.67 m | 3.78 m x 2.67 m |
| Upper Level | Primary Bedroom | 4.02 m | 2.96 m | 4.02 m x 2.96 m |
| Upper Level | Bedroom 2 | 2.62 m | 2.98 m | 2.62 m x 2.98 m |
| Upper Level | Bedroom 3 | 2.62 m | 2.97 m | 2.62 m x 2.97 m |
https://www.realtor.ca/real-estate/30057254/8314-182-st-nw-edmonton-aldergrove
Contact us for more information

Mahsa Jalali
Associate
(403) 262-7653

The trademarks REALTOR®, REALTORS®, and the REALTOR® logo are controlled by The Canadian Real Estate Association (CREA) and identify real estate professionals who are members of CREA. The trademarks MLS®, Multiple Listing Service® and the associated logos are owned by The Canadian Real Estate Association (CREA) and identify the quality of services provided by real estate professionals who are members of CREA. The trademark DDF® is owned by The Canadian Real Estate Association (CREA) and identifies CREA's Data Distribution Facility (DDF®)
© 2025 Gaitan Realty Inc. All rights reserved. Designed and Develop by Marcus IT Consulting Inc. Design & Developed by VW Themes