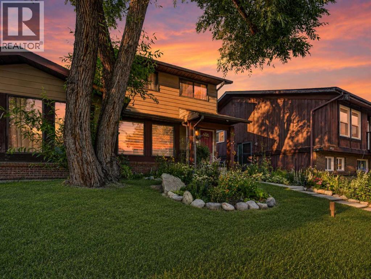
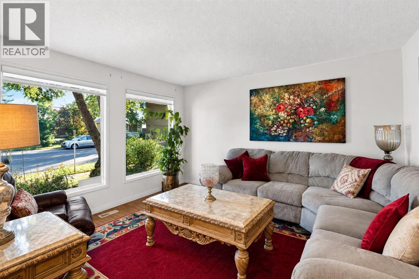
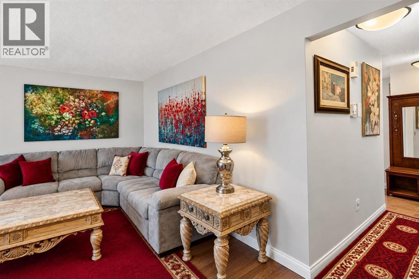
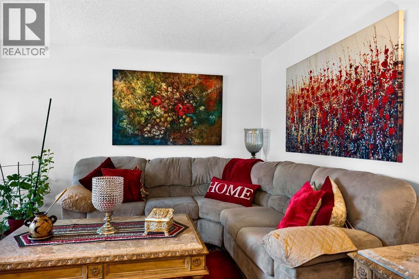
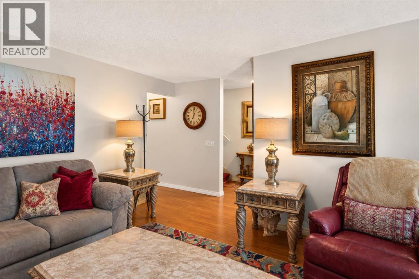
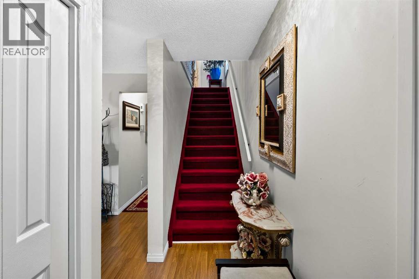
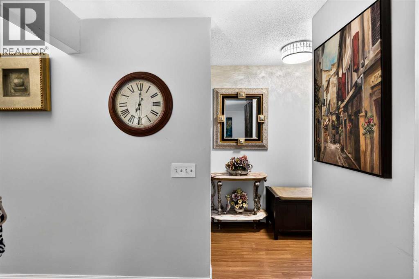
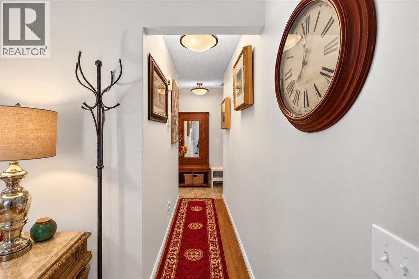
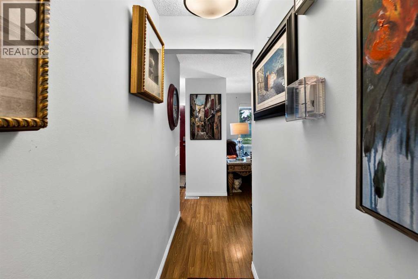
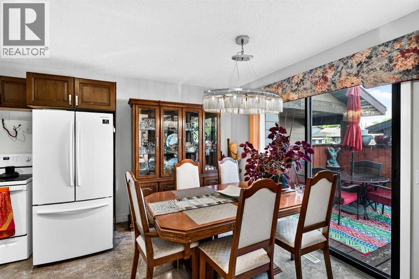
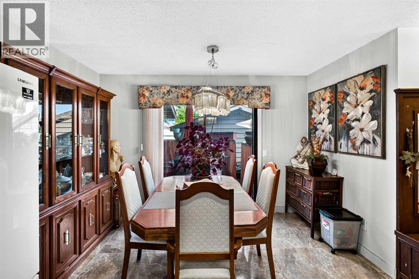
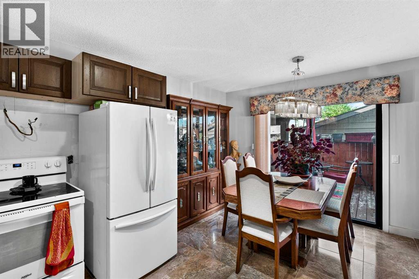
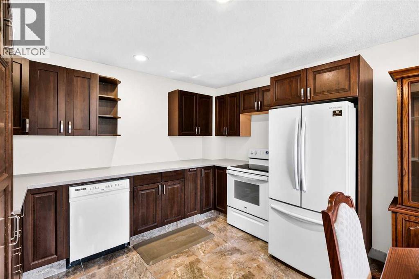
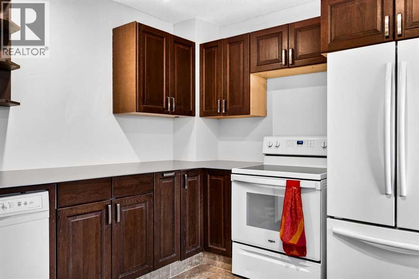
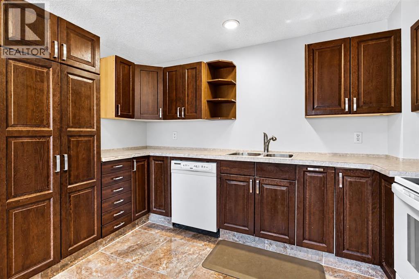
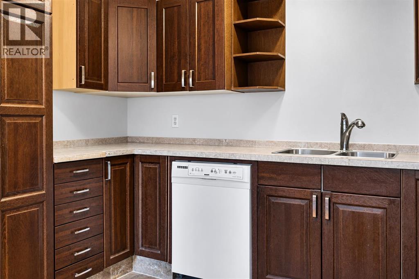
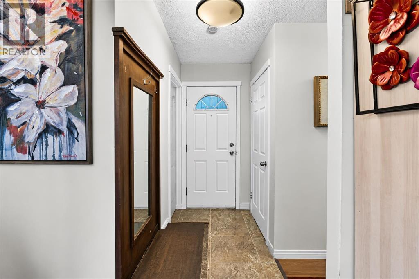
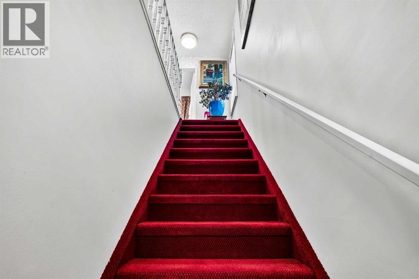
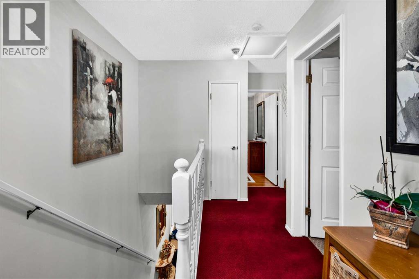
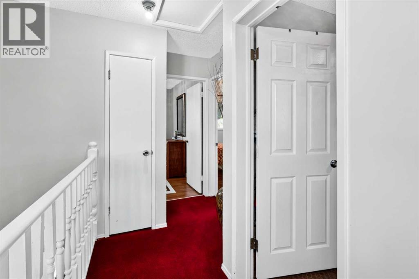
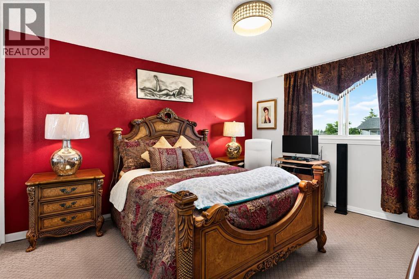
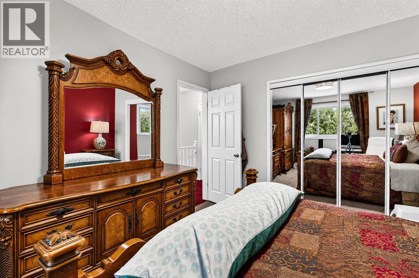
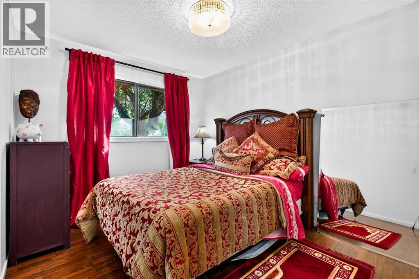
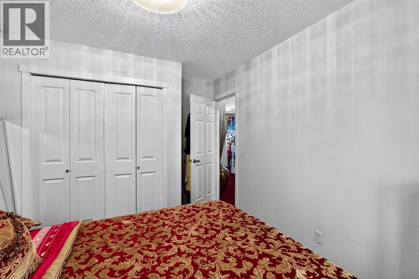
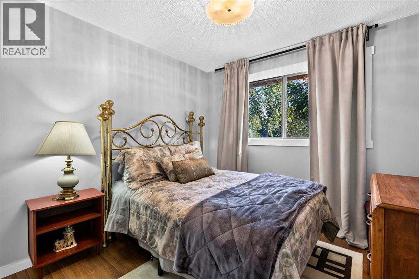
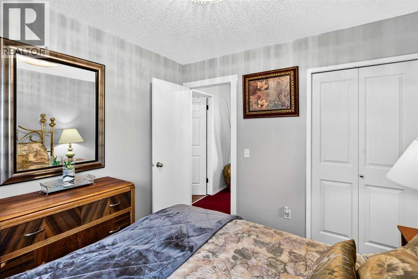
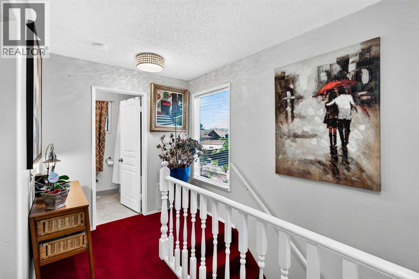
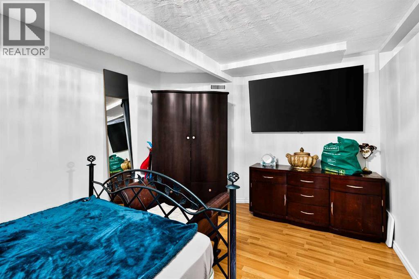
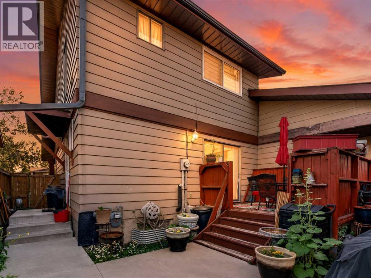
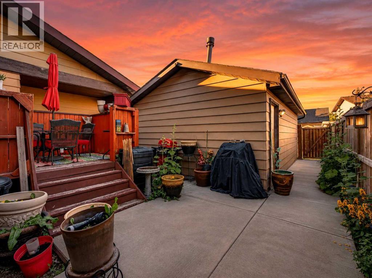
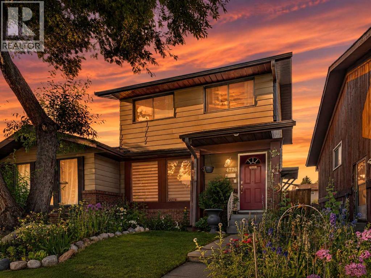
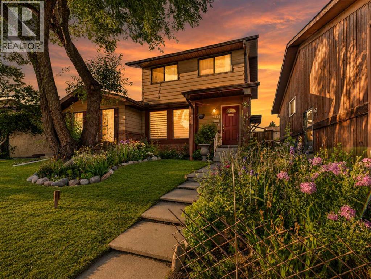
Welcome to 4724 44 Avenue NE, a well-loved 4-bedroom, 1.5-bath half-duplex offering 1,121 sq ft of comfortable living space in Whitehorn. If you're looking for a home with room to grow, a private yard and a double garage without the price tag of a detached home, this one is worth a look.The functional kitchen features generous cabinetry, an L-shaped layout and plenty of counter space, flowing into the dining area for easy everyday living and entertaining. Four bedrooms provide plenty of flexibility for a growing family, guests or a home office.Enjoy summer evenings on the deck overlooking the private backyard, with garden space for those with a green thumb. The double detached garage offers secure parking, winter protection and additional storage or workspace.The location is hard to beat, with a bus stop steps away, Whitehorn Plaza, schools, parks and playgrounds nearby, plus easy access to the Whitehorn CTrain station, 36th Street, McKnight Boulevard and Stoney Trail.A great opportunity for first-time buyers or growing families looking for space, a yard and a garage at an attainable price. Book your private showing today! (id:63559)
| MLS® Number | A2333142 |
| Property Type | Single Family |
| Community Name | Whitehorn |
| Amenities Near By | Park, Playground, Schools, Shopping |
| Features | See Remarks |
| Parking Space Total | 2 |
| Plan | 7611187 |
| Structure | Deck |
| Bathroom Total | 2 |
| Bedrooms Above Ground | 3 |
| Bedrooms Below Ground | 1 |
| Bedrooms Total | 4 |
| Appliances | Washer, Refrigerator, Dishwasher, Stove, Dryer, Window Coverings, Garage Door Opener |
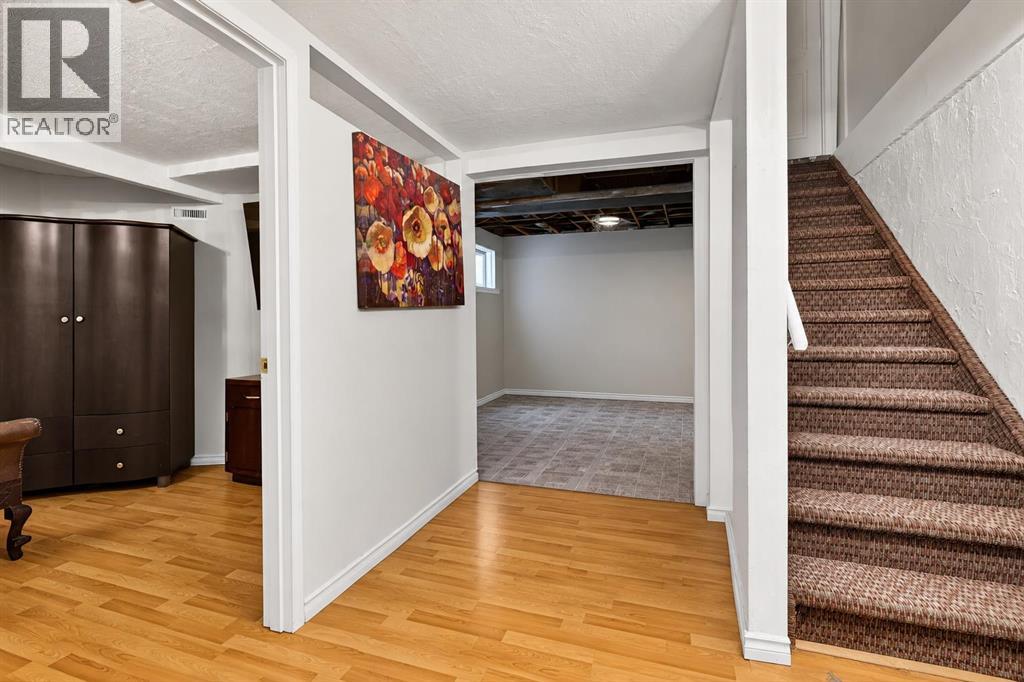
| Basement Development | Finished |
| Basement Features | Separate Entrance |
| Basement Type | Full (finished) |
| Constructed Date | 1978 |
| Construction Material | Wood Frame |
| Construction Style Attachment | Semi-detached |
| Cooling Type | None |
| Flooring Type | Carpeted, Ceramic Tile, Hardwood, Linoleum |
| Foundation Type | Poured Concrete |
| Half Bath Total | 1 |
| Heating Fuel | Natural Gas |
| Heating Type | Forced Air |
| Stories Total | 2 |
| Size Interior | 1,122 Ft2 |
| Total Finished Area | 1121.77 Sqft |
| Type | Duplex |
| Detached Garage | 2 |
| Acreage | No |
| Fence Type | Fence |
| Land Amenities | Park, Playground, Schools, Shopping |
| Landscape Features | Landscaped |
| Size Depth | 30.5 M |
| Size Frontage | 8.25 M |
| Size Irregular | 2561.81 |
| Size Total | 2561.81 Sqft|0-4,050 Sqft |
| Size Total Text | 2561.81 Sqft|0-4,050 Sqft |
| Zoning Description | R-cg |
| Level | Type | Length | Width | Dimensions |
|---|---|---|---|---|
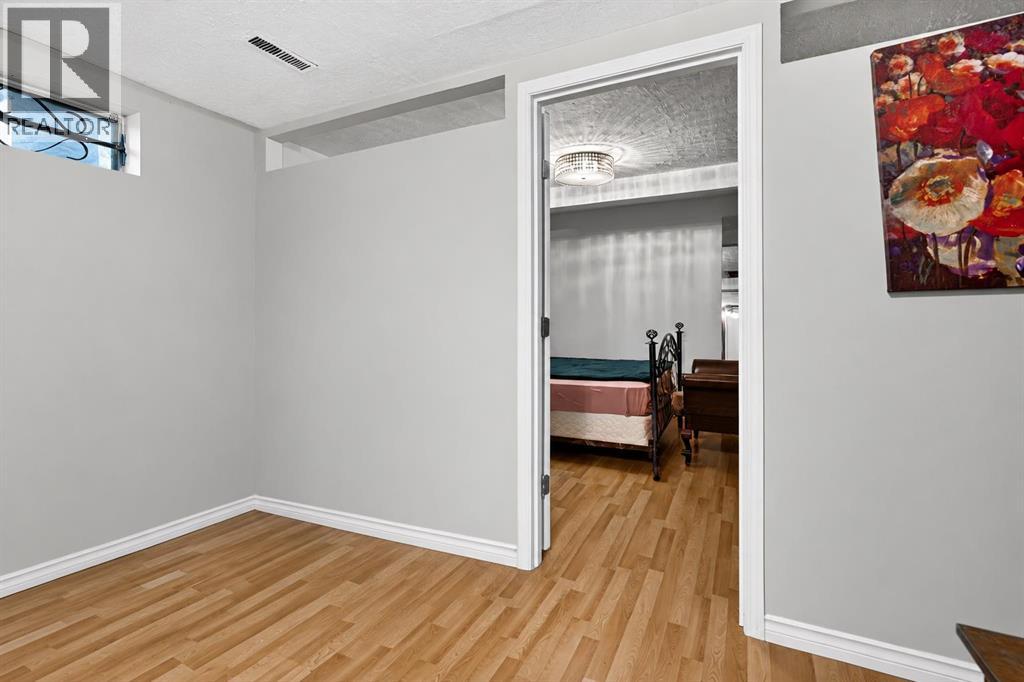
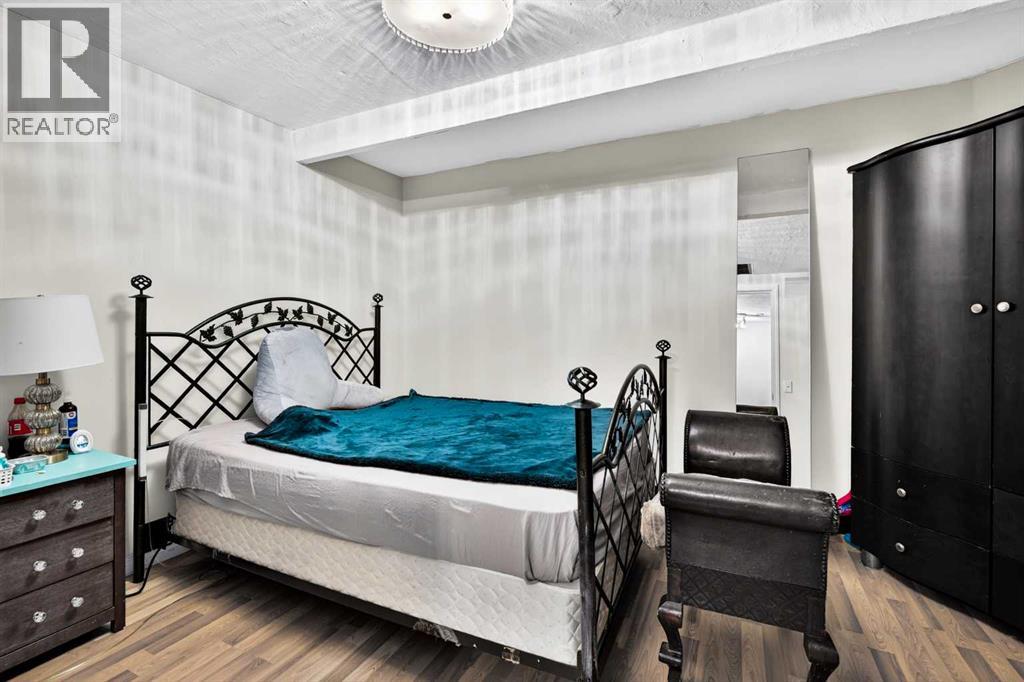
| Basement | Bedroom | 9.83 Ft x 13.58 Ft | ||
| Basement | Laundry Room | 6.83 Ft x 8.00 Ft | ||
| Basement | Recreational, Games Room | 8.42 Ft x 13.58 Ft | ||
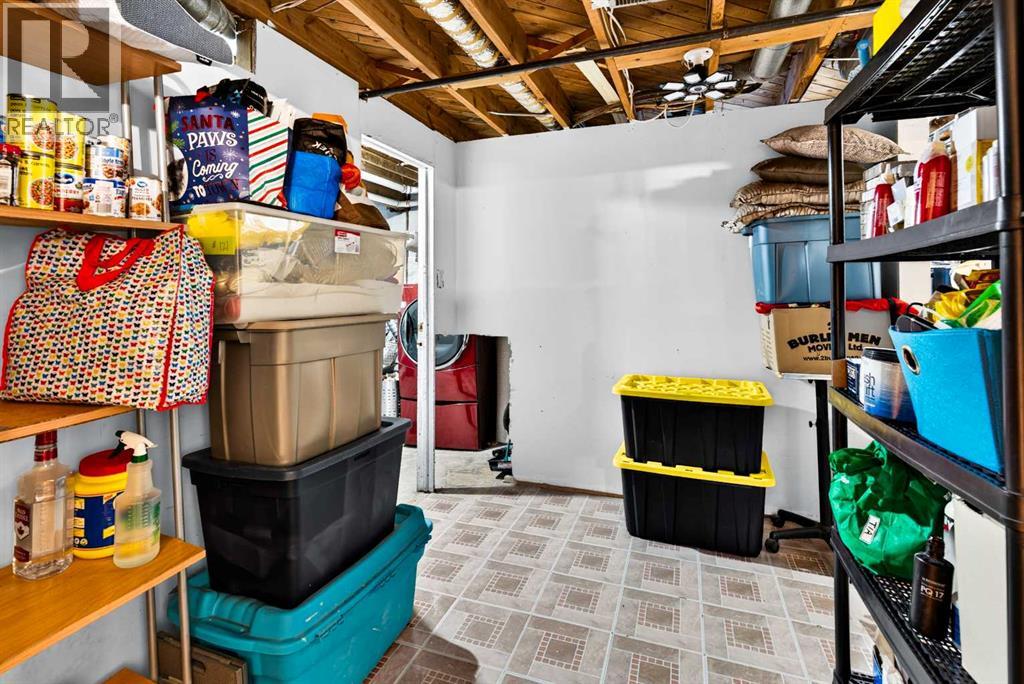
| Basement | Storage | 11.75 Ft x 8.50 Ft | ||
| Basement | Storage | 7.92 Ft x 10.08 Ft | ||
| Basement | Furnace | 6.83 Ft x 8.25 Ft | ||
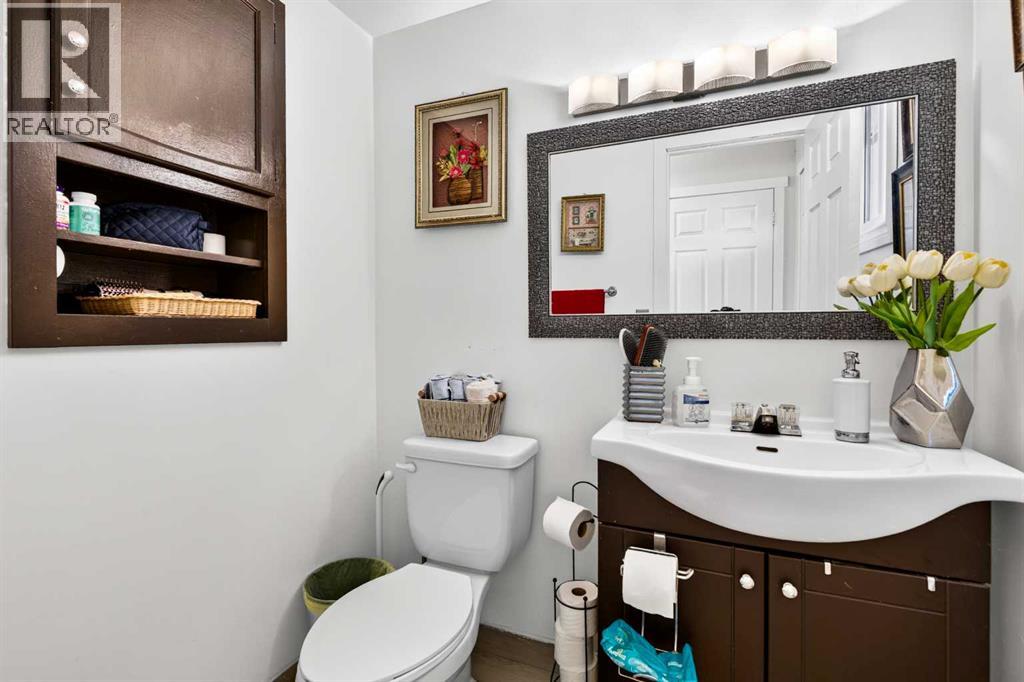
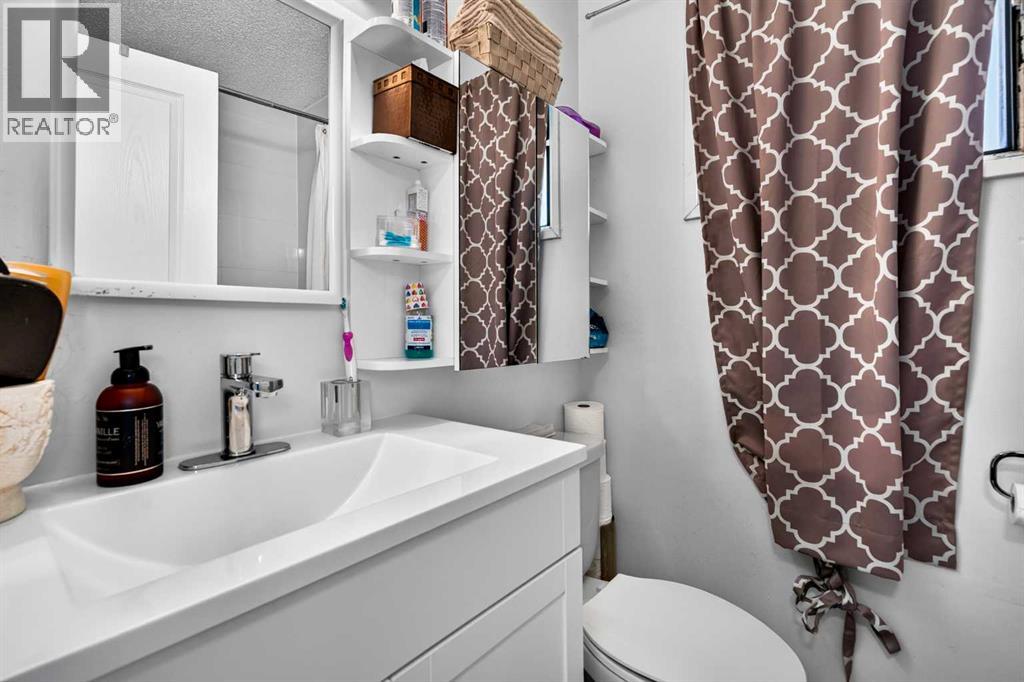
| Main Level | 2pc Bathroom | 5.58 Ft x 4.58 Ft | ||
| Main Level | Dining Room | 12.08 Ft x 7.25 Ft | ||
| Main Level | Kitchen | 12.08 Ft x 8.67 Ft | ||
| Main Level | Living Room | 15.17 Ft x 12.83 Ft | ||
| Upper Level | 4pc Bathroom | 7.17 Ft x 4.92 Ft | ||
| Upper Level | Bedroom | 9.25 Ft x 9.58 Ft | ||
| Upper Level | Bedroom | 9.50 Ft x 12.92 Ft | ||
| Upper Level | Primary Bedroom | 11.33 Ft x 13.50 Ft |
https://www.realtor.ca/real-estate/30099072/4726-44-avenue-ne-calgary-whitehorn
Contact us for more information
Teaken Blair
Associate
(877) 366-2213
Shawn Getty
Associate
(877) 366-2213

The trademarks REALTOR®, REALTORS®, and the REALTOR® logo are controlled by The Canadian Real Estate Association (CREA) and identify real estate professionals who are members of CREA. The trademarks MLS®, Multiple Listing Service® and the associated logos are owned by The Canadian Real Estate Association (CREA) and identify the quality of services provided by real estate professionals who are members of CREA. The trademark DDF® is owned by The Canadian Real Estate Association (CREA) and identifies CREA's Data Distribution Facility (DDF®)
© 2025 Gaitan Realty Inc. All rights reserved. Designed and Develop by Marcus IT Consulting Inc. Design & Developed by VW Themes