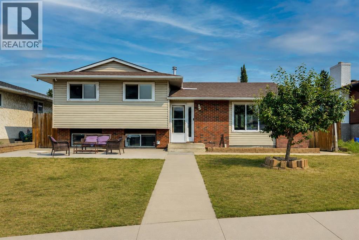
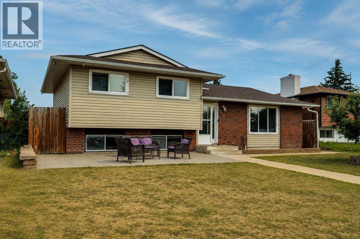
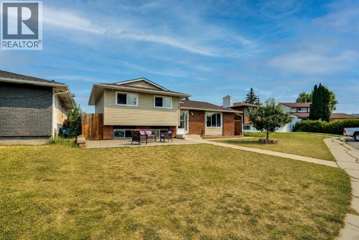

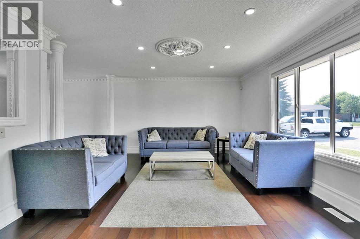
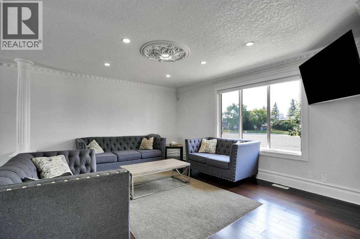
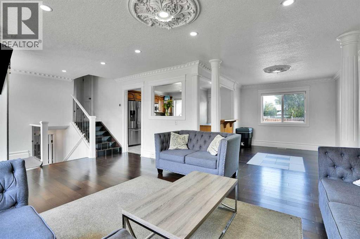
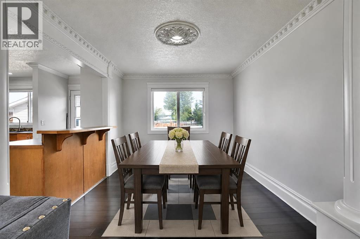
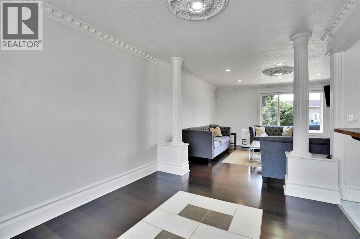
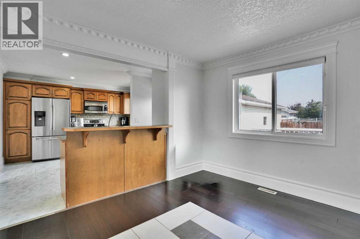
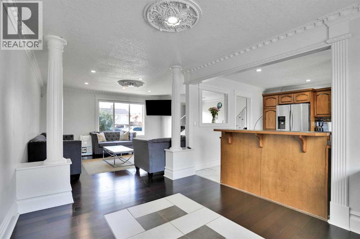
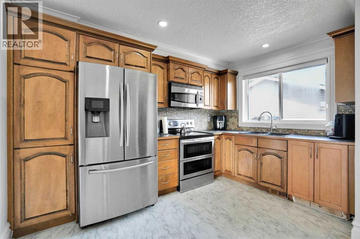
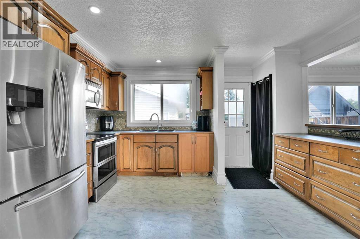
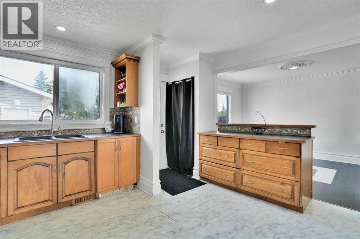
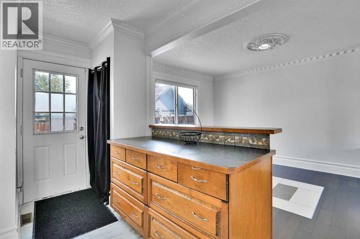
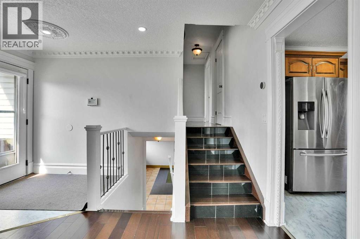
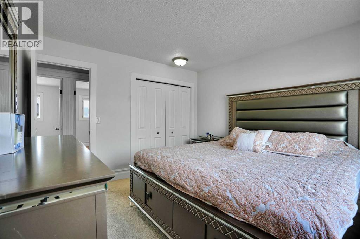
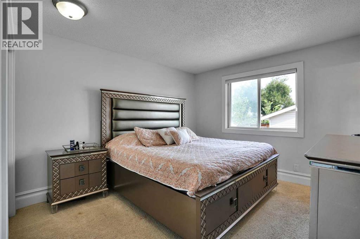
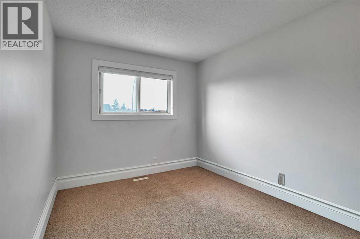
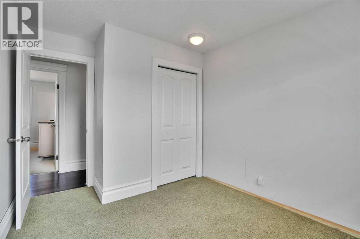
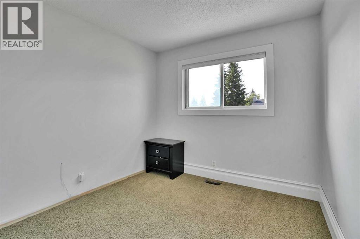
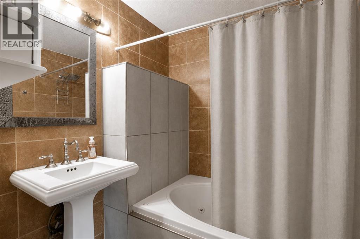
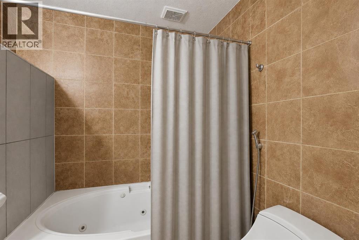
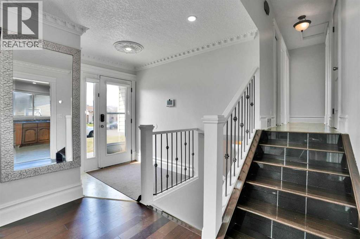
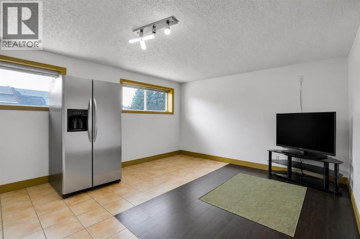
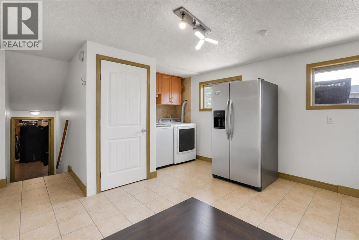
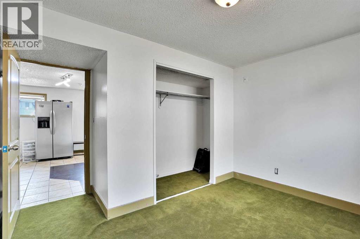
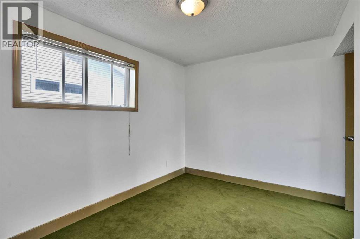
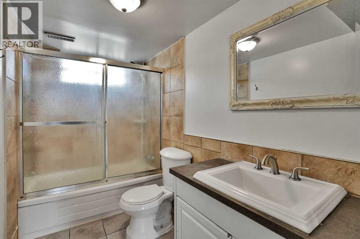
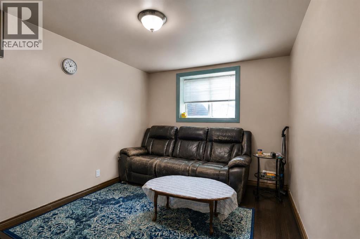
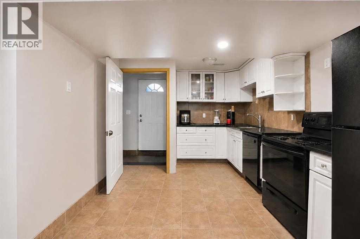
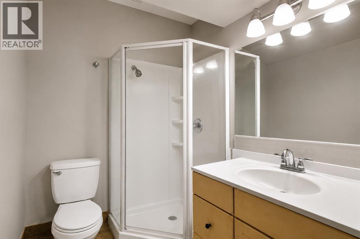
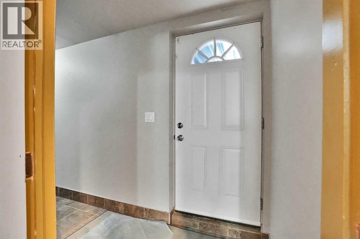
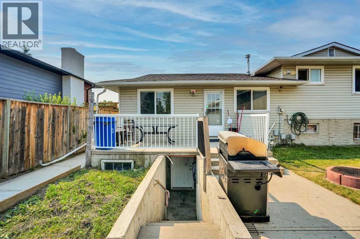
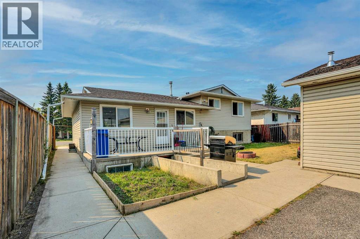
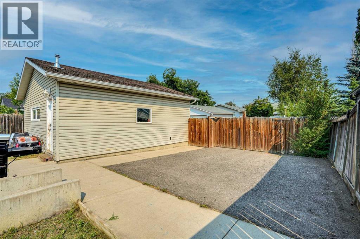
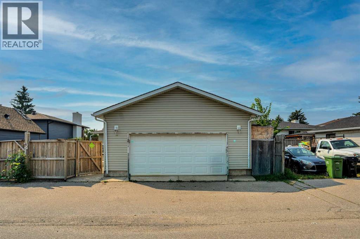
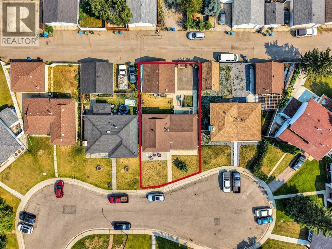
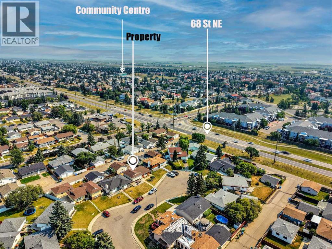
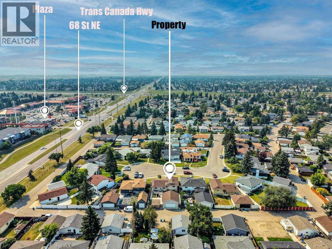
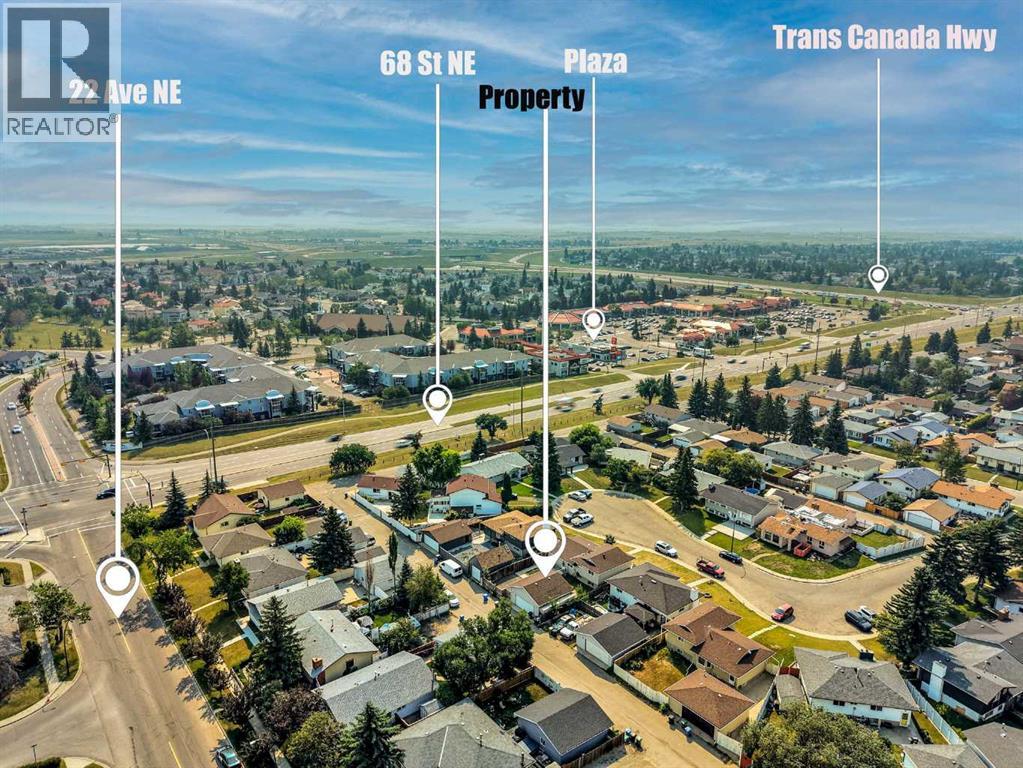
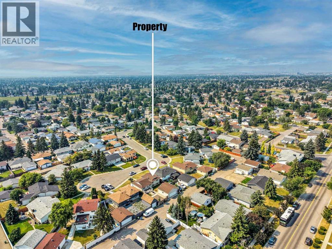
OPTION FOR TWO BASEMENT SUITES(illegal) | 5 BEDROOMS | 3.5 BATHROOMS | OVERSIZED DOUBLE DETACHED GARAGE | QUIET CUL-DE-SACPerfect for Investors and Homeowners! Welcome to this spacious 4-level split nestled on a quiet cul-de-sac in the established community of Pineridge. Offering exceptional flexibility for homeowners, multi-generational families, and investors alike, this well-maintained home features 5 bedrooms, 3.5 bathrooms, and an oversized double detached garage.The lower levels are currently configured as two existing 1-bedroom illegal suites and offer excellent potential with some modifications. Whether you're looking for a mortgage helper, additional rental income, or flexible living space, this property presents a fantastic opportunity.Enjoy a generous yard, ample parking, and a prime location close to schools, parks, shopping, public transit, and major roadways, making daily commuting and everyday conveniences a breeze.Don't miss this rare opportunity to own a versatile property with excellent income potential in one of Calgary's most established northeast communities. (id:63559)
| MLS® Number | A2330861 |
| Property Type | Single Family |
| Community Name | Pineridge |
| Amenities Near By | Playground, Schools, Shopping |
| Features | Cul-de-sac, See Remarks, Back Lane |
| Parking Space Total | 6 |
| Plan | 731571 |
| Bathroom Total | 4 |
| Bedrooms Above Ground | 3 |
| Bedrooms Below Ground | 1 |
| Bedrooms Total | 4 |
| Appliances | Washer, Dishwasher, Stove, Dryer, Window Coverings, Garage Door Opener |
| Architectural Style | 4 Level |
| Basement Development | Finished |
| Basement Features | Separate Entrance, Walk-up, Suite |
| Basement Type | Full (finished) |
| Constructed Date | 2005 |
| Construction Style Attachment | Detached |
| Cooling Type | None |
| Exterior Finish | Brick, Vinyl Siding |
| Flooring Type | Carpeted, Ceramic Tile, Hardwood, Laminate, Linoleum |
| Foundation Type | Poured Concrete |
| Half Bath Total | 1 |
| Heating Type | Forced Air |
| Size Interior | 1,221 Ft2 |
| Total Finished Area | 1221 Sqft |
| Type | House |
| Detached Garage | 2 |
| Acreage | No |
| Fence Type | Fence |
| Land Amenities | Playground, Schools, Shopping |
| Landscape Features | Garden Area |
| Size Frontage | 15.2 M |
| Size Irregular | 489.00 |
| Size Total | 489 M2|4,051 - 7,250 Sqft |
| Size Total Text | 489 M2|4,051 - 7,250 Sqft |
| Zoning Description | R-cg |
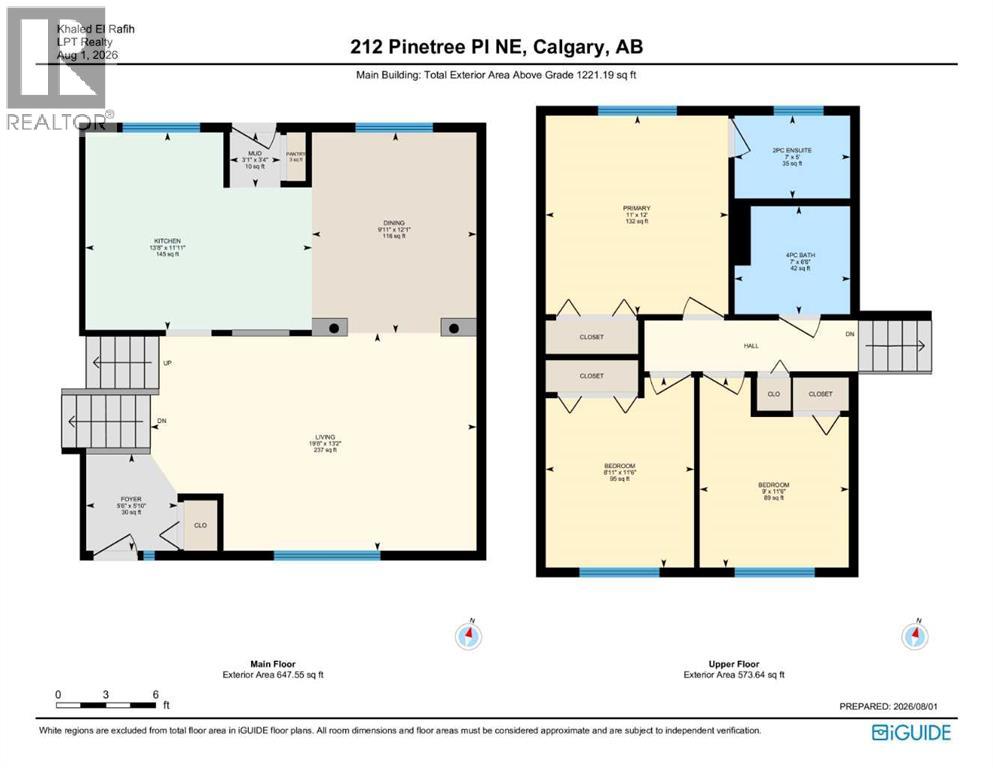
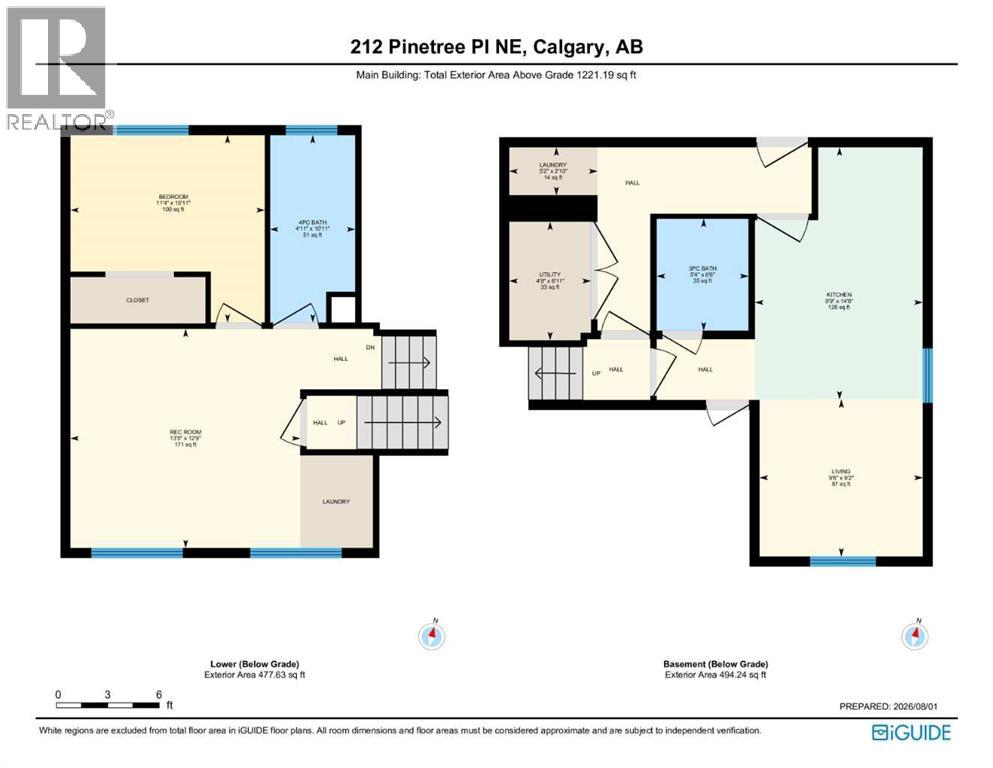
| Level | Type | Length | Width | Dimensions |
|---|---|---|---|---|
| Basement | Kitchen | 9.75 Ft x 14.92 Ft | ||
| Basement | Living Room/dining Room | 9.00 Ft x 9.17 Ft | ||
| Basement | 3pc Bathroom | Measurements not available | ||
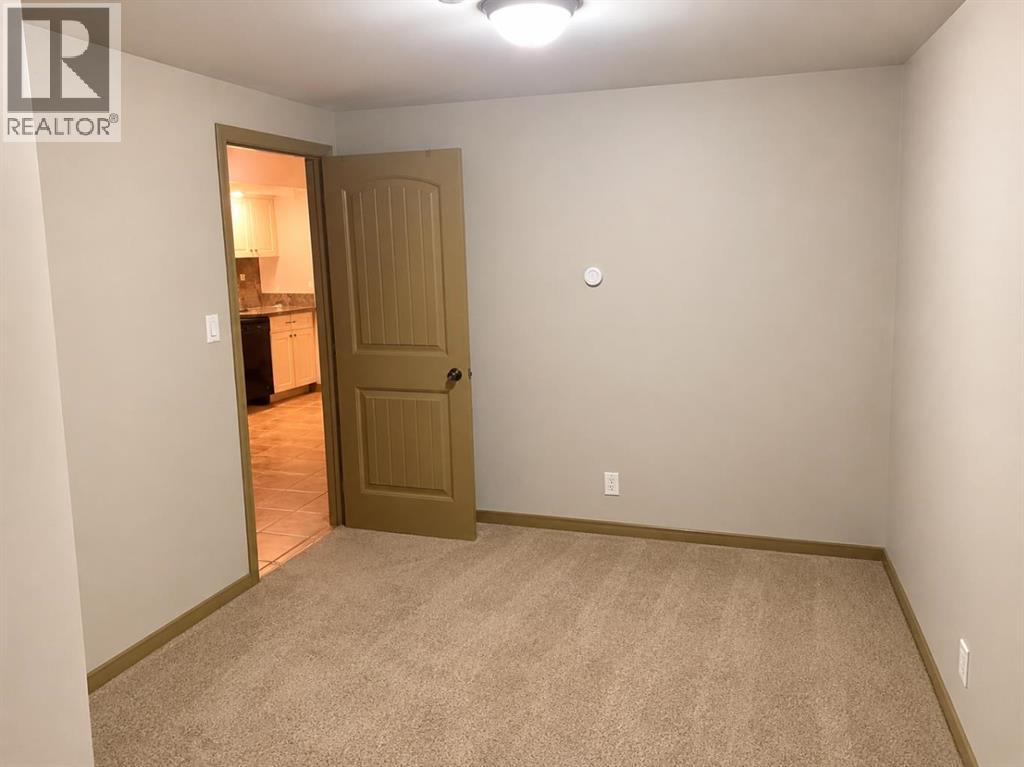
| Basement | Den | 9.17 Ft x 11.00 Ft | ||
| Lower Level | Family Room | 13.42 Ft x 12.75 Ft | ||
| Lower Level | Bedroom | 11.33 Ft x 10.92 Ft | ||
| Lower Level | 4pc Bathroom | Measurements not available | ||
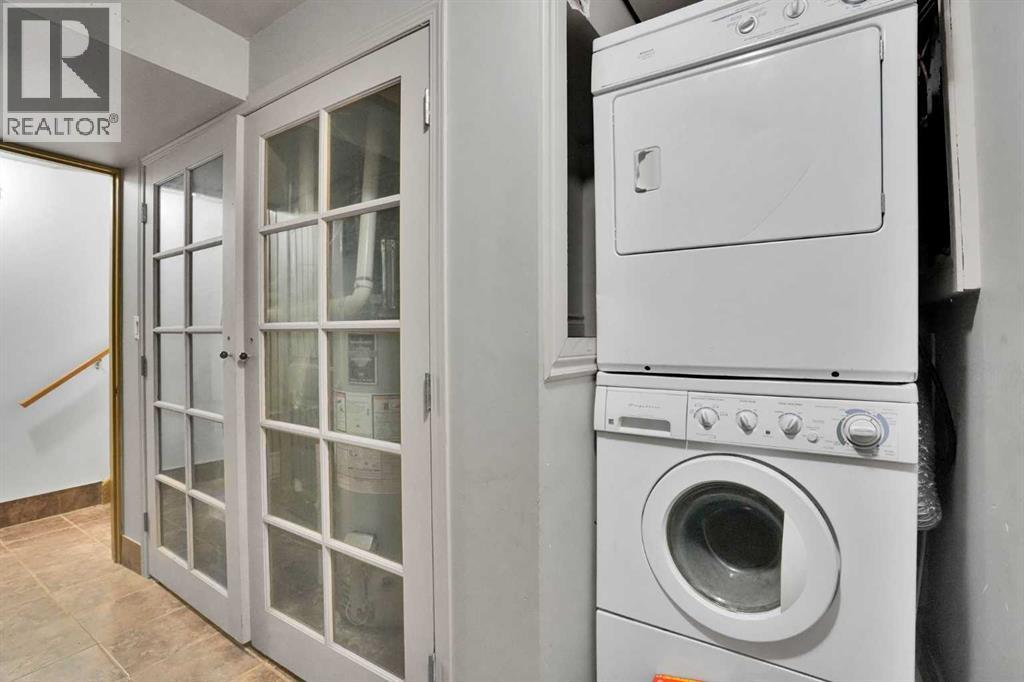
| Lower Level | Laundry Room | Measurements not available | ||
| Main Level | Living Room | 19.67 Ft x 13.17 Ft | ||
| Main Level | Dining Room | 9.92 Ft x 12.08 Ft | ||
| Main Level | Kitchen | 13.67 Ft x 11.92 Ft | ||
| Upper Level | Primary Bedroom | 11.00 Ft x 12.00 Ft | ||
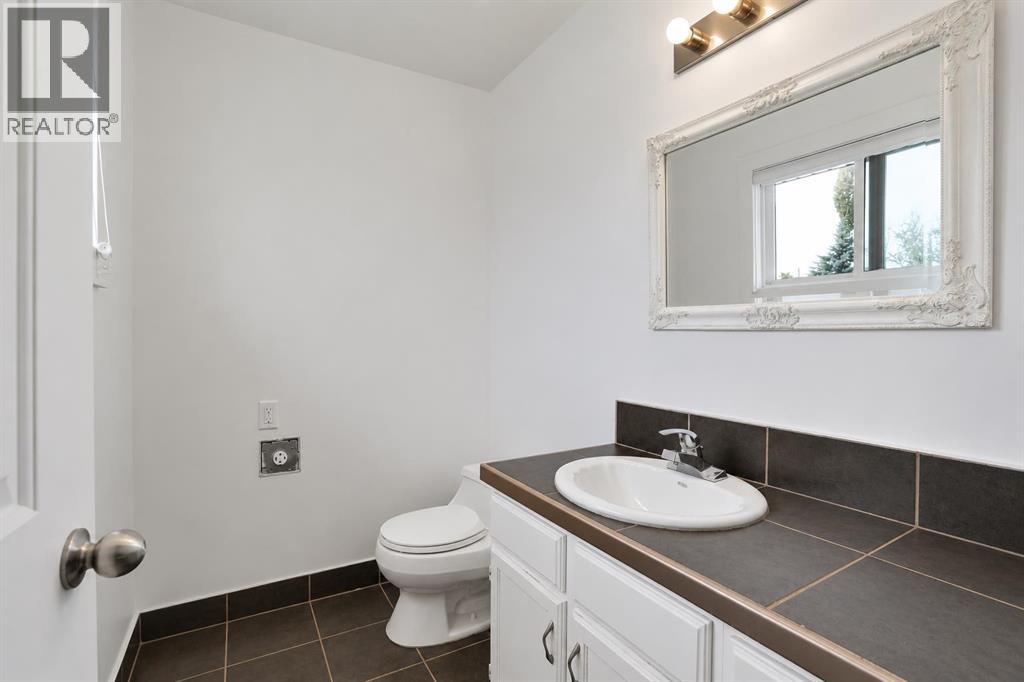
| Upper Level | 2pc Bathroom | Measurements not available | ||
| Upper Level | 4pc Bathroom | Measurements not available | ||
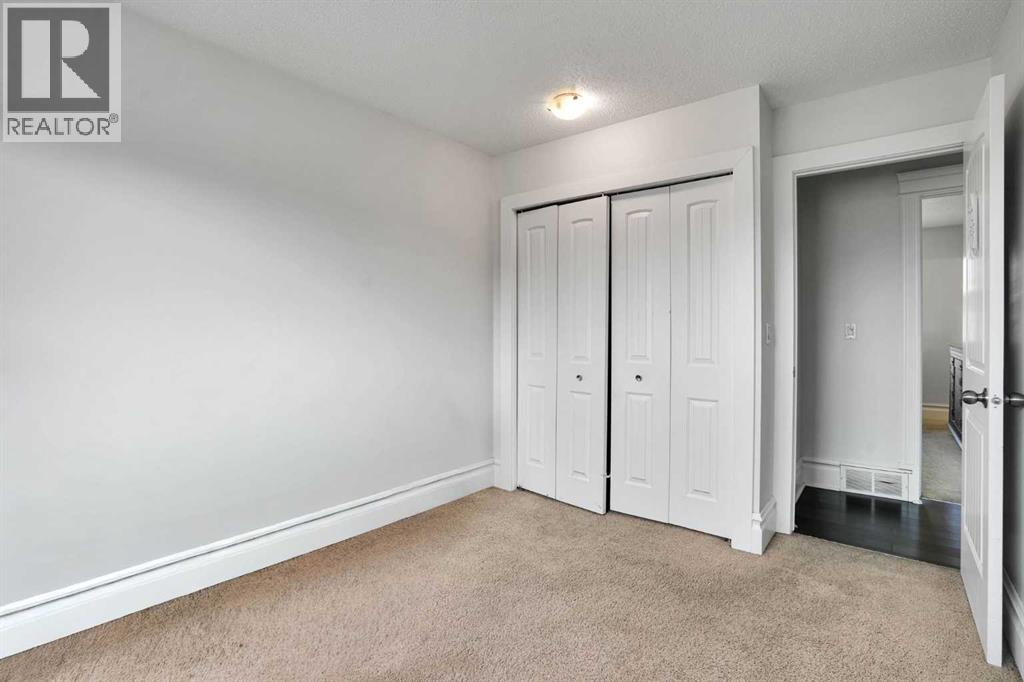
| Upper Level | Bedroom | 9.00 Ft x 11.50 Ft | ||
| Upper Level | Bedroom | 8.92 Ft x 11.50 Ft |
https://www.realtor.ca/real-estate/30111058/212-pinetree-place-ne-calgary-pineridge
Contact us for more information
Khaled El Rafih
Associate
(877) 366-2213

Abe M. Elhage
Associate
(877) 366-2213

The trademarks REALTOR®, REALTORS®, and the REALTOR® logo are controlled by The Canadian Real Estate Association (CREA) and identify real estate professionals who are members of CREA. The trademarks MLS®, Multiple Listing Service® and the associated logos are owned by The Canadian Real Estate Association (CREA) and identify the quality of services provided by real estate professionals who are members of CREA. The trademark DDF® is owned by The Canadian Real Estate Association (CREA) and identifies CREA's Data Distribution Facility (DDF®)
© 2025 Gaitan Realty Inc. All rights reserved. Designed and Develop by Marcus IT Consulting Inc. Design & Developed by VW Themes