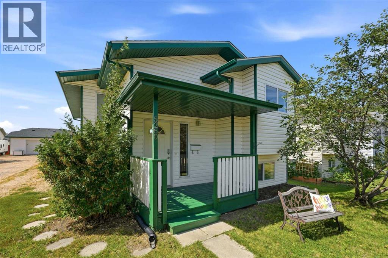
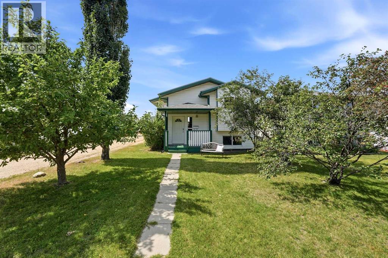
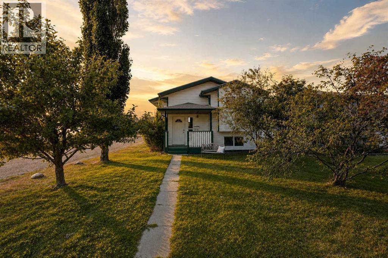
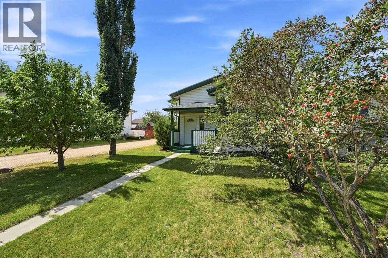
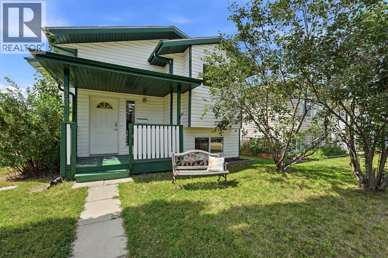
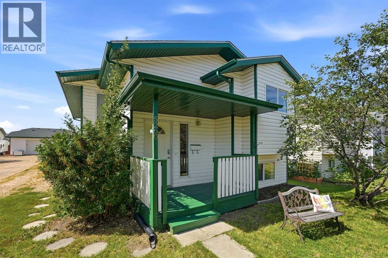
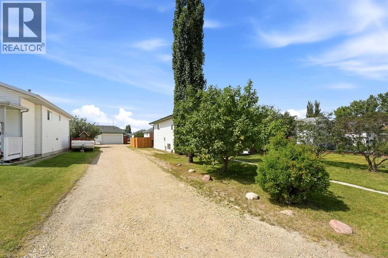
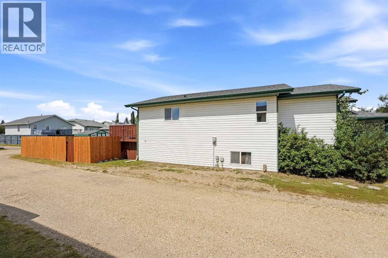
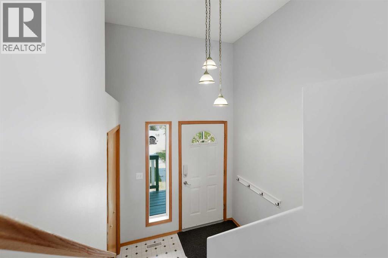
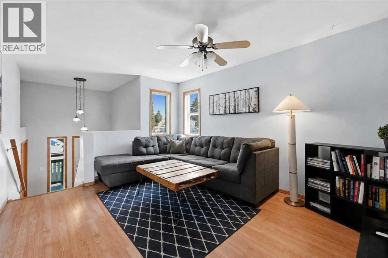
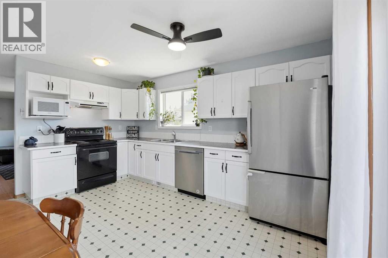
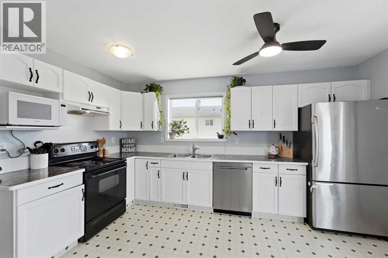
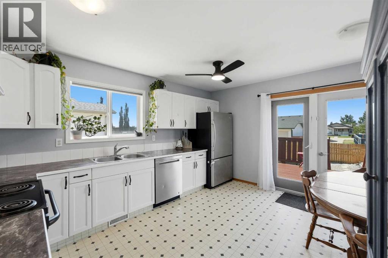
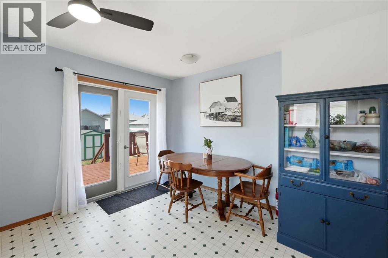
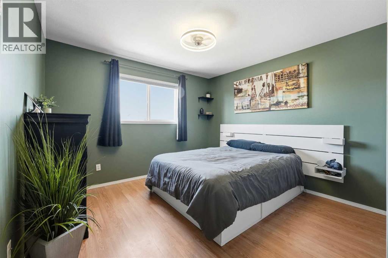
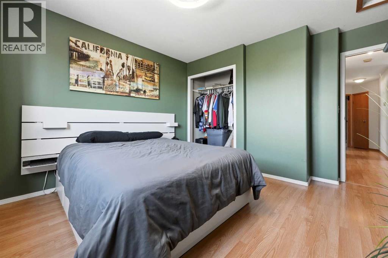
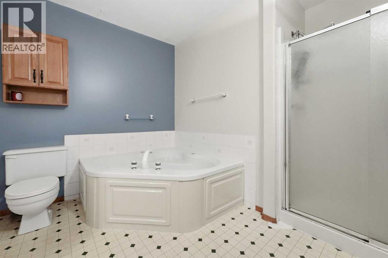
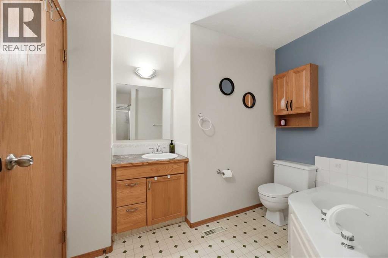
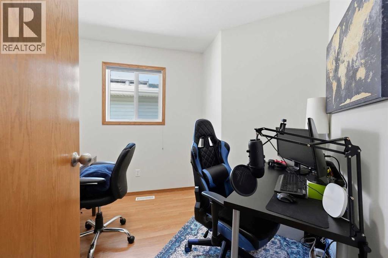
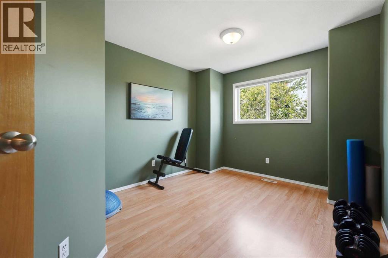
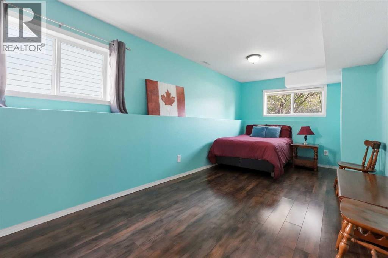
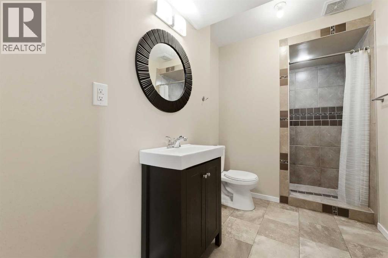
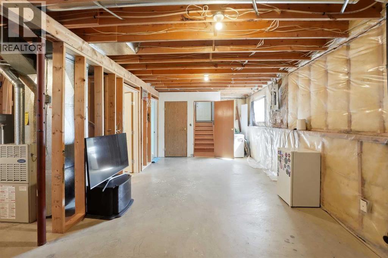
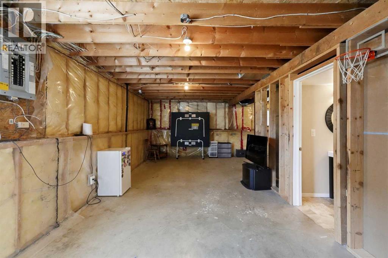
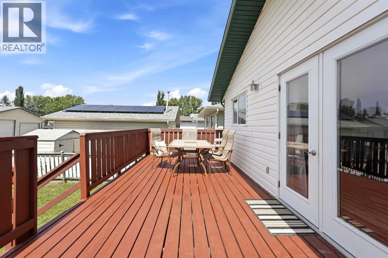
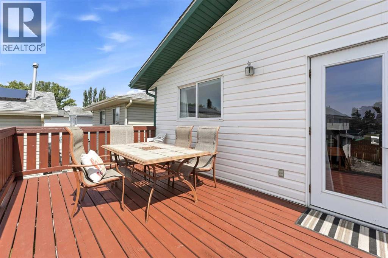
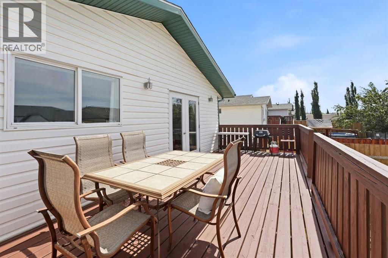
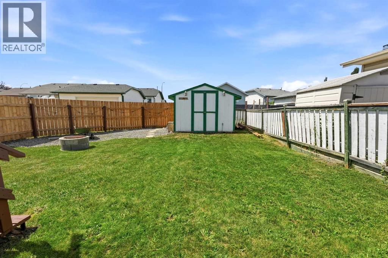
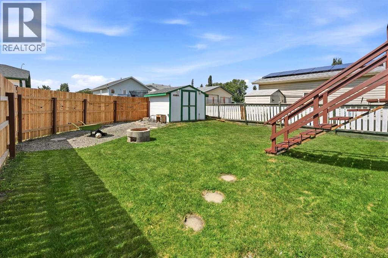
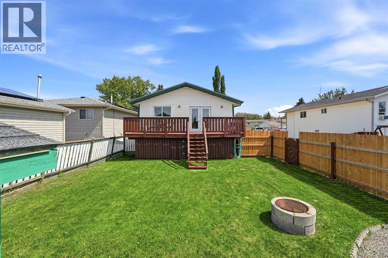
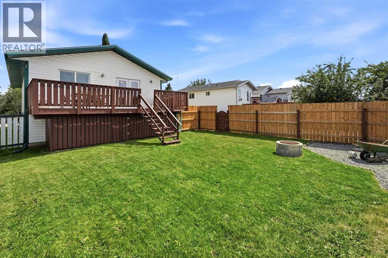
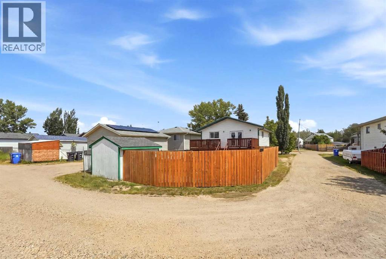
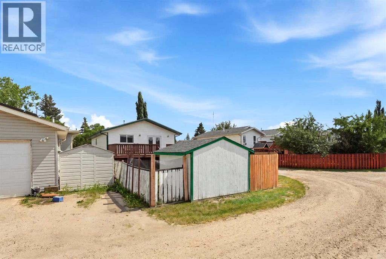
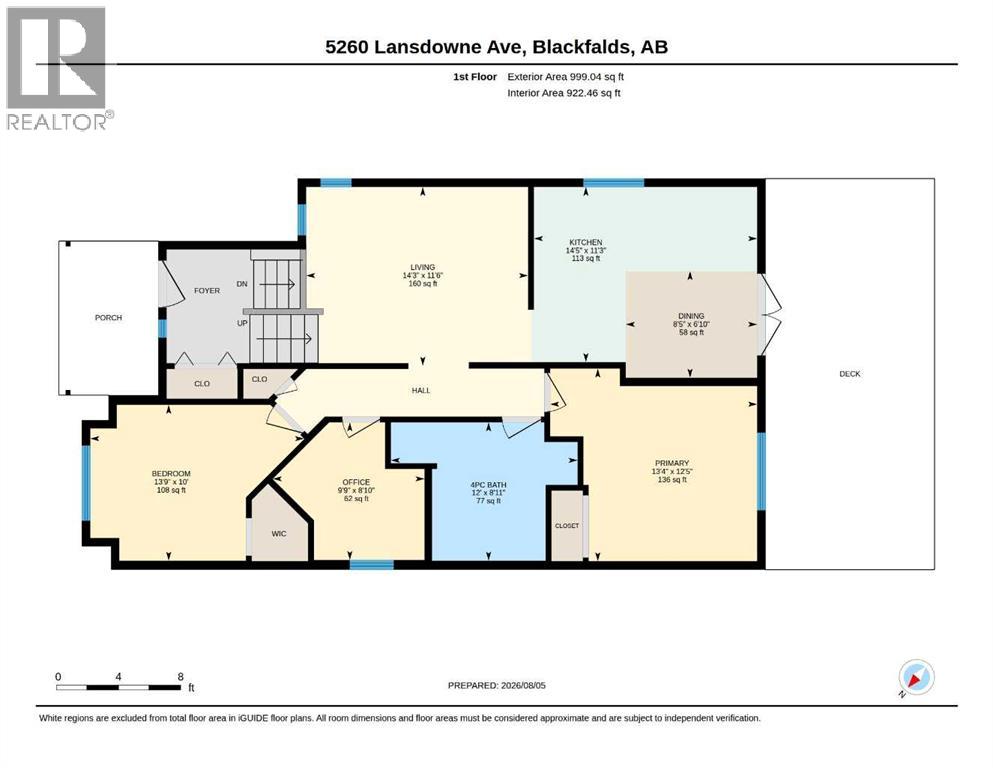
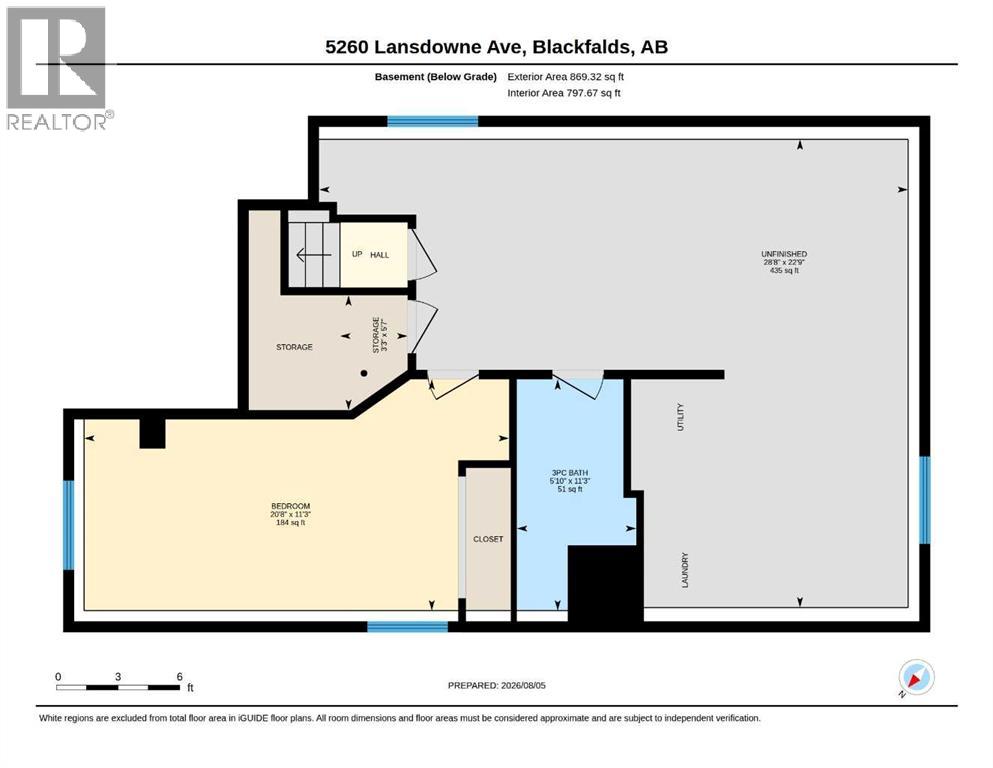
Welcome home to this move-in ready 4-bedroom, 2-bathroom bi-level in one of Blackfalds' most convenient locations! Situated on a spacious corner lot, this home is just a short walk to the Eagle Builders Centre, Abbey Centre, parks, playgrounds, walking trails, schools, and the Community Gardens, making it an ideal location for families. An east facing covered front porch is perfect to enjoy morning coffee on. The bright main floor offers plenty of natural light, three bedrooms, and a full bathroom with a giant soaker tub. Downstairs you'll find a fourth bedroom, a second full bathroom with a walk in tiled shower, and space to develop a generous sized family room. Step outside to enjoy the fully fenced backyard featuring a freshly stained massive west facing deck that's perfect for summer BBQs, relaxing evenings, and entertaining. The corner lot offers extra yard space, has RV parking potential, and is fully fenced! Whether you're a first-time buyer, investor, or looking for more space, this home checks all the boxes in a fantastic Blackfalds location! (id:63559)
| MLS® Number | A2334845 |
| Property Type | Single Family |
| Community Name | Briarwood |
| Amenities Near By | Playground, Schools, Shopping |
| Features | Back Lane, No Smoking Home |
| Parking Space Total | 1 |
| Plan | 9623324 |
| Structure | Deck |
| Bathroom Total | 2 |
| Bedrooms Above Ground | 3 |
| Bedrooms Below Ground | 1 |
| Bedrooms Total | 4 |
| Appliances | Washer, Refrigerator, Dishwasher, Stove, Dryer, Microwave, Window Coverings |
| Architectural Style | Bi-level |
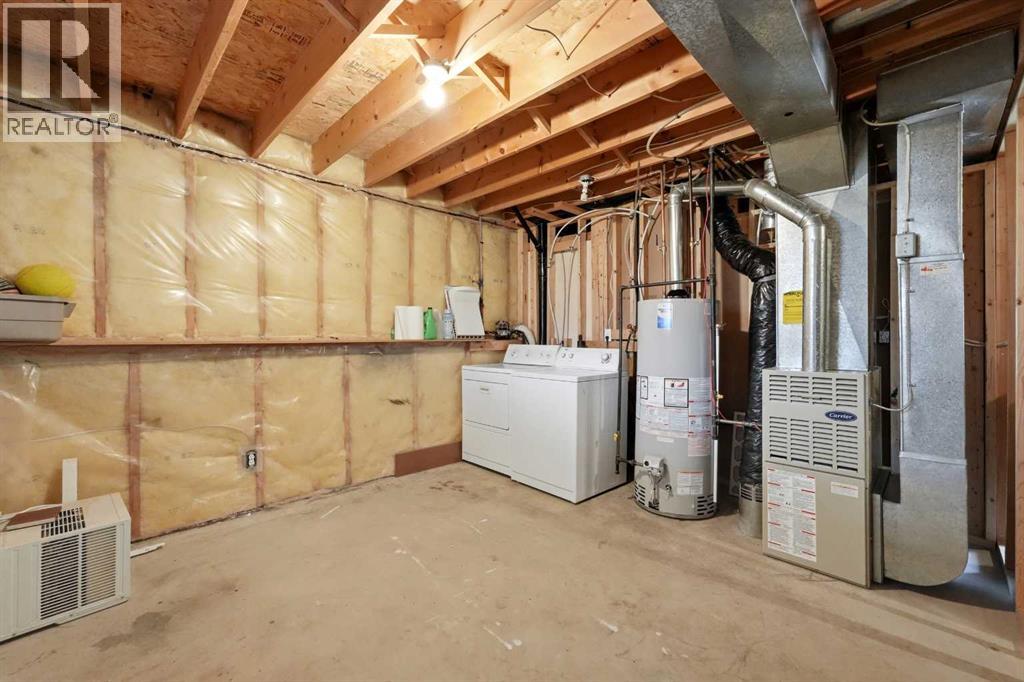
| Basement Development | Partially Finished |
| Basement Type | Full (partially Finished) |
| Constructed Date | 1996 |
| Construction Material | Poured Concrete, Wood Frame |
| Construction Style Attachment | Detached |
| Cooling Type | None |
| Exterior Finish | Concrete, Vinyl Siding |
| Flooring Type | Laminate, Linoleum |
| Foundation Type | Poured Concrete |
| Heating Type | Forced Air |
| Size Interior | 999 Ft2 |
| Total Finished Area | 999 Sqft |
| Type | House |
| Other |
| Acreage | No |
| Fence Type | Fence |
| Land Amenities | Playground, Schools, Shopping |
| Size Depth | 36.57 M |
| Size Frontage | 11.58 M |
| Size Irregular | 4560.00 |
| Size Total | 4560 Sqft|4,051 - 7,250 Sqft |
| Size Total Text | 4560 Sqft|4,051 - 7,250 Sqft |
| Zoning Description | R1s |
| Level | Type | Length | Width | Dimensions |
|---|---|---|---|---|
| Basement | Bedroom | 11.25 Ft x 20.67 Ft | ||
| Basement | 3pc Bathroom | .00 Ft x .00 Ft | ||
| Main Level | Primary Bedroom | 12.42 Ft x 13.33 Ft | ||
| Main Level | Bedroom | 10.00 Ft x 13.75 Ft | ||
| Main Level | Bedroom | 8.83 Ft x 9.75 Ft | ||
| Main Level | 4pc Bathroom | .00 Ft x .00 Ft |
https://www.realtor.ca/real-estate/30116288/5260-lansdowne-avenue-blackfalds-briarwood
Contact us for more information
Jessica Lebreton
Associate
(403) 358-3883
(403) 250-3226
www.cirrealty.ca/

The trademarks REALTOR®, REALTORS®, and the REALTOR® logo are controlled by The Canadian Real Estate Association (CREA) and identify real estate professionals who are members of CREA. The trademarks MLS®, Multiple Listing Service® and the associated logos are owned by The Canadian Real Estate Association (CREA) and identify the quality of services provided by real estate professionals who are members of CREA. The trademark DDF® is owned by The Canadian Real Estate Association (CREA) and identifies CREA's Data Distribution Facility (DDF®)
© 2025 Gaitan Realty Inc. All rights reserved. Designed and Develop by Marcus IT Consulting Inc. Design & Developed by VW Themes