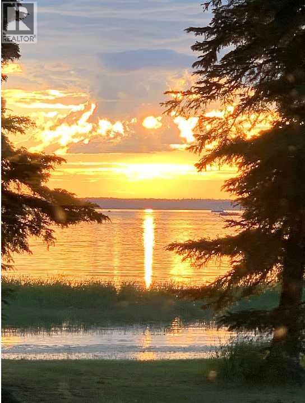
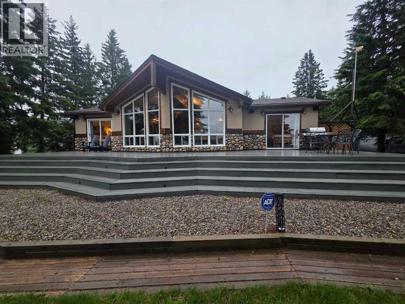
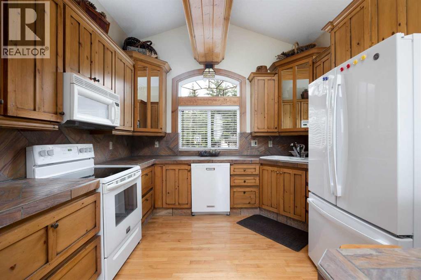
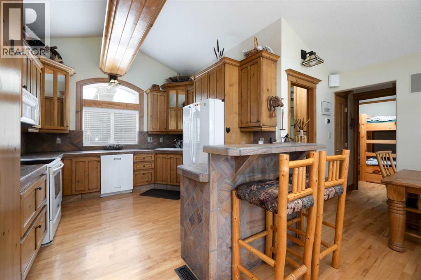
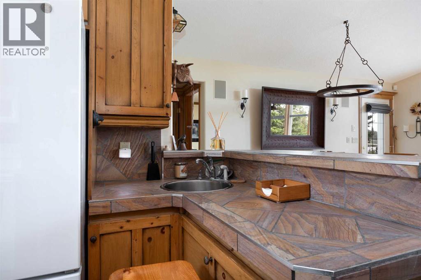
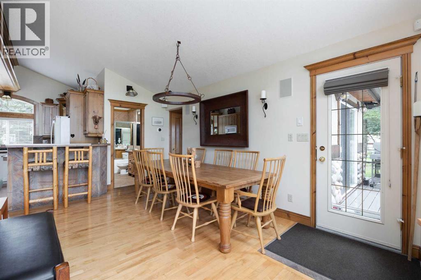
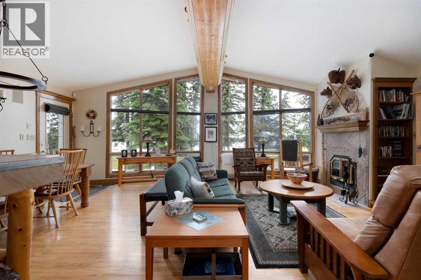
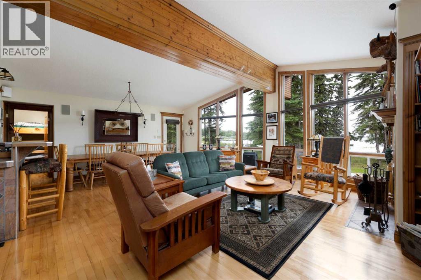
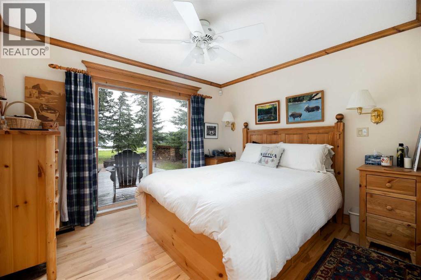
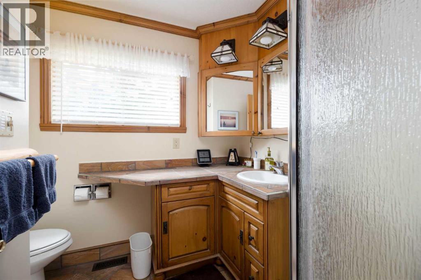
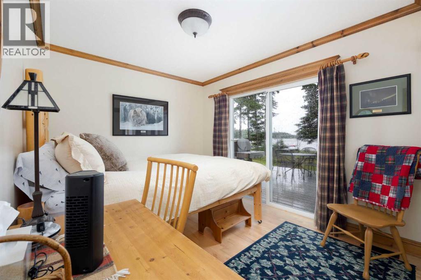
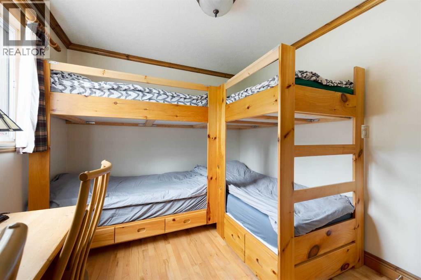
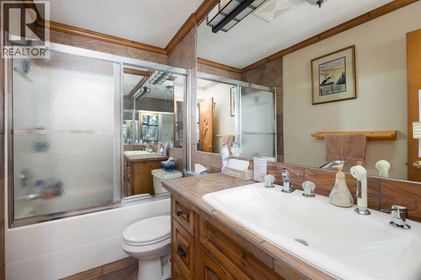
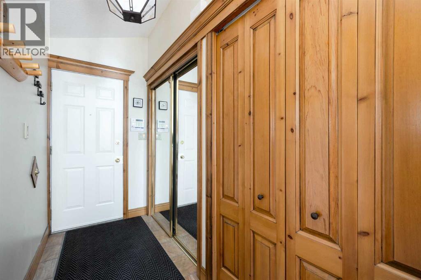
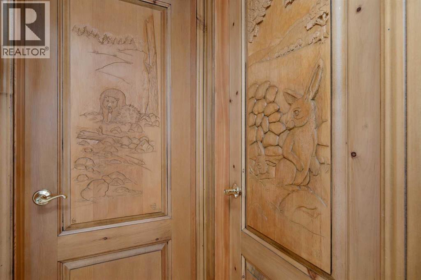
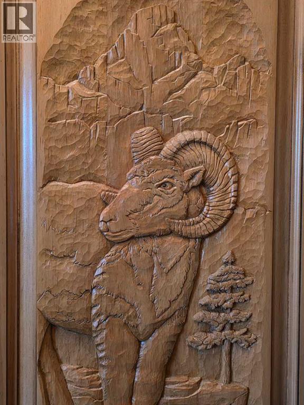
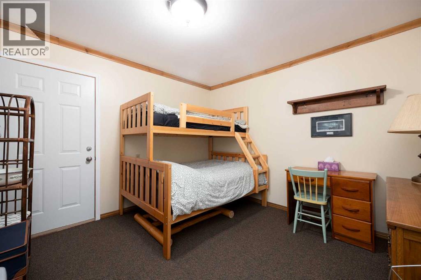
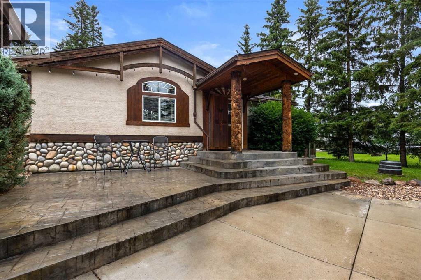
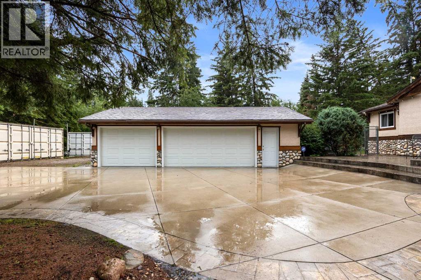
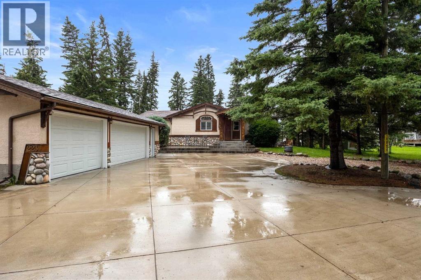
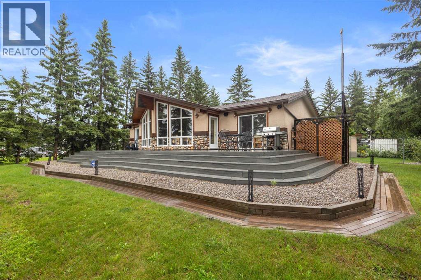
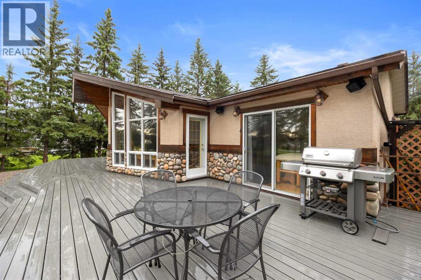
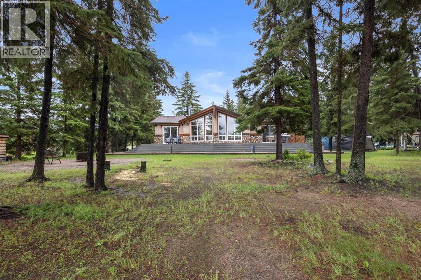
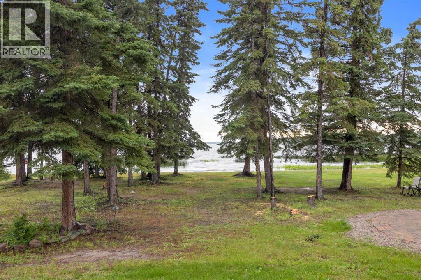
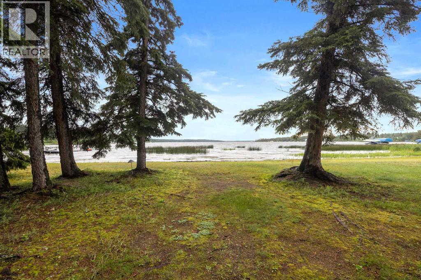
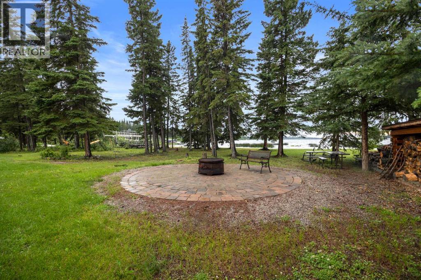
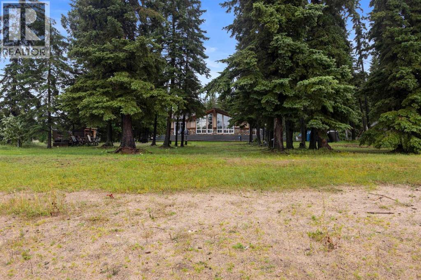
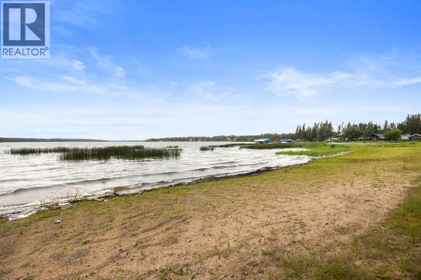
Welcome to 223 Labonte Drive in the Summer Village of Bondiss at beautiful Skeleton Lake! As the crisp fall air arrives, imagine cozy evenings by the fireplace, breathtaking west-facing sunsets and peaceful walks along your own sandy shoreline. This exceptional, fully furnished custom-built lakefront home sits on an expansive 19,000+ sq. ft. beautifully landscaped lot and offers 3 spacious bedrooms, 2 full bathrooms, soaring cathedral ceilings, an open-concept living area with panoramic lake views, custom cabinetry, built-ins and a sit-up wet bar. Unique hand-carved wildlife artwork and impressive totem poles showcase the home's distinctive craftsmanship, featured in Canadian Homes and Cabins in 2003. Enjoy a heated triple attached garage with guest bunkie, RV parking, circular driveway, fenced dog run, low-maintenance vinyl deck, oversized fire pit and included Sea Can for additional storage. Complete with a drilled well, 1,600-gallon septic tank and concrete foundation crawl space, this remarkable property offers year-round comfort or the ultimate four-season lakefront escape. Located close to the golf course and boat launch, in a community known for its welcoming spirit. Experience the beauty of Skeleton Lake in every season! (id:63559)
| MLS® Number | A2334336 |
| Property Type | Single Family |
| Community Name | Bondiss |
| Amenities Near By | Golf Course, Park, Playground, Schools, Shopping, Water Nearby |
| Community Features | Golf Course Development, Lake Privileges, Fishing |
| Features | No Smoking Home, Gas Bbq Hookup |
| Parking Space Total | 8 |
| Plan | 9720139 |
| Structure | Deck, Dog Run - Fenced In |
| Water Front Type | Waterfront |
| Bathroom Total | 2 |
| Bedrooms Above Ground | 3 |
| Bedrooms Total | 3 |
| Appliances | Refrigerator, Dishwasher, Stove, Washer/dryer Stack-up |
| Architectural Style | Bungalow |
| Basement Type | Crawl Space |
| Constructed Date | 2000 |
| Construction Material | Poured Concrete, Wood Frame |
| Construction Style Attachment | Detached |
| Cooling Type | None |
| Exterior Finish | Concrete, Stone, Stucco |
| Fireplace Present | Yes |
| Fireplace Total | 1 |
| Flooring Type | Ceramic Tile, Hardwood |
| Foundation Type | Poured Concrete |
| Heating Fuel | Natural Gas |
| Heating Type | Forced Air |
| Stories Total | 1 |
| Size Interior | 1,249 Ft2 |
| Total Finished Area | 1249 Sqft |
| Type | House |
| Utility Water | Well |
| Concrete | |
| Garage | |
| Gravel | |
| Heated Garage | |
| Oversize | |
| R V | |
| Detached Garage | 3 |
| Acreage | No |
| Fence Type | Partially Fenced |
| Land Amenities | Golf Course, Park, Playground, Schools, Shopping, Water Nearby |
| Land Disposition | Cleared |
| Landscape Features | Landscaped |
| Sewer | Septic Tank |
| Size Depth | 54.86 M |
| Size Frontage | 32.92 M |
| Size Irregular | 19440.00 |
| Size Total | 19440 Sqft|10,890 - 21,799 Sqft (1/4 - 1/2 Ac) |
| Size Total Text | 19440 Sqft|10,890 - 21,799 Sqft (1/4 - 1/2 Ac) |
| Zoning Description | Res |
| Level | Type | Length | Width | Dimensions |
|---|---|---|---|---|
| Main Level | 3pc Bathroom | Measurements not available | ||
| Main Level | 4pc Bathroom | Measurements not available | ||
| Main Level | Bedroom | 9.42 Ft x 11.17 Ft | ||
| Main Level | Bedroom | 9.33 Ft x 13.58 Ft | ||
| Main Level | Dining Room | 19.25 Ft x 7.67 Ft | ||
| Main Level | Foyer | 11.33 Ft x 3.92 Ft | ||
| Main Level | Kitchen | 10.33 Ft x 11.00 Ft | ||
| Main Level | Living Room | 20.33 Ft x 15.25 Ft | ||
| Main Level | Primary Bedroom | 10.33 Ft x 11.42 Ft |
https://www.realtor.ca/real-estate/30117030/223-labonte-drive-rural-athabasca-county-bondiss
Contact us for more information

Kim Shears-Bailey
Associate
(780) 743-1369
(780) 743-4369
www.fortmcmurray.com/

The trademarks REALTOR®, REALTORS®, and the REALTOR® logo are controlled by The Canadian Real Estate Association (CREA) and identify real estate professionals who are members of CREA. The trademarks MLS®, Multiple Listing Service® and the associated logos are owned by The Canadian Real Estate Association (CREA) and identify the quality of services provided by real estate professionals who are members of CREA. The trademark DDF® is owned by The Canadian Real Estate Association (CREA) and identifies CREA's Data Distribution Facility (DDF®)
© 2025 Gaitan Realty Inc. All rights reserved. Designed and Develop by Marcus IT Consulting Inc. Design & Developed by VW Themes