Maintenance, Condominium Amenities, Common Area Maintenance, Insurance, Ground Maintenance, Property Management, Reserve Fund Contributions
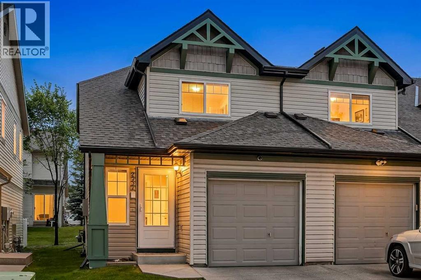
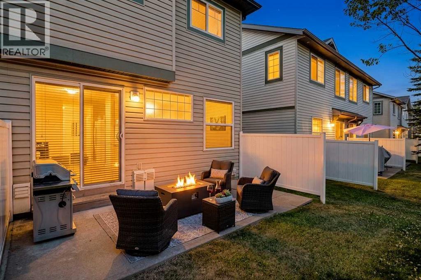
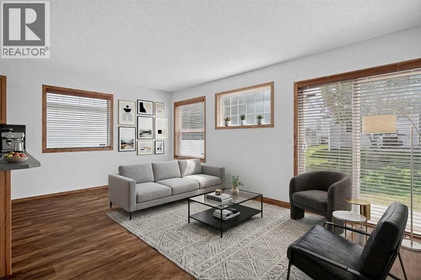
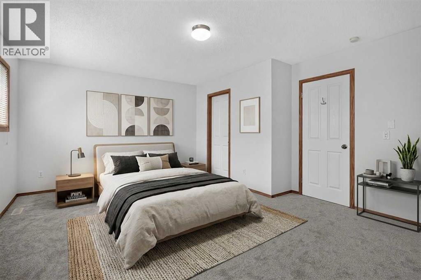
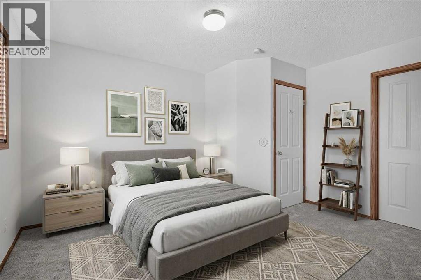
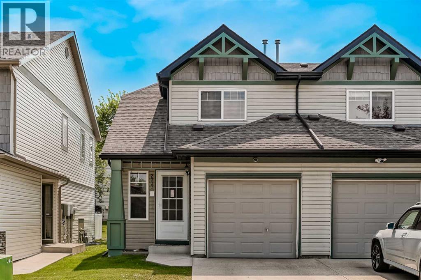
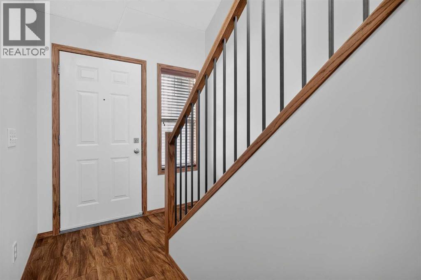
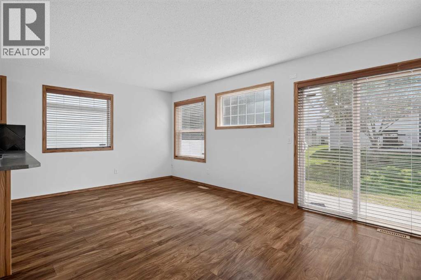
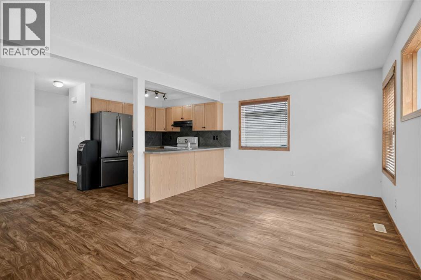
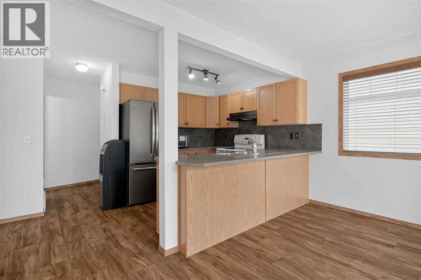
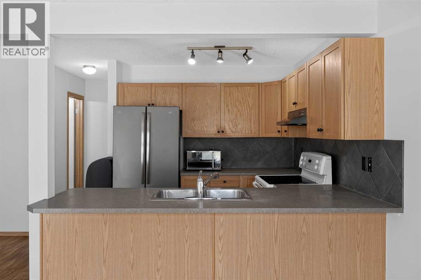
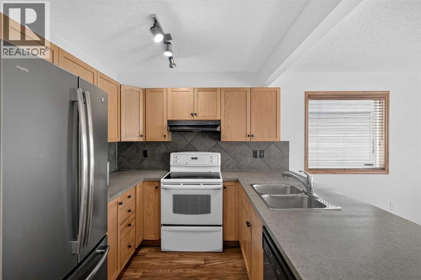
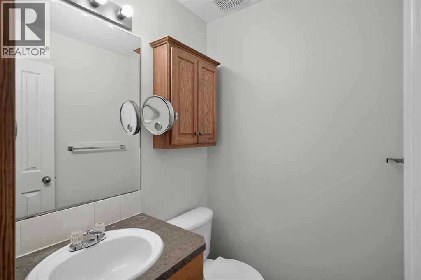
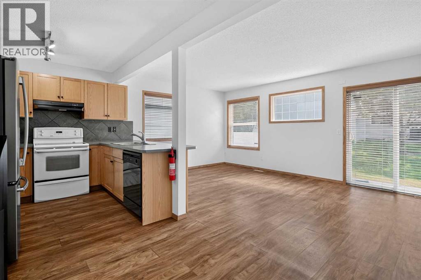
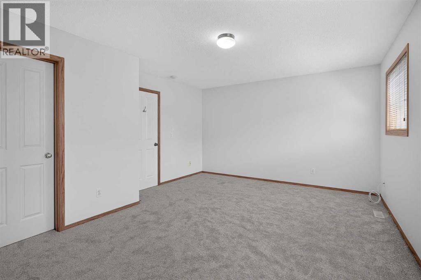
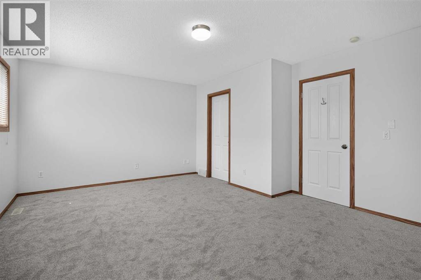
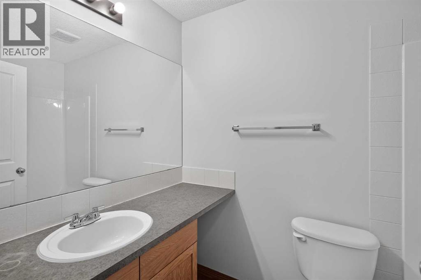
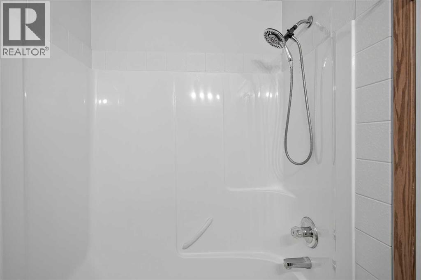
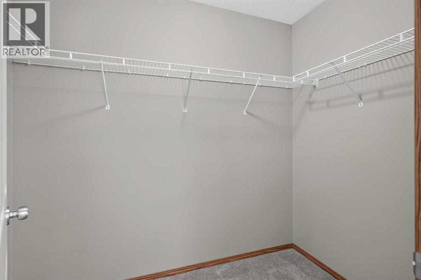
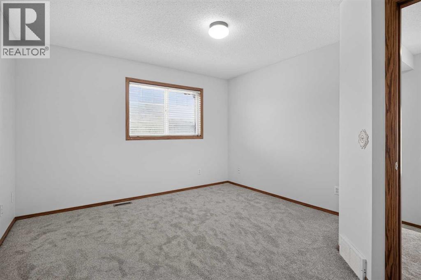
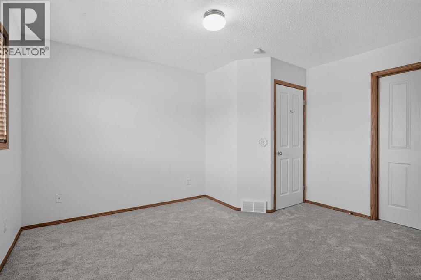
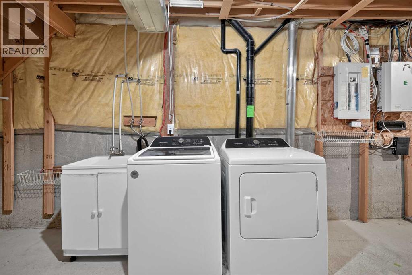
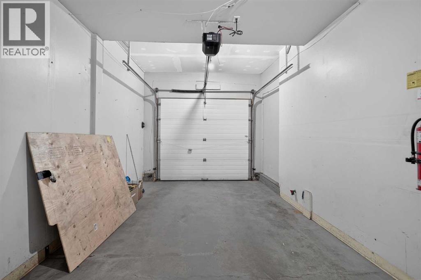
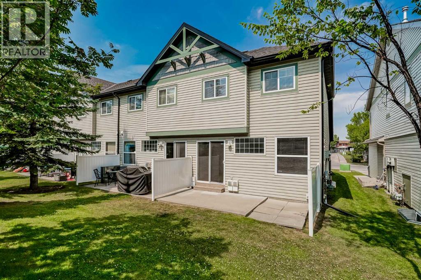
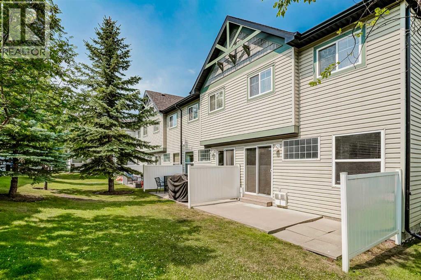
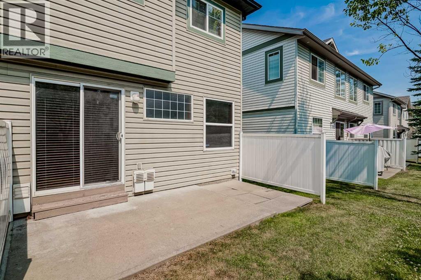
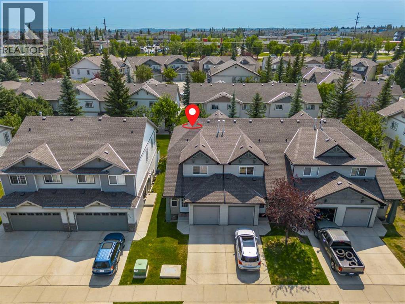
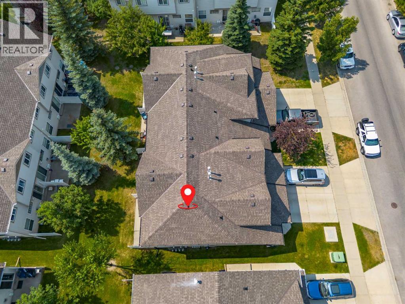
$437.10 MonthlyOPEN HOUSE Saturday August 8th 1-3pm. End Unit. From the moment you step inside, you’ll feel right at home. Warm, inviting, and well cared for, this 2 storey home is a great opportunity for first-time buyers, down-sizers, or anyone looking for comfortable everyday living. The bright main floor features an open-concept kitchen and living area, where the sunny south-facing exposure fills the space with natural light. Step outside to your semi-private patio, an ideal spot to relax or entertain family and friends. A convenient 2-piece guest bathroom and direct access to the single attached garage complete the main level. Upstairs, you’ll find 2 spacious bedrooms, a 4-piece bathroom, and brand-new carpet. Recent improvements include fresh paint throughout, a new washer, a brand-new microwave, a new garage door opener, and the included water dispenser. Situated on a quiet street in the desirable community of Evergreen, you’ll enjoy being close to schools, parks, walking distance to shopping, and restaurants. With easy access to Stoney Trail, nearby bus routes, and the CTrain Station, commuting throughout the city is simple and convenient! (id:63559)
1:00 pm
Ends at:3:00 pm
| MLS® Number | A2333008 |
| Property Type | Single Family |
| Community Name | Evergreen |
| Amenities Near By | Park, Playground, Schools, Shopping |
| Community Features | Pets Allowed With Restrictions |
| Features | See Remarks, Parking |
| Parking Space Total | 2 |
| Plan | 0313325 |
| Structure | None |
| Bathroom Total | 2 |
| Bedrooms Above Ground | 2 |
| Bedrooms Total | 2 |
| Appliances | Refrigerator, Dishwasher, Stove, Microwave, Washer & Dryer |
| Basement Development | Unfinished |
| Basement Type | Full (unfinished) |
| Constructed Date | 2004 |
| Construction Style Attachment | Attached |
| Cooling Type | None |
| Exterior Finish | Vinyl Siding |
| Flooring Type | Carpeted, Laminate |
| Foundation Type | Poured Concrete |
| Half Bath Total | 1 |
| Heating Fuel | Natural Gas |
| Heating Type | Forced Air |
| Stories Total | 2 |
| Size Interior | 1,204 Ft2 |
| Total Finished Area | 1203.86 Sqft |
| Type | Row / Townhouse |
| Attached Garage | 1 |
| Acreage | No |
| Fence Type | Not Fenced |
| Land Amenities | Park, Playground, Schools, Shopping |
| Size Depth | 26.05 M |
| Size Frontage | 6.98 M |
| Size Irregular | 181.00 |
| Size Total | 181 M2|0-4,050 Sqft |
| Size Total Text | 181 M2|0-4,050 Sqft |
| Zoning Description | M-1 D75 |
| Level | Type | Length | Width | Dimensions |
|---|---|---|---|---|
| Second Level | Primary Bedroom | 13.08 Ft x 17.17 Ft | ||
| Second Level | Bedroom | 12.08 Ft x 13.42 Ft | ||
| Second Level | 4pc Bathroom | Measurements not available | ||
| Main Level | Other | 3.42 Ft x 11.83 Ft | ||
| Main Level | Dining Room | 6.42 Ft x 8.25 Ft | ||
| Main Level | Kitchen | 8.42 Ft x 9.00 Ft | ||
| Main Level | Living Room | 11.42 Ft x 17.08 Ft | ||
| Main Level | 2pc Bathroom | Measurements not available |
https://www.realtor.ca/real-estate/30121523/2337-eversyde-avenue-sw-calgary-evergreen
Contact us for more information
Justin Havre
Associate
(403) 262-7653
(403) 648-2765

Christine Tammy Tulk
Associate
(403) 262-7653
(403) 648-2765

The trademarks REALTOR®, REALTORS®, and the REALTOR® logo are controlled by The Canadian Real Estate Association (CREA) and identify real estate professionals who are members of CREA. The trademarks MLS®, Multiple Listing Service® and the associated logos are owned by The Canadian Real Estate Association (CREA) and identify the quality of services provided by real estate professionals who are members of CREA. The trademark DDF® is owned by The Canadian Real Estate Association (CREA) and identifies CREA's Data Distribution Facility (DDF®)
© 2025 Gaitan Realty Inc. All rights reserved. Designed and Develop by Marcus IT Consulting Inc. Design & Developed by VW Themes