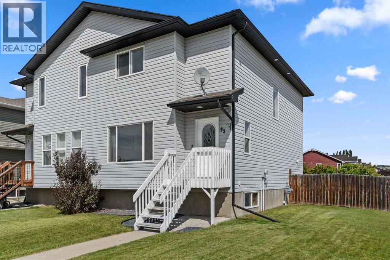
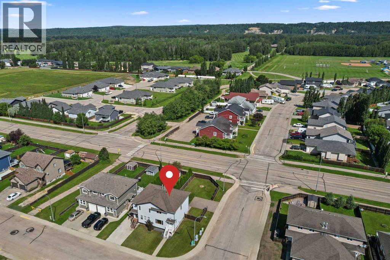
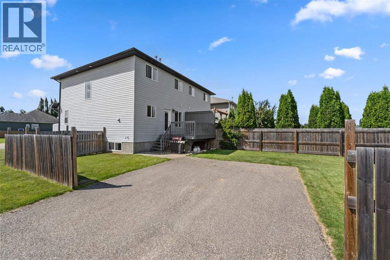
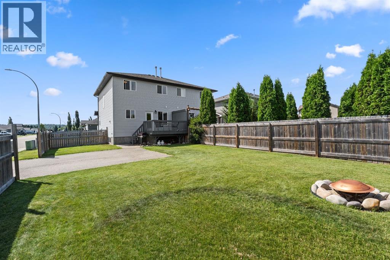
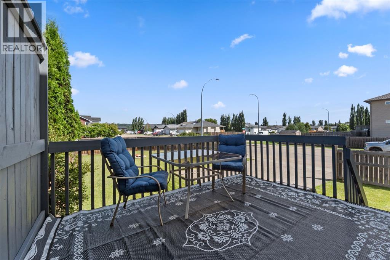
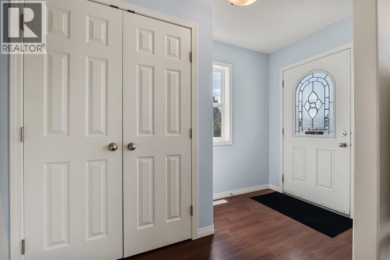
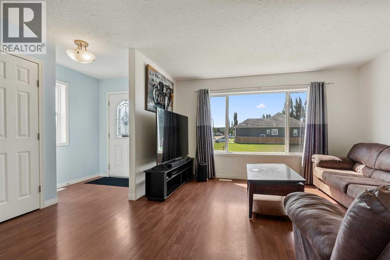
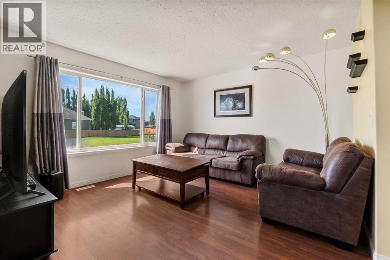
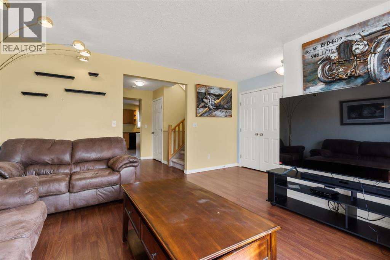
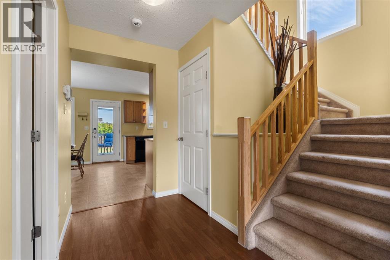
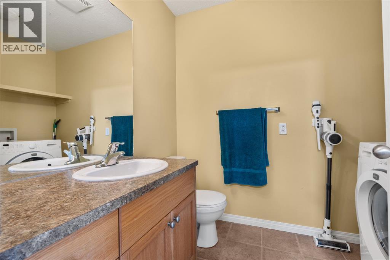
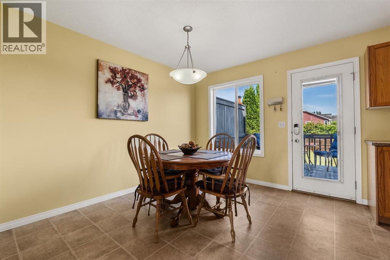
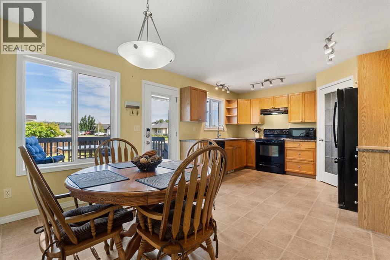
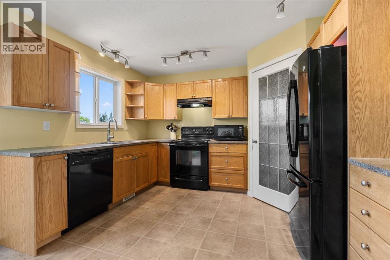
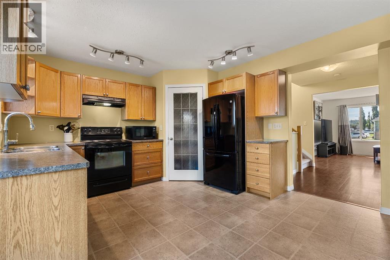
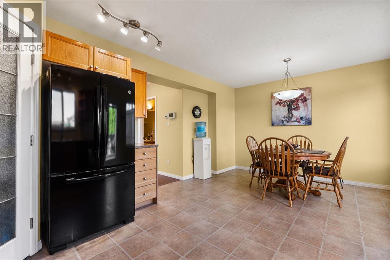
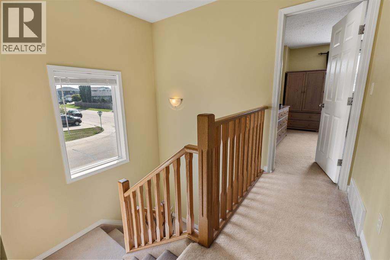
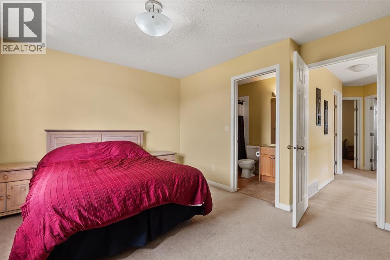
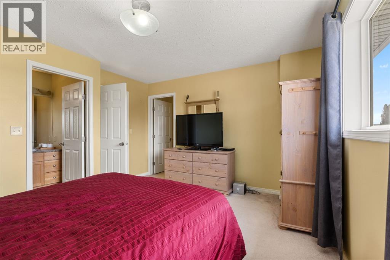
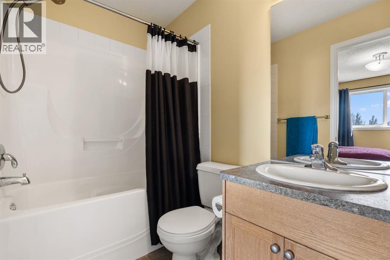
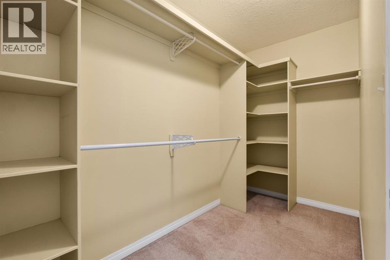
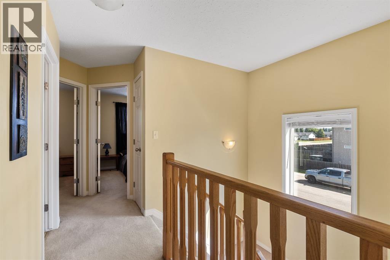
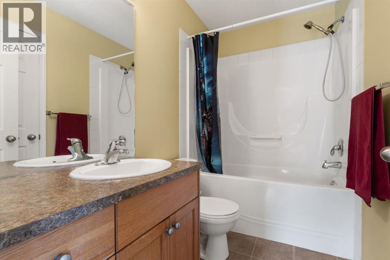
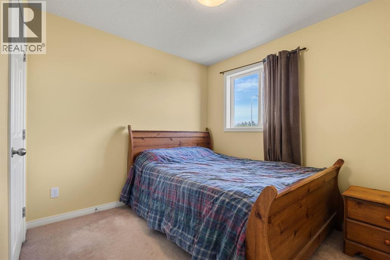
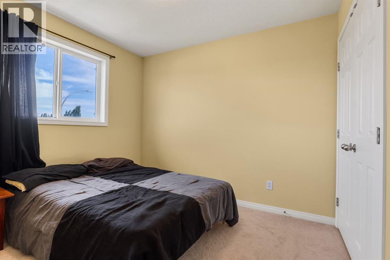
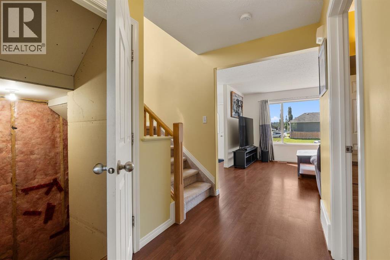
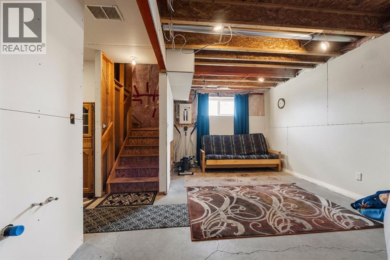
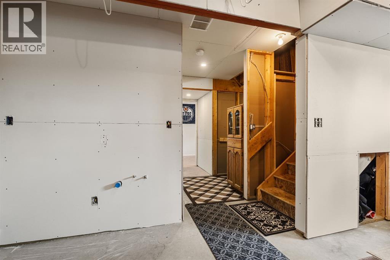
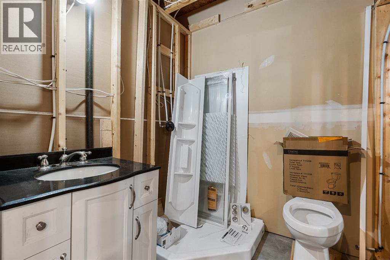
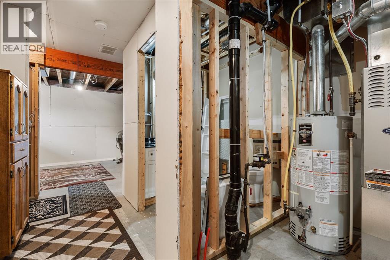
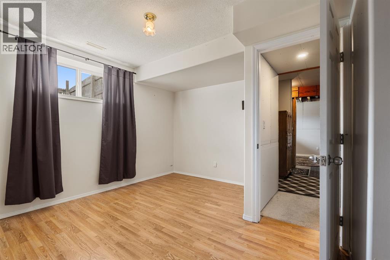
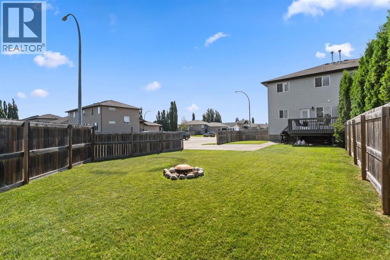
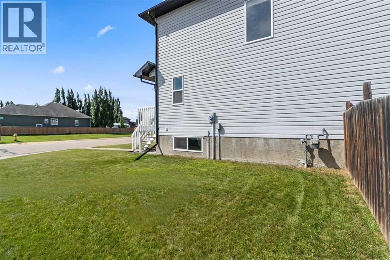
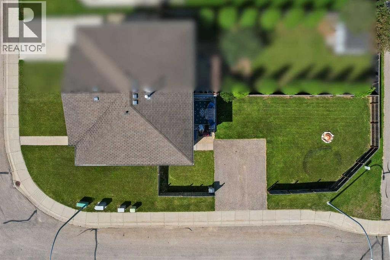
This four-bedroom half-duplex is clean, well-kept, and move-in ready. The main floor layout starts with a comfortable living room at the front of the home, leading back to a functional kitchen and dining space, plus a convenient two-piece powder room. Upstairs, you will find three bedrooms, a full bath AND an ensuite for the primary bedroom. There is also a walk-in closet for the primary bedroom. The lower level includes a fourth bedroom along with a partially finished basement. The framing and groundwork for another bathroom are already started, infloor heat was originally roughed in (never hooked up), and the remaining building supplies can stay for the new owner to finish the space as desired. Outside, features include dedicated off-street side paved parking and a tidy, well-maintained yard. Positioned within walking distance to local schools, playgrounds, walking trails, the golf course, and ball diamonds, this home makes day-to-day living simple and accessible. (id:63559)
| MLS® Number | A2334522 |
| Property Type | Single Family |
| Amenities Near By | Golf Course, Park, Playground, Recreation Nearby, Schools |
| Community Features | Golf Course Development, Fishing |
| Features | Closet Organizers |
| Parking Space Total | 2 |
| Plan | 0726980 |
| Structure | Deck |
| Bathroom Total | 3 |
| Bedrooms Above Ground | 3 |
| Bedrooms Below Ground | 1 |
| Bedrooms Total | 4 |
| Appliances | Washer, Refrigerator, Dishwasher, Stove, Dryer |
| Basement Development | Partially Finished |
| Basement Type | Full (partially Finished) |
| Constructed Date | 2008 |
| Construction Style Attachment | Semi-detached |
| Cooling Type | None |
| Exterior Finish | Vinyl Siding |
| Flooring Type | Carpeted, Linoleum |
| Foundation Type | Poured Concrete |
| Half Bath Total | 1 |
| Heating Fuel | Natural Gas |
| Heating Type | Forced Air |
| Stories Total | 2 |
| Size Interior | 1,376 Ft2 |
| Total Finished Area | 1376 Sqft |
| Type | Duplex |
| Other |
| Acreage | No |
| Fence Type | Partially Fenced |
| Land Amenities | Golf Course, Park, Playground, Recreation Nearby, Schools |
| Size Frontage | 28 M |
| Size Irregular | 4028.00 |
| Size Total | 4028 Sqft|0-4,050 Sqft |
| Size Total Text | 4028 Sqft|0-4,050 Sqft |
| Zoning Description | R-2 |
| Level | Type | Length | Width | Dimensions |
|---|---|---|---|---|
| Second Level | Bedroom | 9.00 Ft x 9.00 Ft | ||
| Second Level | Bedroom | 8.00 Ft x 10.00 Ft | ||
| Second Level | Primary Bedroom | 12.00 Ft x 13.00 Ft | ||
| Second Level | Other | 4.00 Ft x 10.00 Ft | ||
| Second Level | 4pc Bathroom | .00 Ft x .00 Ft | ||
| Second Level | 4pc Bathroom | .00 Ft x .00 Ft | ||
| Basement | Bedroom | 11.00 Ft x 11.00 Ft | ||
| Basement | Furnace | 7.00 Ft x 7.00 Ft | ||
| Basement | Roughed-in Bathroom | 6.00 Ft x 6.00 Ft | ||
| Basement | Family Room | 12.00 Ft x 18.00 Ft | ||
| Main Level | Other | 19.00 Ft x 12.00 Ft | ||
| Main Level | 2pc Bathroom | .00 Ft x .00 Ft | ||
| Main Level | Living Room | 13.00 Ft x 13.00 Ft | ||
| Main Level | Other | 6.00 Ft x 5.00 Ft |
https://www.realtor.ca/real-estate/30121643/92-wellwood-drive-whitecourt
Contact us for more information
Janet Kuehn
Broker
(780) 396-4350
Lynden Kuehn
Associate
(780) 396-4350

The trademarks REALTOR®, REALTORS®, and the REALTOR® logo are controlled by The Canadian Real Estate Association (CREA) and identify real estate professionals who are members of CREA. The trademarks MLS®, Multiple Listing Service® and the associated logos are owned by The Canadian Real Estate Association (CREA) and identify the quality of services provided by real estate professionals who are members of CREA. The trademark DDF® is owned by The Canadian Real Estate Association (CREA) and identifies CREA's Data Distribution Facility (DDF®)
© 2025 Gaitan Realty Inc. All rights reserved. Designed and Develop by Marcus IT Consulting Inc. Design & Developed by VW Themes