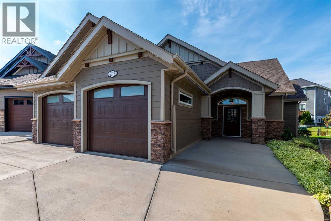
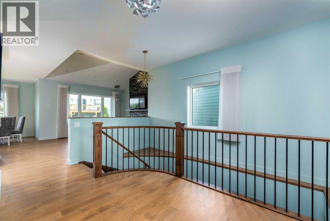
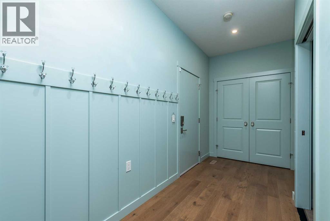
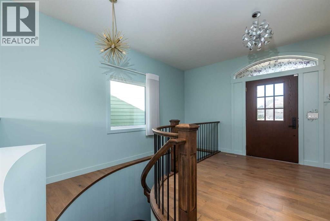
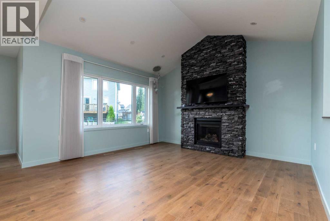
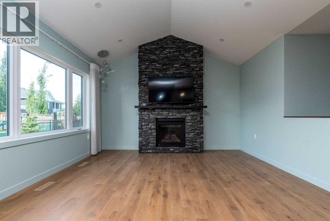
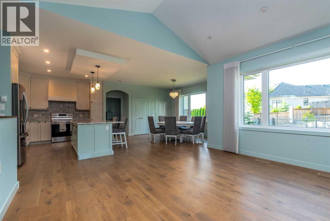
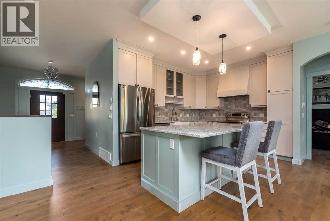
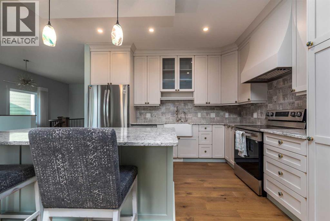
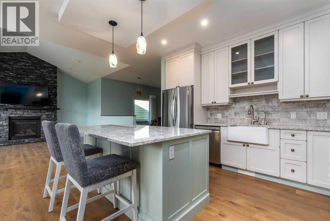
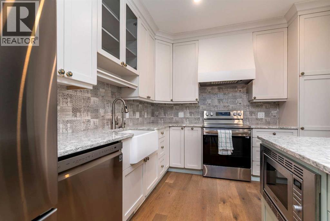
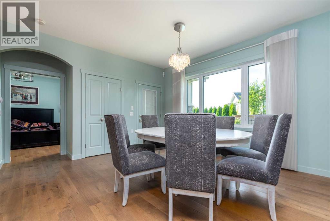
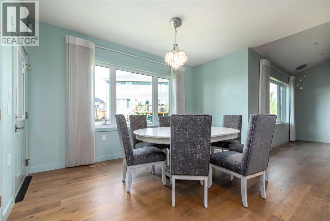
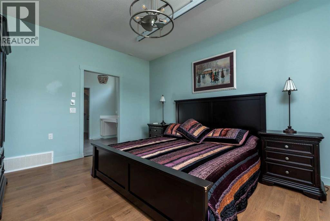
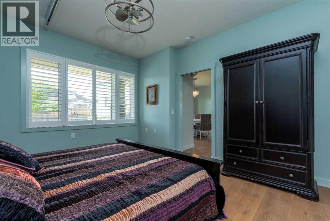
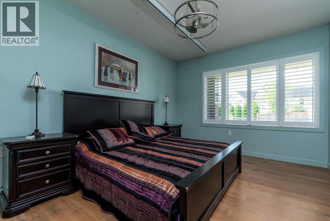
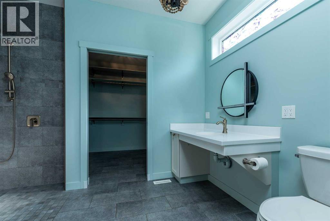
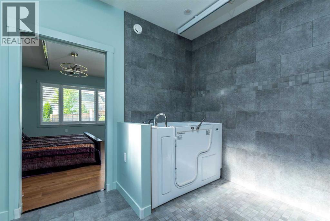
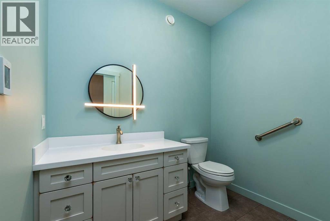
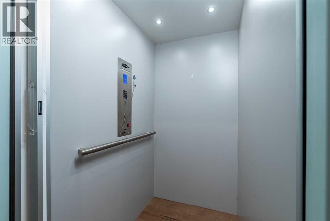
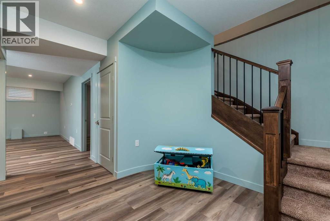
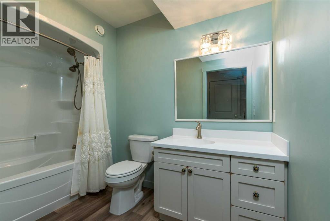
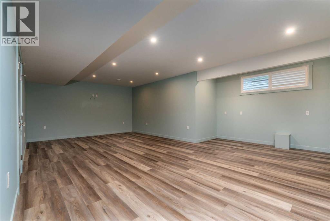
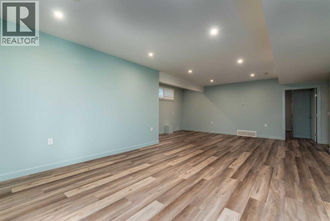
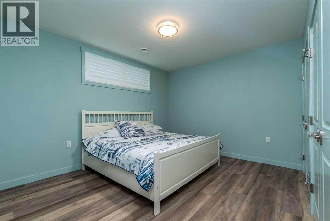
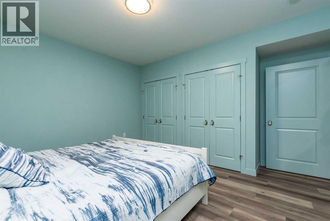
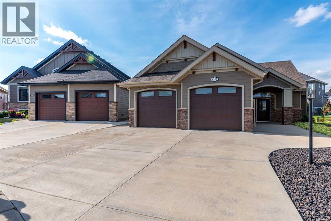
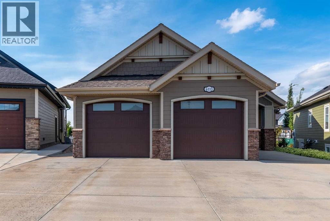
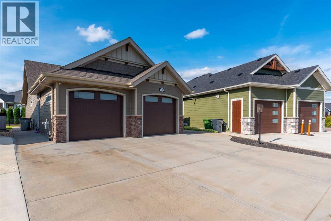
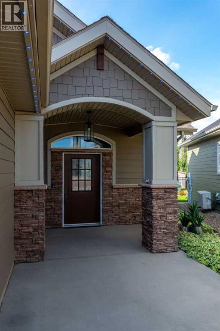
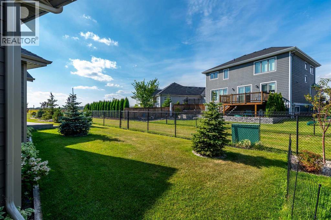
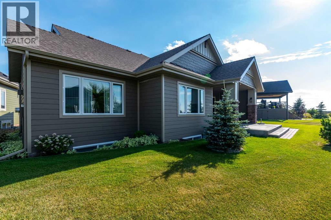
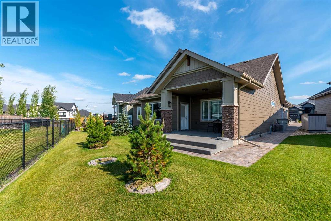
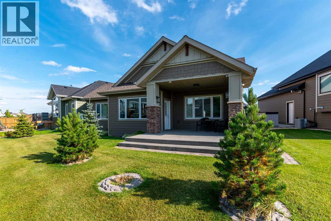
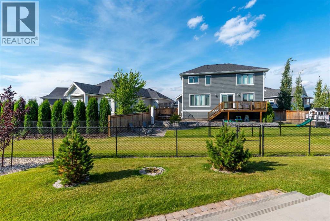
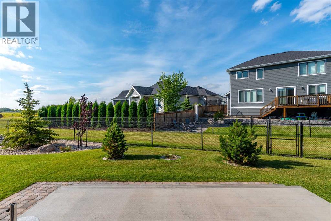
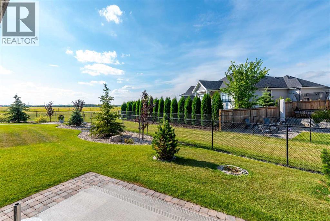
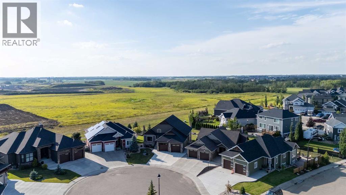
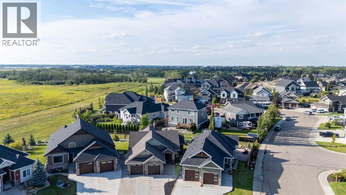
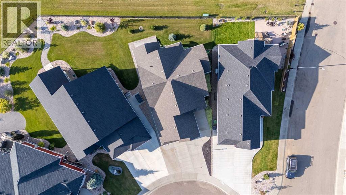
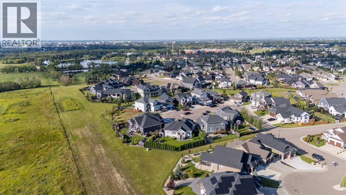
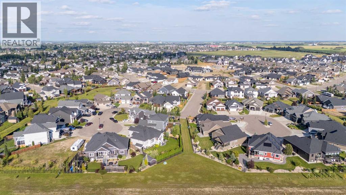
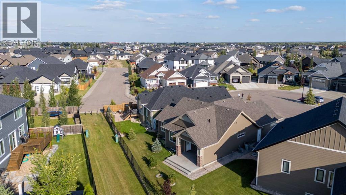
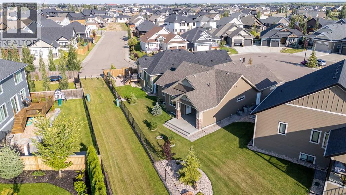
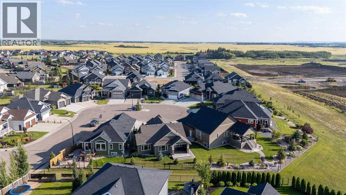
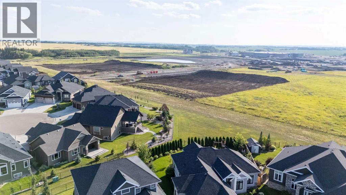
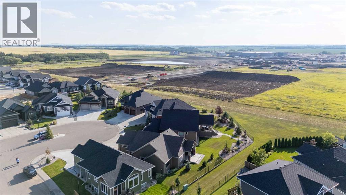
HUGE PRICE REDUCTION on this wheelchair-accessible home! No grass to cut! No snow to shovel! This exclusive retirement neighbourhood has a very low HOA fee, but it means your shovelling and lawn-mowing days are over!From the moment you arrive, you'll appreciate the attractive curb appeal, oversized driveway, double-car garage, and beautifully landscaped yard, all tucked into a pretty cul-de-sac. Inside, this home offers a bright, open-concept layout with plenty of natural light and a warm, inviting feel.The spacious kitchen features ample cabinetry, a large island, and plenty of room for entertaining, while the adjoining dining and living areas create an ideal space for everyday family living. The main floor also offers comfortable bedrooms and well-appointed bathrooms, with attractive finishes throughout. There are no stairs on the main level, and zero-clearance doors provide easy accessibility throughout the main floor.The primary bedroom provides a relaxing retreat and has been thoughtfully designed with mobility in mind, featuring mobility lifts that allow for easier access to the toilet and bathroom, as well as a walk-in tub for added comfort and convenience. The additional bedrooms offer plenty of space for family, guests, or a home office.Mobility a concern? We have you covered! The home features an elevator that will easily move you between levels with ease, providing convenient access to the lower level without having to navigate stairs.The lower level provides even more living space, including a large family/recreation area and plenty of room for future development or storage.Outside, the property really shines. The backyard is spacious, landscaped, and private, with room to enjoy the outdoors, entertain, or simply relax.Located in a peaceful neighbourhood away from the hustle and bustle, yet still conveniently close to Lloydminster's amenities, schools, shopping, and services. A well-maintained home in a great location with excellent curb ap peal, a spacious layout, extensive accessibility features, and a fantastic yard — this is one you'll want to see!Check out the 3D virtual tour! (id:63559)
| MLS® Number | A2337607 |
| Property Type | Single Family |
| Community Name | Lakeside |
| Amenities Near By | Schools, Shopping |
| Community Features | Pets Not Allowed |
| Features | Cul-de-sac, Elevator, No Animal Home, No Smoking Home |
| Parking Space Total | 2 |
| Plan | 1423846 |
| Structure | Deck |
| Bathroom Total | 3 |
| Bedrooms Above Ground | 1 |
| Bedrooms Below Ground | 1 |
| Bedrooms Total | 2 |
| Appliances | Washer, Refrigerator, Dishwasher, Stove, Dryer, Microwave, Garburator, Hood Fan, Window Coverings, Garage Door Opener |
| Architectural Style | Bungalow |
| Basement Development | Finished |
| Basement Type | Full (finished) |
| Constructed Date | 2022 |
| Construction Material | Wood Frame |
| Construction Style Attachment | Detached |
| Cooling Type | Central Air Conditioning |
| Exterior Finish | Composite Siding |
| Fireplace Present | Yes |
| Fireplace Total | 1 |
| Flooring Type | Ceramic Tile, Hardwood |
| Foundation Type | See Remarks |
| Half Bath Total | 1 |
| Heating Fuel | Natural Gas |
| Heating Type | Forced Air |
| Stories Total | 1 |
| Size Interior | 1,375 Ft2 |
| Total Finished Area | 1375 Sqft |
| Type | House |
| Concrete | |
| Attached Garage | 2 |
| Acreage | No |
| Fence Type | Partially Fenced |
| Land Amenities | Schools, Shopping |
| Landscape Features | Landscaped |
| Size Depth | 34.41 M |
| Size Frontage | 10.04 M |
| Size Irregular | 490.50 |
| Size Total | 490.5 M2|4,051 - 7,250 Sqft |
| Size Total Text | 490.5 M2|4,051 - 7,250 Sqft |
| Zoning Description | Ldr |
| Level | Type | Length | Width | Dimensions |
|---|---|---|---|---|
| Basement | Recreational, Games Room | 27.83 Ft x 19.75 Ft | ||
| Basement | Bedroom | 13.67 Ft x 13.67 Ft | ||
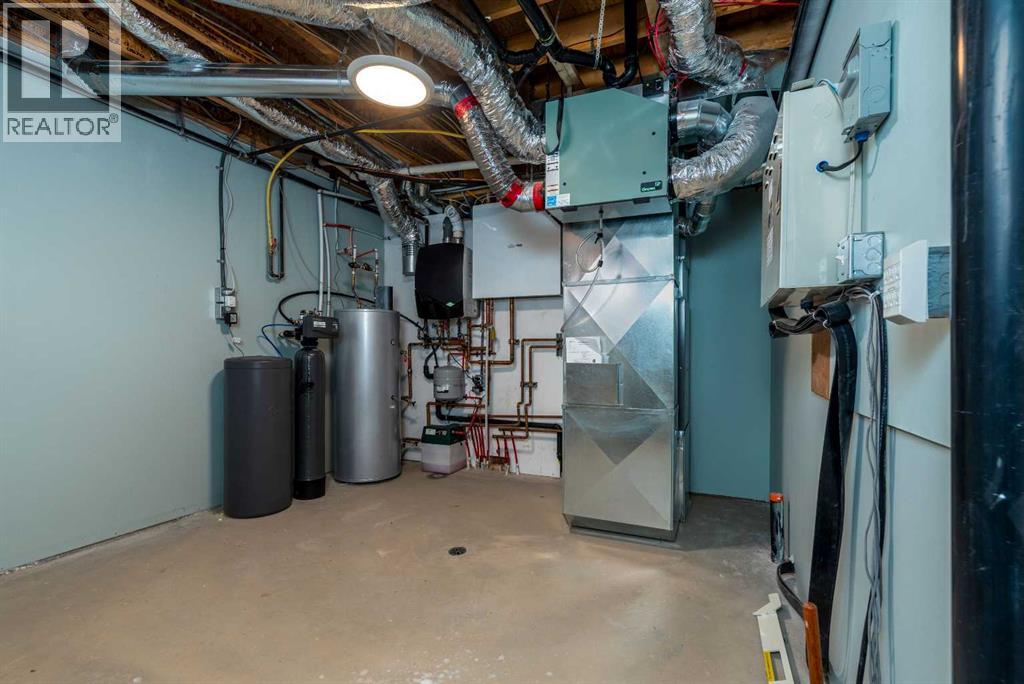
| Basement | Furnace | 11.58 Ft x 14.75 Ft | ||
| Basement | 4pc Bathroom | 5.75 Ft x 10.08 Ft | ||
| Basement | Other | 4.58 Ft x 5.17 Ft | ||
| Main Level | Primary Bedroom | 14.58 Ft x 12.17 Ft | ||
| Main Level | Dining Room | 13.75 Ft x 13.50 Ft | ||
| Main Level | Kitchen | 12.75 Ft x 10.42 Ft | ||
| Main Level | Living Room | 17.58 Ft x 14.92 Ft | ||
| Main Level | 4pc Bathroom | 12.17 Ft x 8.58 Ft | ||
| Main Level | 2pc Bathroom | 7.33 Ft x 5.50 Ft | ||
| Main Level | Foyer | 7.33 Ft x 15.00 Ft | ||
| Main Level | Other | 12.75 Ft x 6.00 Ft | ||
| Main Level | Other | 9.92 Ft x 7.92 Ft | ||
| Main Level | Other | 4.50 Ft x 4.92 Ft |
https://www.realtor.ca/real-estate/30159301/6113-20-street-close-lloydminster-lakeside
Contact us for more information
Ryan Topley
Associate Broker
(306) 825-3700
drive.c21.ca/
Fred Falkner
Associate
(306) 825-3700
drive.c21.ca/

The trademarks REALTOR®, REALTORS®, and the REALTOR® logo are controlled by The Canadian Real Estate Association (CREA) and identify real estate professionals who are members of CREA. The trademarks MLS®, Multiple Listing Service® and the associated logos are owned by The Canadian Real Estate Association (CREA) and identify the quality of services provided by real estate professionals who are members of CREA. The trademark DDF® is owned by The Canadian Real Estate Association (CREA) and identifies CREA's Data Distribution Facility (DDF®)
© 2025 Gaitan Realty Inc. All rights reserved. Designed and Develop by Marcus IT Consulting Inc. Design & Developed by VW Themes