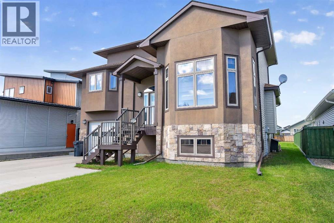
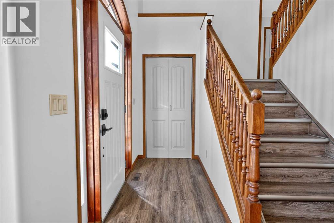
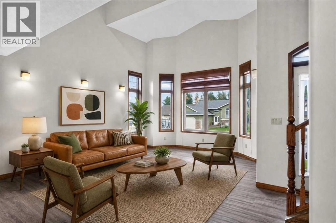
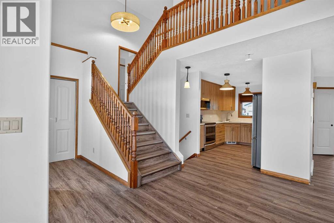
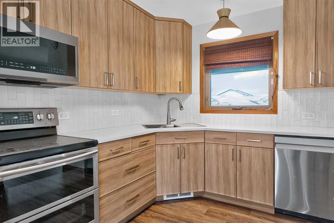
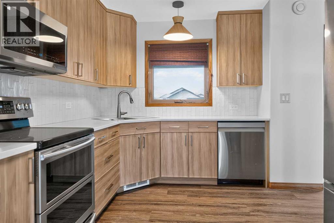
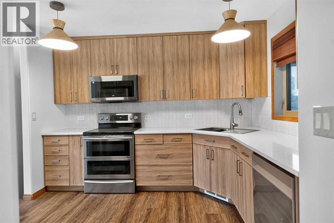
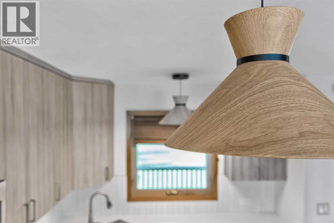
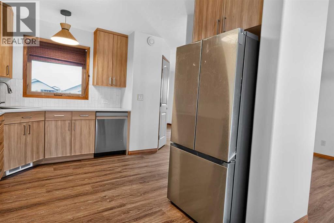
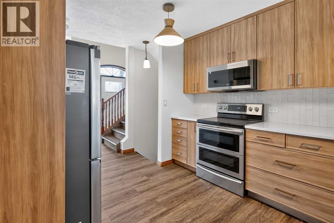
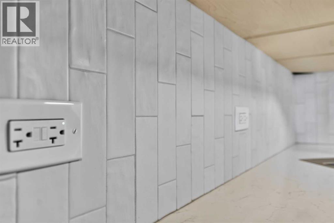
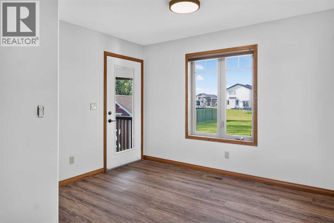
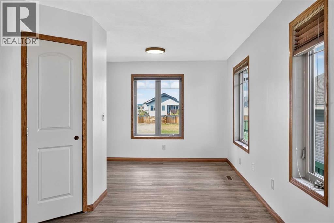
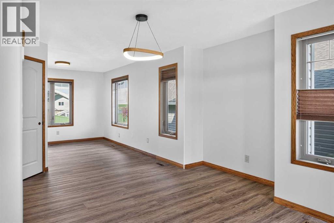
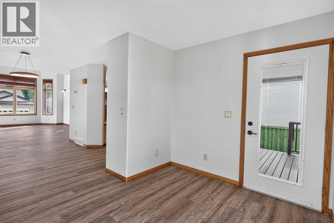
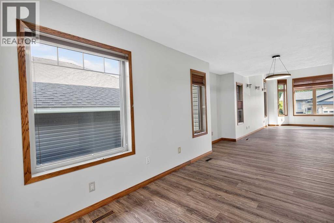
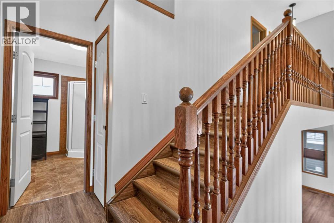
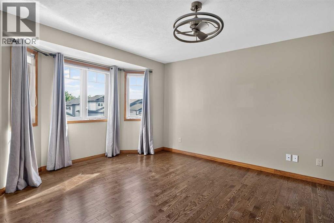
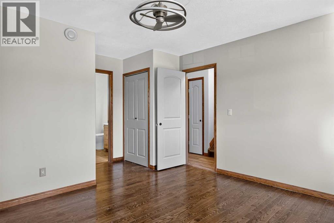
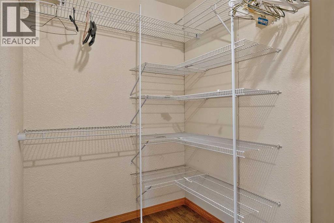
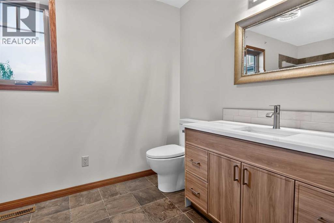
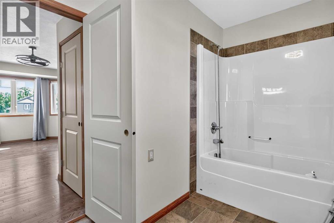
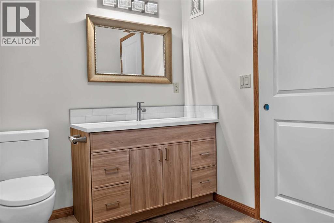
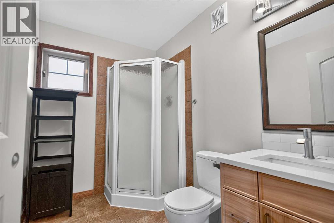
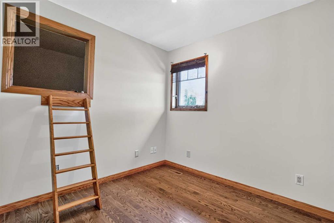
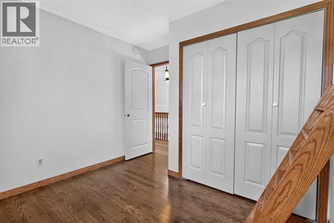
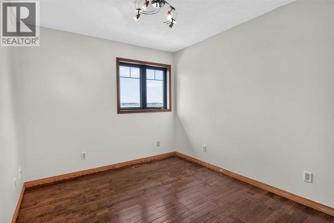
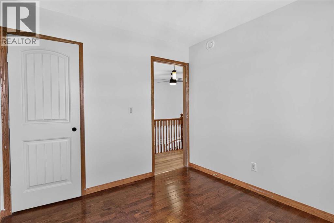
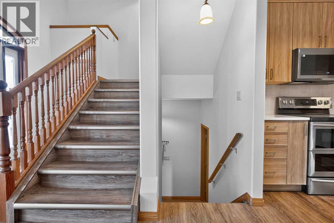
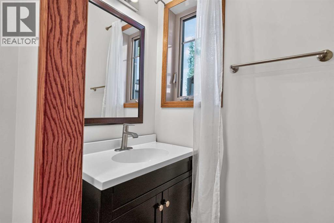
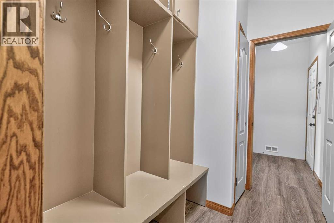
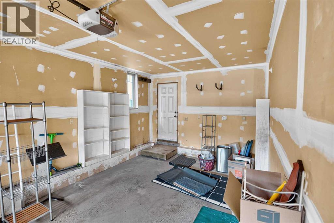
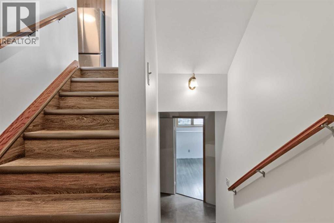
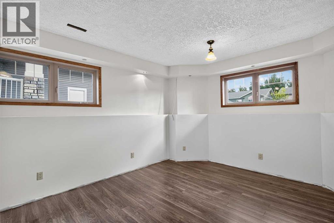
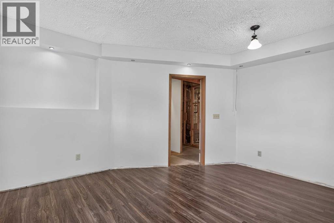
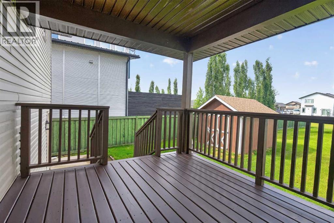
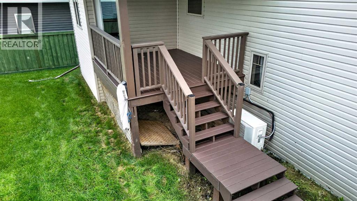
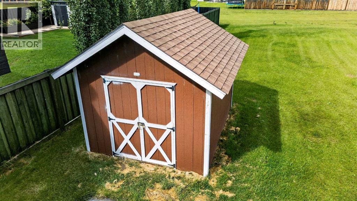
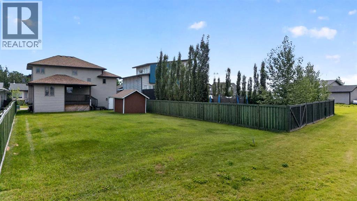
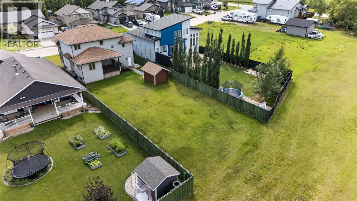
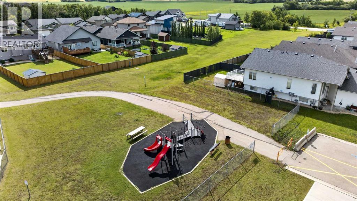
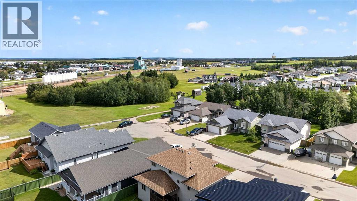
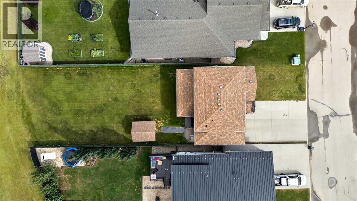
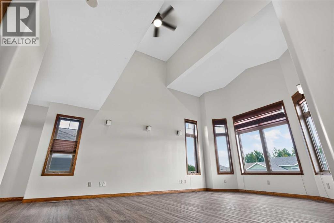
This one deserves another look.At 1,658 sq. ft. with 5 bedrooms, 3 bathrooms and a massive 0.2-acre lot, this modified bi-level offers a combination of space, character and versatility that’s hard to find at this price.Step inside and the 16-foot ceilings immediately set the home apart, with tall windows filling the main living space with natural light. The kitchen features quartz countertops and a smart layout that keeps the cook connected to the open living and dining areas while still giving the space some separation.The primary bedroom sits on its own level, creating a true private retreat, while two additional bedrooms are located above. Downstairs, two more bedrooms give you options for kids, guests, an office, workout space or a second family room.There’s no carpet throughout the home, plus central air conditioning for the summer months.Outside, the covered rear deck overlooks a huge yard with plenty of room for kids, pets, a garden, firepit and more. Add the attached garage, generous driveway parking, nearby parks and walking trails, and you have a home that offers a lot more than the typical cookie-cutter layout.**Now offered at $525,000 — book your showing and come see what makes this home different.** (id:63559)
| MLS® Number | A2338855 |
| Property Type | Single Family |
| Amenities Near By | Park, Playground, Schools, Shopping |
| Features | Back Lane, Pvc Window, No Animal Home, No Smoking Home |
| Parking Space Total | 5 |
| Plan | 600011999 |
| Structure | Shed, Deck, See Remarks |
| Bathroom Total | 3 |
| Bedrooms Above Ground | 3 |
| Bedrooms Below Ground | 2 |
| Bedrooms Total | 5 |
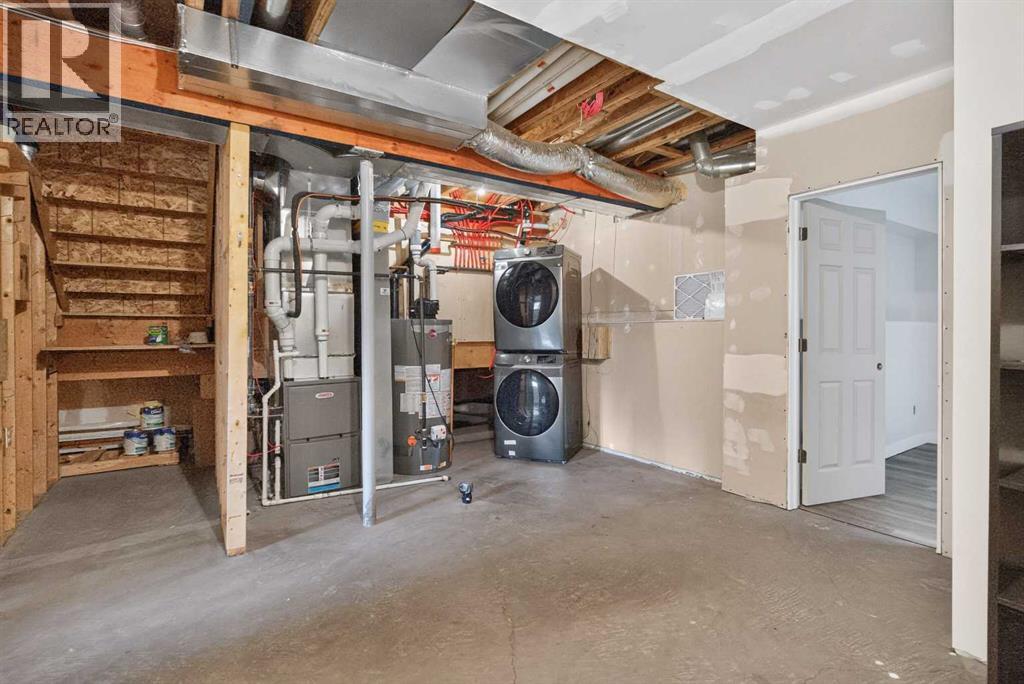
| Appliances | Washer, Refrigerator, Range - Electric, Dishwasher, Dryer, Microwave Range Hood Combo |
| Architectural Style | Bi-level |
| Basement Development | Partially Finished |
| Basement Type | Full (partially Finished) |
| Constructed Date | 2009 |
| Construction Style Attachment | Detached |
| Cooling Type | Central Air Conditioning |
| Exterior Finish | Stone, Stucco |
| Flooring Type | Vinyl Plank |
| Foundation Type | Poured Concrete |
| Half Bath Total | 1 |
| Heating Fuel | Natural Gas |
| Heating Type | High-efficiency Furnace, Forced Air |
| Size Interior | 1,658 Ft2 |
| Total Finished Area | 1658 Sqft |
| Type | House |
| Attached Garage | 1 |
| Acreage | No |
| Fence Type | Partially Fenced |
| Land Amenities | Park, Playground, Schools, Shopping |
| Size Depth | 51.35 M |
| Size Frontage | 15.8 M |
| Size Irregular | 8970.00 |
| Size Total | 8970 Sqft|7,251 - 10,889 Sqft |
| Size Total Text | 8970 Sqft|7,251 - 10,889 Sqft |
| Zoning Description | R2 |
| Level | Type | Length | Width | Dimensions |
|---|---|---|---|---|
| Second Level | Living Room | 20.00 Ft x 14.00 Ft | ||
| Second Level | Kitchen | 10.00 Ft x 11.00 Ft | ||
| Second Level | Dining Room | 21.00 Ft x 10.00 Ft | ||
| Third Level | Primary Bedroom | 12.83 Ft x 13.92 Ft | ||
| Third Level | 4pc Bathroom | 6.92 Ft x 12.42 Ft | ||
| Third Level | 3pc Bathroom | 8.42 Ft x 5.83 Ft | ||
| Fourth Level | Bedroom | 8.50 Ft x 10.00 Ft | ||
| Fourth Level | Bedroom | 10.92 Ft x 9.33 Ft | ||
| Basement | Bedroom | 12.00 Ft x 16.67 Ft | ||
| Basement | Bedroom | 10.00 Ft x 11.00 Ft | ||
| Main Level | 2pc Bathroom | 3.00 Ft x 6.00 Ft | ||
| Main Level | Other | 7.00 Ft x 5.92 Ft |
https://www.realtor.ca/real-estate/30176956/10407-102-ave-sexsmith
Contact us for more information
Garth Vion
Associate
(833) 477-6687
grassrootsrealtygroup.ca/

The trademarks REALTOR®, REALTORS®, and the REALTOR® logo are controlled by The Canadian Real Estate Association (CREA) and identify real estate professionals who are members of CREA. The trademarks MLS®, Multiple Listing Service® and the associated logos are owned by The Canadian Real Estate Association (CREA) and identify the quality of services provided by real estate professionals who are members of CREA. The trademark DDF® is owned by The Canadian Real Estate Association (CREA) and identifies CREA's Data Distribution Facility (DDF®)
© 2025 Gaitan Realty Inc. All rights reserved. Designed and Develop by Marcus IT Consulting Inc. Design & Developed by VW Themes