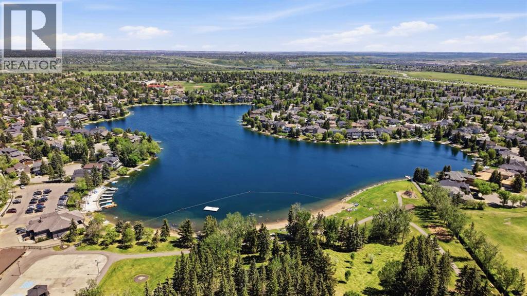
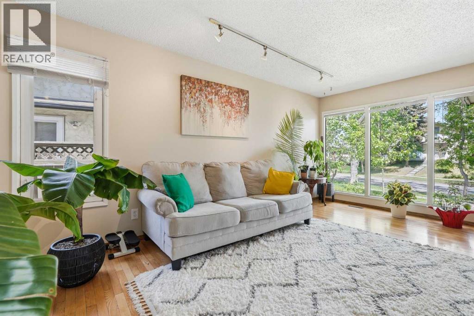
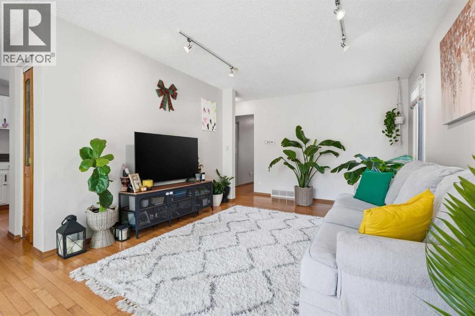
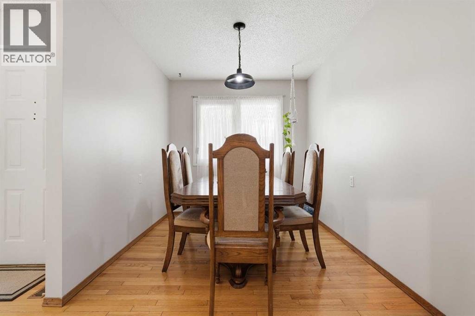
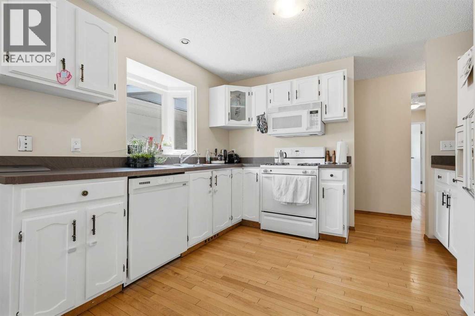
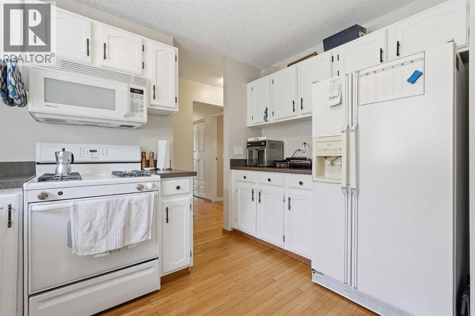
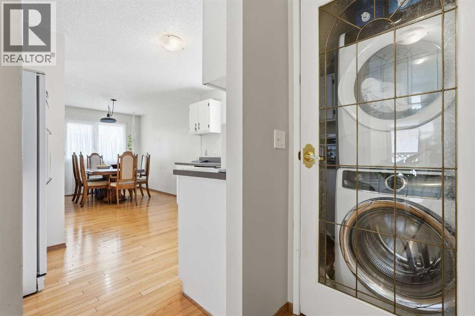
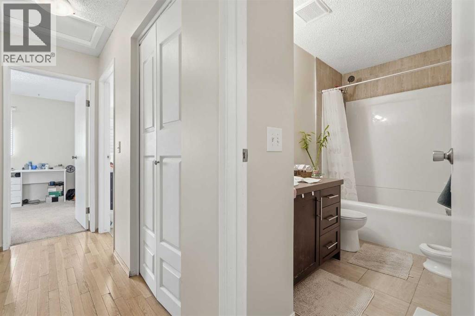
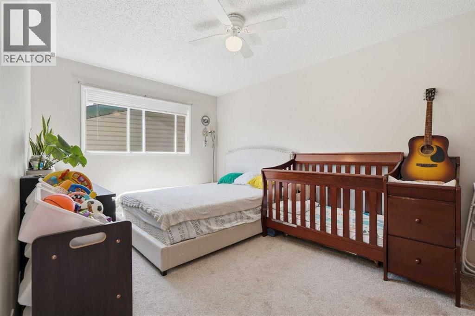
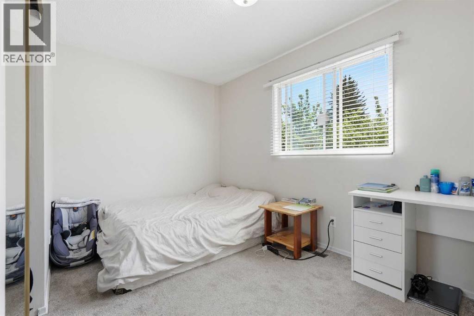
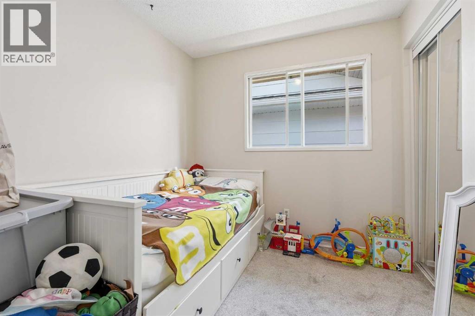
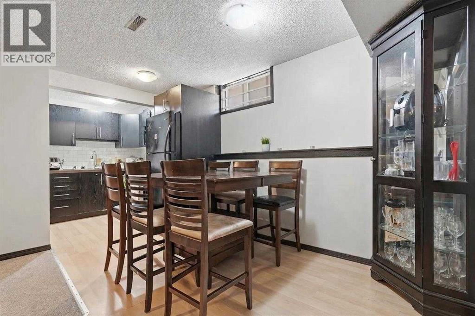
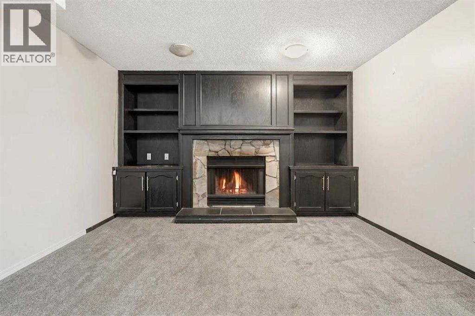
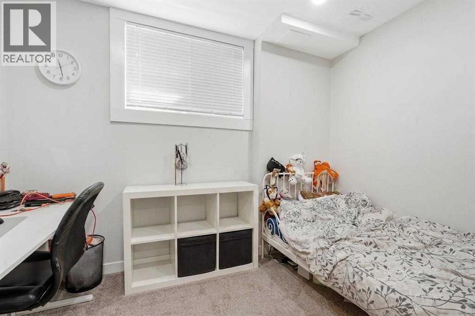
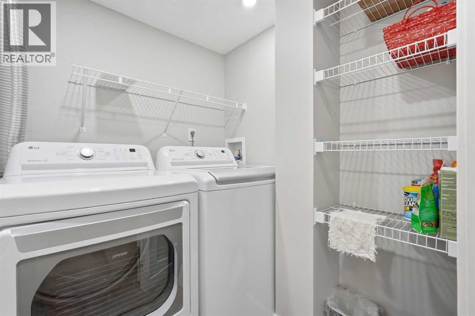
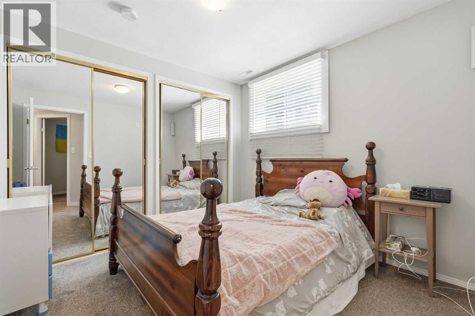
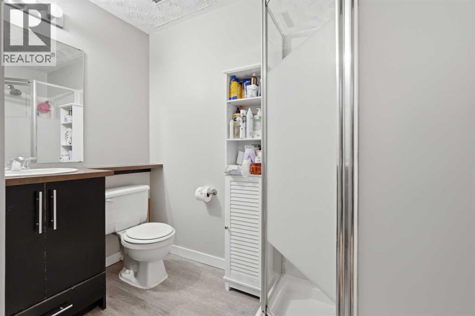
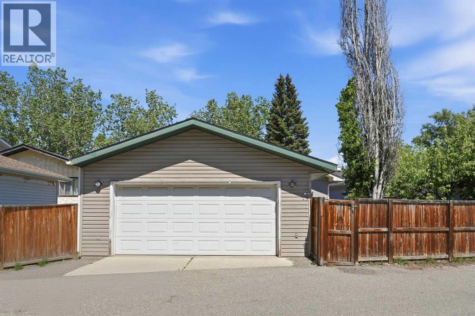
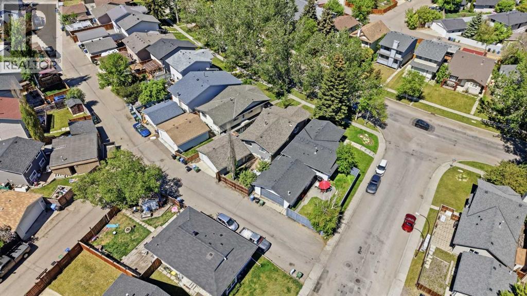
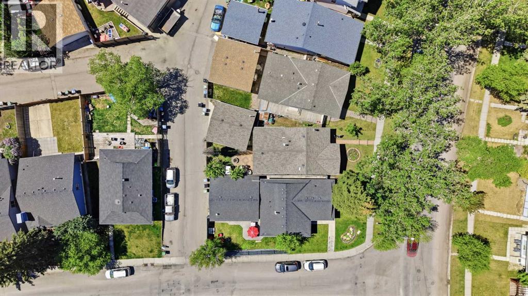
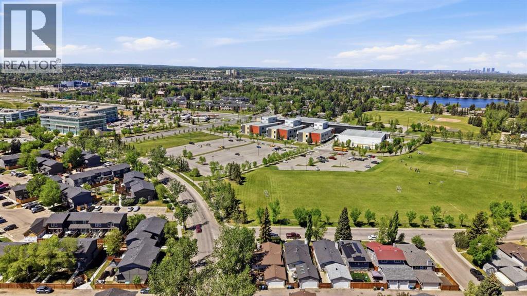
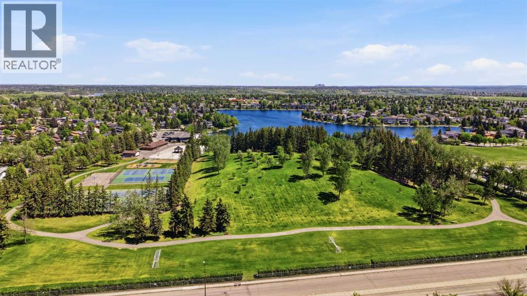
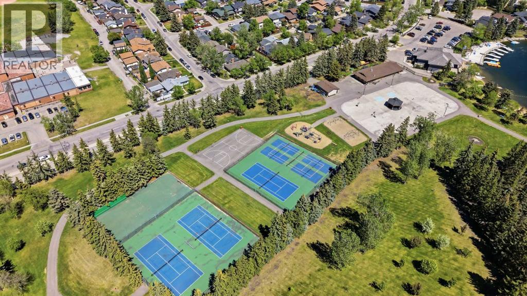
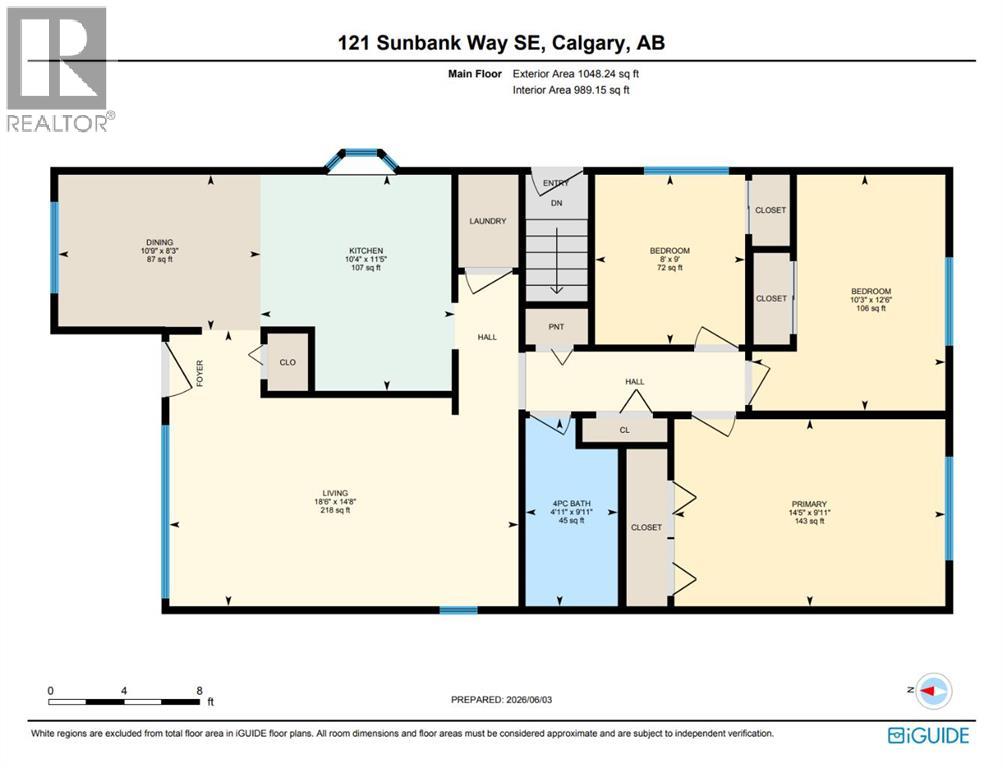
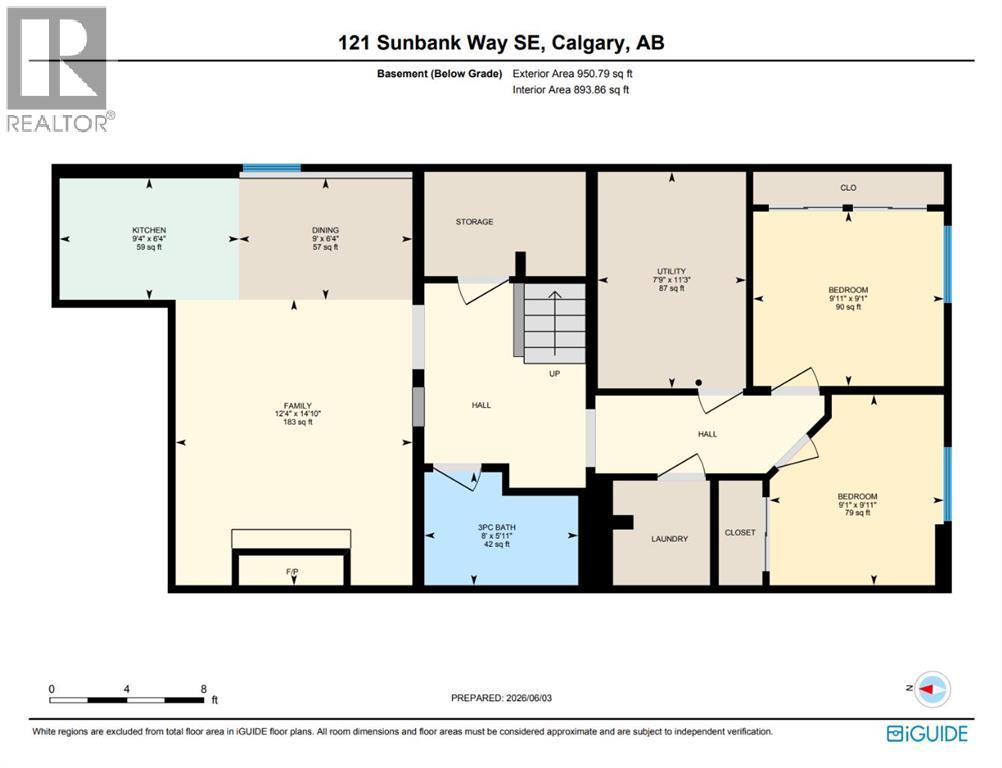
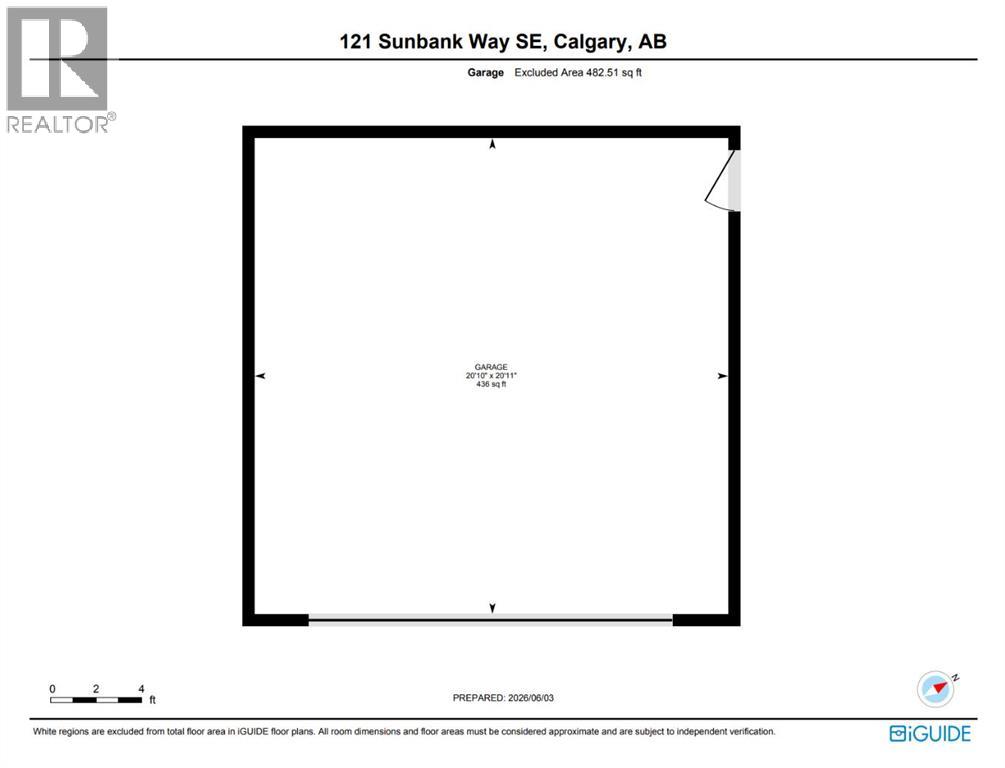
EXCELLENT REVENUE PROPERTY generating a total of $3,550 per month in rental income, with tenants paying all utilities. This LEGALLY SUITED bungalow in the highly sought-after lake community of Sundance offers an attractive opportunity for investors looking for immediate income from two independent living spaces.The main level offers over 1,000 sq. ft. with three bedrooms, a spacious living room, dedicated dining area, functional kitchen, full bathroom, and its own laundry. Downstairs is a LEGAL two-bedroom basement suite with its own kitchen, full bathroom, laundry, family room with wood-burning fireplace, storage, and separate entrance.With five bedrooms between the two living spaces, this property offers a strong rental configuration with a combined $3,550 PER MONTH in current rental income, while tenants pay all utilities. That means the property is already set up to produce revenue without an owner having to take on the utility costs.Adding even more value is the oversized HEATED DOUBLE DETACHED GARAGE, providing secure parking, storage, or potential additional rental value. Outside is a private south-facing backyard with a fire pit and plenty of room to enjoy the warmer months.Located in one of Calgary's established lake communities, residents enjoy access to Sundance Lake along with nearby schools, parks, playgrounds, pathways, shopping, transit and Fish Creek Park.LEGAL SUITE. $3,550/MONTH IN RENTAL INCOME. TENANTS PAY UTILITIES. FIVE BEDROOMS. TWO INDEPENDENT LIVING SPACES. HEATED DOUBLE GARAGE. LAKE COMMUNITY. Whether you're adding to an investment portfolio or looking for a property with strong existing revenue, 121 Sunbank Way SE delivers an increasingly difficult combination to find in Calgary. (id:63559)
| MLS® Number | A2342640 |
| Property Type | Single Family |
| Community Name | Sundance |
| Amenities Near By | Park, Playground, Schools |
| Features | Back Lane |
| Parking Space Total | 2 |
| Plan | 8211384 |
| Bathroom Total | 2 |
| Bedrooms Above Ground | 3 |
| Bedrooms Below Ground | 2 |
| Bedrooms Total | 5 |
| Appliances | Washer, Refrigerator, Range - Electric, Dishwasher, Dryer, Microwave Range Hood Combo |
| Architectural Style | Bungalow |
| Basement Development | Finished |
| Basement Features | Separate Entrance, Walk-up, Suite |
| Basement Type | Full (finished) |
| Constructed Date | 1982 |
| Construction Material | Wood Frame |
| Construction Style Attachment | Detached |
| Cooling Type | None |
| Exterior Finish | Vinyl Siding |
| Fireplace Present | Yes |
| Fireplace Total | 1 |
| Flooring Type | Carpeted, Hardwood, Laminate |
| Foundation Type | Poured Concrete |
| Heating Fuel | Natural Gas |
| Heating Type | Other, Forced Air |
| Stories Total | 1 |
| Size Interior | 1,048 Ft2 |
| Total Finished Area | 1048.24 Sqft |
| Type | House |
| Detached Garage | 2 |
| Garage | |
| Heated Garage |
| Acreage | No |
| Fence Type | Fence |
| Land Amenities | Park, Playground, Schools |
| Landscape Features | Landscaped, Lawn |
| Size Depth | 32.56 M |
| Size Frontage | 7.6 M |
| Size Irregular | 348.00 |
| Size Total | 348 M2|0-4,050 Sqft |
| Size Total Text | 348 M2|0-4,050 Sqft |
| Zoning Description | R-c2 |
| Level | Type | Length | Width | Dimensions |
|---|---|---|---|---|
| Basement | 3pc Bathroom | 5.92 Ft x 8.00 Ft | ||
| Basement | Bedroom | 9.92 Ft x 9.08 Ft | ||
| Basement | Bedroom | 9.08 Ft x 9.92 Ft | ||
| Basement | Dining Room | 6.33 Ft x 9.00 Ft | ||
| Basement | Family Room | 14.83 Ft x 12.33 Ft | ||
| Basement | Kitchen | 6.33 Ft x 9.33 Ft | ||
| Basement | Furnace | 11.25 Ft x 7.75 Ft | ||
| Main Level | 4pc Bathroom | 9.92 Ft x 4.92 Ft | ||
| Main Level | Bedroom | 9.00 Ft x 8.00 Ft | ||
| Main Level | Bedroom | 12.50 Ft x 10.25 Ft | ||
| Main Level | Dining Room | 8.25 Ft x 10.75 Ft | ||
| Main Level | Kitchen | 11.42 Ft x 10.33 Ft | ||
| Main Level | Living Room | 14.67 Ft x 18.50 Ft | ||
| Main Level | Primary Bedroom | 9.92 Ft x 14.42 Ft |
https://www.realtor.ca/real-estate/30252176/121-sunbank-way-se-calgary-sundance
Contact us for more information

Spencer Tonkinson
Associate
(403) 228-5557
(403) 228-5425

Paul Stutz
Associate
(403) 228-5557
(403) 228-5425

The trademarks REALTOR®, REALTORS®, and the REALTOR® logo are controlled by The Canadian Real Estate Association (CREA) and identify real estate professionals who are members of CREA. The trademarks MLS®, Multiple Listing Service® and the associated logos are owned by The Canadian Real Estate Association (CREA) and identify the quality of services provided by real estate professionals who are members of CREA. The trademark DDF® is owned by The Canadian Real Estate Association (CREA) and identifies CREA's Data Distribution Facility (DDF®)
© 2025 Gaitan Realty Inc. All rights reserved. Designed and Develop by Marcus IT Consulting Inc. Design & Developed by VW Themes