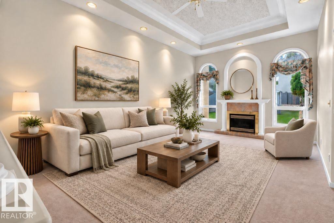
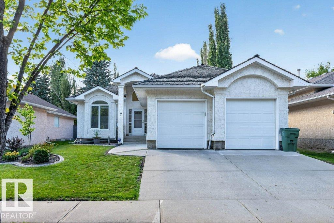
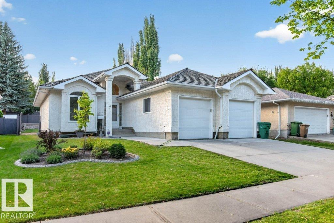
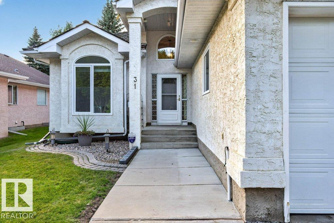
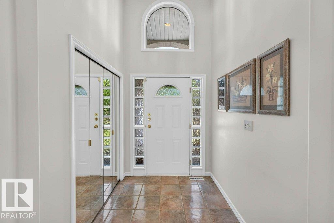
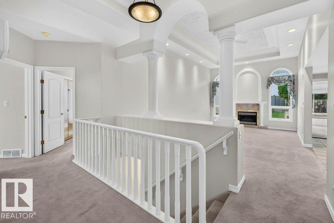
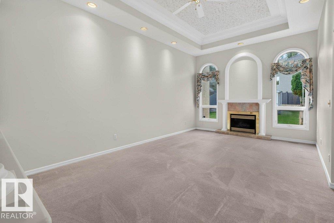
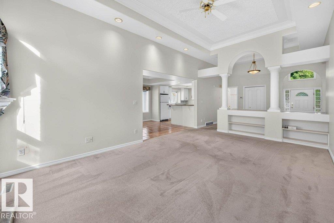
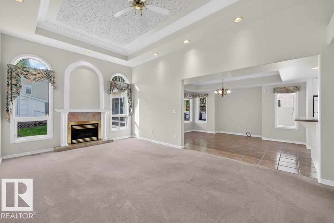
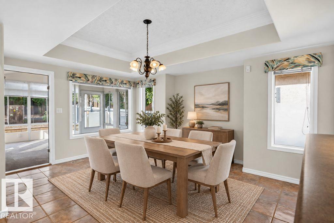
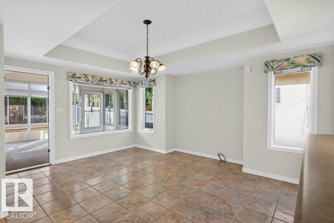
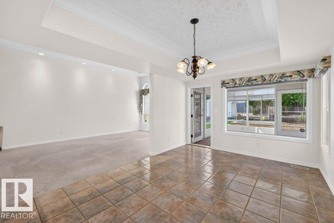
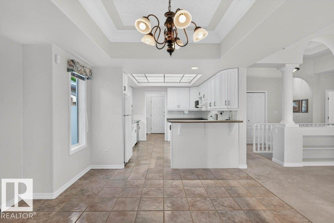
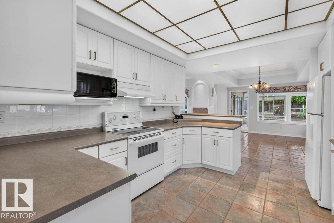
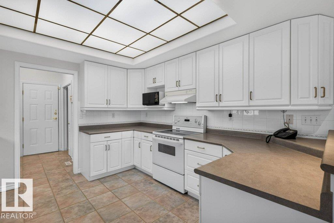
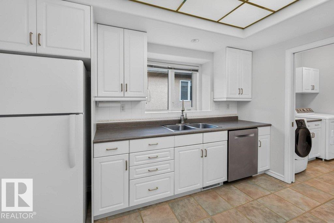
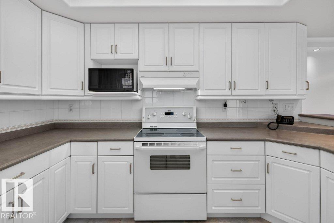
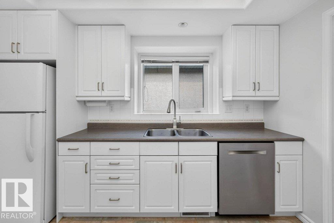
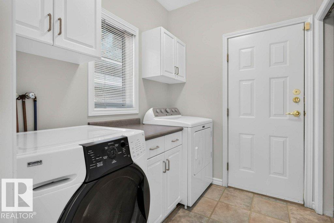
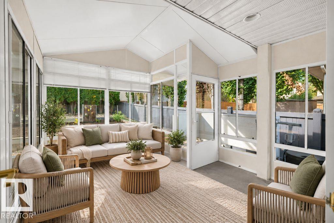
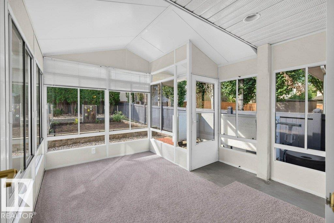
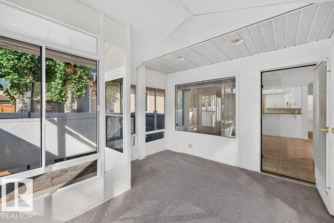
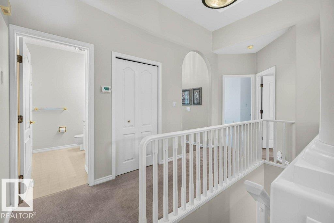
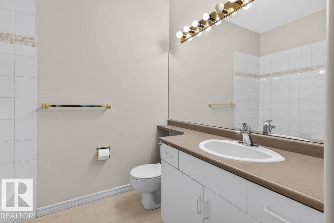
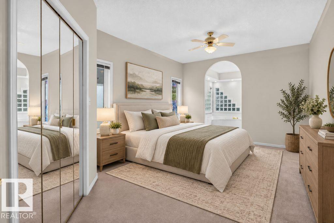
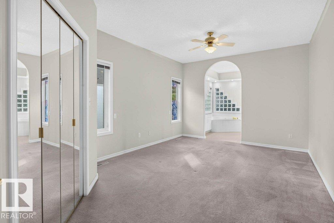
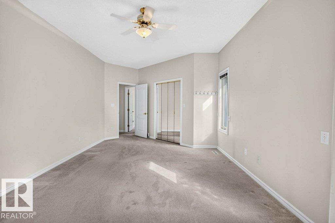
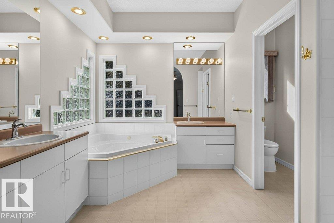
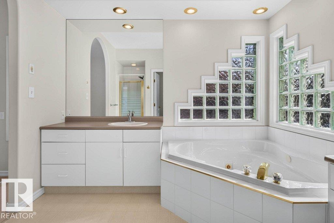
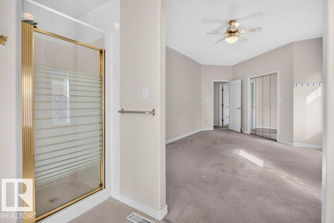
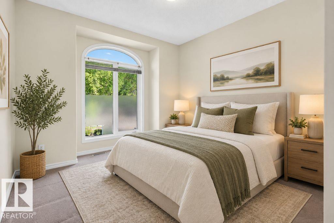
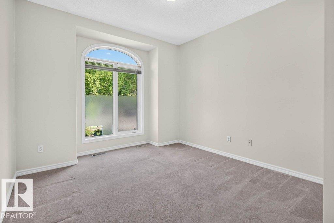
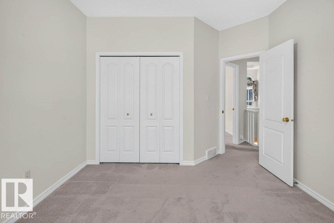
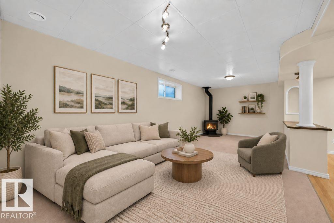
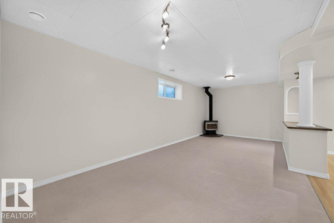
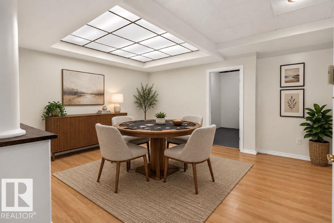
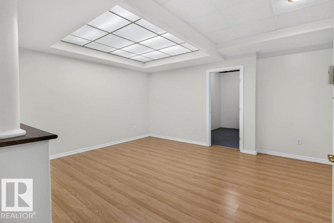
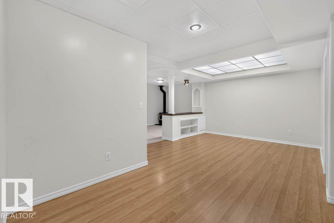
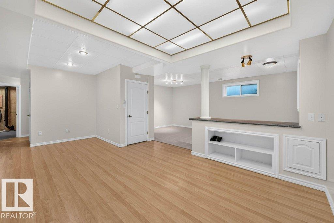
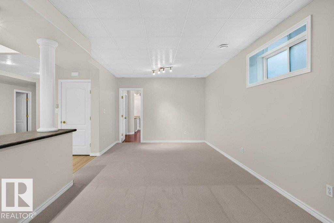
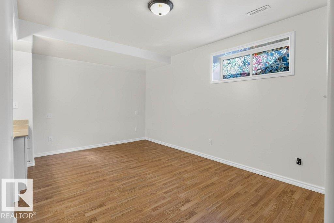
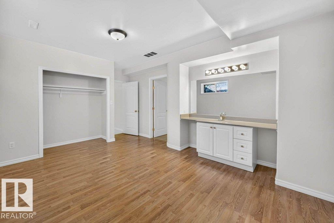
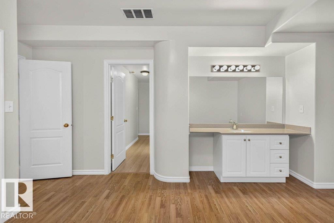
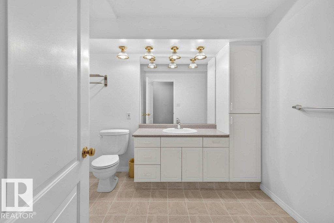
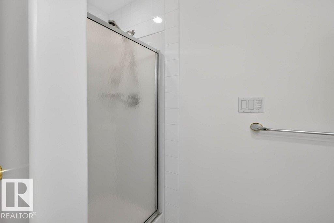
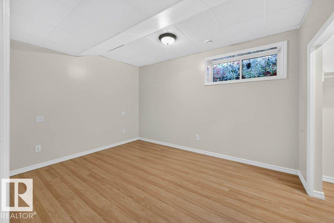
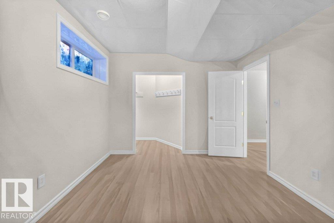
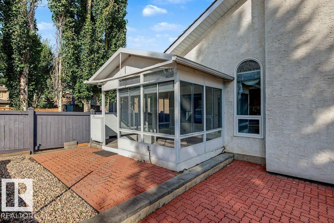
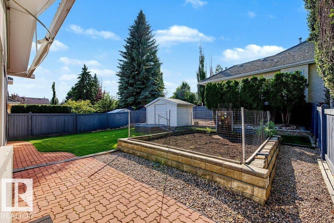
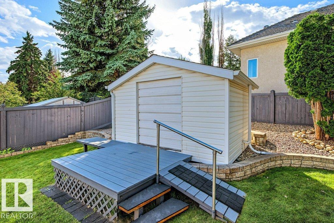
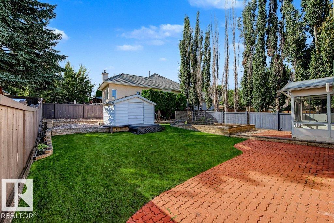
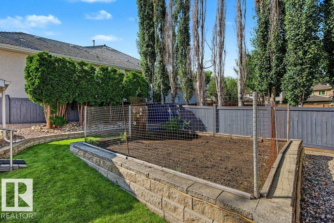
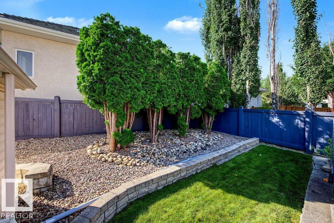
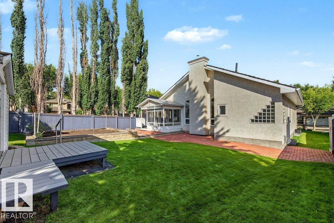
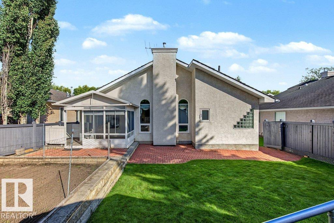
This well-maintained bungalow in Oakmont is a must-see. The tree-lined streets invite you into this quiet neighborhood. The owners have lovingly cared for this property, and it shows. With over 1500 sq ft, PLUS a fully developed basement, there is plenty of room for your family. The open-concept floor plan features vaulted ceilings and sunny windows. The living room features a gas fireplace & built-in shelving, with plenty of room for all your furniture. The spacious kitchen has abundant cabinets and counter space, plus a breakfast bar. In the dining room, there is room for a hutch, and it walks out to the SUNROOM. The main level has 2 bedrooms; the primary is KING-SIZED and features a 5-piece bathroom & w/i closet. Downstairs, there are 2 more bedrooms, a large family room w/ a gas fireplace, & a games room area. Features include 3 bathrooms, A/C, PEX plumbing, main-floor laundry, a raised vegetable garden, & a well-manicured yard w/a double attached heated garage. (id:63559)
| MLS® Number | E4507998 |
| Property Type | Single Family |
| Neigbourhood | Oakmont |
| Amenities Near By | Schools, Shopping |
| Features | No Back Lane, Closet Organizers, Exterior Walls- 2x6", No Animal Home, No Smoking Home |
| Parking Space Total | 4 |
| Structure | Deck |
| Bathroom Total | 3 |
| Bedrooms Total | 4 |
| Amenities | Ceiling - 9ft, Vinyl Windows |
| Appliances | Alarm System, Dishwasher, Dryer, Fan, Hood Fan, Humidifier, Microwave, Refrigerator, Storage Shed, Stove, Central Vacuum, Two Washers |
| Architectural Style | Bungalow |
| Basement Development | Finished |
| Basement Type | Full (finished) |
| Ceiling Type | Vaulted |
| Constructed Date | 1994 |
| Construction Style Attachment | Detached |
| Cooling Type | Central Air Conditioning |
| Fire Protection | Smoke Detectors |
| Fireplace Fuel | Gas |
| Fireplace Present | Yes |
| Fireplace Type | Unknown |
| Half Bath Total | 1 |
| Heating Type | Forced Air |
| Stories Total | 1 |
| Size Interior | 1,543 Ft2 |
| Type | House |
| Attached Garage |
| Acreage | No |
| Fence Type | Fence |
| Land Amenities | Schools, Shopping |
| Level | Type | Length | Width | Dimensions |
|---|---|---|---|---|
| Basement | Family Room | 6.2 m | 7.41 m | 6.2 m x 7.41 m |
| Basement | Bedroom 3 | 4.04 m | 3.21 m | 4.04 m x 3.21 m |
| Basement | Bedroom 4 | 5.41 m | 3.65 m | 5.41 m x 3.65 m |
| Main Level | Living Room | 6.1 m | 4.05 m | 6.1 m x 4.05 m |
| Main Level | Dining Room | 4.73 m | 3.85 m | 4.73 m x 3.85 m |
| Main Level | Kitchen | 3.61 m | 3.35 m | 3.61 m x 3.35 m |
| Main Level | Primary Bedroom | 5.88 m | 3.64 m | 5.88 m x 3.64 m |
| Main Level | Bedroom 2 | 4.32 m | 3.35 m | 4.32 m x 3.35 m |
| Main Level | Sunroom | 3.8 m | 3.4 m | 3.8 m x 3.4 m |
https://www.realtor.ca/real-estate/30261493/31-outlook-pl-st-albert-oakmont
Contact us for more information
Jill Turgeon
Associate
(780) 268-4888

The trademarks REALTOR®, REALTORS®, and the REALTOR® logo are controlled by The Canadian Real Estate Association (CREA) and identify real estate professionals who are members of CREA. The trademarks MLS®, Multiple Listing Service® and the associated logos are owned by The Canadian Real Estate Association (CREA) and identify the quality of services provided by real estate professionals who are members of CREA. The trademark DDF® is owned by The Canadian Real Estate Association (CREA) and identifies CREA's Data Distribution Facility (DDF®)
© 2025 Gaitan Realty Inc. All rights reserved. Designed and Develop by Marcus IT Consulting Inc. Design & Developed by VW Themes