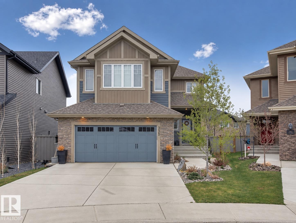
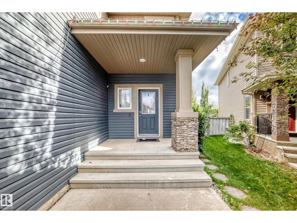
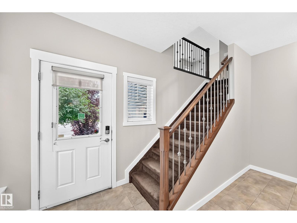
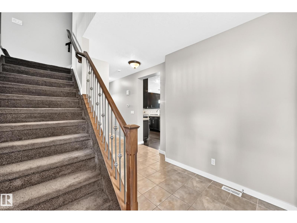
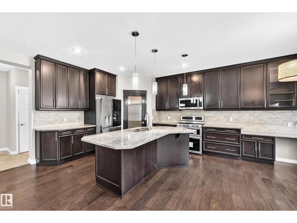
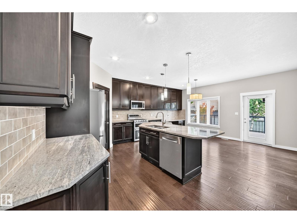
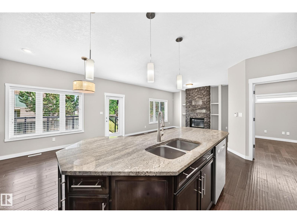
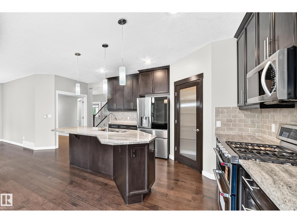
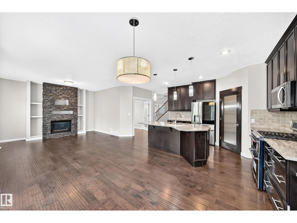
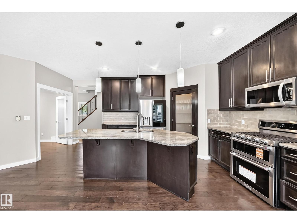
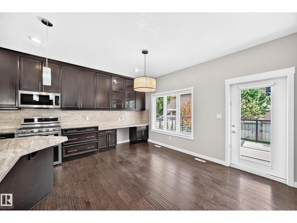
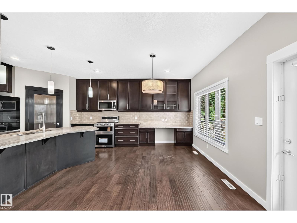
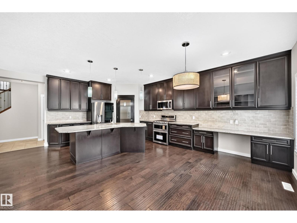
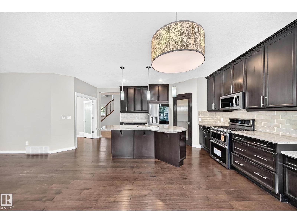
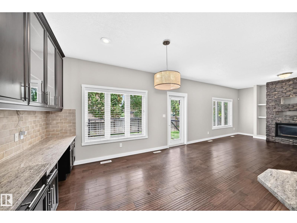
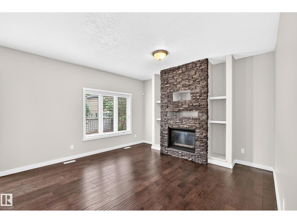
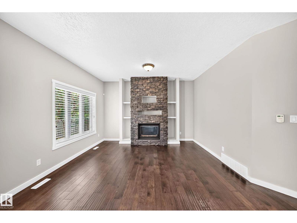
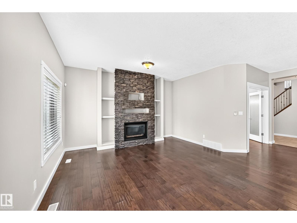
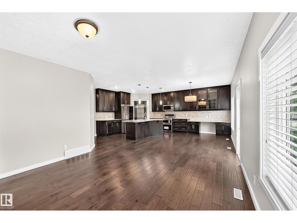
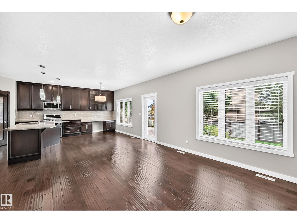
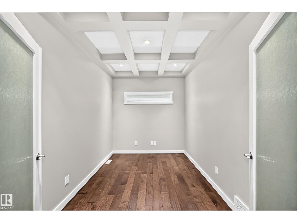
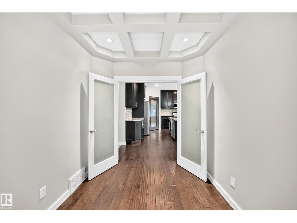
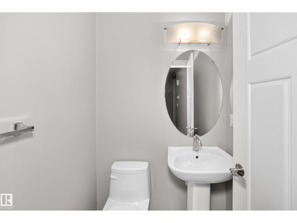
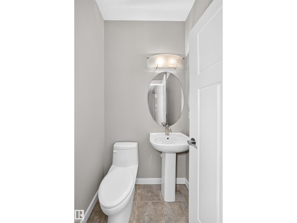
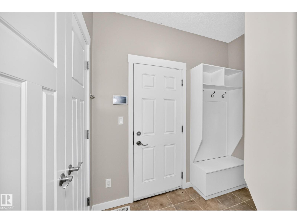
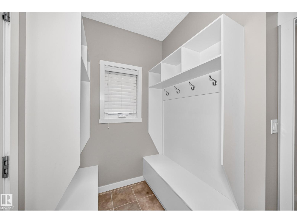
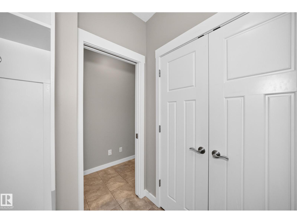
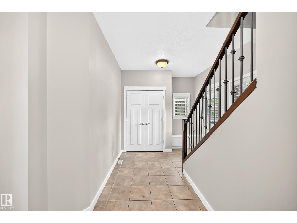
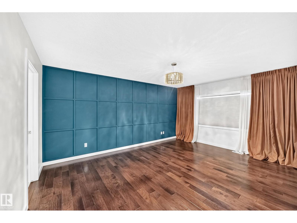
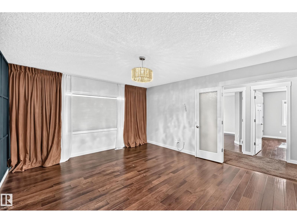
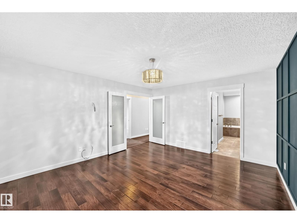
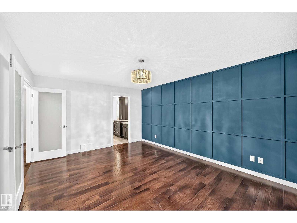
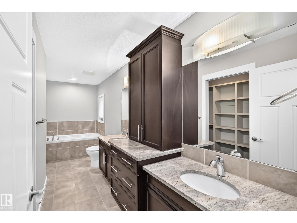
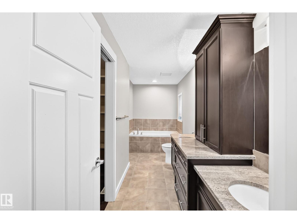
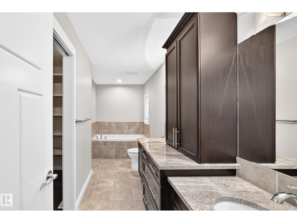
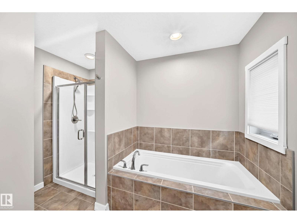
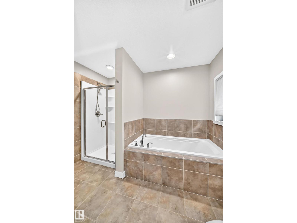
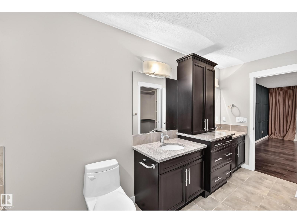
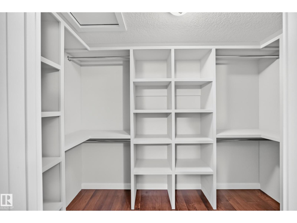
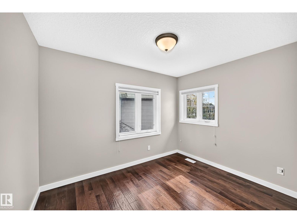
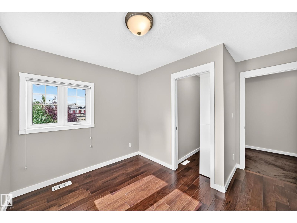
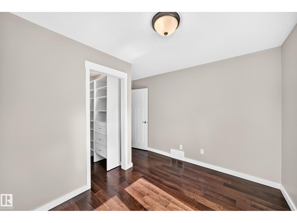
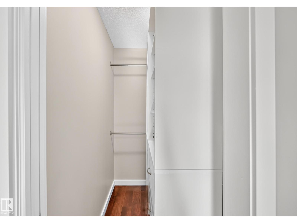
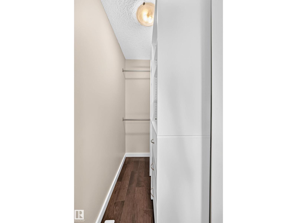
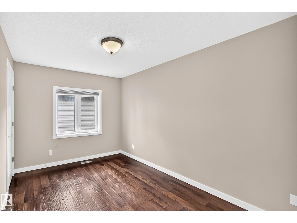
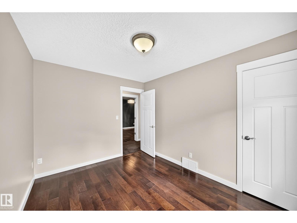
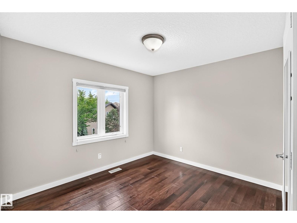
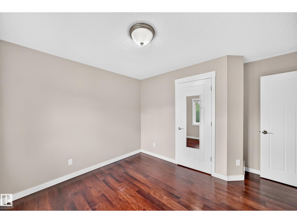
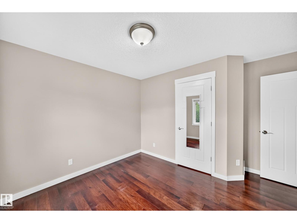
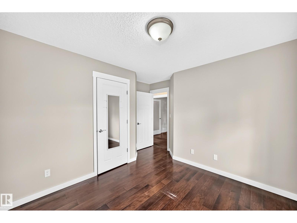
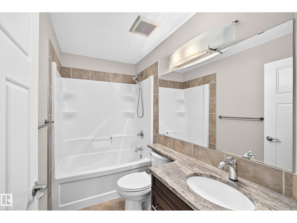
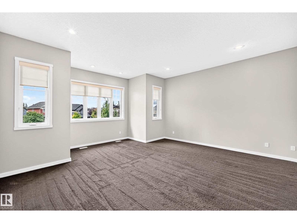
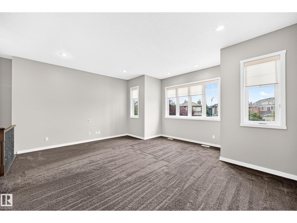
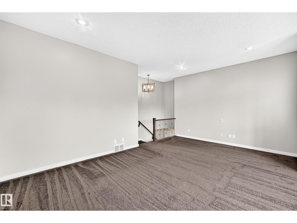
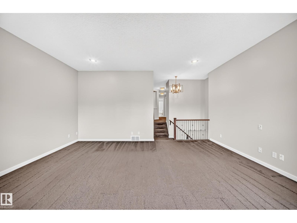
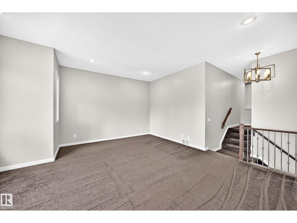
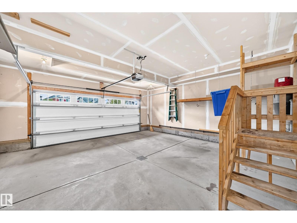
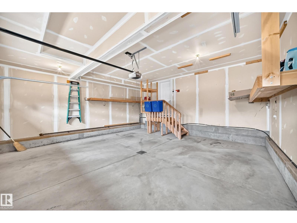
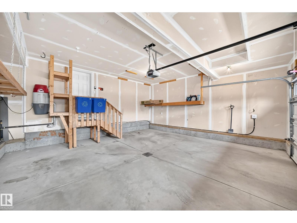
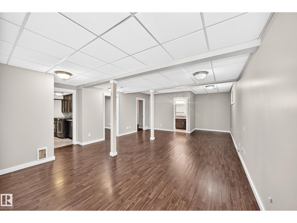
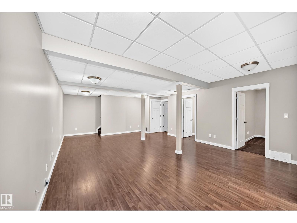
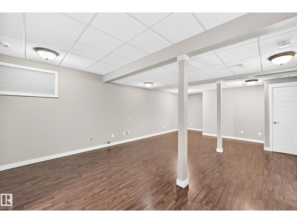
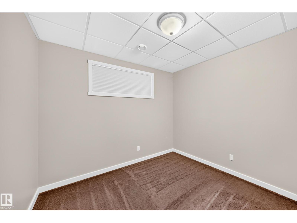
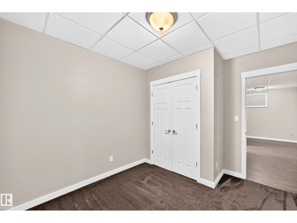
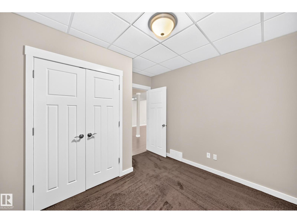
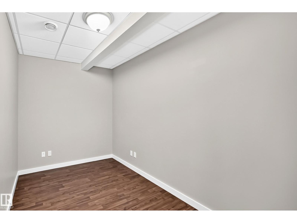
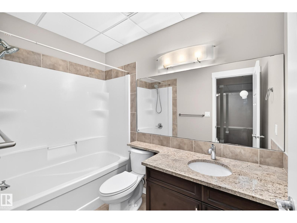
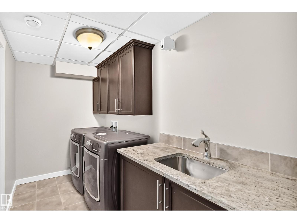
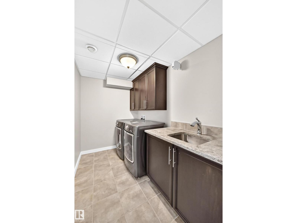
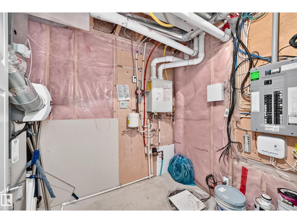
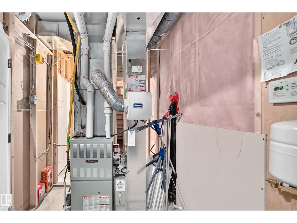
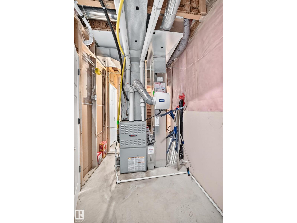
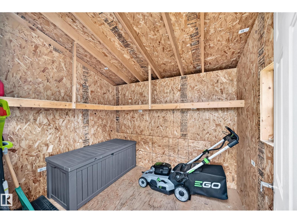
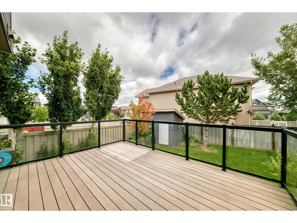
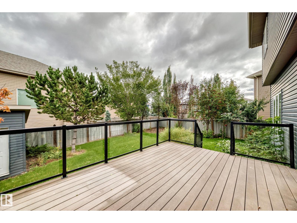
Welcome to this beautiful Windermere family home! Tucked away in a quiet cul-de-sac, this home offers over 3,000 sq. ft. of developed living space, 5 bedrooms, and plenty of room for your growing family. The bright open-concept main floor features 9-ft ceilings, a spacious kitchen with 40 cabinets, granite countertops, a centre island, and a gas stove. The home has been freshly painted, carpets have been professionally steam cleaned, and the appliances are only one year old. Enjoy four spacious bedrooms and a large bonus room upstairs, plus a fully developed basement with a fifth bedroom, full bathroom, family room, laundry, and the basement also features a large FLEX/ storage room that can be treated as a spare bedroom The large pie-shaped backyard features a composite deck with a gas BBQ hookup is perfect for entertaining. Just steps from the Windermere pond and close to river valley trails and the North Saskatchewan River. Move-in ready, beautifully updated, and ideally located. Don’t miss this one! (id:63559)
| MLS® Number | E4508429 |
| Property Type | Single Family |
| Neigbourhood | Windermere |
| Amenities Near By | Golf Course, Playground, Public Transit, Schools, Shopping |
| Features | Cul-de-sac, See Remarks, No Back Lane |
| Bathroom Total | 4 |
| Bedrooms Total | 5 |
| Appliances | Dishwasher, Dryer, Garage Door Opener Remote(s), Garage Door Opener, Garburator, Microwave Range Hood Combo, Refrigerator, Storage Shed, Gas Stove(s), Central Vacuum, Washer, Window Coverings |
| Basement Development | Finished |
| Basement Type | Full (finished) |
| Constructed Date | 2011 |
| Construction Style Attachment | Detached |
| Cooling Type | Central Air Conditioning |
| Half Bath Total | 1 |
| Heating Type | Forced Air |
| Stories Total | 2 |
| Size Interior | 2,343 Ft2 |
| Type | House |
| Attached Garage |
| Acreage | No |
| Fence Type | Fence |
| Land Amenities | Golf Course, Playground, Public Transit, Schools, Shopping |
| Level | Type | Length | Width | Dimensions |
|---|---|---|---|---|
| Basement | Family Room | 8.36 m | 4.98 m | 8.36 m x 4.98 m |
| Basement | Bedroom 5 | 3.1 m | 3.25 m | 3.1 m x 3.25 m |
| Basement | Laundry Room | 1.78 m | 2.96 m | 1.78 m x 2.96 m |
| Main Level | Living Room | 4.12 m | 4.35 m | 4.12 m x 4.35 m |
| Main Level | Dining Room | 2.1 m | 3.48 m | 2.1 m x 3.48 m |
| Main Level | Kitchen | 3.98 m | 4.05 m | 3.98 m x 4.05 m |
| Main Level | Den | 2.42 m | 3.24 m | 2.42 m x 3.24 m |
| Main Level | Mud Room | 1.85 m | 2.43 m | 1.85 m x 2.43 m |
| Main Level | Pantry | 1.51 m | 1.52 m | 1.51 m x 1.52 m |
| Upper Level | Primary Bedroom | 5.01 m | 3.84 m | 5.01 m x 3.84 m |
| Upper Level | Bedroom 2 | 3.32 m | 3.67 m | 3.32 m x 3.67 m |
| Upper Level | Bedroom 3 | 2.79 m | 3.67 m | 2.79 m x 3.67 m |
| Upper Level | Bedroom 4 | 3.73 m | 3.21 m | 3.73 m x 3.21 m |
| Upper Level | Bonus Room | 5.33 m | 5.78 m | 5.33 m x 5.78 m |
https://www.realtor.ca/real-estate/30270818/3329-west-court-nw-edmonton-windermere
Contact us for more information
Guido Kamanzi
Associate
(780) 406-0099
(780) 471-8058

The trademarks REALTOR®, REALTORS®, and the REALTOR® logo are controlled by The Canadian Real Estate Association (CREA) and identify real estate professionals who are members of CREA. The trademarks MLS®, Multiple Listing Service® and the associated logos are owned by The Canadian Real Estate Association (CREA) and identify the quality of services provided by real estate professionals who are members of CREA. The trademark DDF® is owned by The Canadian Real Estate Association (CREA) and identifies CREA's Data Distribution Facility (DDF®)
© 2025 Gaitan Realty Inc. All rights reserved. Designed and Develop by Marcus IT Consulting Inc. Design & Developed by VW Themes