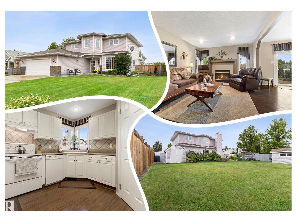
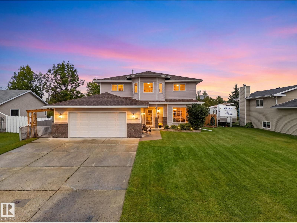
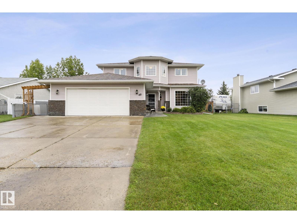
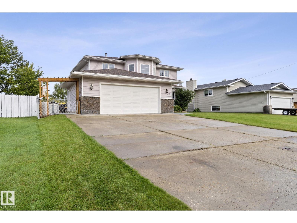
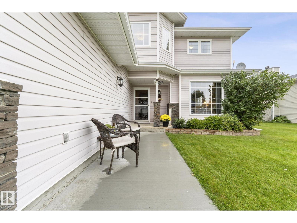
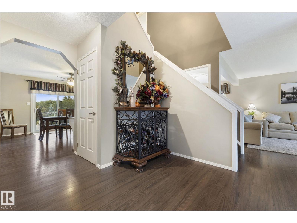
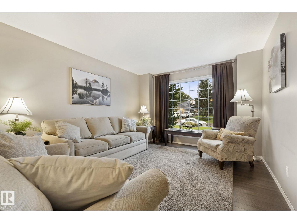
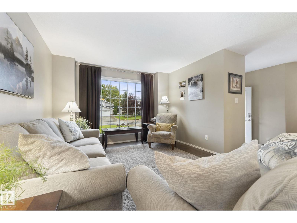
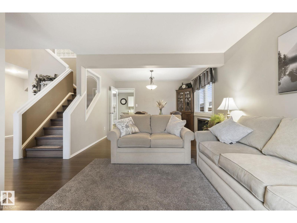
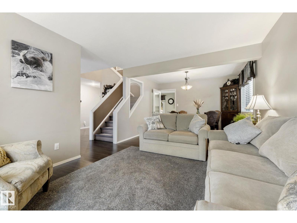
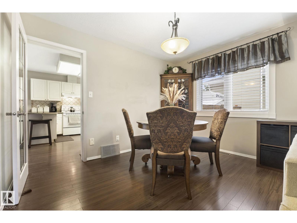
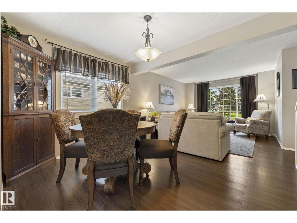
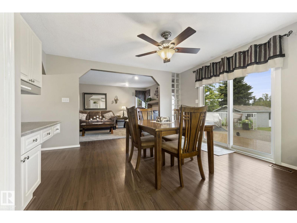
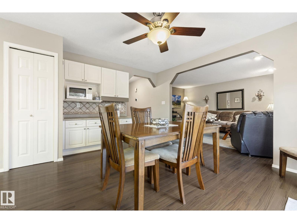
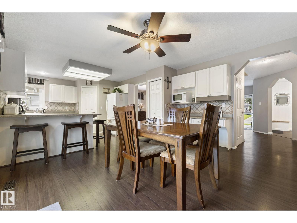
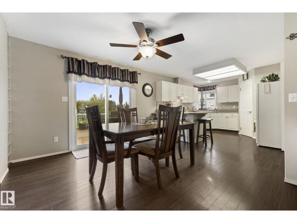
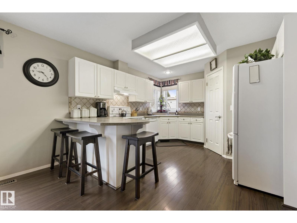
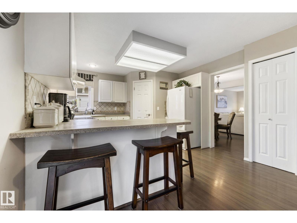
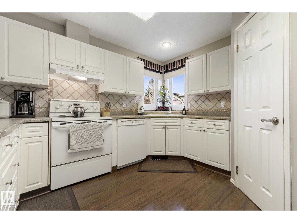
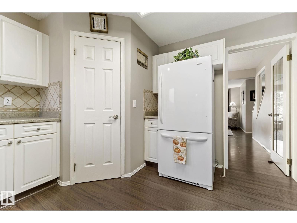
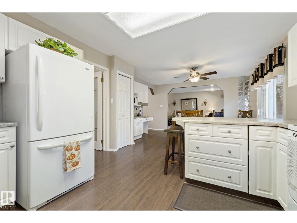
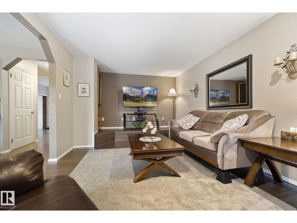
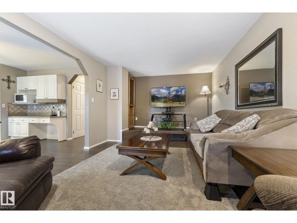
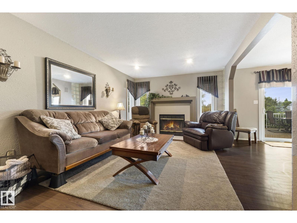
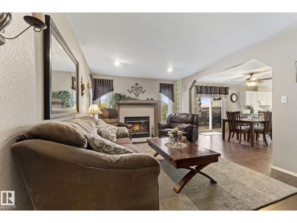
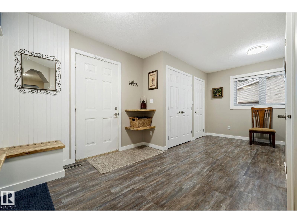
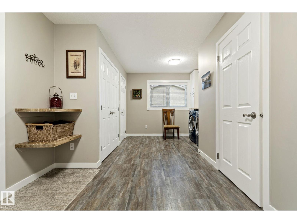
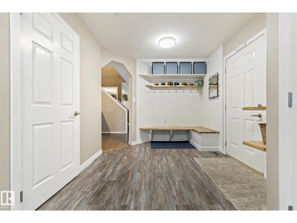
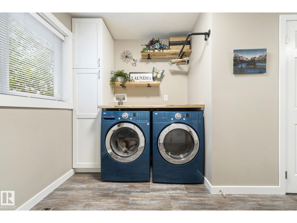
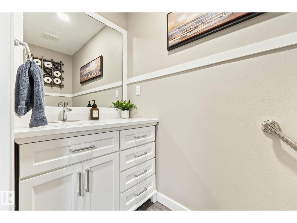
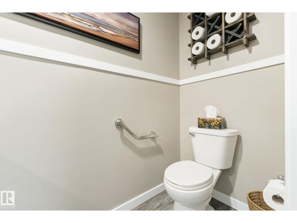
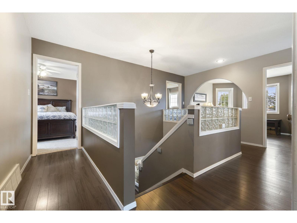
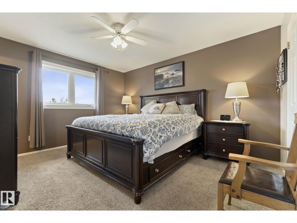
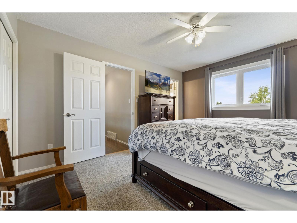
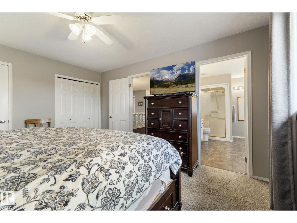
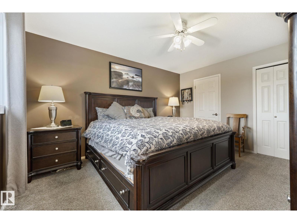
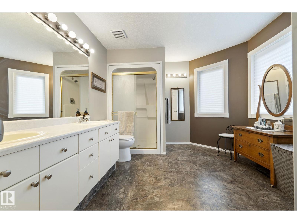
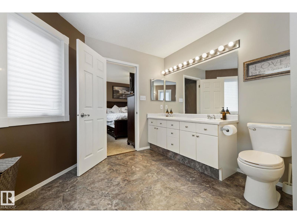
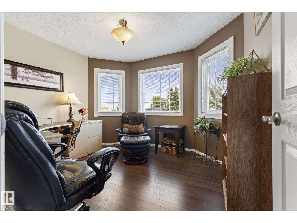
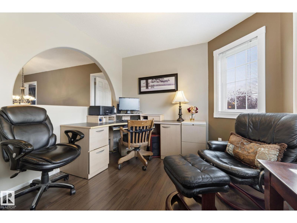
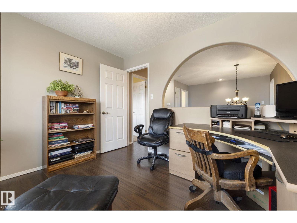
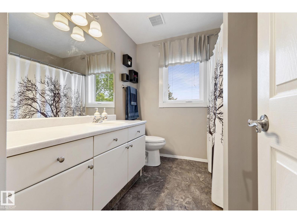
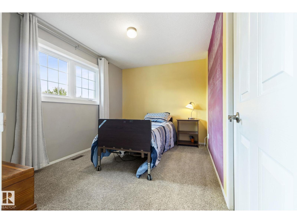
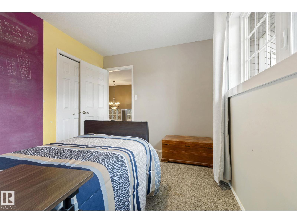
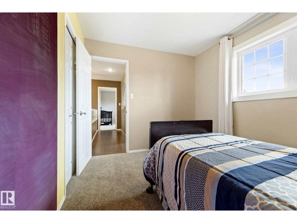
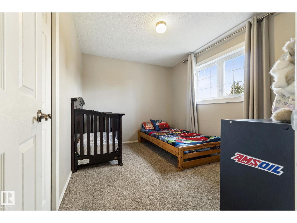
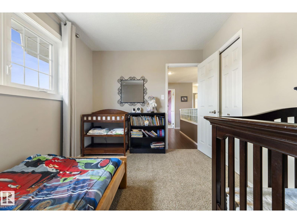
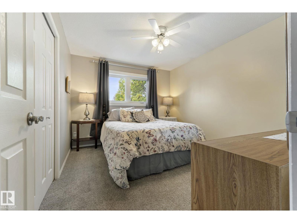
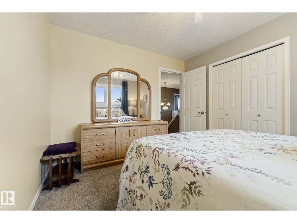
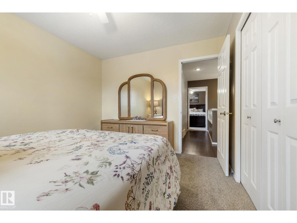
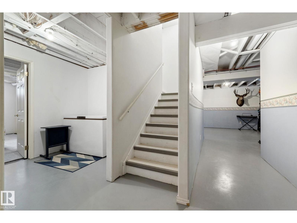
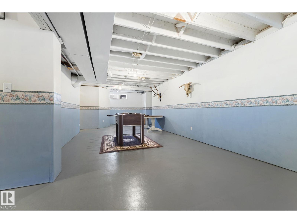
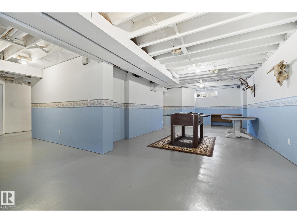
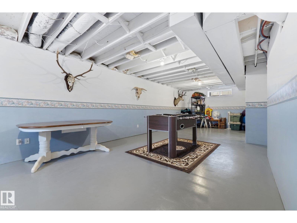
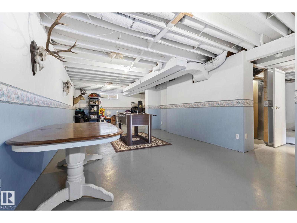
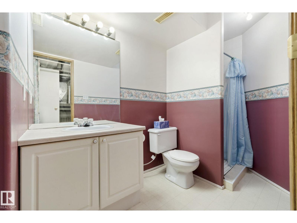
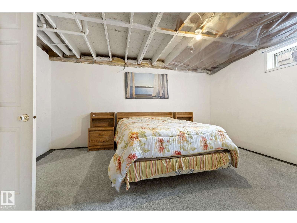
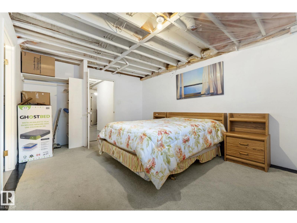
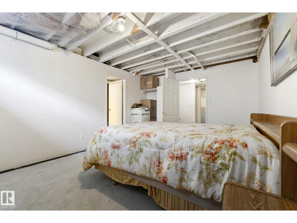
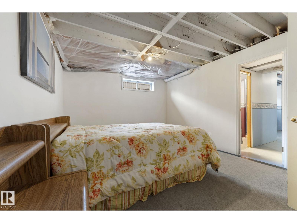
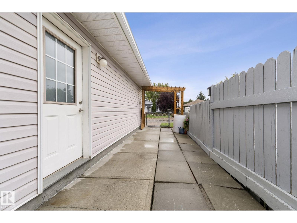
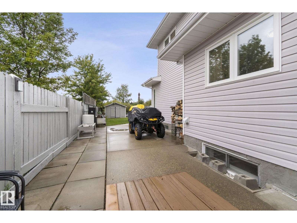
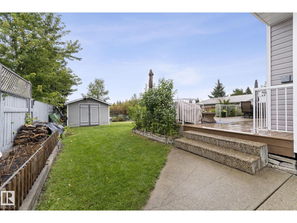
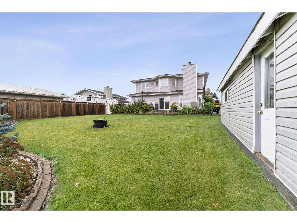
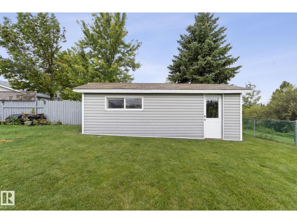
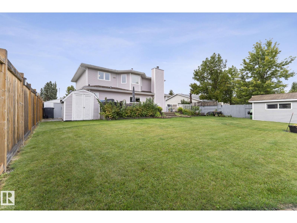
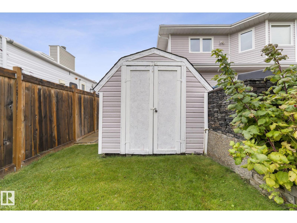
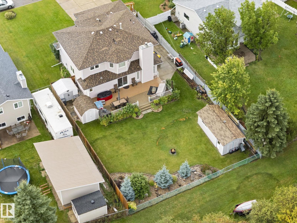
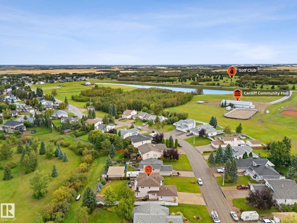
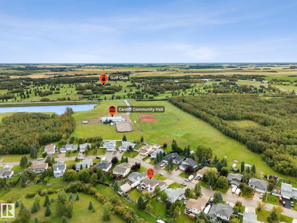
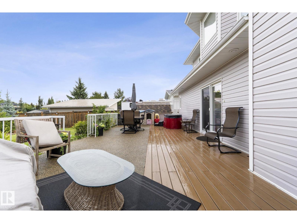
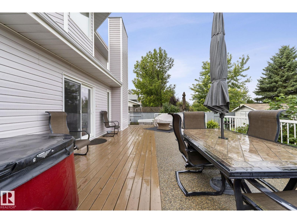
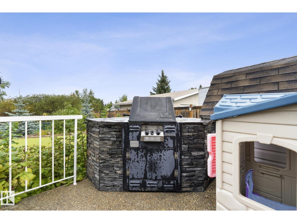
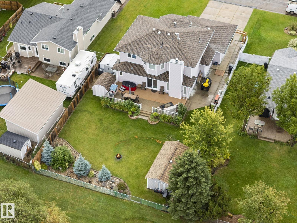
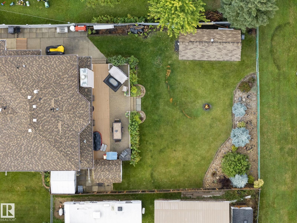
CLASS w/ Distinction in Cardiff! A GRAND home, along a QUIET street w/a STUNNING yard is yours to behold! GORGEOUS curb appeal w/STONE accents, newer sidewalk & a LARGE driveway & RV PARKING. Enter into warm, WELCOMING decor; hard surface flooring & an INSPIRING staircase greet you! Entertain in the BRIGHT, formal living & dining room. Adjacent is a RENOVATED MUDROOM, w/an exquisite LAUNDRY facility, 2 piece bath & access to the OVERSIZED dbl ATTACHED GARAGE. Cook in the U-SHAPED, WHITE kitchen w/ TILED back splash & CORNER PANTRY, it overlooks the EAT-IN NOOK w/access to the HUGE DECK & a cozy family room. Upper floor has 4 family friendly bdrms, a full bath & a DEN! The Primary has a WALK-IN & 4 piece ensuite to RELAX in. Basement is mostly finished, w/a huge REC ROOM, bdrm, 4 STORAGE AREAS and 3 pce bath. Play on the AMPLE bi-surface deck w/ BUILT IN BBQ; the FULLY FENCED yard is SPECTACULAR w/ 3 storage sheds, beautiful landscaping & it all BACKS ONTO A PARK! Close to an amazing Golf Course & MORE! (id:63559)
| MLS® Number | E4508734 |
| Property Type | Single Family |
| Amenities Near By | Park, Golf Course, Playground, Schools, Shopping |
| Features | No Back Lane, Park/reserve, Level |
| Parking Space Total | 4 |
| Structure | Deck, Patio(s) |
| Bathroom Total | 4 |
| Bedrooms Total | 5 |
| Appliances | Dishwasher, Dryer, Refrigerator, Storage Shed, Stove, Washer, Window Coverings |
| Basement Development | Finished |
| Basement Type | Full (finished) |
| Constructed Date | 1992 |
| Construction Style Attachment | Detached |
| Fireplace Fuel | Wood |
| Fireplace Present | Yes |
| Fireplace Type | Unknown |
| Half Bath Total | 1 |
| Heating Type | Forced Air |
| Stories Total | 2 |
| Size Interior | 2,467 Ft2 |
| Type | House |
| Attached Garage |
| Acreage | No |
| Fence Type | Fence |
| Land Amenities | Park, Golf Course, Playground, Schools, Shopping |
| Size Irregular | 849.84 |
| Size Total | 849.84 M2 |
| Size Total Text | 849.84 M2 |
| Level | Type | Length | Width | Dimensions |
|---|---|---|---|---|
| Basement | Bedroom 5 | 4.8 m | 3.6 m | 4.8 m x 3.6 m |
| Basement | Recreation Room | 10.64 m | 6.35 m | 10.64 m x 6.35 m |
| Basement | Storage | 3.16 m | 1.83 m | 3.16 m x 1.83 m |
| Basement | Utility Room | 2.54 m | 1.71 m | 2.54 m x 1.71 m |
| Main Level | Living Room | 4.66 m | 3.54 m | 4.66 m x 3.54 m |
| Main Level | Dining Room | 4.2 m | 3 m | 4.2 m x 3 m |
| Main Level | Kitchen | 3.66 m | 4.4 m | 3.66 m x 4.4 m |
| Main Level | Family Room | 5.69 m | 3.53 m | 5.69 m x 3.53 m |
| Main Level | Breakfast | 2.27 m | 3.56 m | 2.27 m x 3.56 m |
| Main Level | Mud Room | 3.81 m | 5.79 m | 3.81 m x 5.79 m |
| Upper Level | Den | 3.52 m | 3.07 m | 3.52 m x 3.07 m |
| Upper Level | Primary Bedroom | 3.58 m | 4.29 m | 3.58 m x 4.29 m |
| Upper Level | Bedroom 2 | 3.74 m | 3.18 m | 3.74 m x 3.18 m |
| Upper Level | Bedroom 3 | 3.58 m | 2.75 m | 3.58 m x 2.75 m |
| Upper Level | Bedroom 4 | 3.74 m | 2.78 m | 3.74 m x 2.78 m |
https://www.realtor.ca/real-estate/30280825/48-mill-rd-cardiff-none
Contact us for more information
Ryan P. Dutka
Associate
(780) 439-7000
Ashley L. Ermantrout
Associate
(780) 439-7000

The trademarks REALTOR®, REALTORS®, and the REALTOR® logo are controlled by The Canadian Real Estate Association (CREA) and identify real estate professionals who are members of CREA. The trademarks MLS®, Multiple Listing Service® and the associated logos are owned by The Canadian Real Estate Association (CREA) and identify the quality of services provided by real estate professionals who are members of CREA. The trademark DDF® is owned by The Canadian Real Estate Association (CREA) and identifies CREA's Data Distribution Facility (DDF®)
© 2025 Gaitan Realty Inc. All rights reserved. Designed and Develop by Marcus IT Consulting Inc. Design & Developed by VW Themes