Maintenance, Insurance, Ground Maintenance, Parking, Property Management, Reserve Fund Contributions
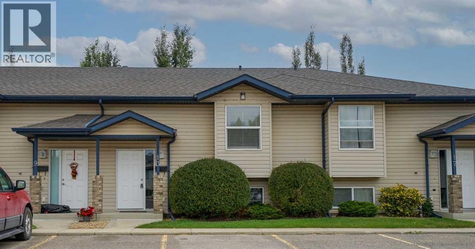
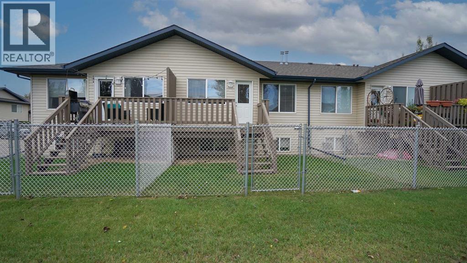
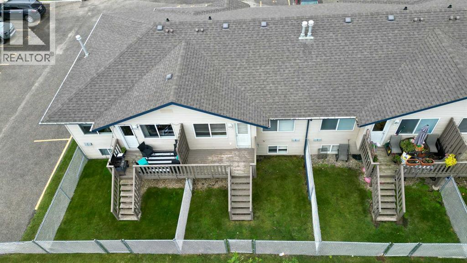
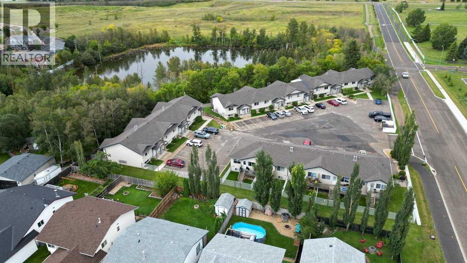
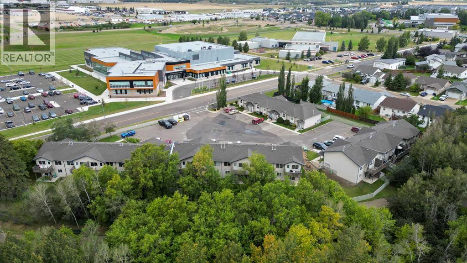
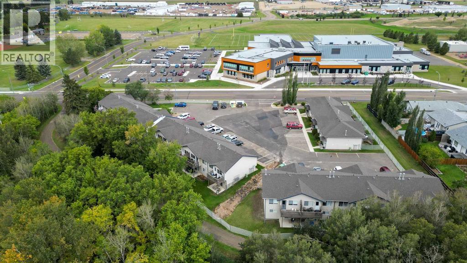
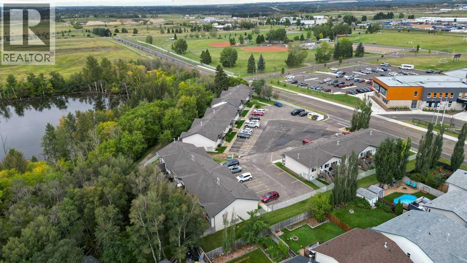
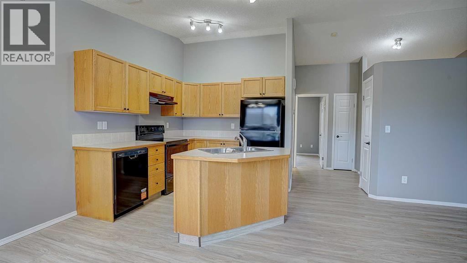
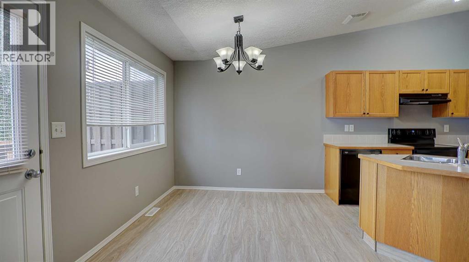
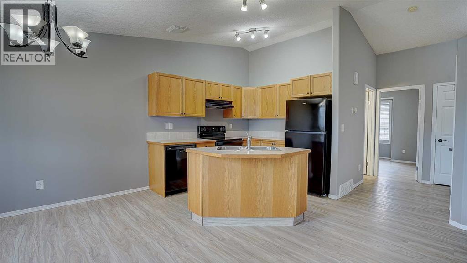
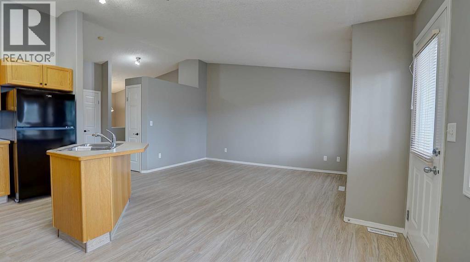
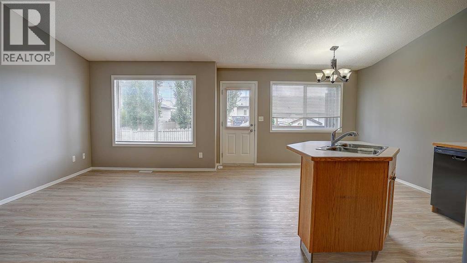
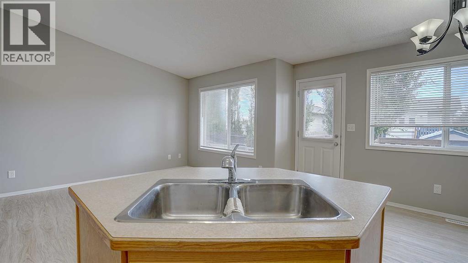
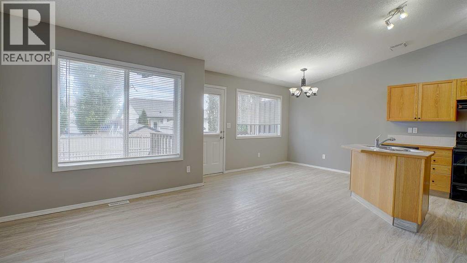
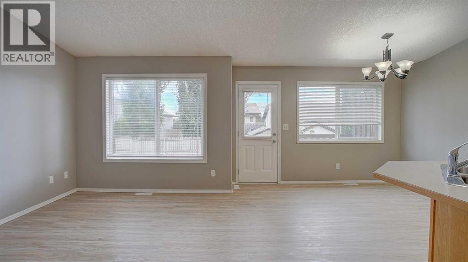
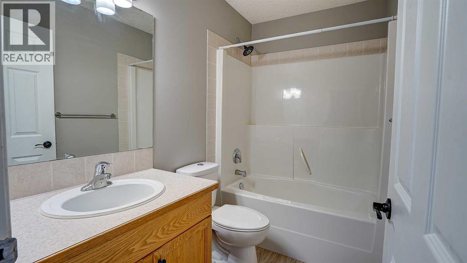
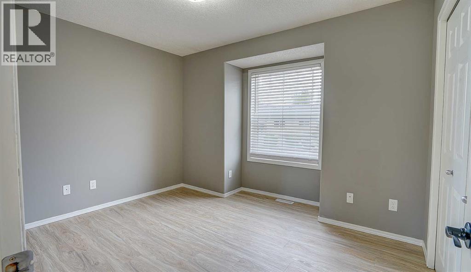
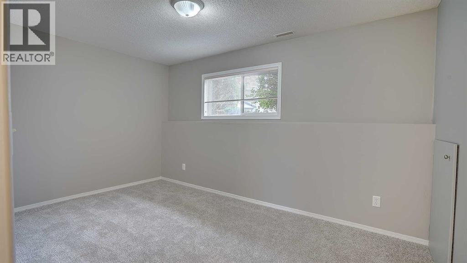
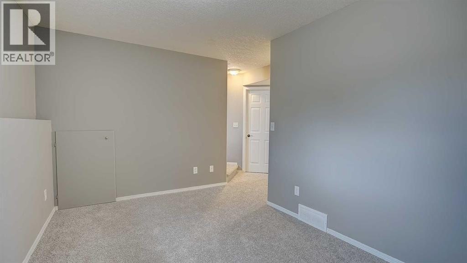
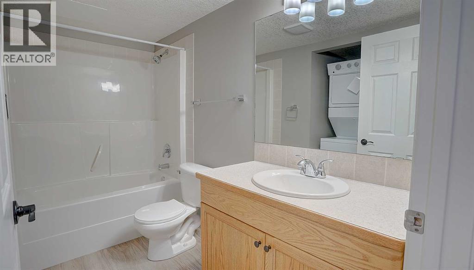
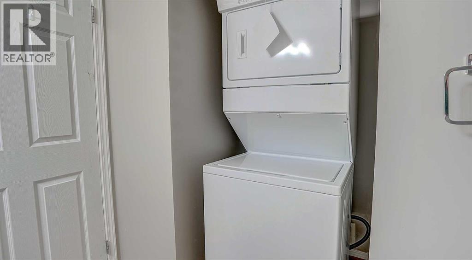
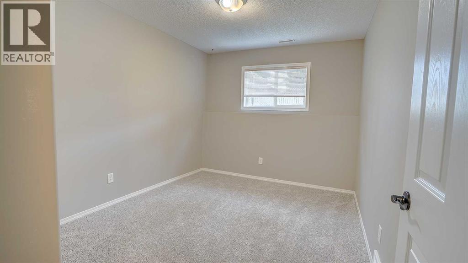
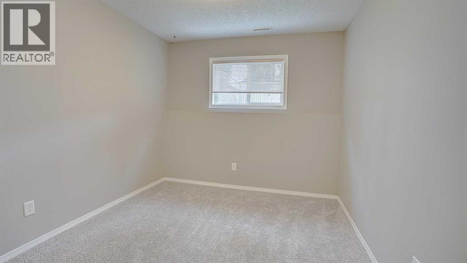
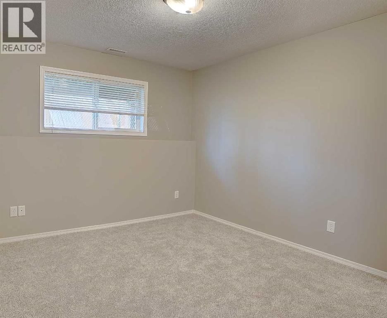
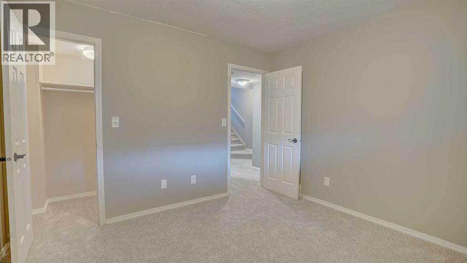
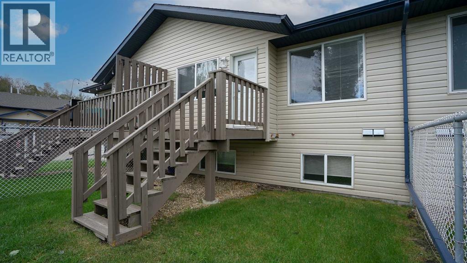
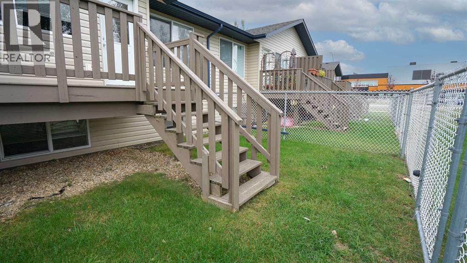
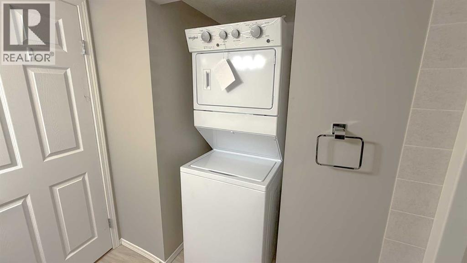
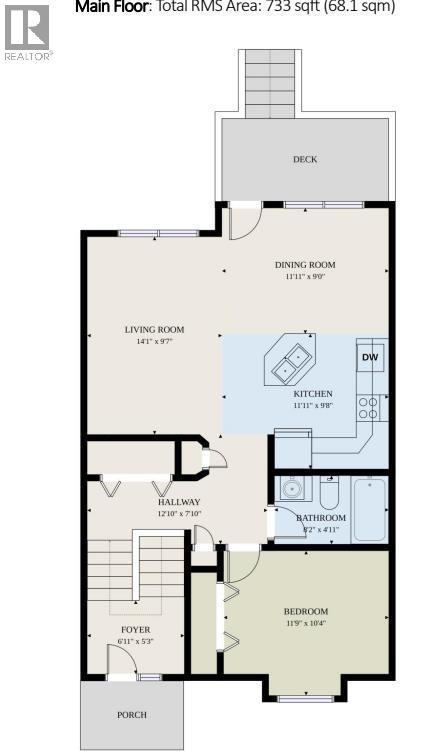
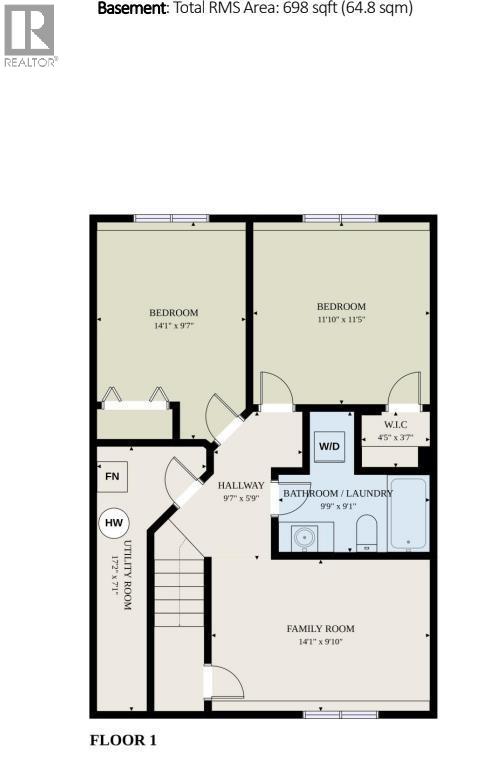
$338 MonthlyIMMEDIATE POSSESSION AVAILABLE for this renovated 3 bedroom, 2 bathroom town home! Looking for a home with all the work already done for you? This spacious townhome has undergone a transformation with new flooring, new appliances, new cabinet pulls, new door handles, new paint. You'll love the location, just steps from two schools, the Abbey Recreational Centre, baseball diamonds and shopping amenities. The main floor has an open dining room, kitchen living room design. A garden door off the dining room leads to a deck with your own fenced yard. A main floor bedroom and full 4 piece bathroom complete this level. The lower level has two additional large bedrooms, a full 4 piece bathroom with washer/dryer (brand new), a family room and a storage area. Two convenient assigned (paved) parking stalls are located right out the front door. Don't worry about snow removal, exterior maintenance and yard maintenance, this is all done for you and the condo fee is only $338 per month. This home is truly turn key, don't delay! (id:63559)
| MLS® Number | A2346034 |
| Property Type | Single Family |
| Amenities Near By | Playground, Schools, Shopping |
| Community Features | Pets Allowed, Pets Allowed With Restrictions |
| Features | Pvc Window, Parking |
| Parking Space Total | 2 |
| Plan | 0325696 |
| Structure | Deck |
| Bathroom Total | 2 |
| Bedrooms Above Ground | 1 |
| Bedrooms Below Ground | 2 |
| Bedrooms Total | 3 |
| Amenities | Laundry Facility |
| Appliances | Refrigerator, Dishwasher, Stove, Microwave Range Hood Combo, Window Coverings, Washer & Dryer |
| Architectural Style | Bi-level |
| Basement Development | Finished |
| Basement Type | Full (finished) |
| Constructed Date | 2003 |
| Construction Material | Poured Concrete, Wood Frame |
| Construction Style Attachment | Attached |
| Cooling Type | None |
| Exterior Finish | Concrete, Vinyl Siding |
| Flooring Type | Carpeted, Laminate |
| Foundation Type | Poured Concrete |
| Heating Fuel | Natural Gas |
| Heating Type | Forced Air |
| Size Interior | 733 Ft2 |
| Total Finished Area | 733 Sqft |
| Type | Row / Townhouse |
| Acreage | No |
| Fence Type | Fence |
| Land Amenities | Playground, Schools, Shopping |
| Landscape Features | Landscaped, Lawn |
| Size Irregular | 1000.00 |
| Size Total | 1000 Sqft|0-4,050 Sqft |
| Size Total Text | 1000 Sqft|0-4,050 Sqft |
| Zoning Description | R2 |
| Level | Type | Length | Width | Dimensions |
|---|---|---|---|---|
| Lower Level | Family Room | 14.08 Ft x 9.83 Ft | ||
| Lower Level | Bedroom | 11.83 Ft x 11.42 Ft | ||
| Lower Level | Bedroom | 14.08 Ft x 9.58 Ft | ||
| Lower Level | 4pc Bathroom | Measurements not available | ||
| Lower Level | Furnace | 17.17 Ft x 7.08 Ft | ||
| Main Level | Living Room | 14.08 Ft x 9.58 Ft | ||
| Main Level | Dining Room | 11.92 Ft x 9.00 Ft | ||
| Main Level | Kitchen | 11.92 Ft x 9.67 Ft | ||
| Main Level | Bedroom | 11.75 Ft x 10.33 Ft | ||
| Main Level | 4pc Bathroom | Measurements not available |
https://www.realtor.ca/real-estate/30291423/13-leung-place-blackfalds
Contact us for more information
Brad Granlund
Broker
(403) 342-7700
(403) 347-3332
www.rcrrealestate.com/

The trademarks REALTOR®, REALTORS®, and the REALTOR® logo are controlled by The Canadian Real Estate Association (CREA) and identify real estate professionals who are members of CREA. The trademarks MLS®, Multiple Listing Service® and the associated logos are owned by The Canadian Real Estate Association (CREA) and identify the quality of services provided by real estate professionals who are members of CREA. The trademark DDF® is owned by The Canadian Real Estate Association (CREA) and identifies CREA's Data Distribution Facility (DDF®)
© 2025 Gaitan Realty Inc. All rights reserved. Designed and Develop by Marcus IT Consulting Inc. Design & Developed by VW Themes