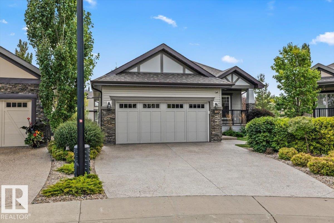
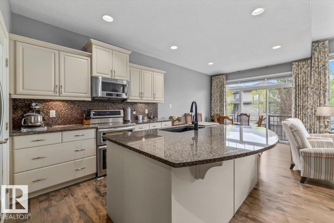
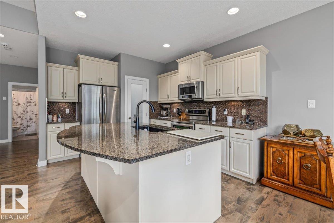
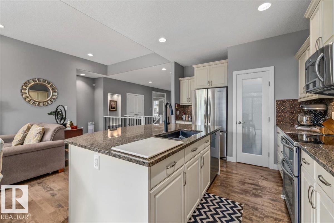
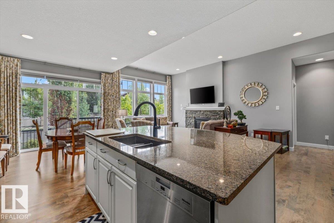
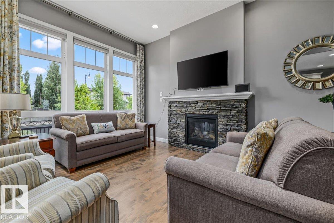
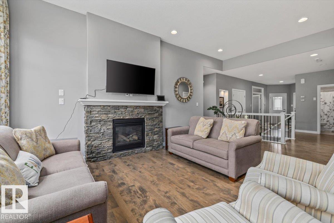
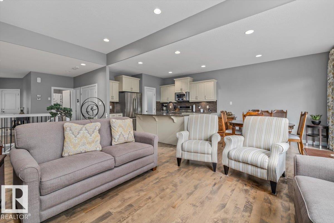
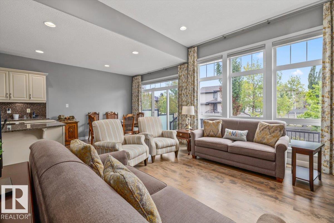
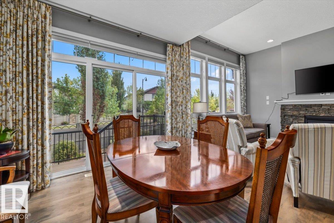
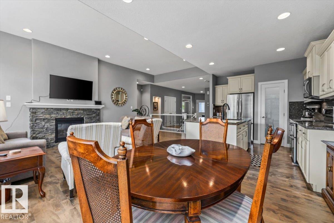
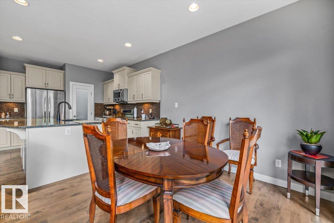
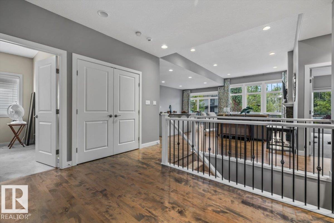
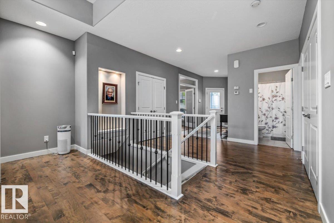
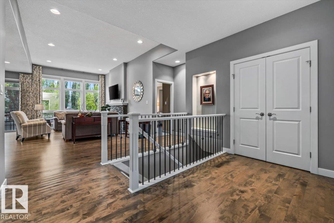
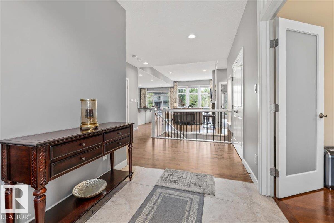
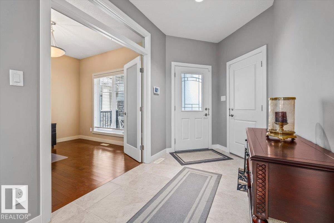
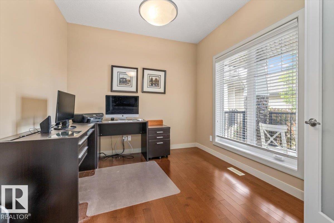
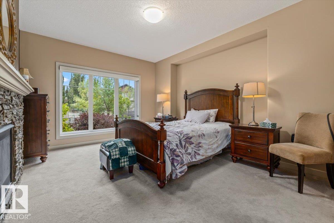
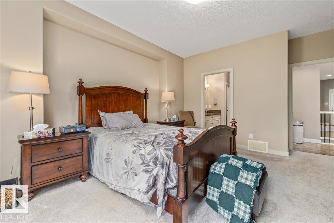
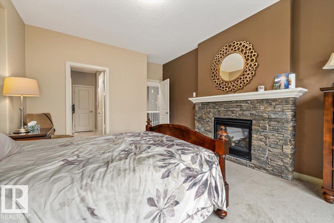
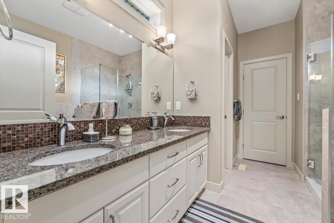
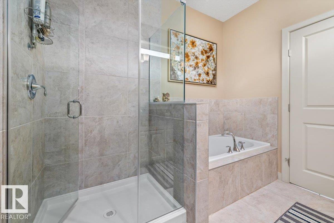
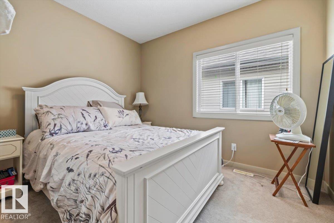
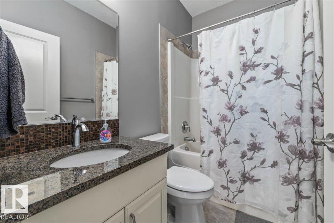
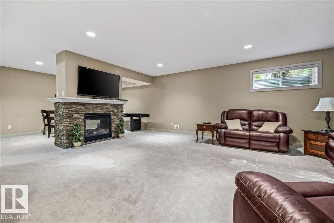
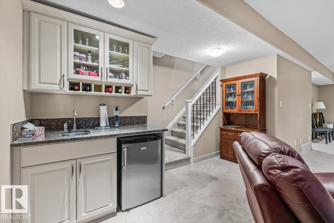
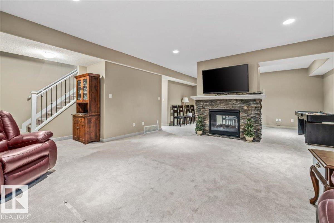
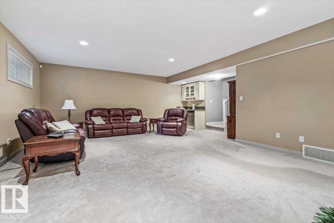
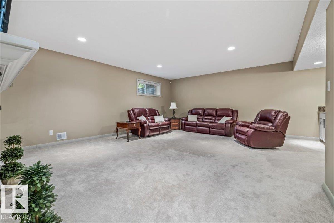
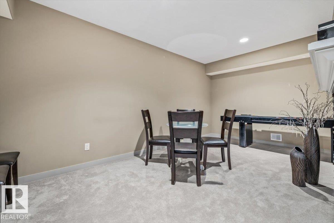
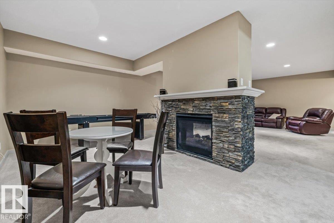
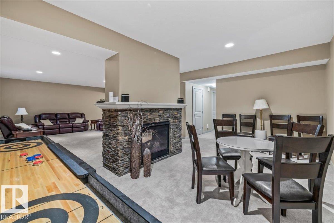
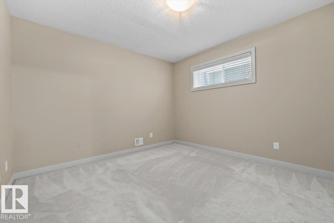
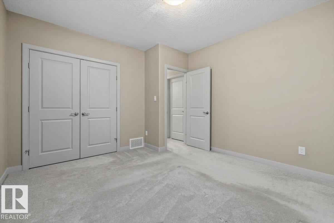
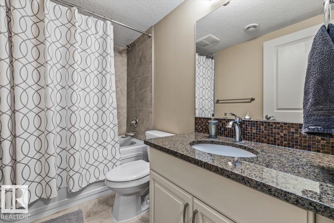
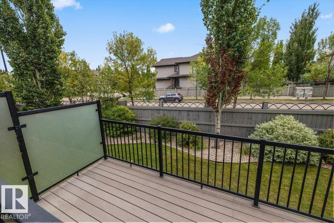
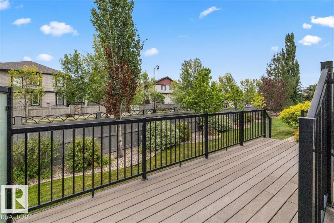
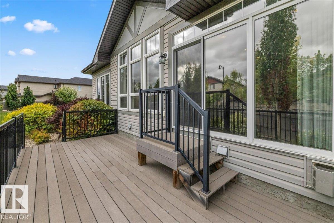
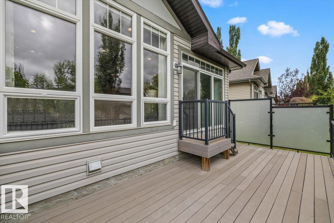
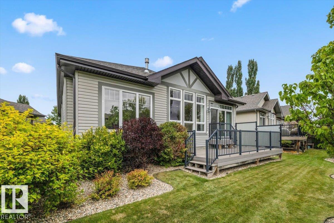
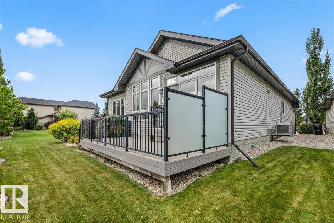
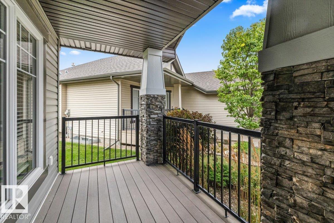
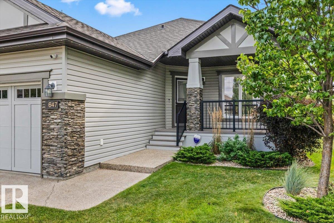
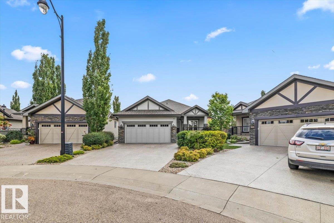
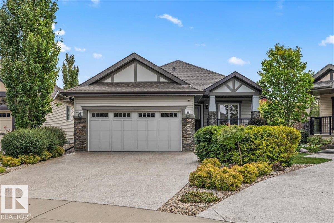
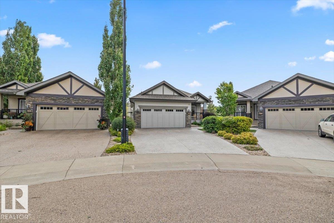
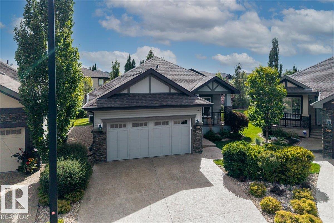
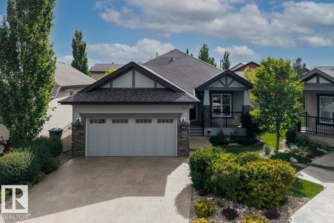
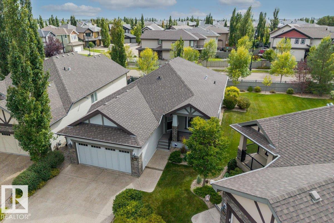
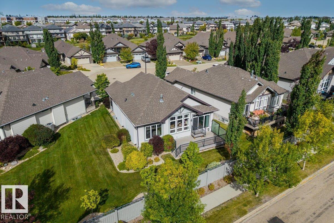
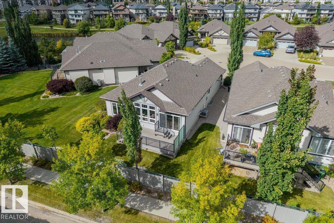
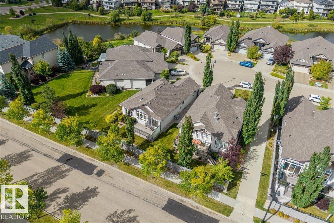
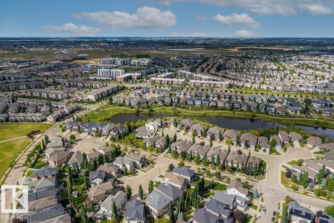
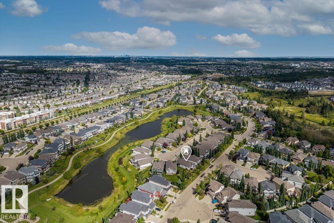
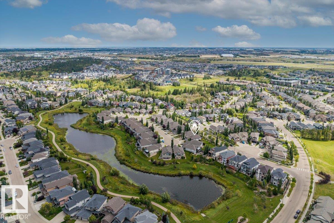
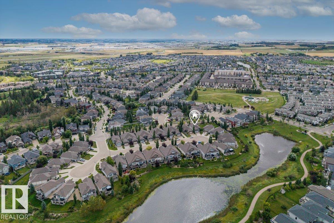
Welcome to Cantor Landing in Callaghan-South Edmonton, featuring landscaping & executive bungalows. The foyer welcomes you w/ a den to the right & double garage access to the left, showcasing 10' ceilings, hardwood flooring & elegant basement staircase railings. The kitchen features white cabinetry, dark granite countertops(throughout the home), SS appliances, corner pantry & large island. The living room shares a two-sided fireplace w/ the primary bedroom, while floor-to-ceiling windows provide unobstructed views & natural light. The primary 5-piece ensuite offers dual sinks, soaker tub, seamless glass shower & walk-in closet. A second bedroom, laundry room & 4-piece bathroom complete the main floor. The basement features a large rec room w/ two-sided fireplace & built-in wet bar, perfect for a theatre room or entertaining. A 3rd bedroom, 4-piece bathroom & large storage rooms complete the basement. Additional features include central AC, remote blinds, central vacuum, front & rear decks & more! (id:63559)
| MLS® Number | E4509140 |
| Property Type | Single Family |
| Neigbourhood | Callaghan |
| Amenities Near By | Golf Course, Playground, Public Transit, Schools, Shopping |
| Features | Cul-de-sac, No Animal Home, No Smoking Home |
| Parking Space Total | 4 |
| Structure | Deck |
| Bathroom Total | 3 |
| Bedrooms Total | 3 |
| Appliances | Dishwasher, Dryer, Garage Door Opener Remote(s), Microwave Range Hood Combo, Refrigerator, Stove, Washer, Window Coverings |
| Architectural Style | Bungalow |
| Basement Development | Finished |
| Basement Type | Full (finished) |
| Constructed Date | 2012 |
| Construction Style Attachment | Detached |
| Cooling Type | Central Air Conditioning |
| Fireplace Fuel | Gas |
| Fireplace Present | Yes |
| Fireplace Type | Unknown |
| Heating Type | Forced Air |
| Stories Total | 1 |
| Size Interior | 1,523 Ft2 |
| Type | House |
| Attached Garage |
| Acreage | No |
| Land Amenities | Golf Course, Playground, Public Transit, Schools, Shopping |
| Size Irregular | 613.99 |
| Size Total | 613.99 M2 |
| Size Total Text | 613.99 M2 |
| Level | Type | Length | Width | Dimensions |
|---|---|---|---|---|
| Basement | Family Room | 10 m | 6.39 m | 10 m x 6.39 m |
| Basement | Bedroom 3 | 3.65 m | 3.94 m | 3.65 m x 3.94 m |
| Basement | Storage | 6.26 m | 5.38 m | 6.26 m x 5.38 m |
| Main Level | Living Room | 4.54 m | 6.58 m | 4.54 m x 6.58 m |
| Main Level | Dining Room | 3.14 m | 3.39 m | 3.14 m x 3.39 m |
| Main Level | Kitchen | 3.14 m | 3.8 m | 3.14 m x 3.8 m |
| Main Level | Den | 3.27 m | 2.94 m | 3.27 m x 2.94 m |
| Main Level | Primary Bedroom | 3.93 m | 5.15 m | 3.93 m x 5.15 m |
| Main Level | Bedroom 2 | 3.15 m | 3.42 m | 3.15 m x 3.42 m |
| Main Level | Laundry Room | Measurements not available |
https://www.realtor.ca/real-estate/30293960/647-cantor-ld-sw-edmonton-callaghan
Contact us for more information
Randy M. Arndt
Associate
(780) 451-0037

The trademarks REALTOR®, REALTORS®, and the REALTOR® logo are controlled by The Canadian Real Estate Association (CREA) and identify real estate professionals who are members of CREA. The trademarks MLS®, Multiple Listing Service® and the associated logos are owned by The Canadian Real Estate Association (CREA) and identify the quality of services provided by real estate professionals who are members of CREA. The trademark DDF® is owned by The Canadian Real Estate Association (CREA) and identifies CREA's Data Distribution Facility (DDF®)
© 2025 Gaitan Realty Inc. All rights reserved. Designed and Develop by Marcus IT Consulting Inc. Design & Developed by VW Themes