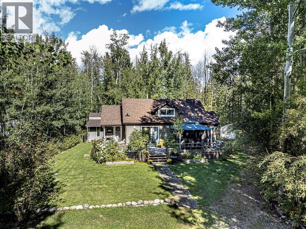
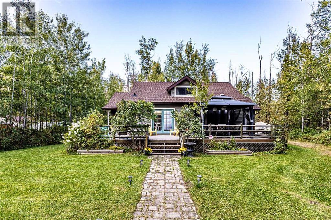
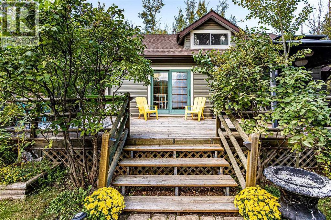
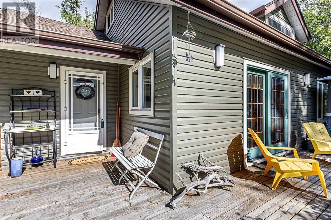
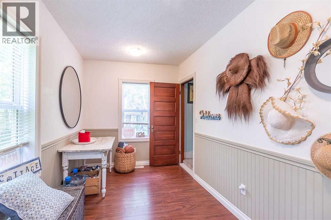
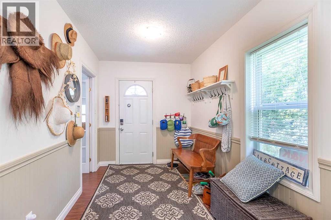
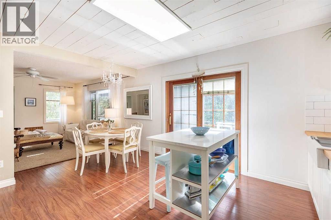
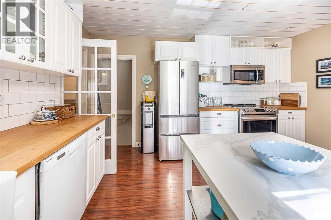
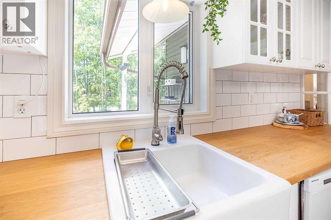
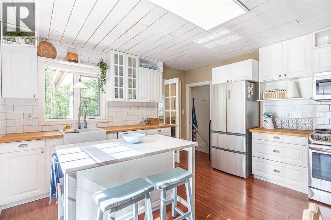
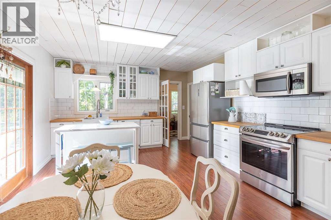
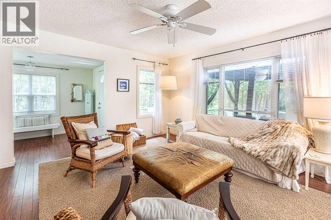
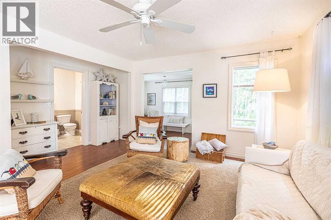
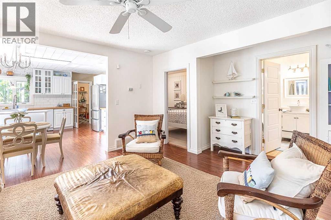
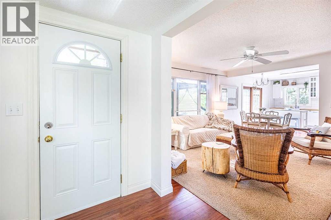
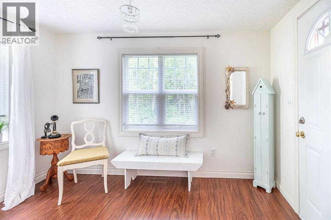
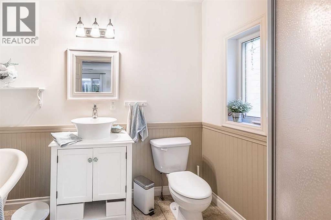
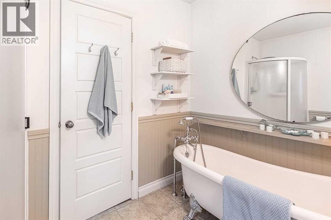
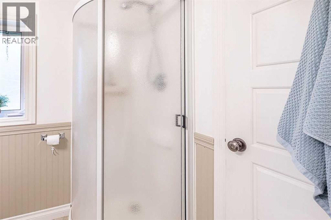
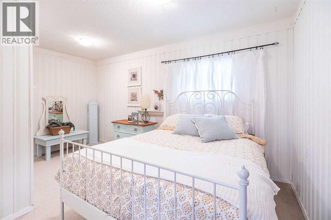
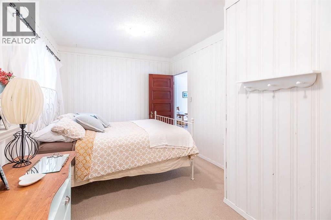
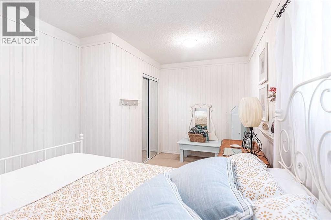
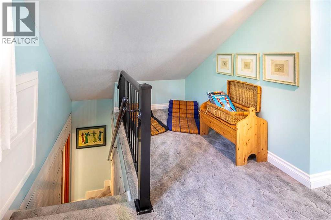
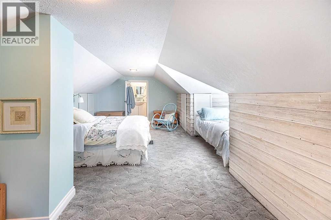
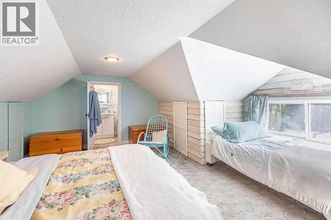
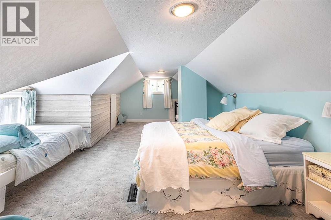
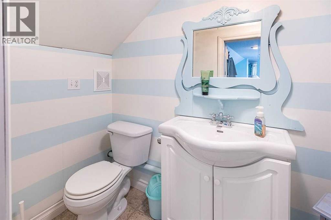
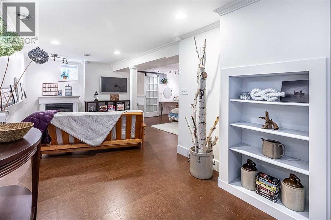
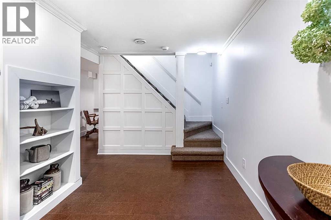
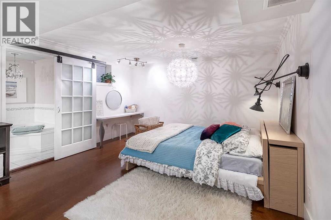
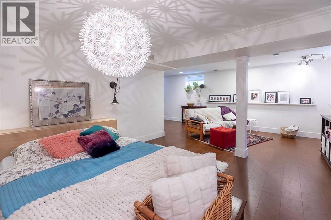
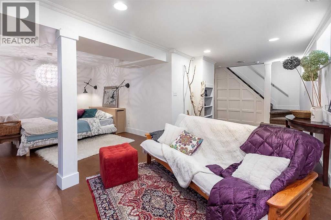
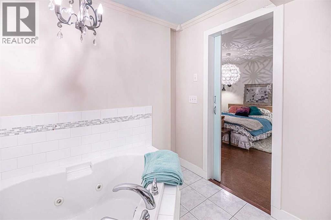
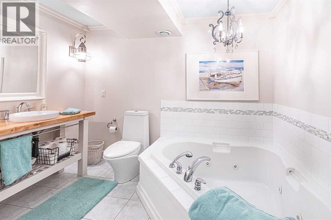
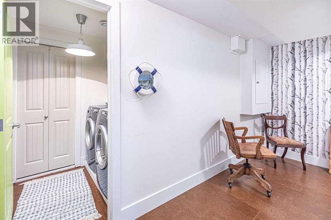
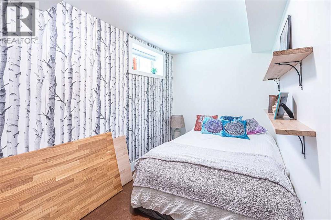
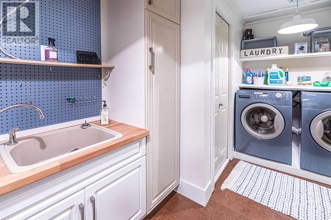
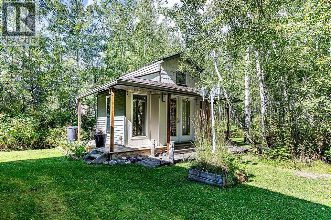
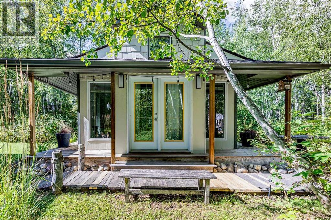
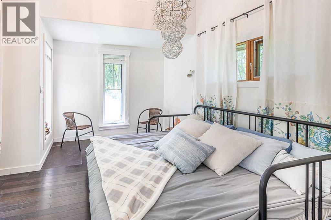
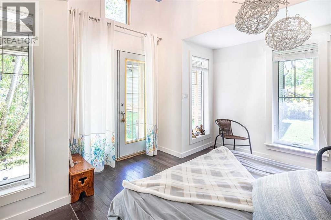
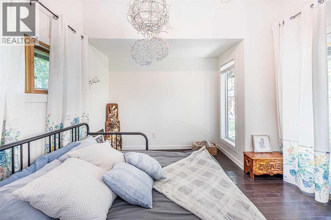
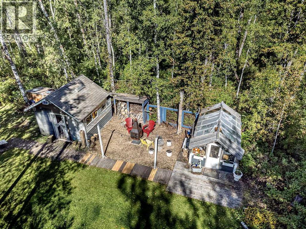
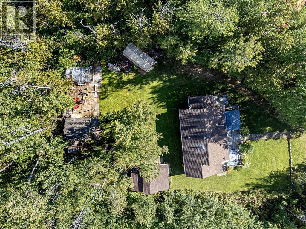
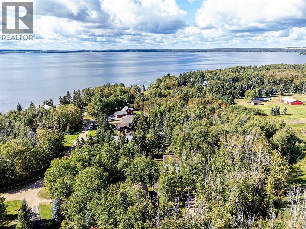
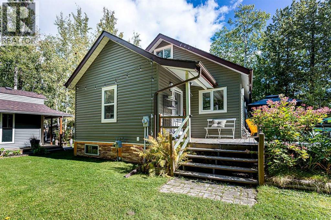
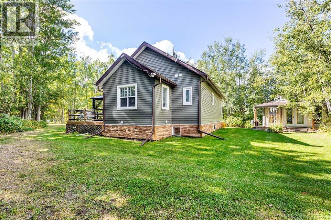
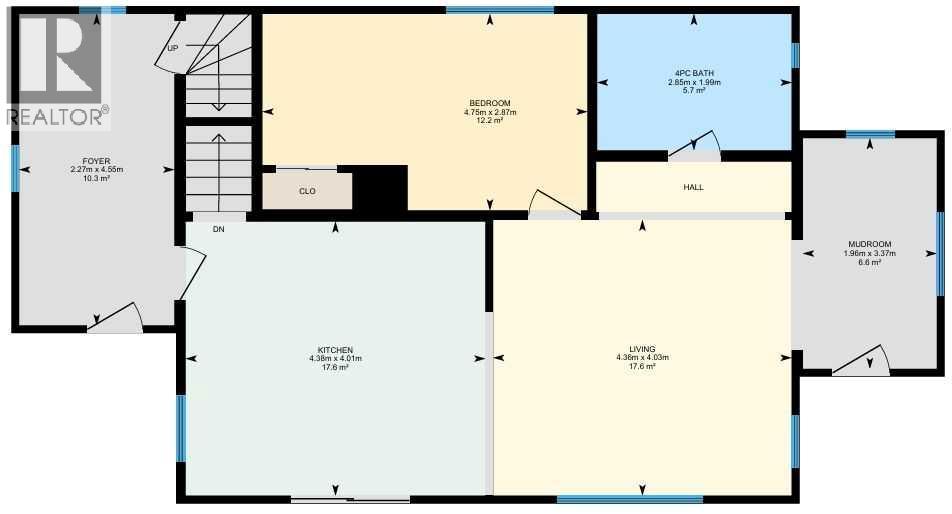
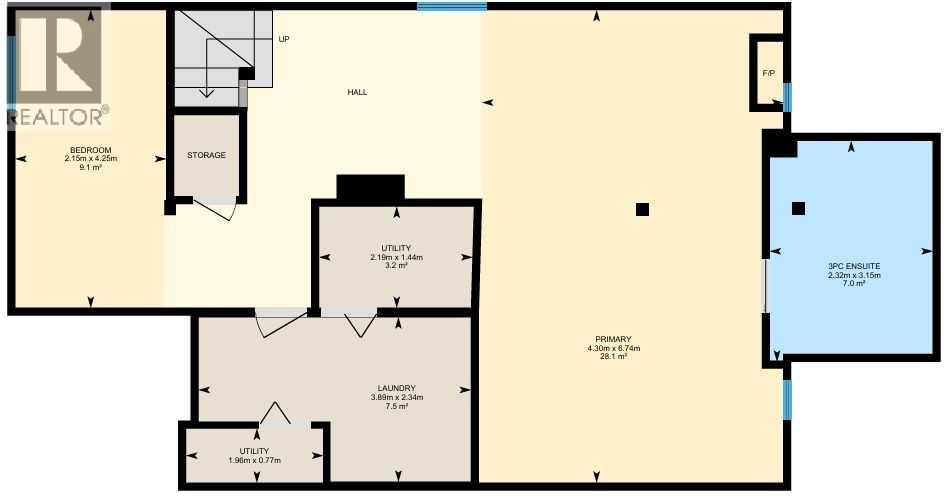
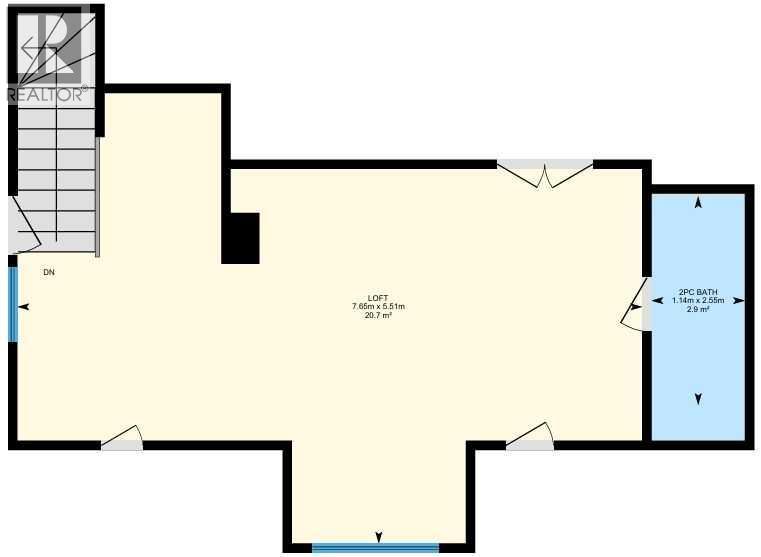
This Beautiful updated 1.5 storey home with a Guest House is located right at Pigeon Lake. This home has tons of character and was put on a new foundation in 2011. The main floor of the home has a spacious entrance that leads to the open kitchen and living room. A bedroom, 4 piece bathroom, and mudroom with patio access to the front deck complete the main floor plan. The Basement has a large family room, another bedroom area, large laundry room with a sink, and a 3 piece bathroom. The upper level is used as another bedroom with a 2 piece bathroom. The Guest house is 175 sq/ft with a new roof in 2025. It has lots of character to follow suit with the entire property including a boardwalk to its entrance. A green house, storage sheds, and beautiful landscaping add to this awesome property. Escape and relax at this beautiful property at Pigeon Lake! (id:63559)
| MLS® Number | A2346224 |
| Property Type | Single Family |
| Amenities Near By | Golf Course, Playground |
| Community Features | Golf Course Development |
| Features | Treed, See Remarks |
| Plan | 7720358 |
| Structure | Deck, See Remarks |
| Bathroom Total | 3 |
| Bedrooms Above Ground | 2 |
| Bedrooms Below Ground | 1 |
| Bedrooms Total | 3 |
| Appliances | Washer, Refrigerator, Dishwasher, Stove, Dryer, Microwave Range Hood Combo, Window Coverings |
| Basement Development | Finished |
| Basement Type | Full (finished) |
| Constructed Date | 1964 |
| Construction Style Attachment | Detached |
| Cooling Type | None |
| Exterior Finish | Stucco, Vinyl Siding |
| Flooring Type | Carpeted, Ceramic Tile, Laminate |
| Foundation Type | Poured Concrete |
| Half Bath Total | 1 |
| Heating Fuel | Natural Gas |
| Heating Type | Forced Air |
| Stories Total | 2 |
| Size Interior | 1,325 Ft2 |
| Total Finished Area | 1324.51 Sqft |
| Type | House |
| Utility Water | Well |
| None | |
| Other |
| Acreage | No |
| Fence Type | Not Fenced |
| Land Amenities | Golf Course, Playground |
| Landscape Features | Landscaped |
| Sewer | Municipal Sewage System |
| Size Irregular | 0.50 |
| Size Total | 0.5 Ac|10,890 - 21,799 Sqft (1/4 - 1/2 Ac) |
| Size Total Text | 0.5 Ac|10,890 - 21,799 Sqft (1/4 - 1/2 Ac) |
| Zoning Description | Cr |
| Level | Type | Length | Width | Dimensions |
|---|---|---|---|---|
| Basement | Family Room | 6.74 M x 4.30 M | ||
| Basement | Bedroom | 4.25 M x 2.15 M | ||
| Basement | Laundry Room | 3.89 M x 2.34 M | ||
| Basement | 3pc Bathroom | .00 M x .00 M | ||
| Main Level | Living Room | 4.36 M x 4.03 M | ||
| Main Level | Kitchen | 4.38 M x 4.01 M | ||
| Main Level | Primary Bedroom | 4.75 M x 2.87 M | ||
| Main Level | Other | 3.37 M x 1.96 M | ||
| Main Level | 4pc Bathroom | .00 M x .00 M | ||
| Upper Level | Bedroom | 7.65 M x 5.51 M | ||
| Upper Level | 2pc Bathroom | .00 M x .00 M |
https://www.realtor.ca/real-estate/30295891/b24-golden-crescent-golden-days
Contact us for more information
Darcy Powlik
Associate
(780) 986-2900

The trademarks REALTOR®, REALTORS®, and the REALTOR® logo are controlled by The Canadian Real Estate Association (CREA) and identify real estate professionals who are members of CREA. The trademarks MLS®, Multiple Listing Service® and the associated logos are owned by The Canadian Real Estate Association (CREA) and identify the quality of services provided by real estate professionals who are members of CREA. The trademark DDF® is owned by The Canadian Real Estate Association (CREA) and identifies CREA's Data Distribution Facility (DDF®)
© 2025 Gaitan Realty Inc. All rights reserved. Designed and Develop by Marcus IT Consulting Inc. Design & Developed by VW Themes