Maintenance, Common Area Maintenance, Property Management, Reserve Fund Contributions, Sewer, Waste Removal, Water
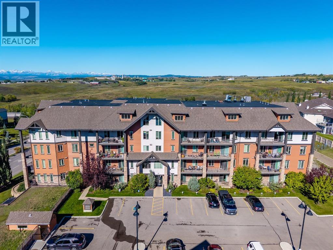
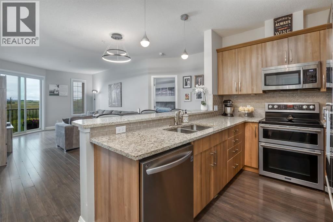
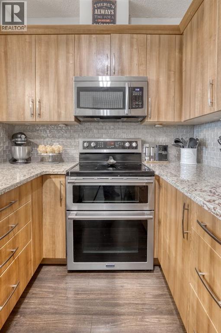
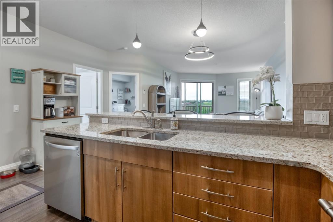
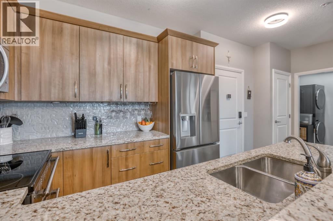
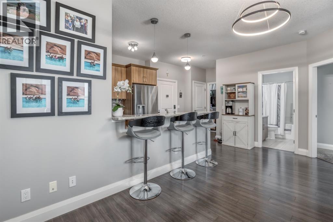
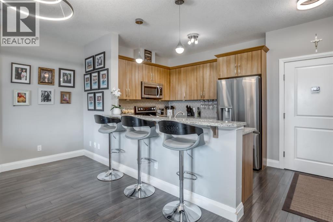
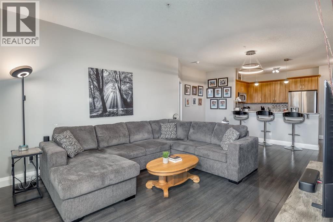
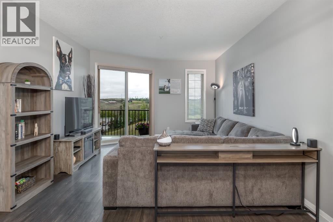
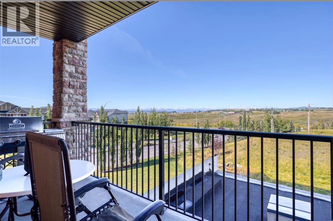
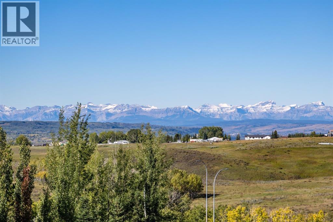
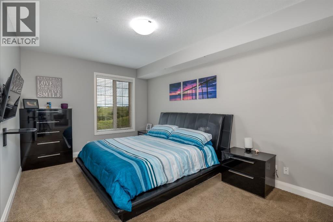
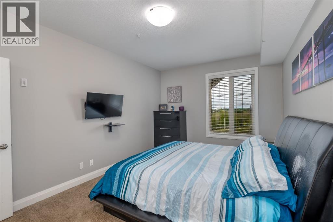
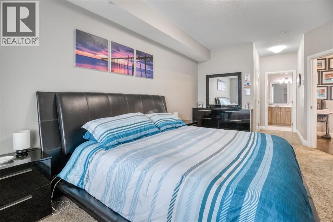
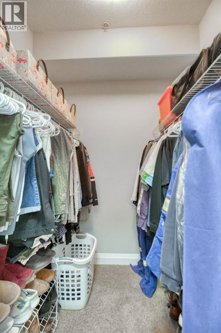
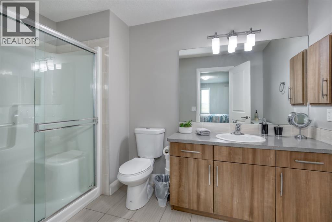
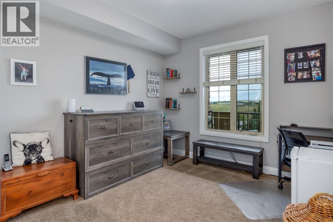
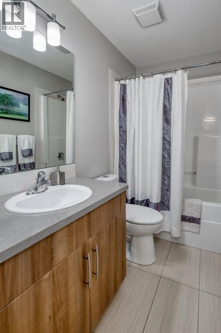
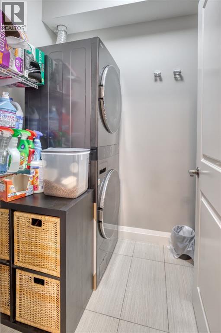
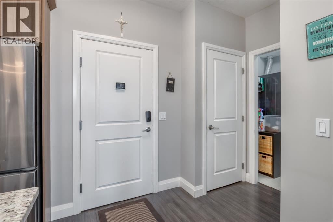
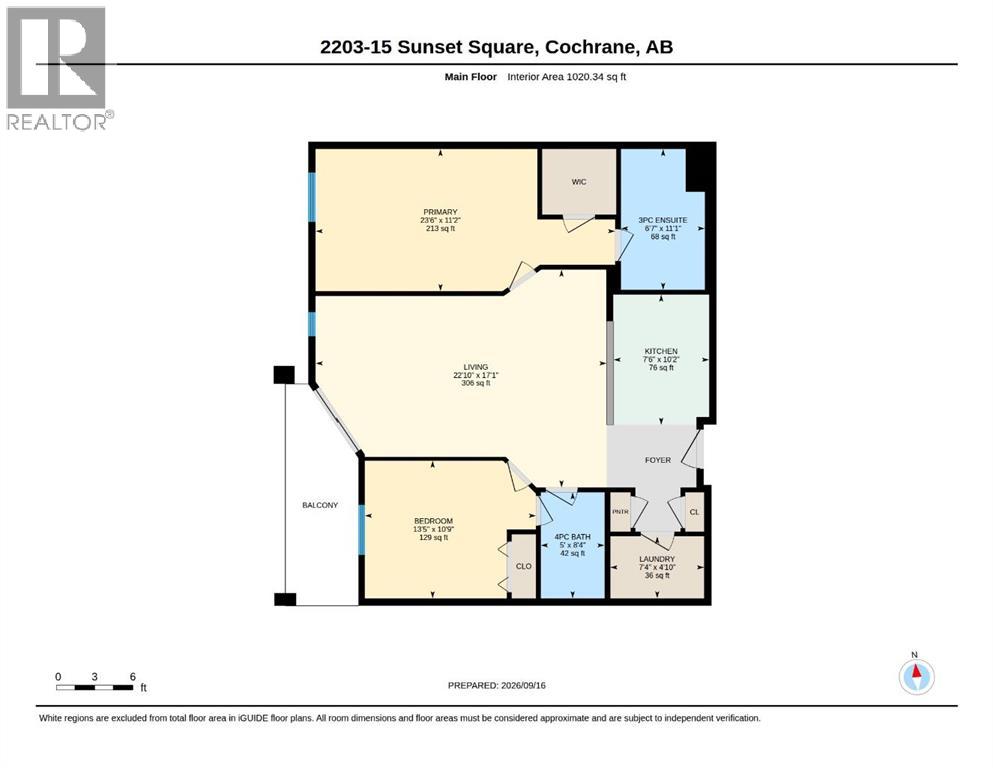
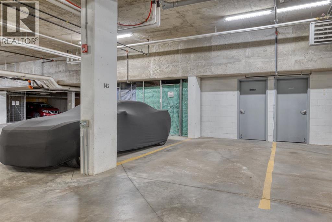
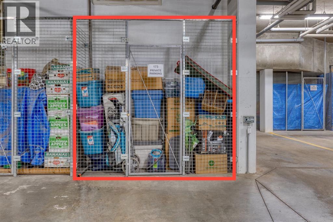
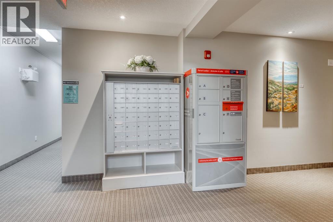
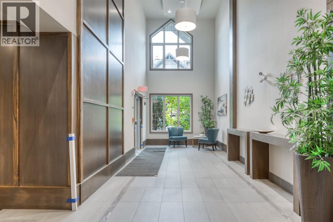
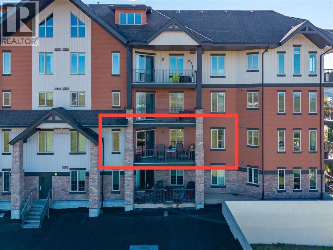
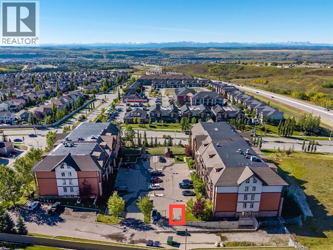
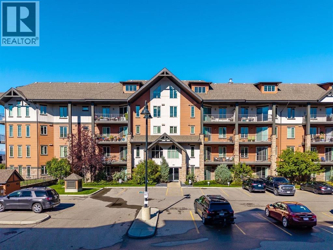
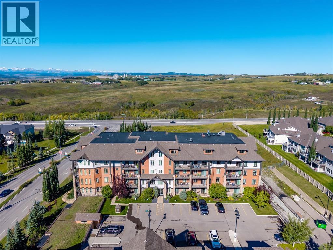
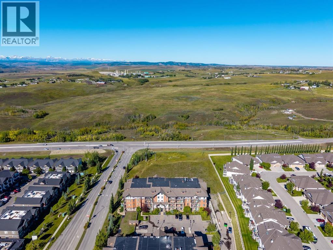
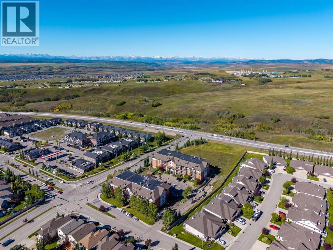
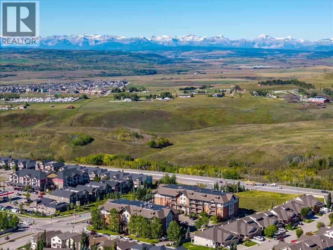
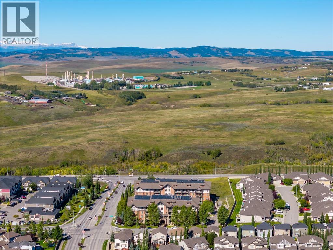
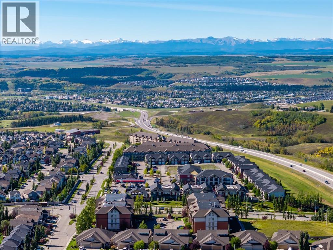
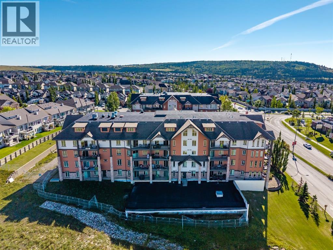
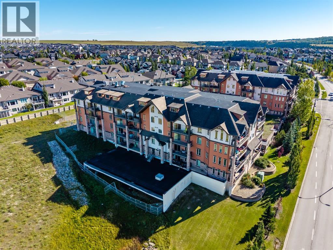
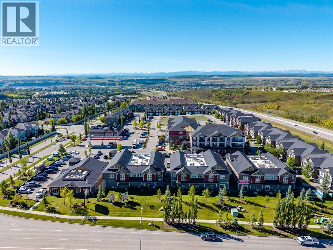
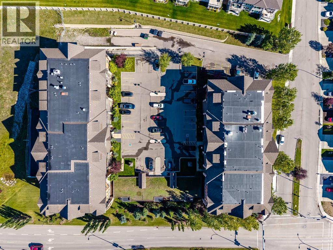
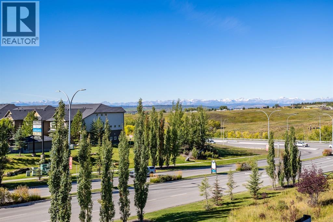
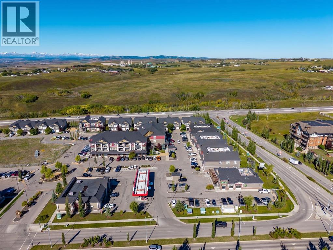
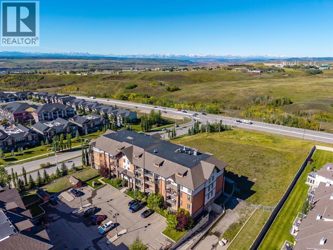
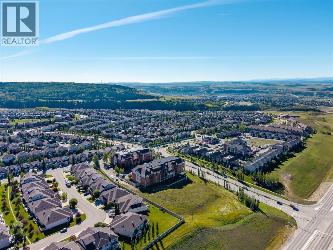
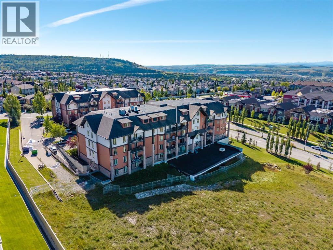
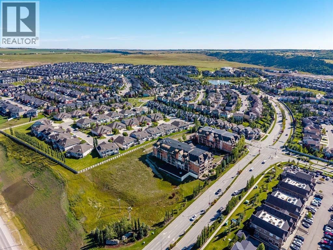
$667.80 MonthlyImagine future Thanksgiving dinners here, with a granite kitchen featuring double ovens and plenty of room to prepare the turkey, stuffing, sides and dessert. Located in The Homestead at Sunset Ridge, this bright 2-bedroom, 2-bathroom condo also offers sweeping mountain views and spectacular sunsets. The interior features 9’ ceilings, new lighting, laminate flooring with in-floor heating, and updated appliances, including a 2023 dishwasher, washer and dryer, and a 2025 refrigerator with ice and water dispenser and automatic ice maker. The spacious primary suite includes a walk-in closet and private ensuite, while the second full bathroom is conveniently accessible from both the second bedroom and main living area. Parking is especially convenient with one titled surface stall and one titled underground stall, along with a separate storage unit. A well-appointed home with a double-oven kitchen, two titled parking stalls, separate storage and mountain views to enjoy for many Thanksgivings to come. (id:63559)
| MLS® Number | A2341928 |
| Property Type | Single Family |
| Community Name | Sunset Ridge |
| Amenities Near By | Schools, Shopping |
| Community Features | Pets Allowed, Pets Allowed With Restrictions |
| Features | Elevator, Parking |
| Parking Space Total | 2 |
| Plan | 1011461 |
| Bathroom Total | 2 |
| Bedrooms Above Ground | 2 |
| Bedrooms Total | 2 |
| Appliances | Refrigerator, Cooktop - Electric, Dishwasher, Oven, Garburator, Microwave Range Hood Combo, Window Coverings, Washer/dryer Stack-up |
| Constructed Date | 2009 |
| Construction Material | Wood Frame |
| Construction Style Attachment | Attached |
| Cooling Type | None |
| Exterior Finish | Stone, Vinyl Siding |
| Flooring Type | Carpeted, Laminate, Tile |
| Heating Type | In Floor Heating |
| Stories Total | 4 |
| Size Interior | 1,020 Ft2 |
| Total Finished Area | 1020.34 Sqft |
| Type | Apartment |
| Underground |
| Acreage | No |
| Land Amenities | Schools, Shopping |
| Size Total Text | Unknown |
| Zoning Description | R-hd |
| Level | Type | Length | Width | Dimensions |
|---|---|---|---|---|
| Main Level | 3pc Bathroom | 6.58 Ft x 11.08 Ft | ||
| Main Level | 4pc Bathroom | 5.00 Ft x 8.33 Ft | ||
| Main Level | Bedroom | 13.42 Ft x 10.75 Ft | ||
| Main Level | Kitchen | 7.50 Ft x 10.17 Ft | ||
| Main Level | Laundry Room | 7.33 Ft x 4.83 Ft | ||
| Main Level | Living Room | 22.08 Ft x 17.08 Ft | ||
| Main Level | Primary Bedroom | 23.50 Ft x 11.17 Ft |
https://www.realtor.ca/real-estate/30297285/2203-15-sunset-square-cochrane-sunset-ridge
Contact us for more information
Jessica Greenhow
Associate
(403) 932-8888
(403) 851-5559

The trademarks REALTOR®, REALTORS®, and the REALTOR® logo are controlled by The Canadian Real Estate Association (CREA) and identify real estate professionals who are members of CREA. The trademarks MLS®, Multiple Listing Service® and the associated logos are owned by The Canadian Real Estate Association (CREA) and identify the quality of services provided by real estate professionals who are members of CREA. The trademark DDF® is owned by The Canadian Real Estate Association (CREA) and identifies CREA's Data Distribution Facility (DDF®)
© 2025 Gaitan Realty Inc. All rights reserved. Designed and Develop by Marcus IT Consulting Inc. Design & Developed by VW Themes