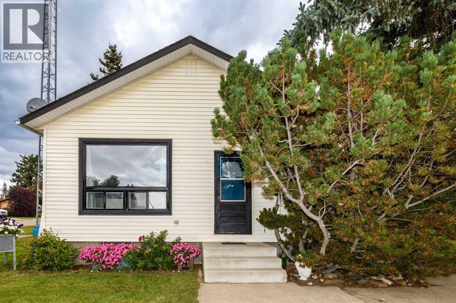
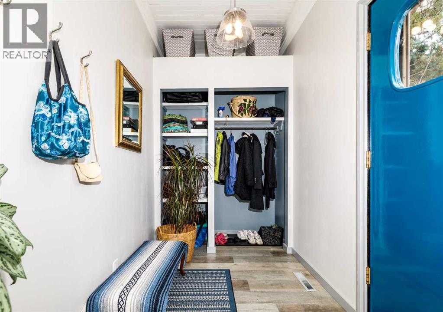
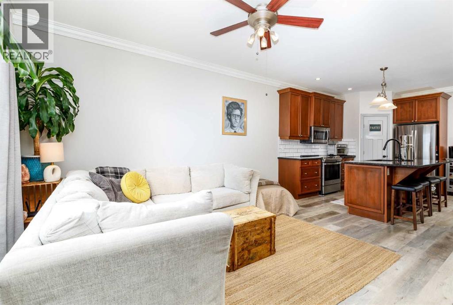
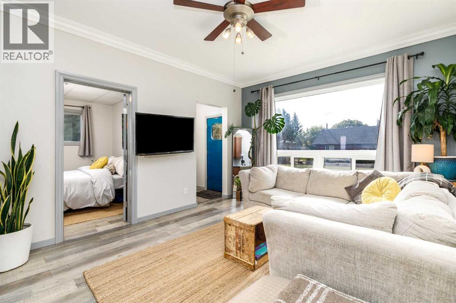
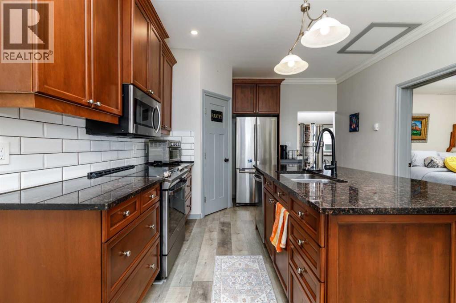
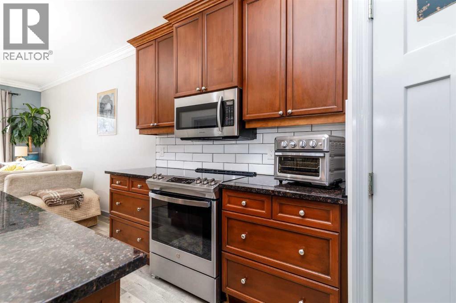
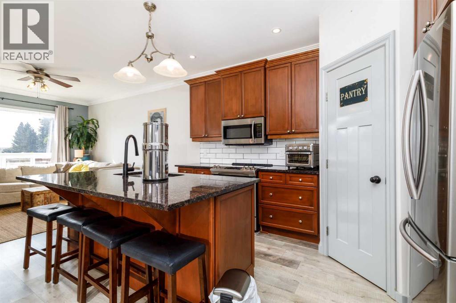
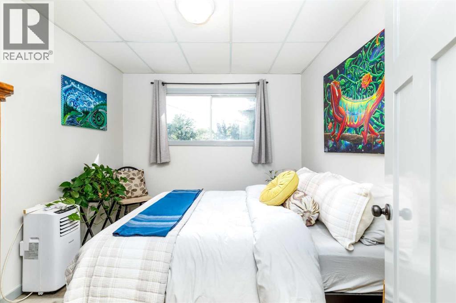
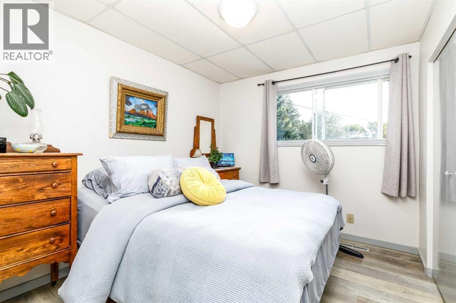
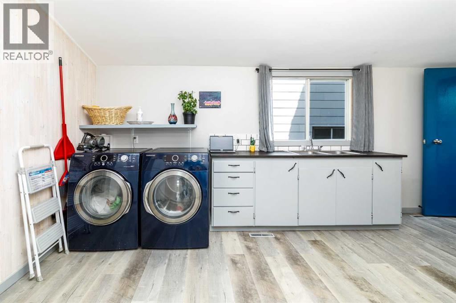
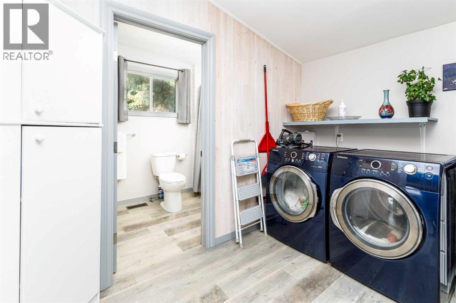
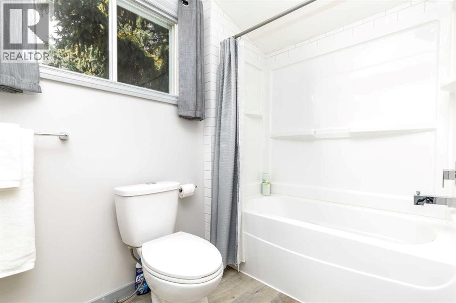
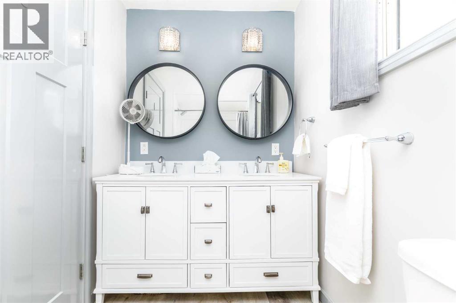
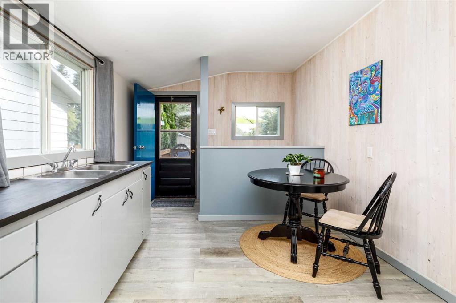
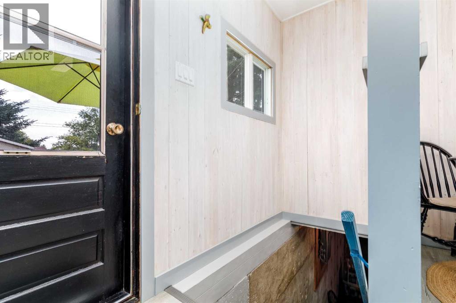
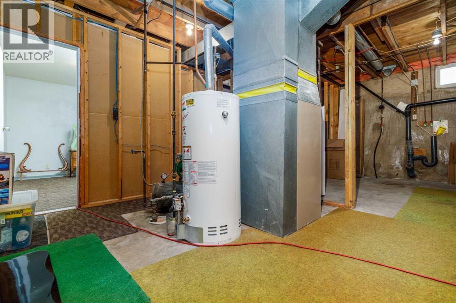
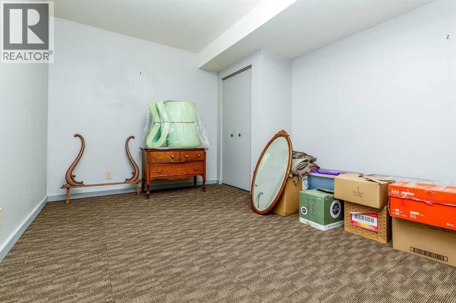
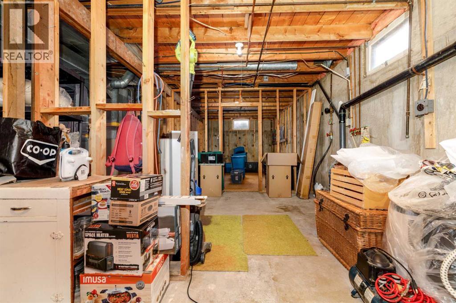
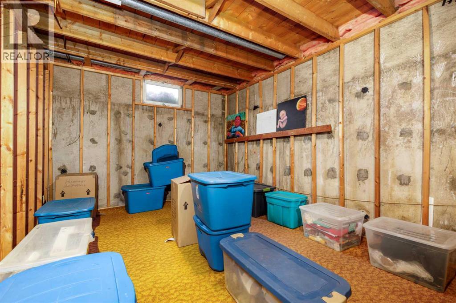
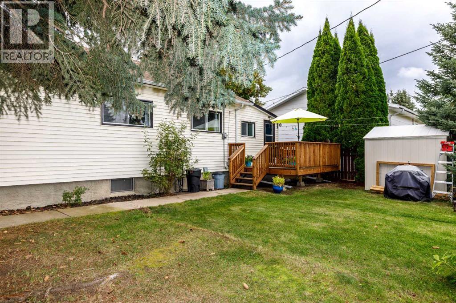
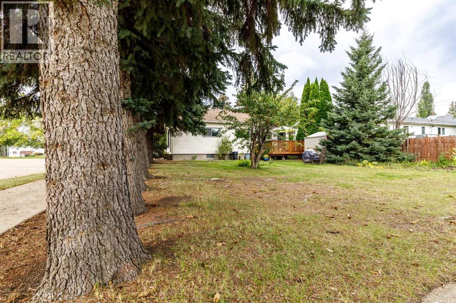
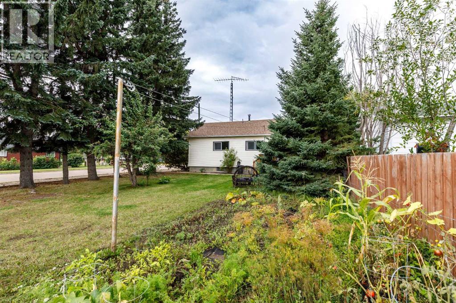
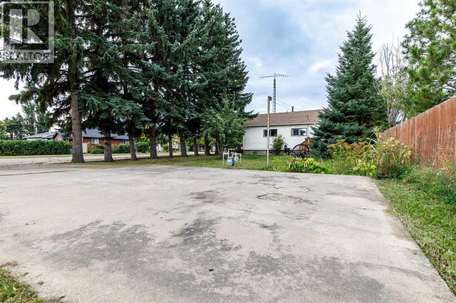
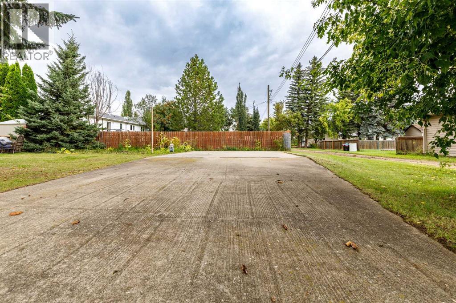
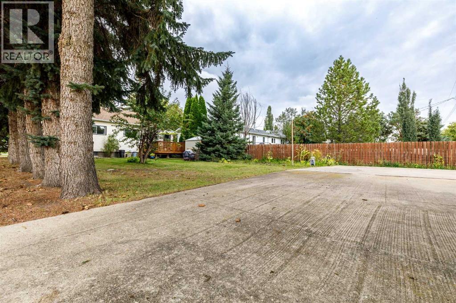
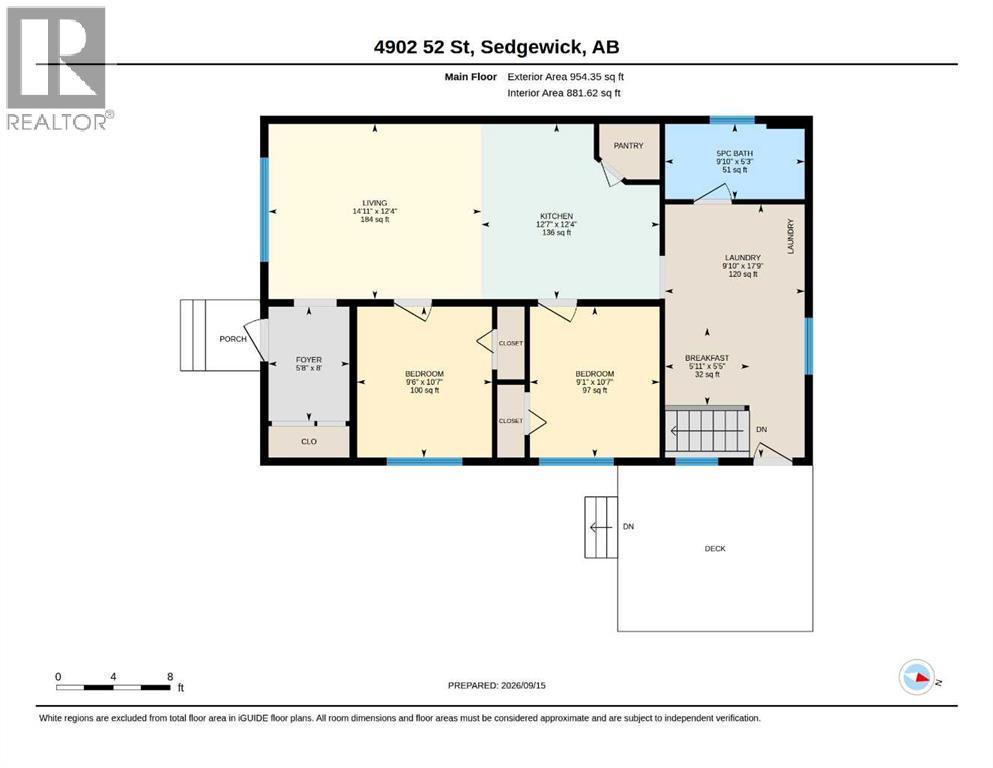
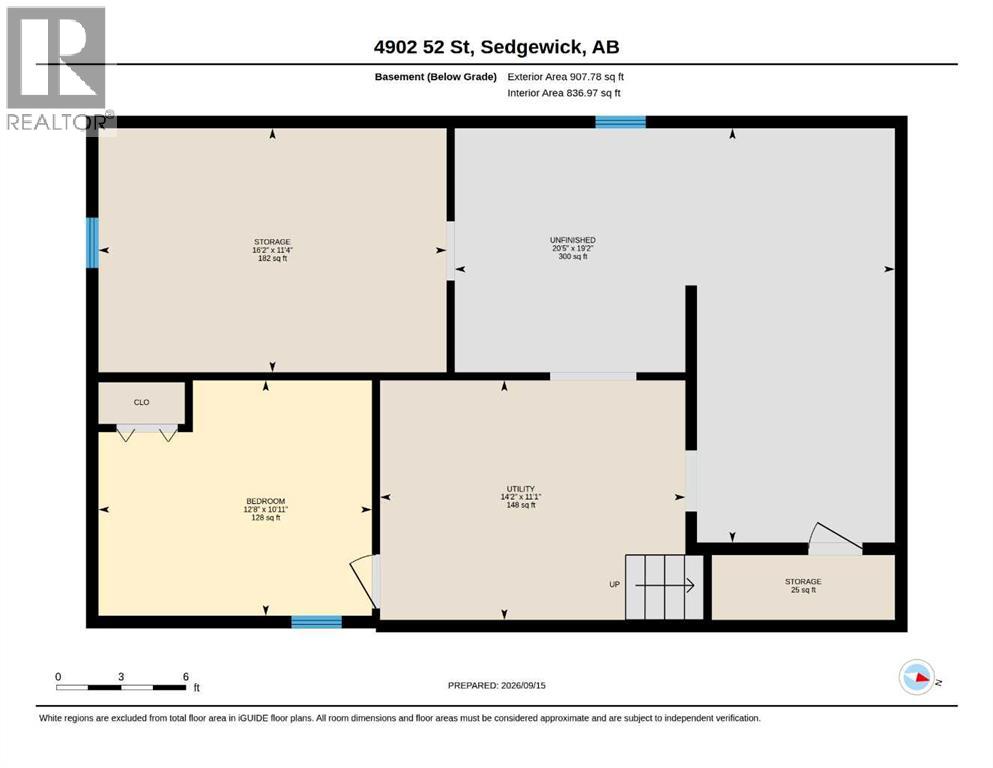
Welcome to this charming home in Sedgewick, a peaceful, welcoming small-town community where comfort and convenience seamlessly blend close to all local amenities! Step into a spacious entryway featuring high ceilings and thoughtful storage to keep things organized and clutter-free. The extensively renovated main floor offers a welcoming open-concept living area and kitchen complete with high ceilings, sleek granite countertops, newer appliances, a corner pantry, and added recessed lighting. The main level also offers two bedrooms and a full bathroom with a double vanity. A multi-use room provides convenient main-floor laundry with an extra sink and plenty of additional storage. Downstairs, you'll find a versatile, partially finished basement with 9-foot ceilings, an extra bedroom, and lower-level laundry hookups for added convenience. This flexible area offers endless potential to customize to your lifestyle needs. Out back, enjoy a great yard complete with a good-sized deck for entertaining, a garden area, a storage shed, and a long RV parking pad with roughed in gas line for future garage. This beautifully updated home shows exceptionally well and is ready for its next owners! (id:63559)
| MLS® Number | A2345718 |
| Property Type | Single Family |
| Community Name | Sedgewick |
| Amenities Near By | Airport, Golf Course, Park, Playground, Recreation Nearby, Schools, Shopping, Water Nearby |
| Community Features | Golf Course Development, Lake Privileges, Fishing |
| Features | Back Lane |
| Parking Space Total | 2 |
| Plan | 5755s |
| Bathroom Total | 1 |
| Bedrooms Above Ground | 2 |
| Bedrooms Below Ground | 1 |
| Bedrooms Total | 3 |
| Appliances | Refrigerator, Dishwasher, Stove, Microwave Range Hood Combo, Washer & Dryer |
| Architectural Style | Bungalow |
| Basement Development | Partially Finished |
| Basement Type | Full (partially Finished) |
| Constructed Date | 1949 |
| Construction Material | Wood Frame |
| Construction Style Attachment | Detached |
| Cooling Type | None |
| Exterior Finish | Vinyl Siding |
| Flooring Type | Vinyl Plank |
| Foundation Type | Poured Concrete |
| Heating Type | Forced Air |
| Stories Total | 1 |
| Size Interior | 954 Ft2 |
| Total Finished Area | 954.35 Sqft |
| Type | House |
| Other | |
| Parking Pad | |
| R V |
| Acreage | No |
| Fence Type | Not Fenced |
| Land Amenities | Airport, Golf Course, Park, Playground, Recreation Nearby, Schools, Shopping, Water Nearby |
| Landscape Features | Fruit Trees |
| Size Depth | 36.56 M |
| Size Frontage | 15.27 M |
| Size Irregular | 6009.00 |
| Size Total | 6009 Sqft|4,051 - 7,250 Sqft |
| Size Total Text | 6009 Sqft|4,051 - 7,250 Sqft |
| Zoning Description | R1 |
| Level | Type | Length | Width | Dimensions |
|---|---|---|---|---|
| Lower Level | Bedroom | 10.92 Ft x 12.67 Ft | ||
| Lower Level | Storage | 11.33 Ft x 16.17 Ft | ||
| Lower Level | Storage | 3.00 Ft x 8.50 Ft | ||
| Lower Level | Other | 19.17 Ft x 20.42 Ft | ||
| Lower Level | Furnace | 11.08 Ft x 14.17 Ft | ||
| Main Level | 5pc Bathroom | 5.25 Ft x 9.83 Ft | ||
| Main Level | Bedroom | 10.58 Ft x 9.50 Ft | ||
| Main Level | Bedroom | 10.58 Ft x 9.08 Ft | ||
| Main Level | Breakfast | 5.42 Ft x 5.92 Ft | ||
| Main Level | Foyer | 8.00 Ft x 5.67 Ft | ||
| Main Level | Kitchen | 12.33 Ft x 12.58 Ft | ||
| Main Level | Laundry Room | 17.75 Ft x 9.83 Ft | ||
| Main Level | Living Room | 12.33 Ft x 14.92 Ft |
https://www.realtor.ca/real-estate/30298656/4902-52-street-sedgewick-sedgewick
Contact us for more information

Missy Foley
Associate
(403) 346-8900
(403) 346-6306
www.networkrealtycorp.ca/

The trademarks REALTOR®, REALTORS®, and the REALTOR® logo are controlled by The Canadian Real Estate Association (CREA) and identify real estate professionals who are members of CREA. The trademarks MLS®, Multiple Listing Service® and the associated logos are owned by The Canadian Real Estate Association (CREA) and identify the quality of services provided by real estate professionals who are members of CREA. The trademark DDF® is owned by The Canadian Real Estate Association (CREA) and identifies CREA's Data Distribution Facility (DDF®)
© 2025 Gaitan Realty Inc. All rights reserved. Designed and Develop by Marcus IT Consulting Inc. Design & Developed by VW Themes