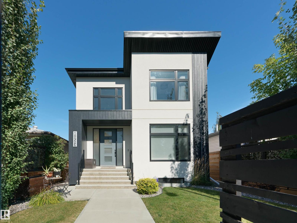
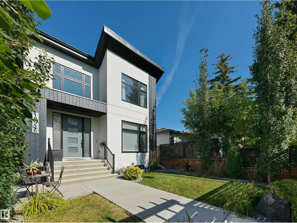
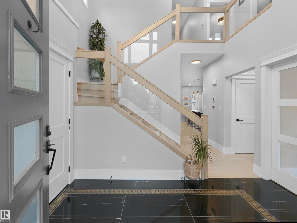
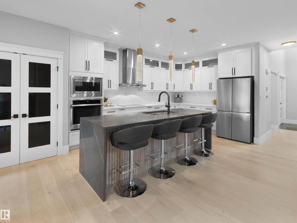
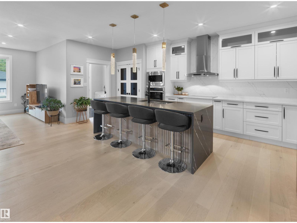
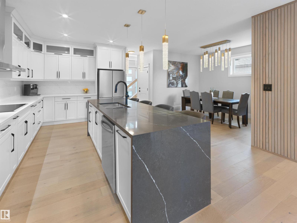
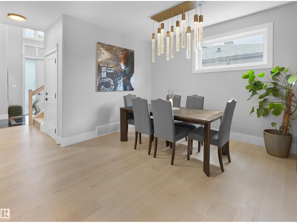
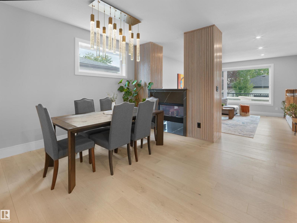
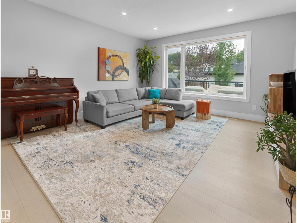
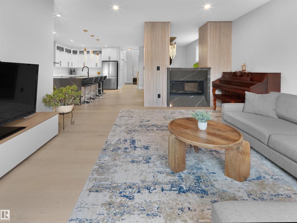
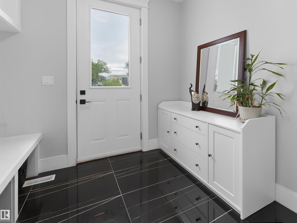
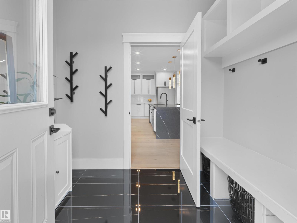
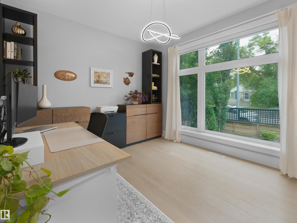
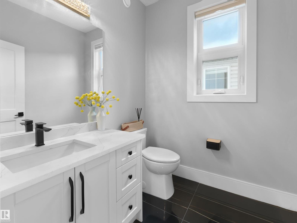
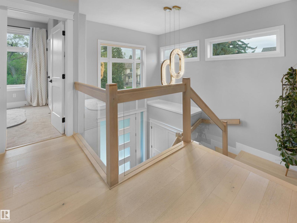
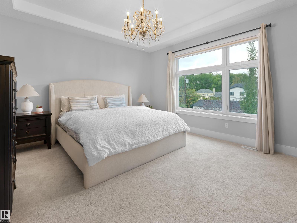
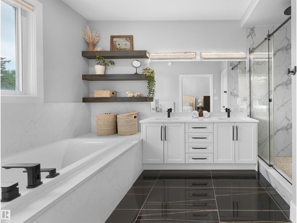
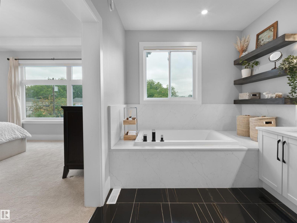
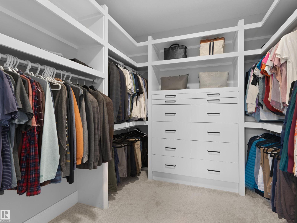
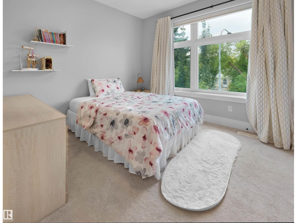
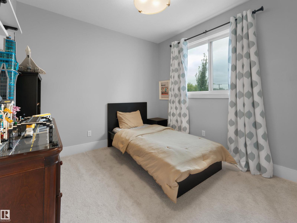
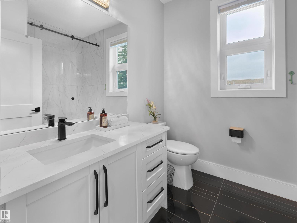
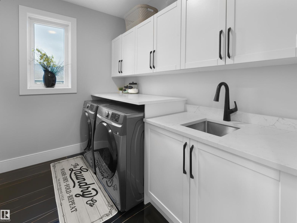
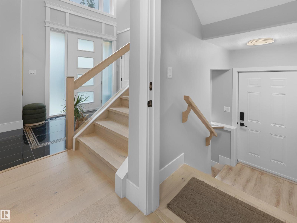
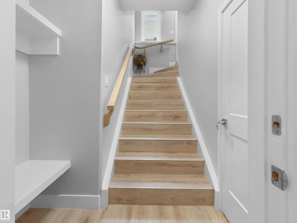
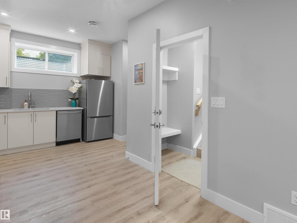
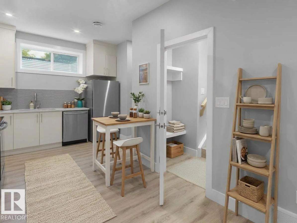
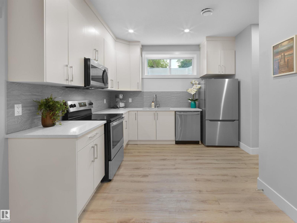
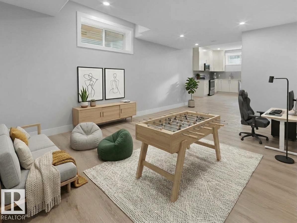
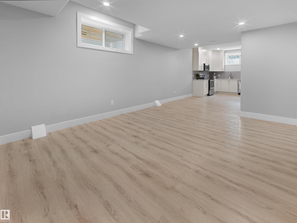
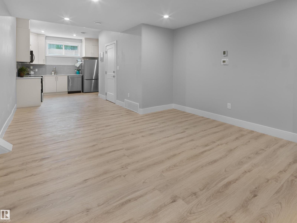
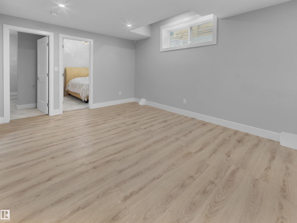
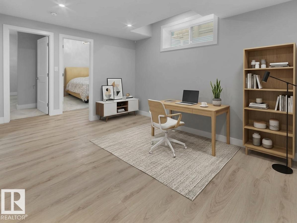
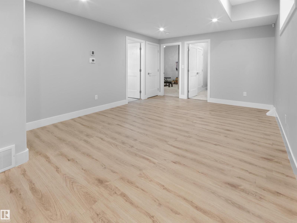
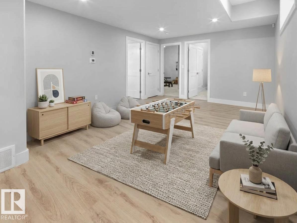
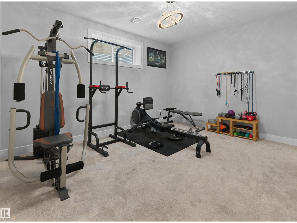
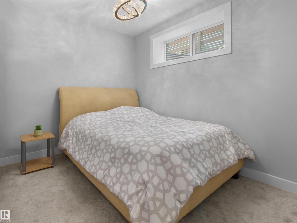
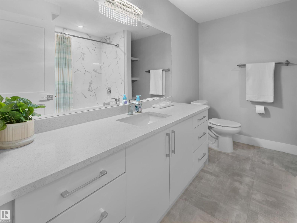
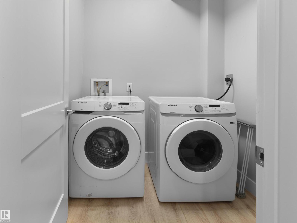
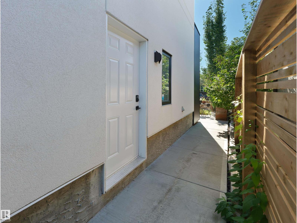
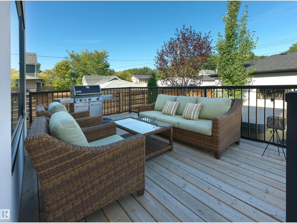
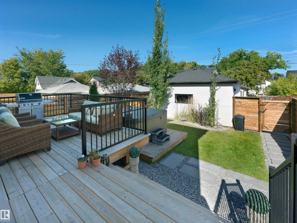
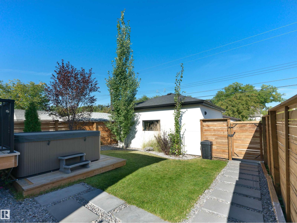
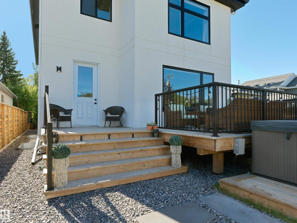
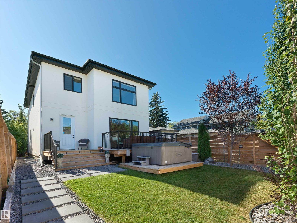
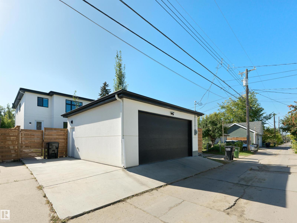
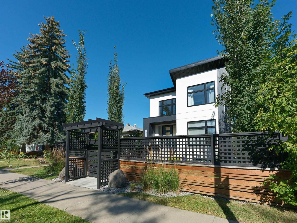
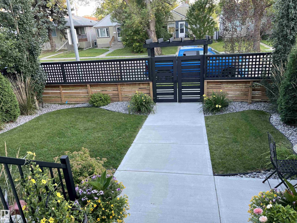
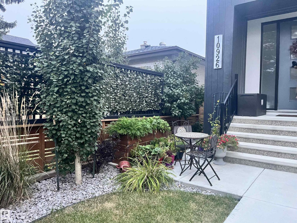
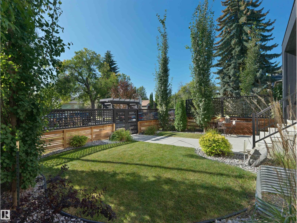
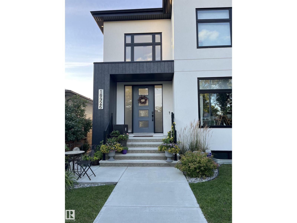
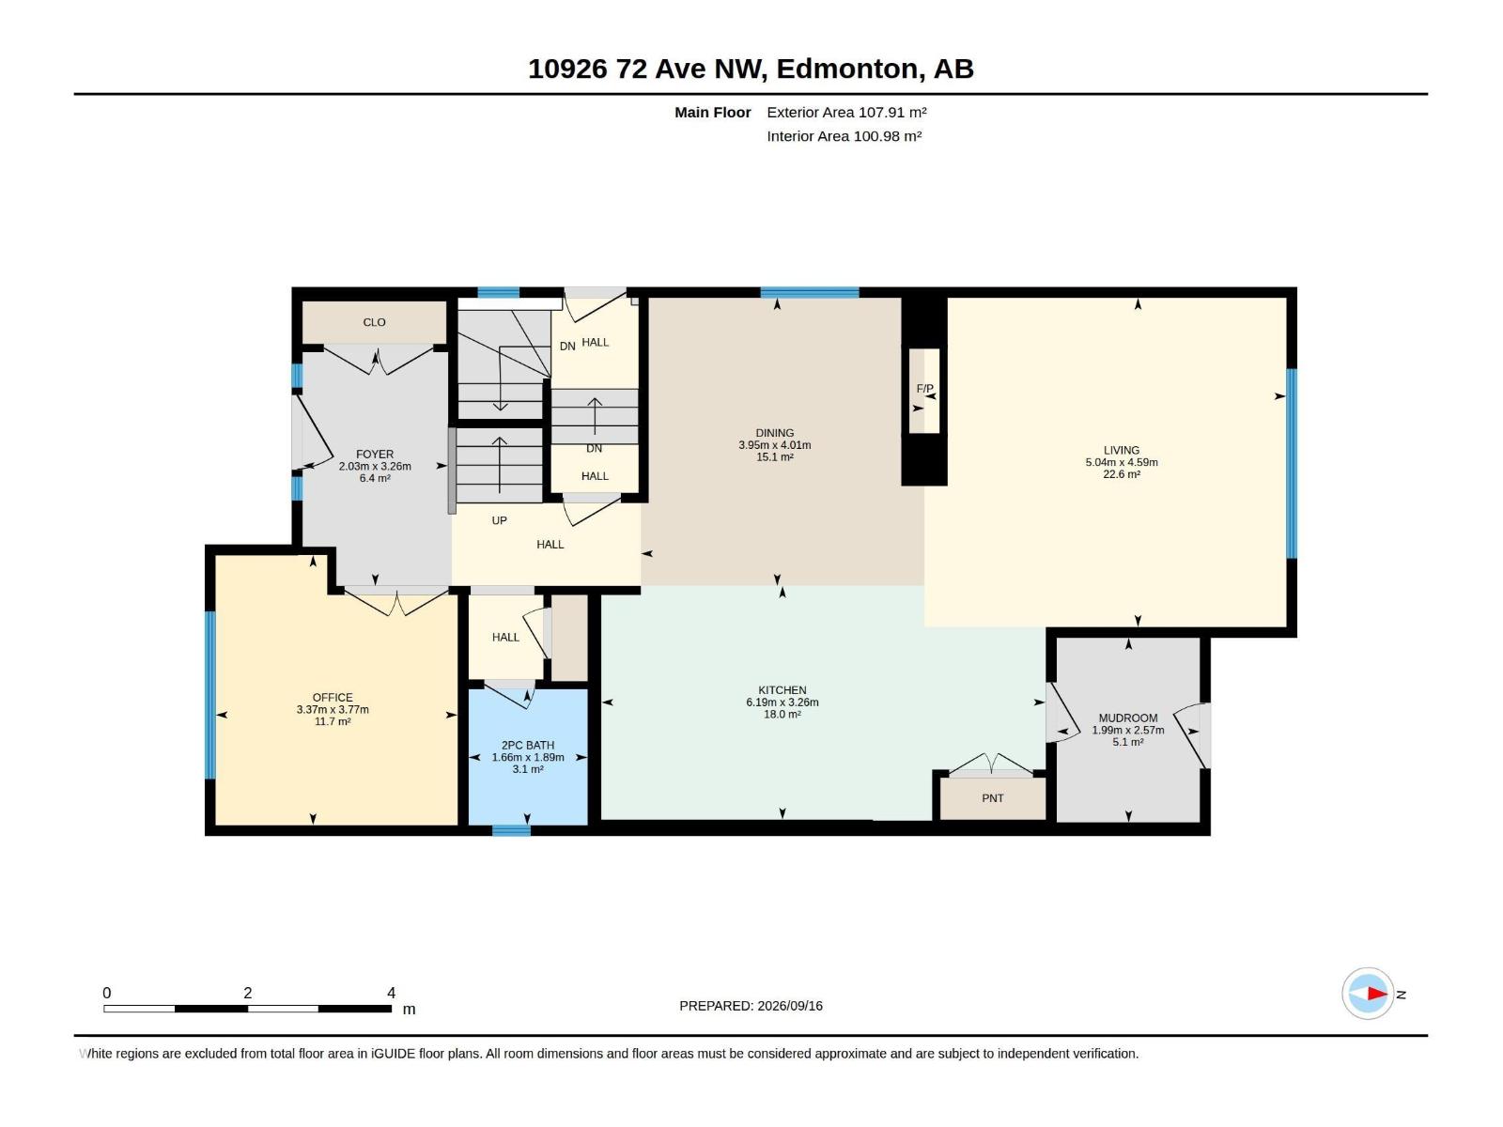
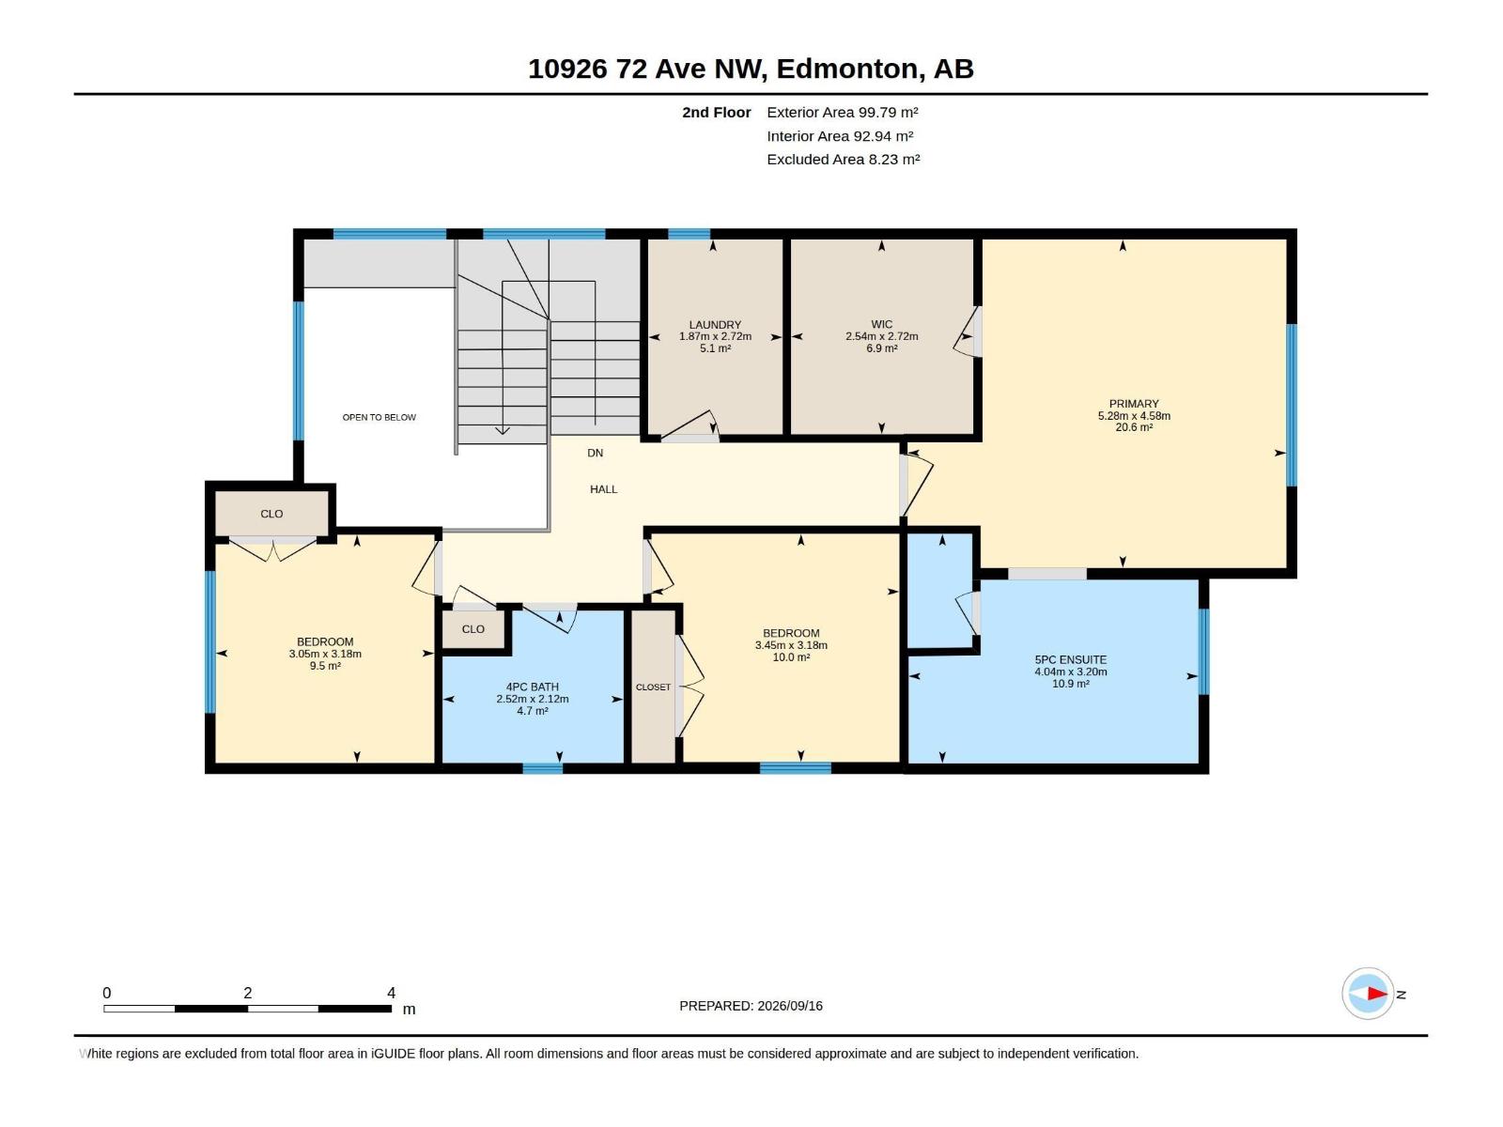
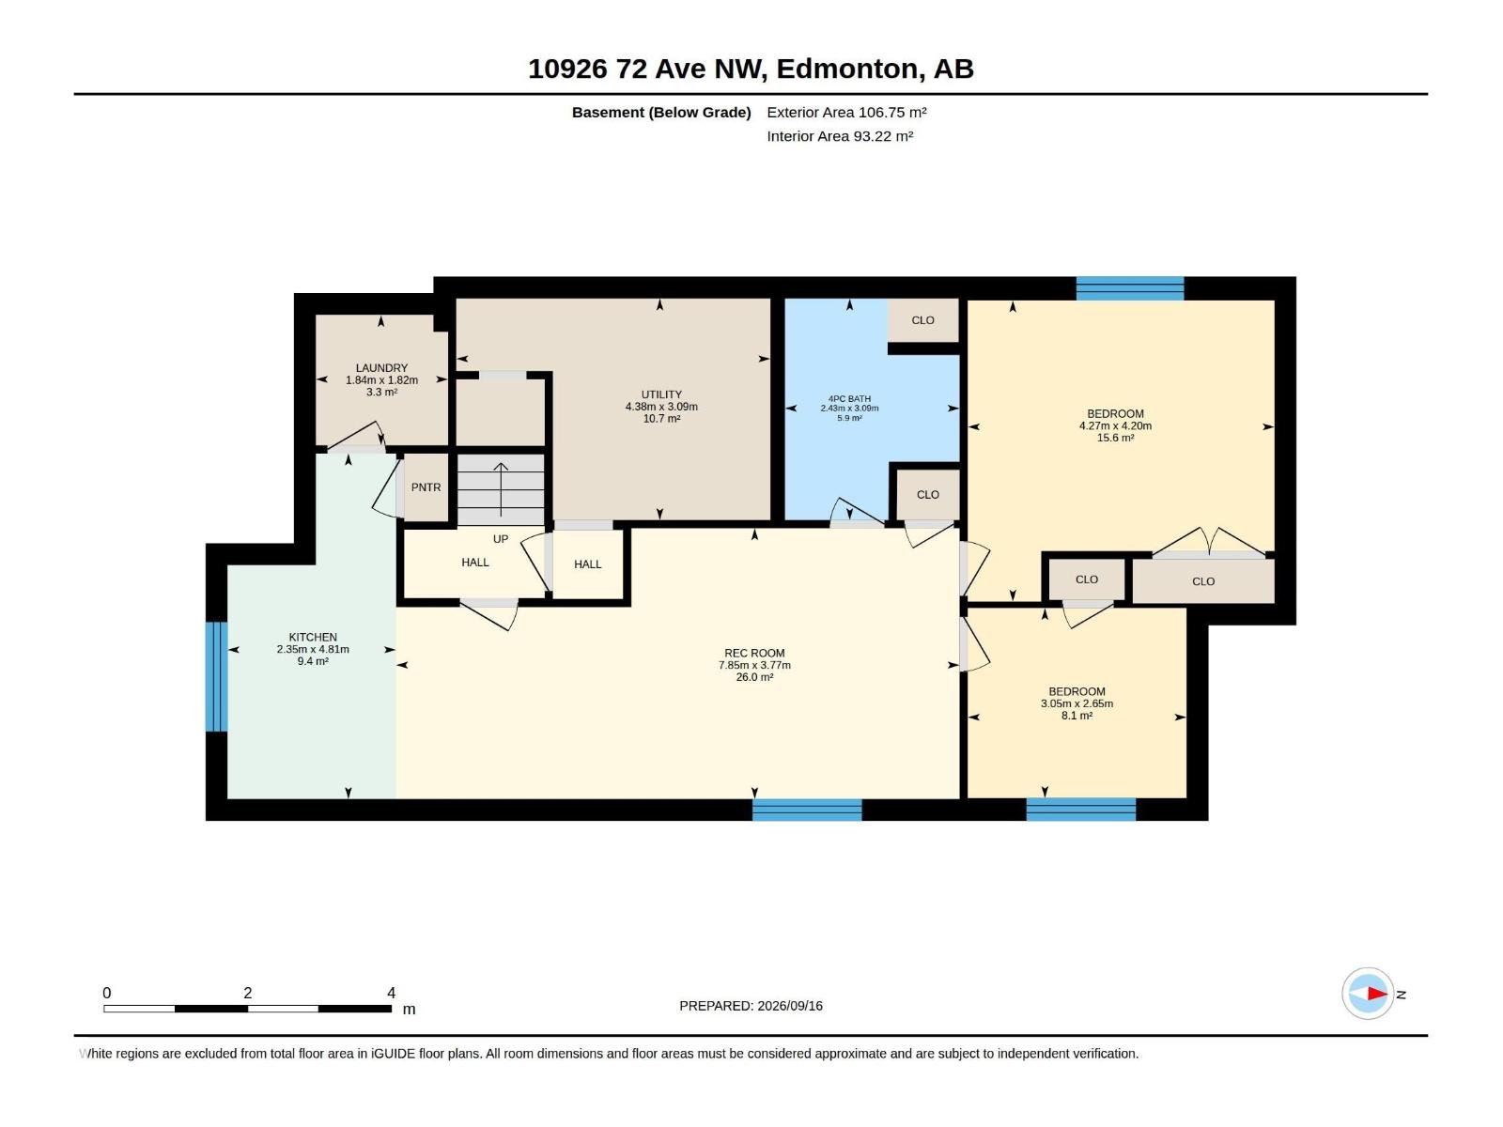
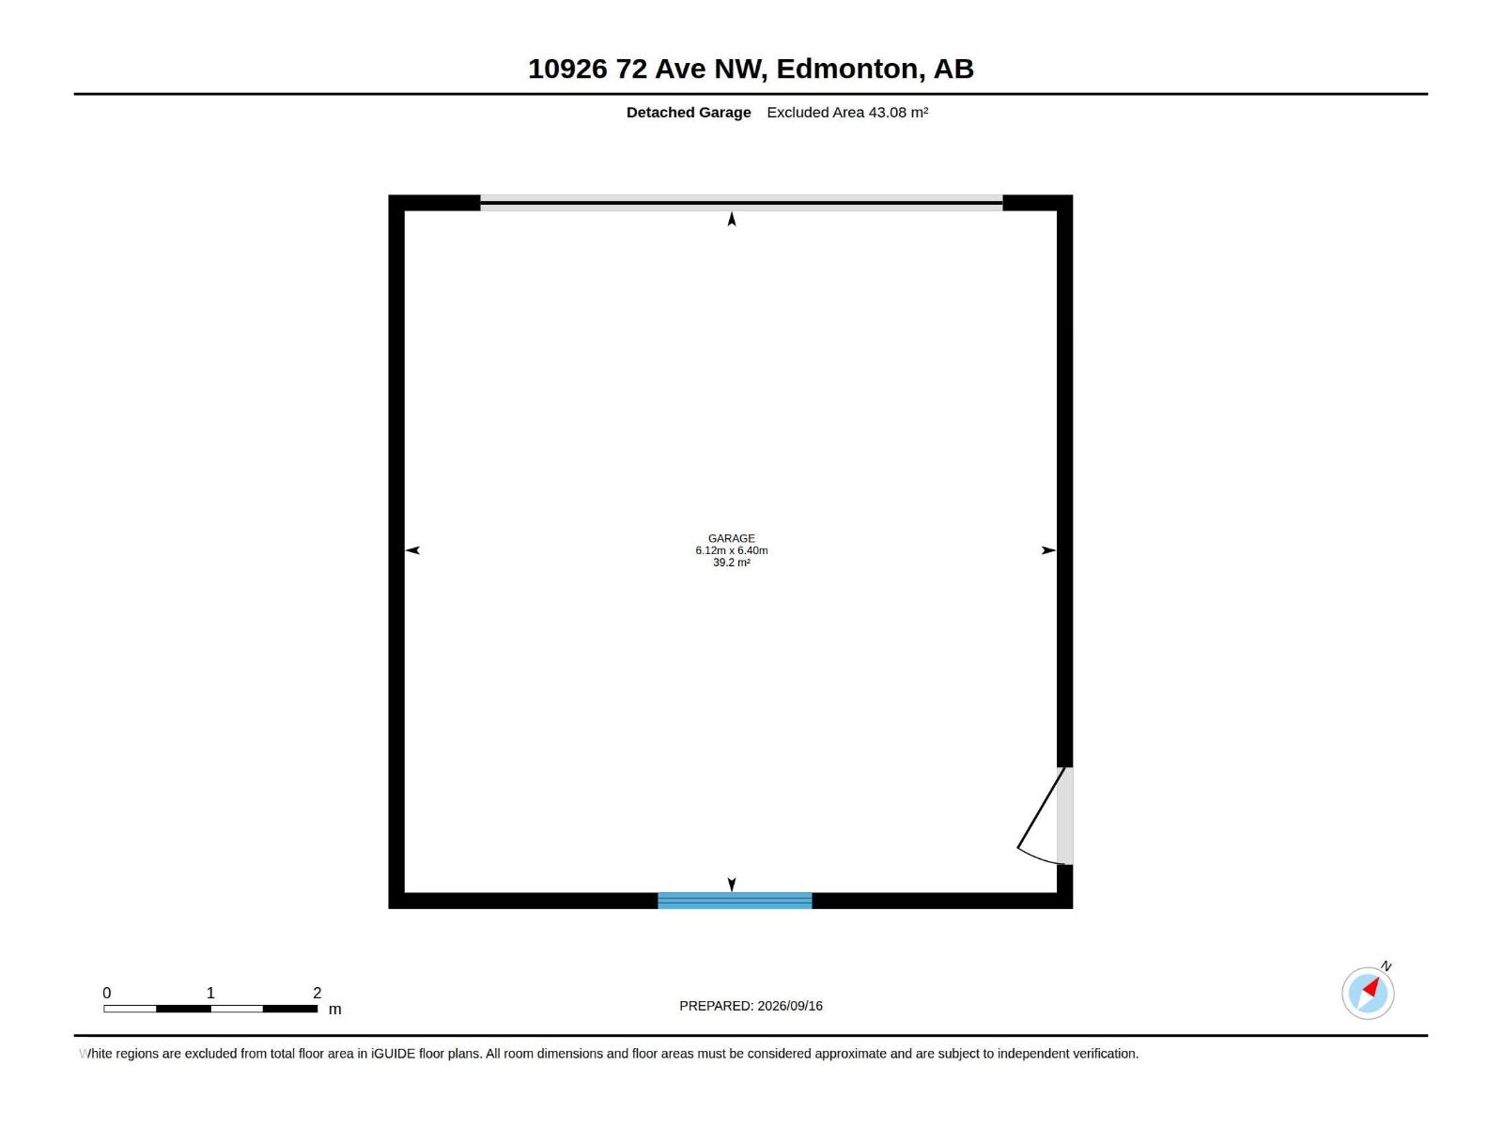
A stunning infill on a full-sized lot with a legal suite and modern finishes, this close to the U of A. That's rare value in McKernan. This 2,235 sq ft infill two storey is minutes from campus, Whyte Ave and downtown. Walk in under vaulted ceilings, past a main floor office, into an open kitchen, dining and living space built around a two-sided fireplace. Wide-plank hardwood, quartz and stainless appliances set the tone. Upstairs, 3 big bedrooms include a primary retreat with a walk-in closet and spacious ensuite. The fully legal 2 bedroom suite has its own kitchen, bath and laundry. Rent it out to offset your mortgage, or use it as extra bedrooms, a gym and rec room. Out back, relax in the hot tub in a beautifully landscaped yard, then pull into the large double garage with epoxy floors and extra parking beside. 3.5 baths, turnkey finishes and quick possession. A full lot with a legal suite this close to campus rarely comes up, and when it does, it doesn't wait around. (id:63559)
| MLS® Number | E4509333 |
| Property Type | Single Family |
| Neigbourhood | McKernan |
| Amenities Near By | Public Transit |
| Features | Lane, Closet Organizers, Exterior Walls- 2x6", Level |
| Parking Space Total | 3 |
| Structure | Deck, Patio(s) |
| Bathroom Total | 4 |
| Bedrooms Total | 5 |
| Amenities | Ceiling - 9ft |
| Appliances | Hood Fan, Microwave Range Hood Combo, Oven - Built-in, Stove, Window Coverings, Dryer, Two Refrigerators, Two Washers, Dishwasher |
| Basement Development | Finished |
| Basement Features | Suite |
| Basement Type | Full (finished) |
| Constructed Date | 2020 |
| Construction Status | Insulation Upgraded |
| Construction Style Attachment | Detached |
| Fire Protection | Smoke Detectors |
| Fireplace Fuel | Gas |
| Fireplace Present | Yes |
| Fireplace Type | Unknown |
| Half Bath Total | 1 |
| Heating Type | Forced Air |
| Stories Total | 2 |
| Size Interior | 2,236 Ft2 |
| Type | House |
| Detached Garage |
| Acreage | No |
| Fence Type | Fence |
| Land Amenities | Public Transit |
| Size Irregular | 404.51 |
| Size Total | 404.51 M2 |
| Size Total Text | 404.51 M2 |
| Level | Type | Length | Width | Dimensions |
|---|---|---|---|---|
| Basement | Bedroom 4 | 4.27 m | 4.2 m | 4.27 m x 4.2 m |
| Basement | Bedroom 5 | 3.05 m | 2.65 m | 3.05 m x 2.65 m |
| Basement | Second Kitchen | 4.81 m | 2.35 m | 4.81 m x 2.35 m |
| Basement | Recreation Room | 7.85 m | 3.77 m | 7.85 m x 3.77 m |
| Main Level | Living Room | 5.04 m | 4.59 m | 5.04 m x 4.59 m |
| Main Level | Dining Room | 4.01 m | 3.95 m | 4.01 m x 3.95 m |
| Main Level | Kitchen | 6.19 m | 3.26 m | 6.19 m x 3.26 m |
| Main Level | Mud Room | 2.57 m | 1.99 m | 2.57 m x 1.99 m |
| Main Level | Office | 3.77 m | 3.37 m | 3.77 m x 3.37 m |
| Upper Level | Primary Bedroom | 5.28 m | 4.58 m | 5.28 m x 4.58 m |
| Upper Level | Bedroom 2 | 3.45 m | 3.18 m | 3.45 m x 3.18 m |
| Upper Level | Bedroom 3 | 3.18 m | 3.05 m | 3.18 m x 3.05 m |
| Upper Level | Laundry Room | 2.72 m | 1.87 m | 2.72 m x 1.87 m |
https://www.realtor.ca/real-estate/30298645/10926-72-av-nw-edmonton-mckernan
Contact us for more information
Chris Proctor
Associate
(855) 623-6900
www.onereal.ca/
Patti Proctor
Associate
(855) 623-6900
www.onereal.ca/

The trademarks REALTOR®, REALTORS®, and the REALTOR® logo are controlled by The Canadian Real Estate Association (CREA) and identify real estate professionals who are members of CREA. The trademarks MLS®, Multiple Listing Service® and the associated logos are owned by The Canadian Real Estate Association (CREA) and identify the quality of services provided by real estate professionals who are members of CREA. The trademark DDF® is owned by The Canadian Real Estate Association (CREA) and identifies CREA's Data Distribution Facility (DDF®)
© 2025 Gaitan Realty Inc. All rights reserved. Designed and Develop by Marcus IT Consulting Inc. Design & Developed by VW Themes