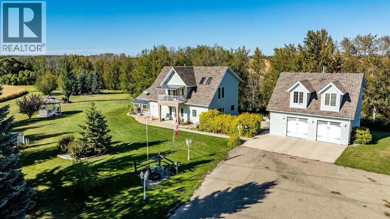
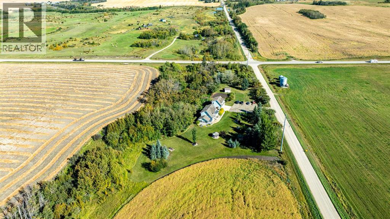
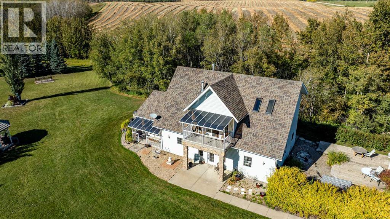
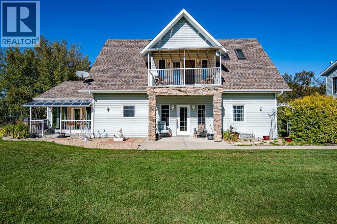
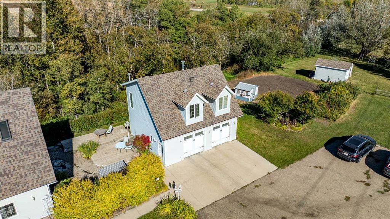
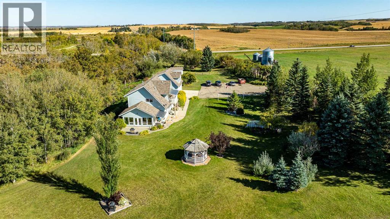
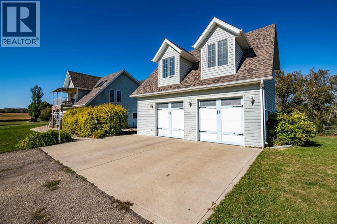
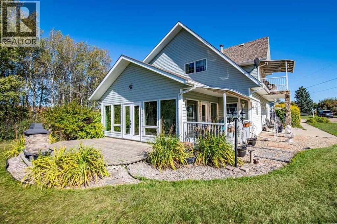
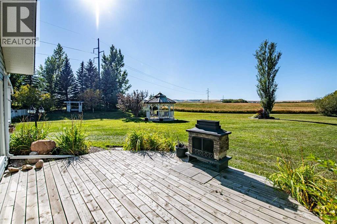
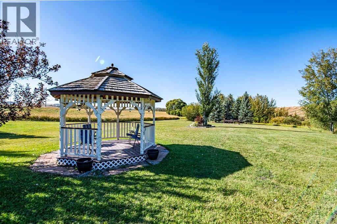
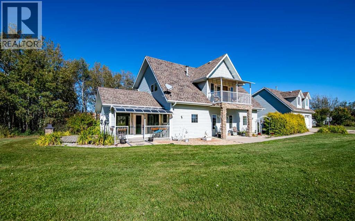
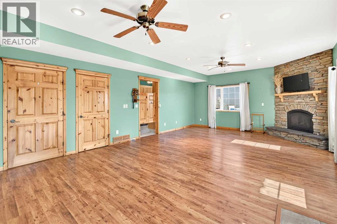
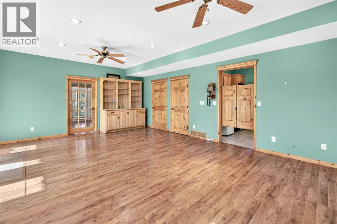
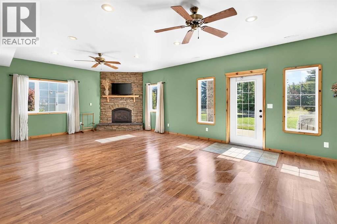
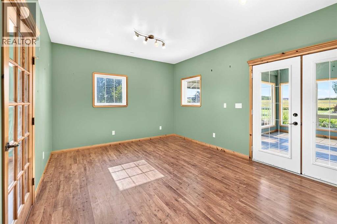
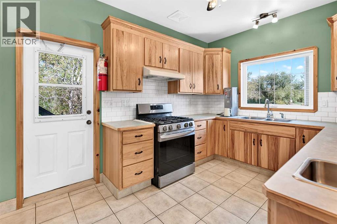
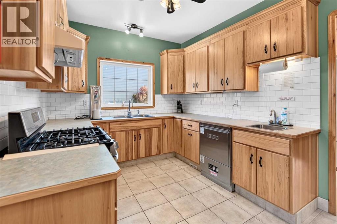
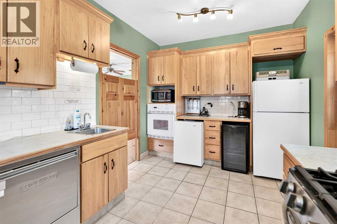
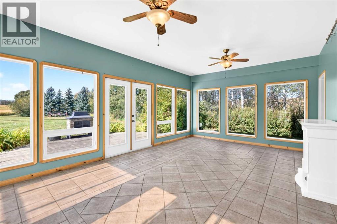
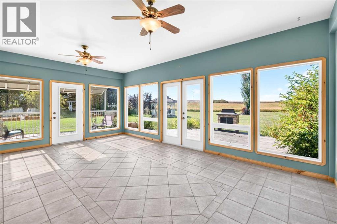
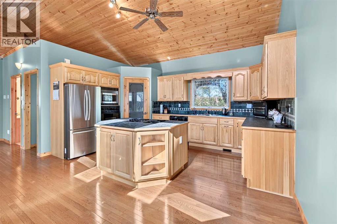
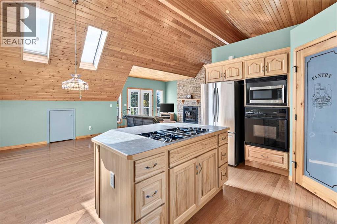
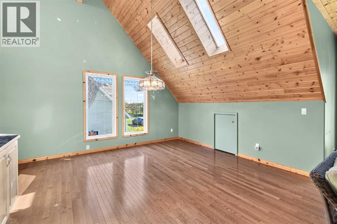
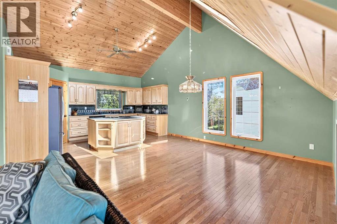
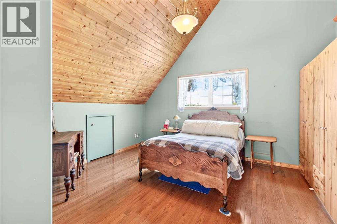
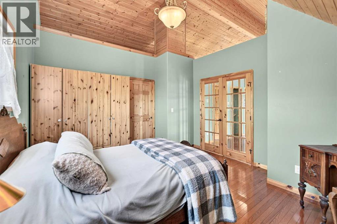
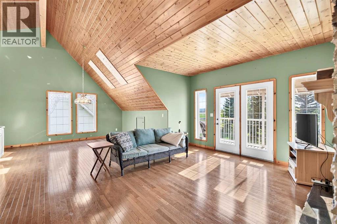
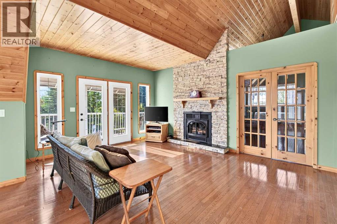
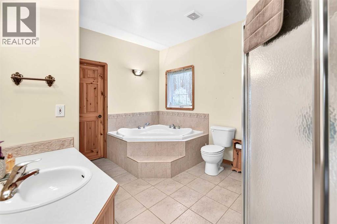
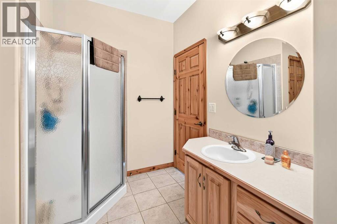
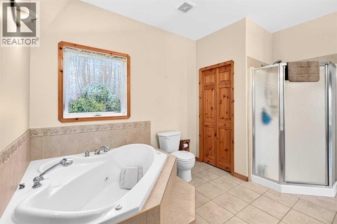
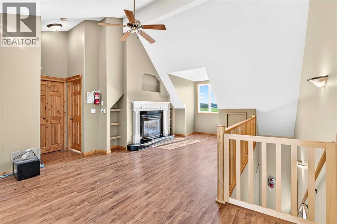
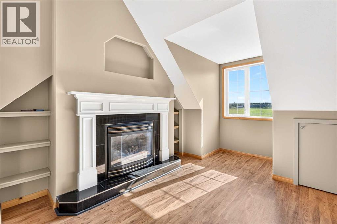
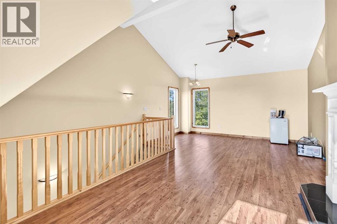
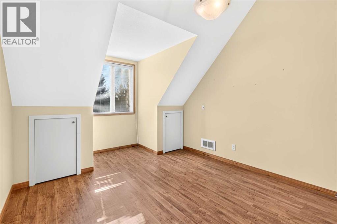
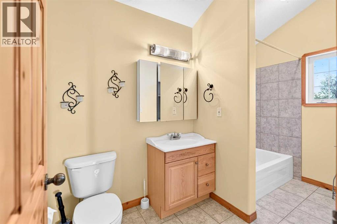
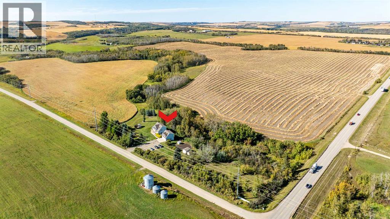
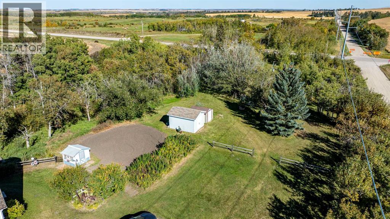
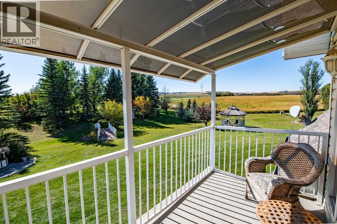
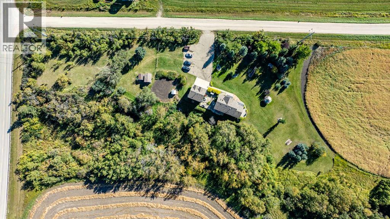
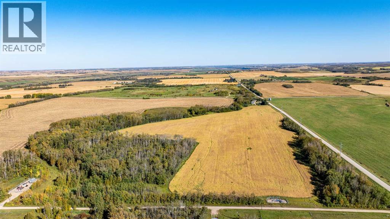
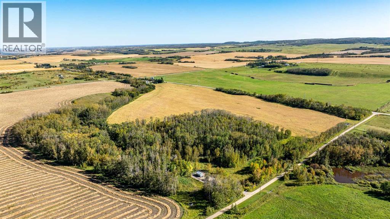
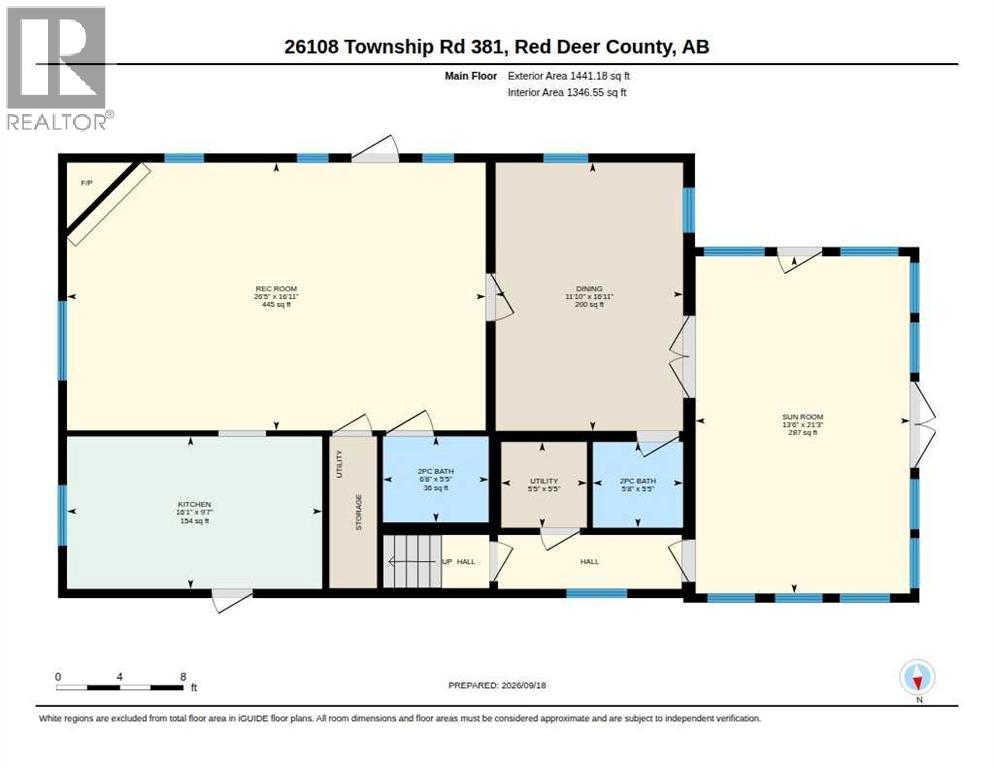
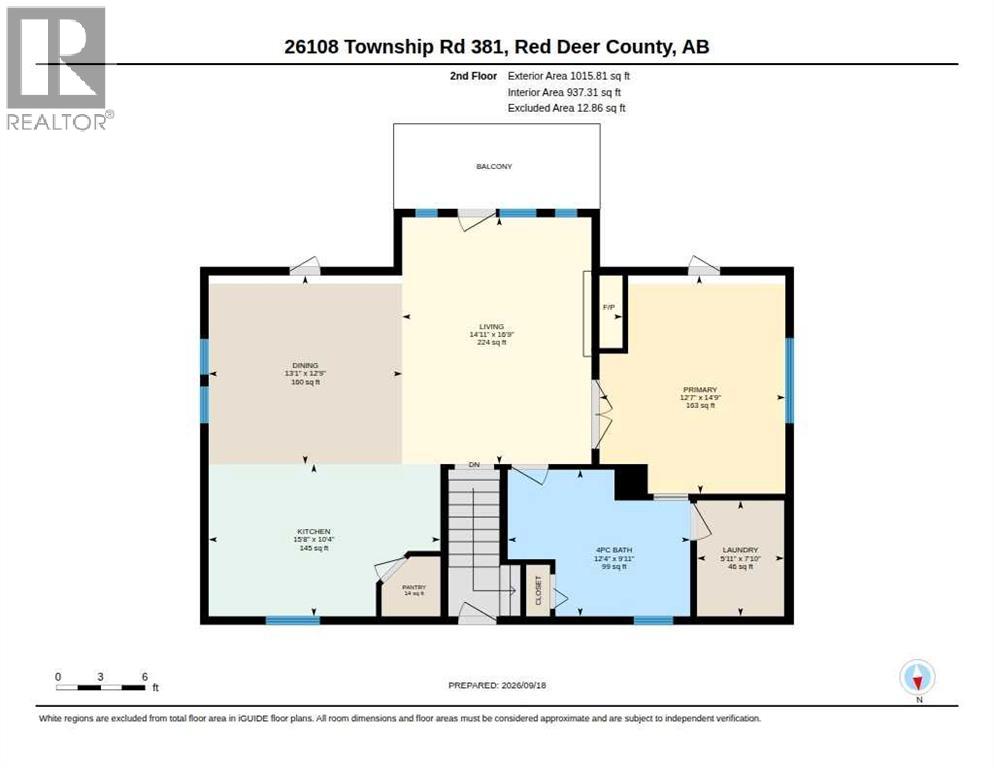
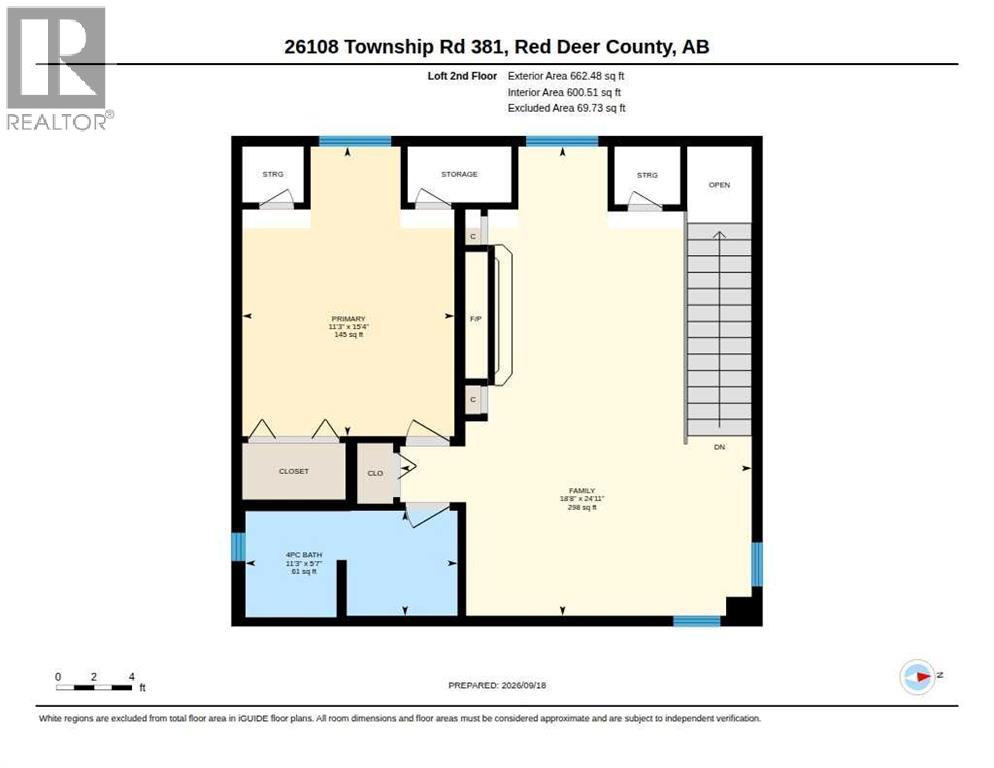
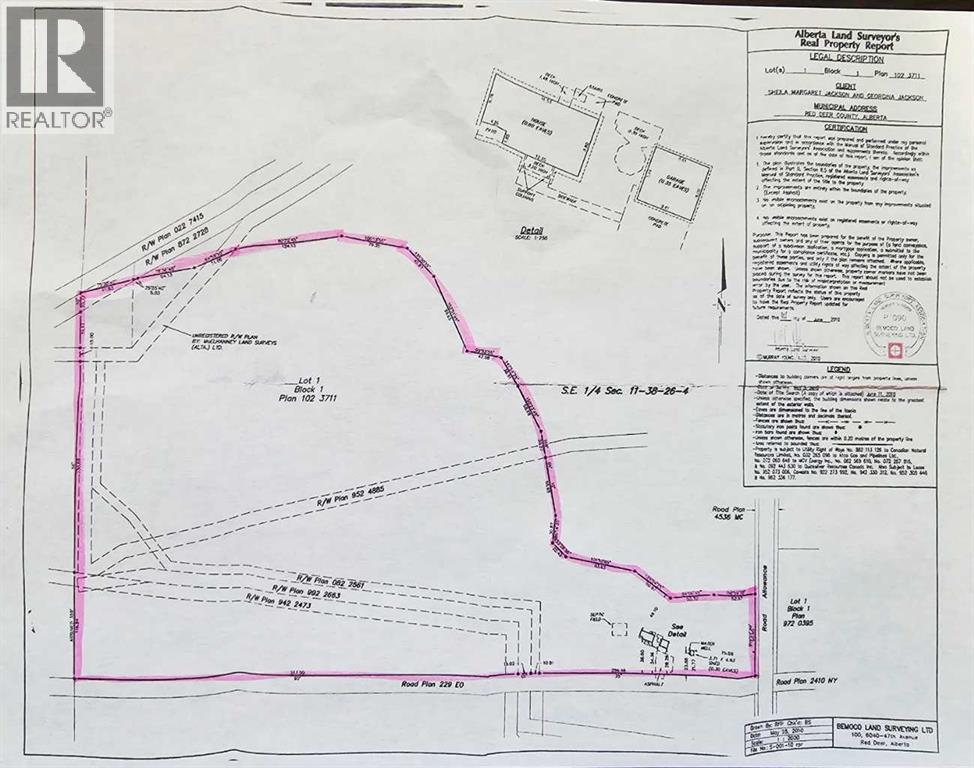
A truly one-of-a-kind acreage where character, opportunity and country living come together. Located just 10 minutes from Red Deer, this remarkable 65.80-acre property offers an exceptional combination of rural lifestyle, potential and versatility. The charming two-storey home is filled with warmth and character, featuring beautiful hardwood floors, a bright and inviting sunroom, two gas fireplaces, two kitchens, in floor heat on the main level and a spectacular vaulted ceiling clad in wood. The property was previously operated as a TEA & ART House, adding an interesting history and opening the door to a variety of future possibilities. Whether you're looking for a private country residence, creative retreat, home-based business or a property that can accommodate additional family, there is plenty of flexibility here. One of the standout features is the impressive two-storey detached double garage, which includes an additional living space complete with its own gas fireplace, vaulted ceilings, one bedroom and a fully bathroom. This additional living space offers tremendous versatility for extended family, guests, a studio, home-based business, or simply additional space for those who want room to spread out. Outside, the 65.80 acres provide the perfect balance of space and practicality, with existing crop revenue, a garden area, gazebo and lots of space for gatherings. Enjoy the privacy and freedom of acreage living while remaining only minutes from the amenities and conveniences of Red Deer. (id:63559)
| MLS® Number | A2346632 |
| Property Type | Single Family |
| Features | See Remarks, Other, Gazebo, Gas Bbq Hookup |
| Parking Space Total | 4 |
| Plan | 1023711 |
| Structure | Deck |
| Bathroom Total | 4 |
| Bedrooms Above Ground | 1 |
| Bedrooms Below Ground | 1 |
| Bedrooms Total | 2 |
| Appliances | Refrigerator, Oven - Electric, Cooktop - Electric, Gas Stove(s), Stove, Microwave, See Remarks, Garage Door Opener, Washer & Dryer |
| Basement Type | None |
| Constructed Date | 2003 |
| Construction Style Attachment | Detached |
| Cooling Type | None |
| Fireplace Present | Yes |
| Fireplace Total | 3 |
| Flooring Type | Hardwood, Laminate, Linoleum, Tile |
| Foundation Type | Slab |
| Half Bath Total | 1 |
| Heating Type | Forced Air, In Floor Heating |
| Stories Total | 2 |
| Size Interior | 3,165 Ft2 |
| Total Finished Area | 3165 Sqft |
| Type | House |
| Utility Water | Well |
| Concrete | |
| Detached Garage | 2 |
| Garage | |
| Heated Garage | |
| Oversize |
| Acreage | Yes |
| Fence Type | Partially Fenced |
| Landscape Features | Fruit Trees, Landscaped, Lawn |
| Sewer | Septic Field, Septic Tank |
| Size Irregular | 65.80 |
| Size Total | 65.8 Ac|50 - 79 Acres |
| Size Total Text | 65.8 Ac|50 - 79 Acres |
| Surface Water | Creek Or Stream |
| Zoning Description | Ag |
| Level | Type | Length | Width | Dimensions |
|---|---|---|---|---|
| Second Level | 4pc Bathroom | .00 Ft x .00 Ft | ||
| Second Level | Primary Bedroom | 14.75 Ft x 12.58 Ft | ||
| Second Level | Dining Room | 12.75 Ft x 13.08 Ft | ||
| Second Level | Kitchen | 10.33 Ft x 15.67 Ft | ||
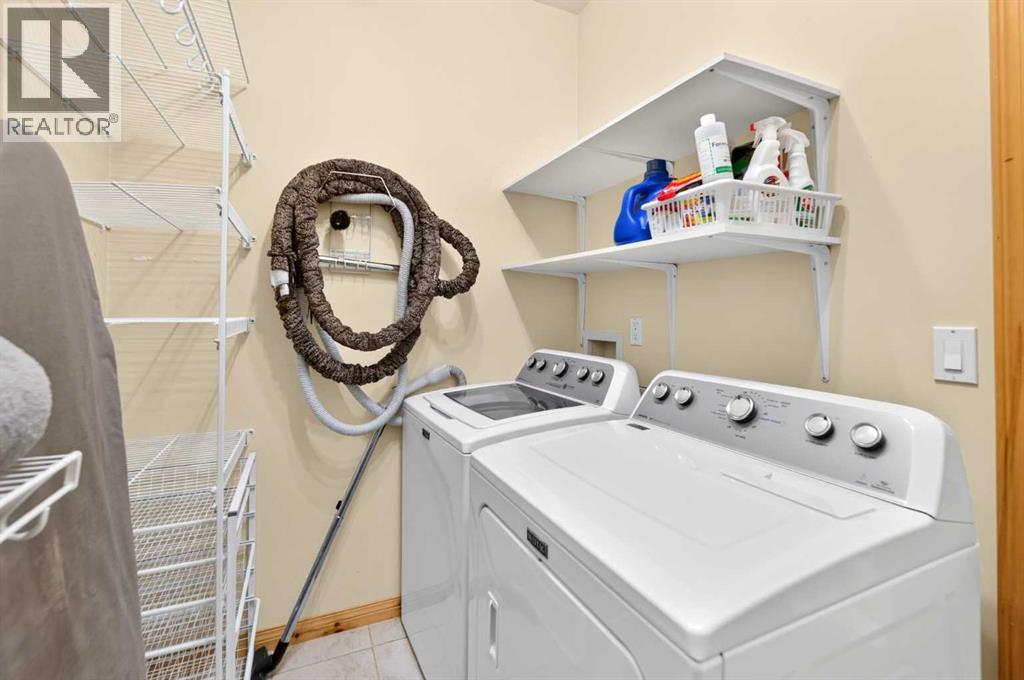
| Second Level | Laundry Room | 7.83 Ft x 5.92 Ft | ||
| Second Level | Family Room | 16.75 Ft x 14.92 Ft | ||
| Second Level | Pantry | 4.08 Ft x 4.00 Ft | ||
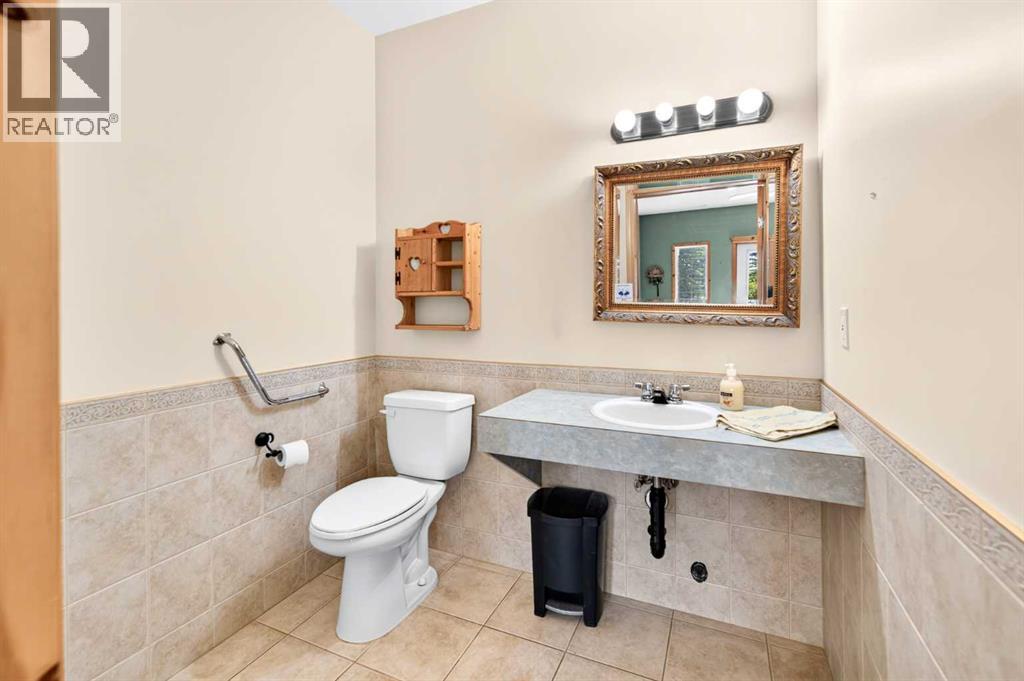
| Main Level | 2pc Bathroom | .00 Ft x .00 Ft | ||
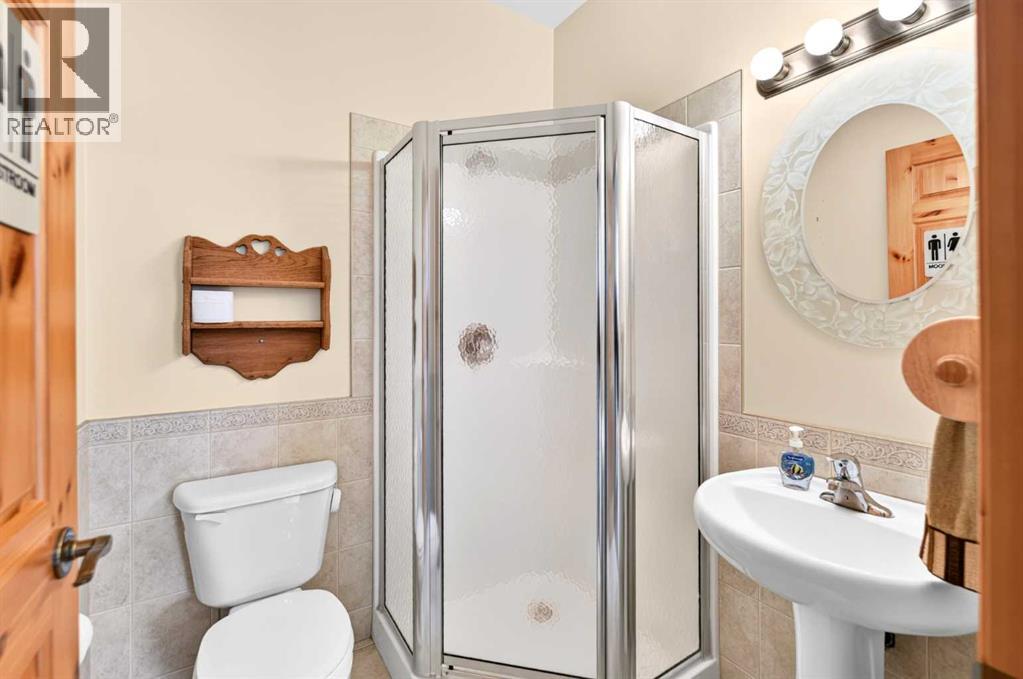
| Main Level | 3pc Bathroom | .00 Ft x .00 Ft | ||
| Main Level | Dining Room | 16.92 Ft x 11.83 Ft | ||
| Main Level | Kitchen | 9.58 Ft x 16.08 Ft | ||
| Main Level | Recreational, Games Room | 16.92 Ft x 26.42 Ft | ||
| Unknown | Bedroom | 11.25 Ft x 15.33 Ft | ||
| Unknown | 4pc Bathroom | .00 Ft x .00 Ft | ||
| Unknown | Family Room | 18.67 Ft x 24.92 Ft |
https://www.realtor.ca/real-estate/30301716/26108-township-road-381-road-rural-red-deer-county
Contact us for more information
Dena Arnold
Associate
(403) 358-3883
(403) 250-3226
www.cirrealty.ca/

The trademarks REALTOR®, REALTORS®, and the REALTOR® logo are controlled by The Canadian Real Estate Association (CREA) and identify real estate professionals who are members of CREA. The trademarks MLS®, Multiple Listing Service® and the associated logos are owned by The Canadian Real Estate Association (CREA) and identify the quality of services provided by real estate professionals who are members of CREA. The trademark DDF® is owned by The Canadian Real Estate Association (CREA) and identifies CREA's Data Distribution Facility (DDF®)
© 2025 Gaitan Realty Inc. All rights reserved. Designed and Develop by Marcus IT Consulting Inc. Design & Developed by VW Themes