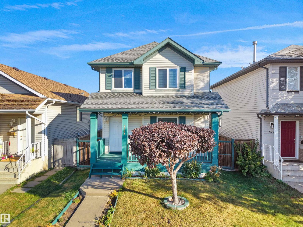
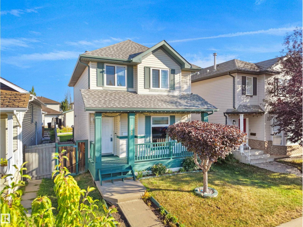
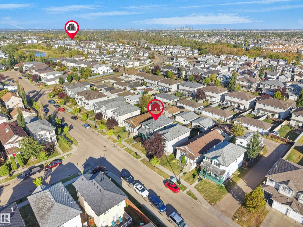
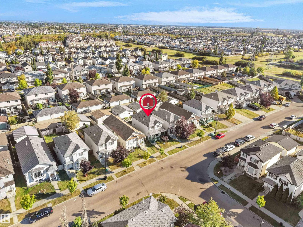
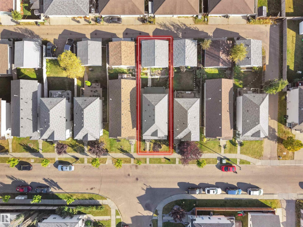
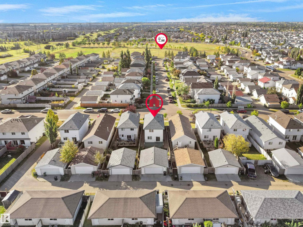
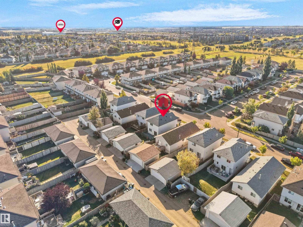
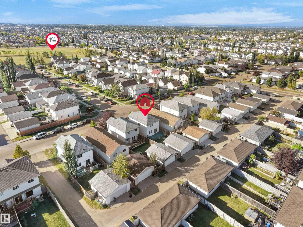
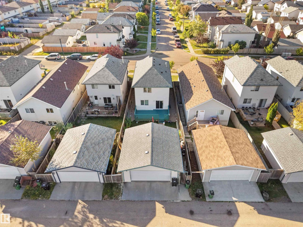
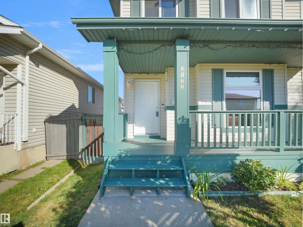
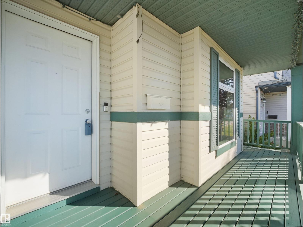
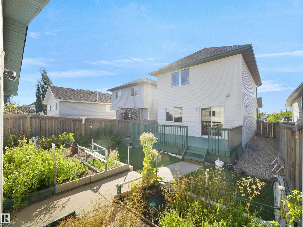
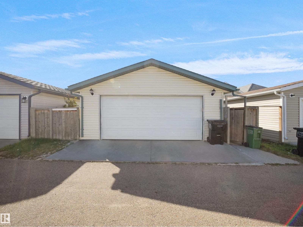
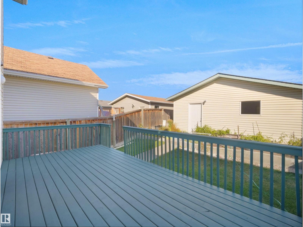
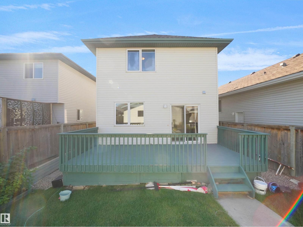
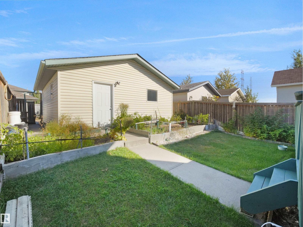
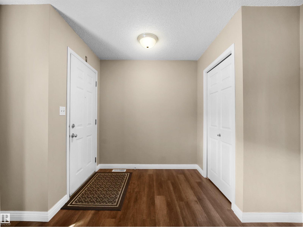
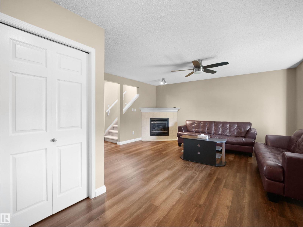
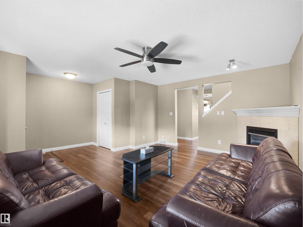
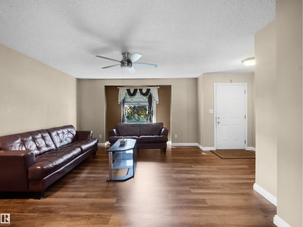
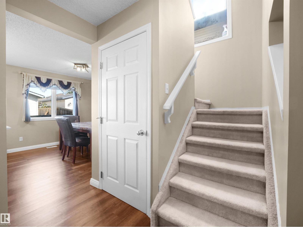
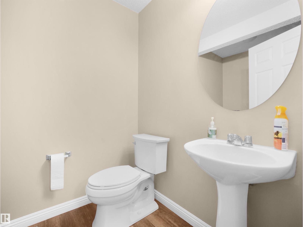
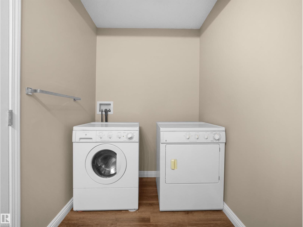
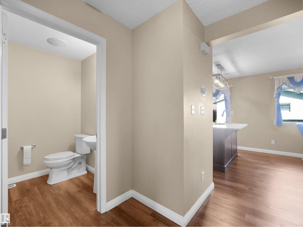
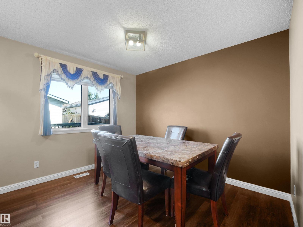
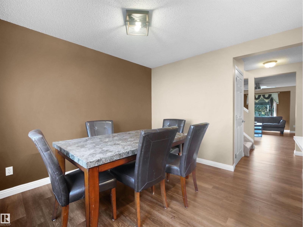
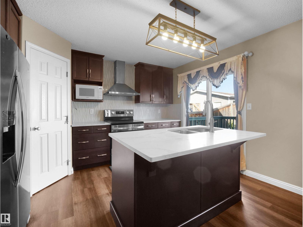
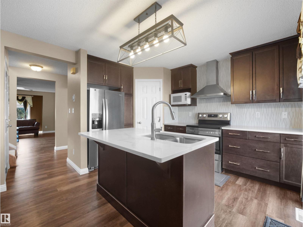
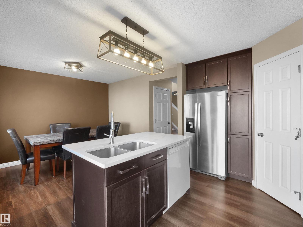
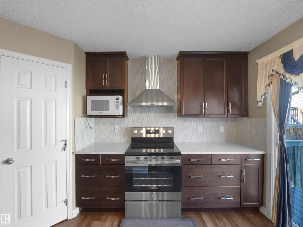
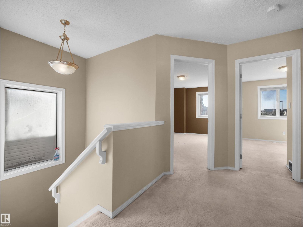
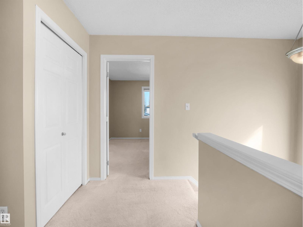
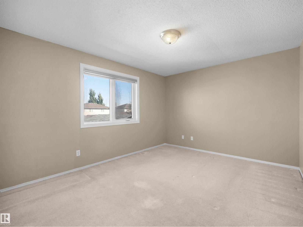
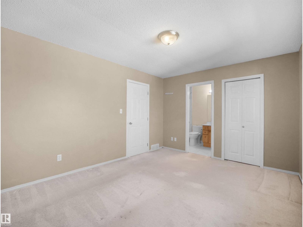
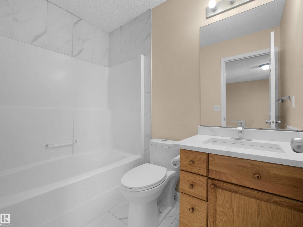
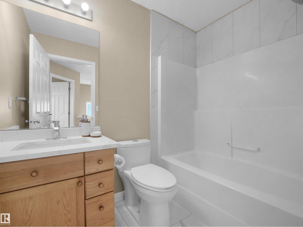
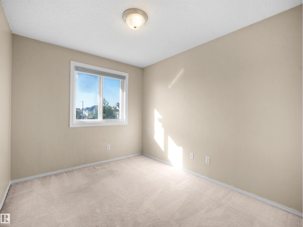
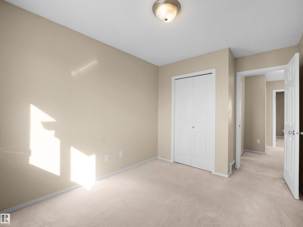
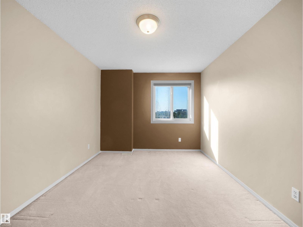
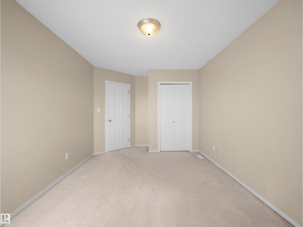
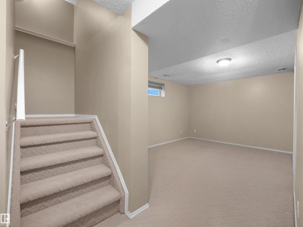
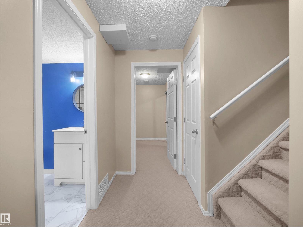
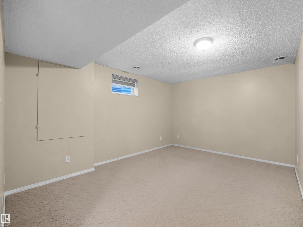
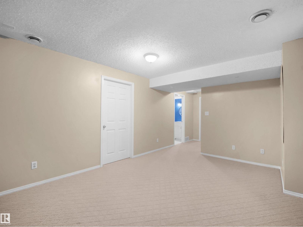
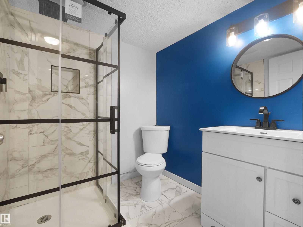
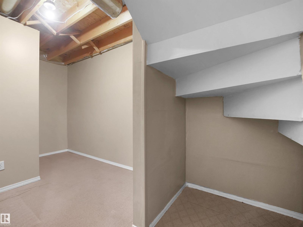
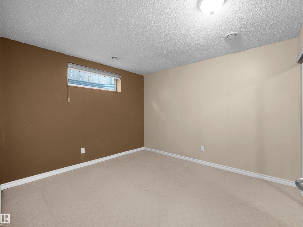
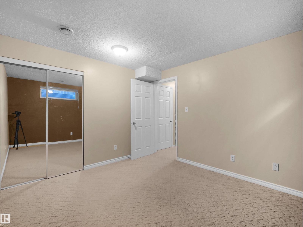
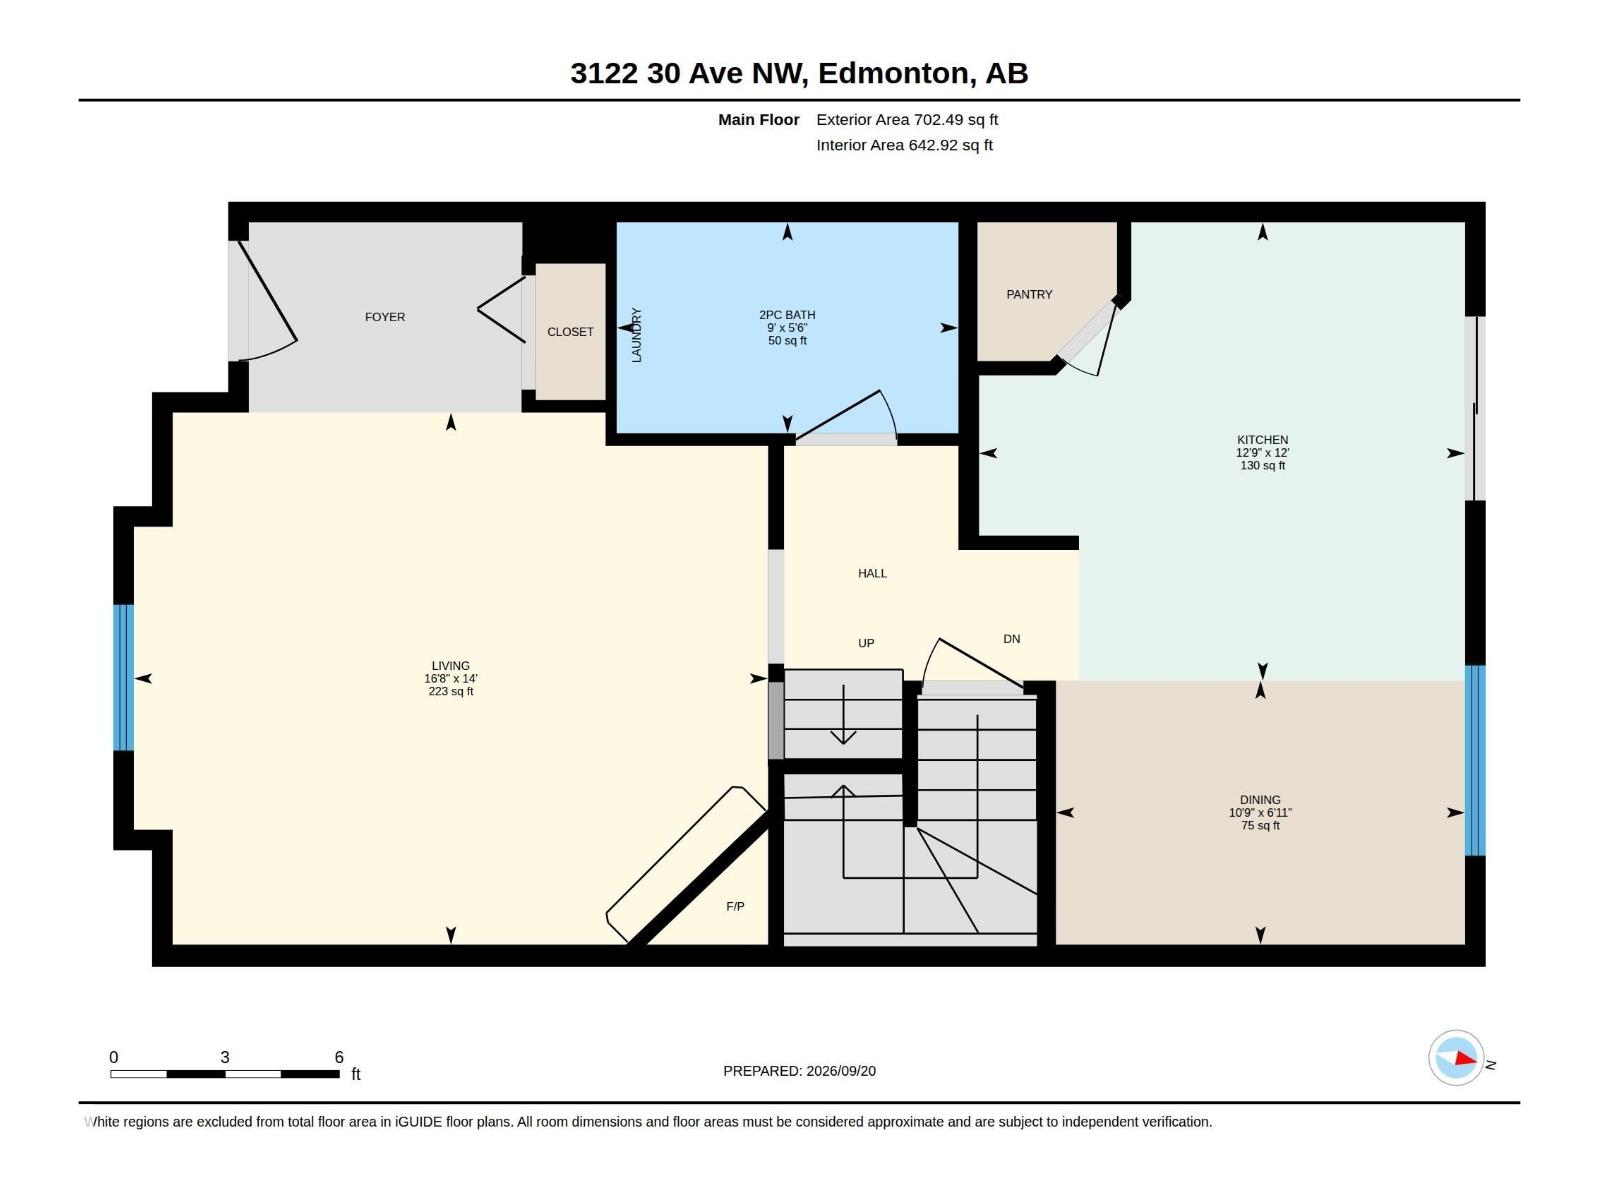
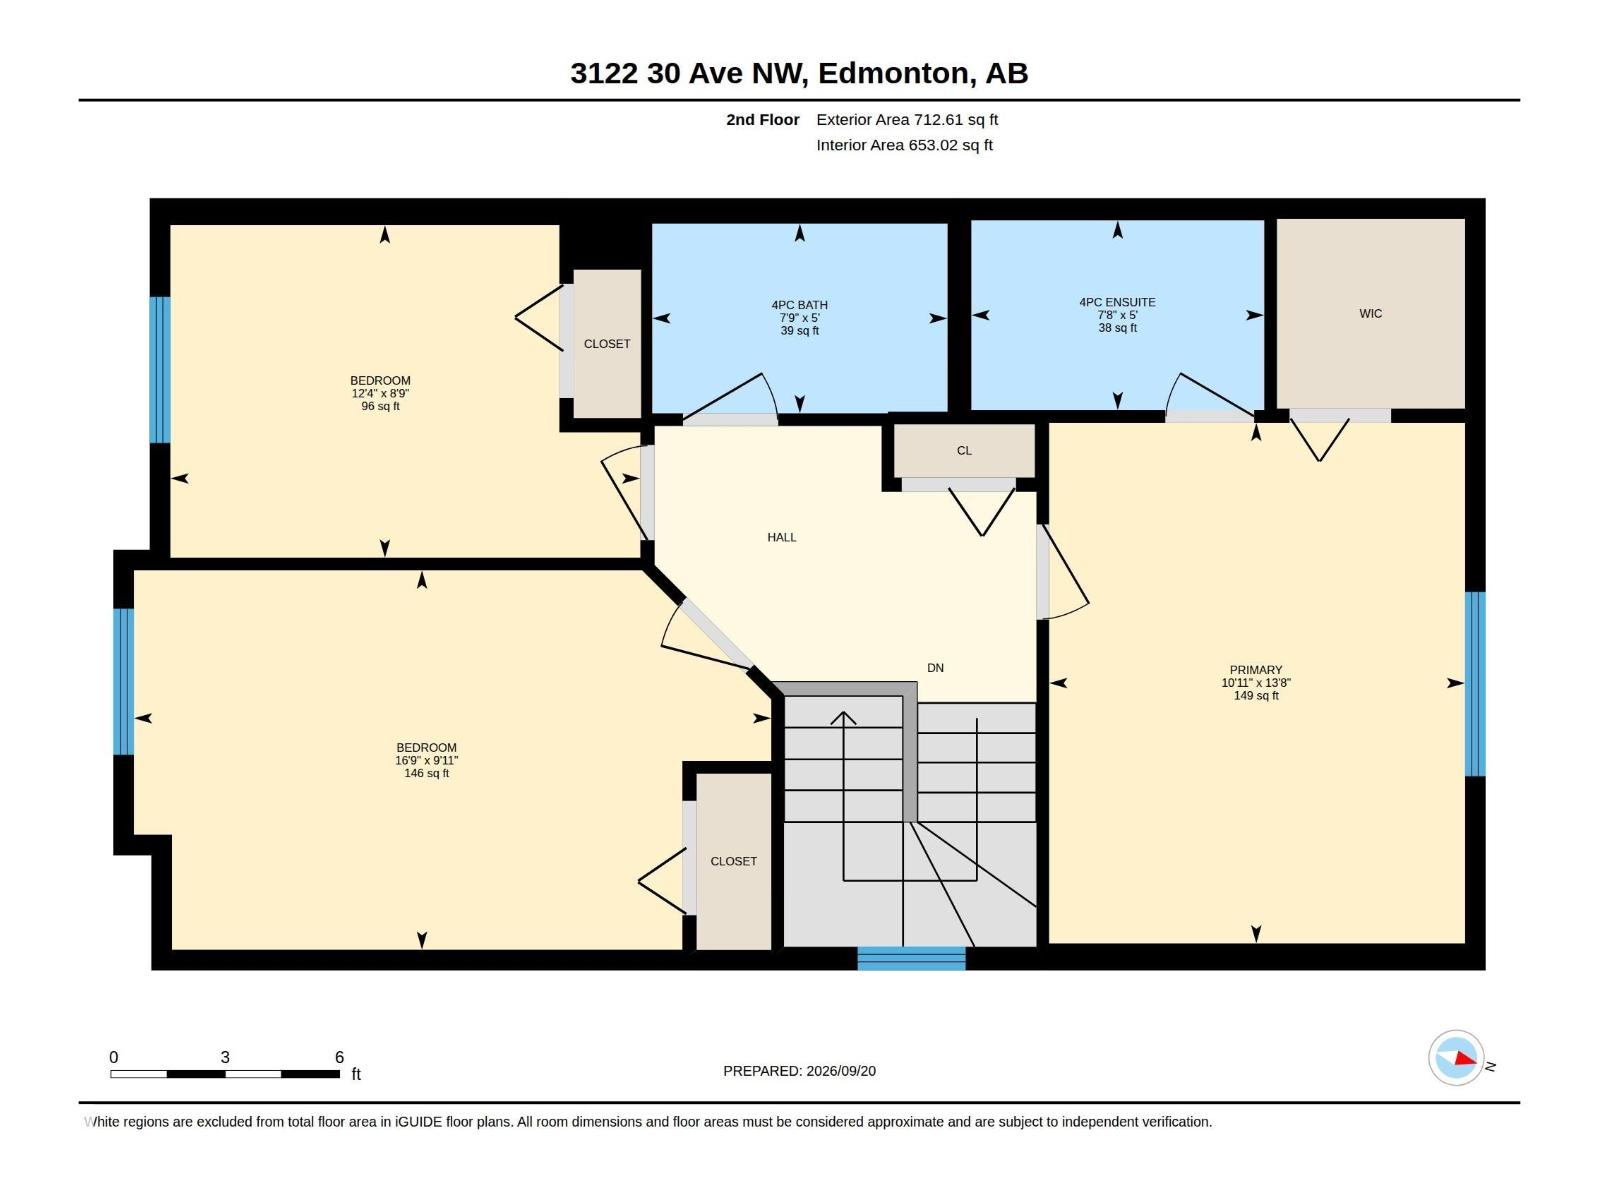
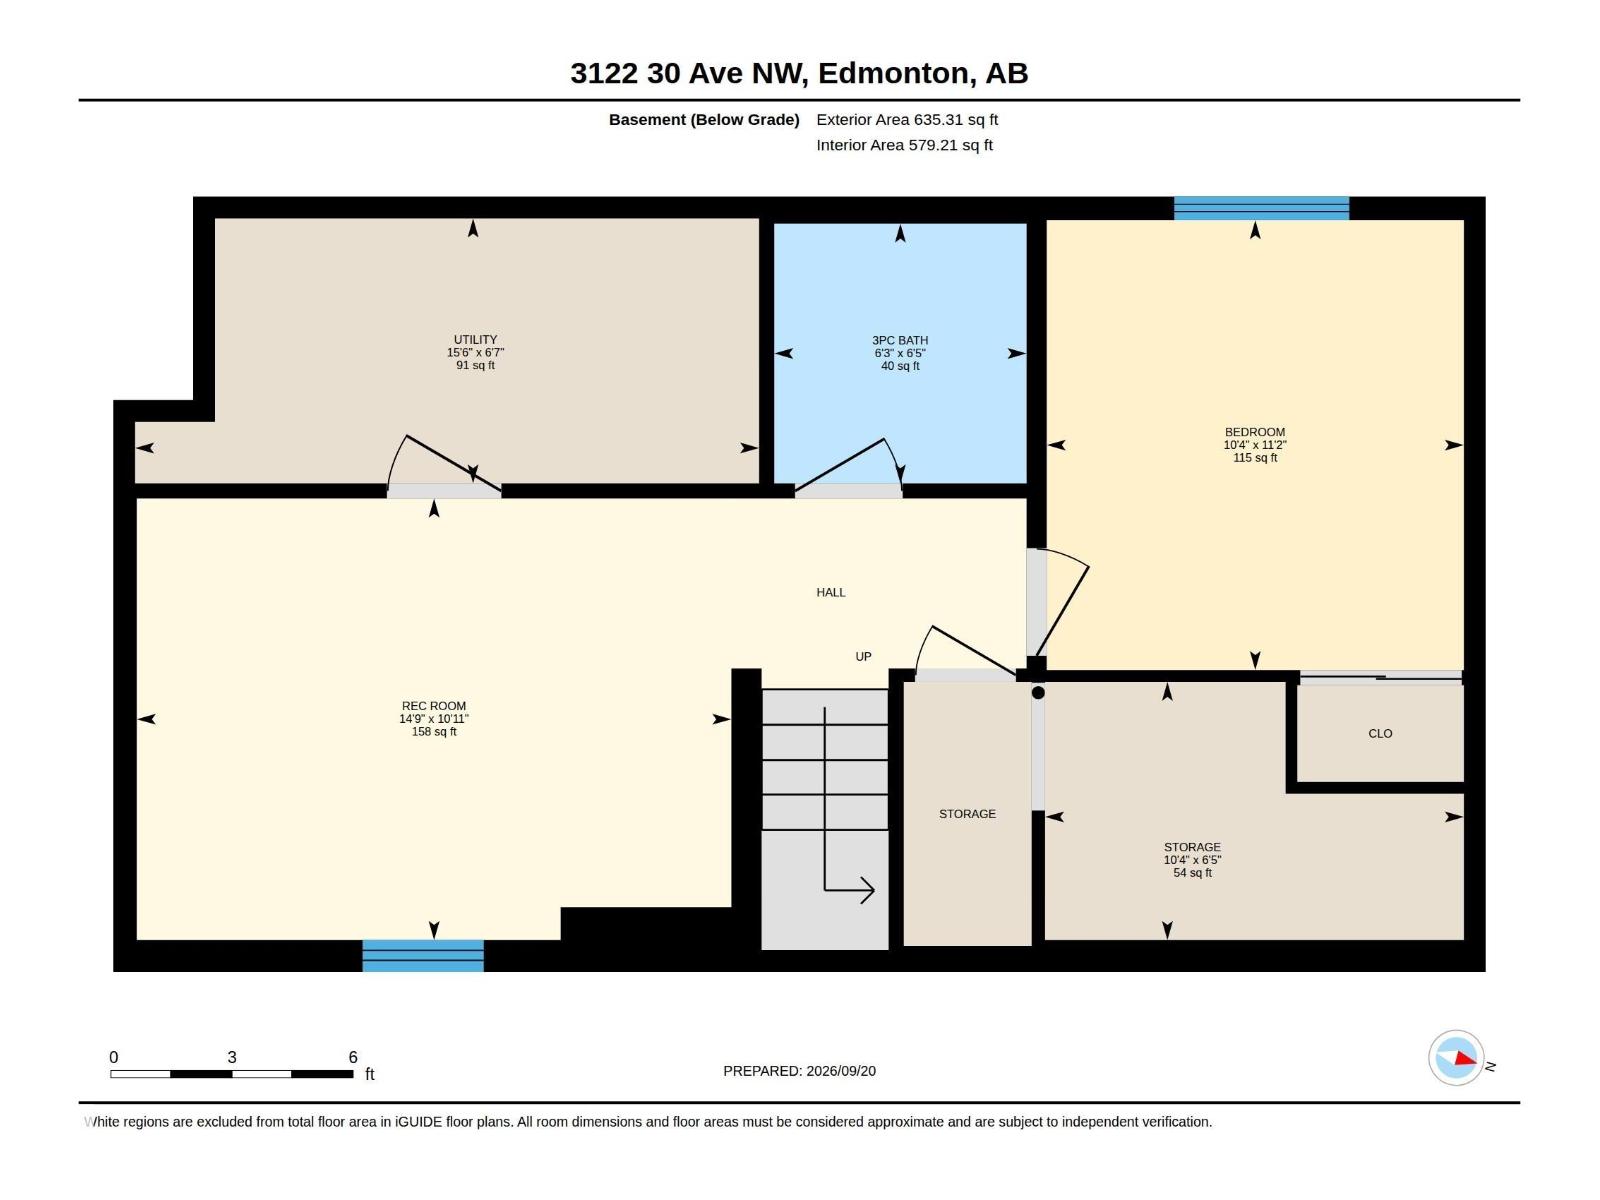
Welcome to this well-maintained 4-Bedroom, 3.5-Bath home featuring a FULLY FINISHED LEGAL BASEMENT & double detached garage. A welcoming foyer opens to a bright living room with large front-facing windows & corner gas fireplace. The kitchen offers SS appliances, centre island, corner pantry & ample cabinetry with patio doors leading to the deck & backyard. Adjoining is the dining area. A 2-PC bath completes the main floor. Upstairs, the primary bedroom features a W/I closet & 4-PC ensuite, along with 2 additional bedrooms & another 4-PC bath. The LEGAL FINISHED BASEMENT offers a bedroom, rec room, 3-PC bath & storage room. Recent updates include roof (2023), basement bath (2022), windows & flooring (2021), plus some newer appliances. Conveniently located close to schools, parks, shopping, transit, recreation & everyday amenities, with easy access to major routes. A fantastic opportunity for families or buyers looking for additional finished living space! (id:63559)
1:00 pm
Ends at:4:00 pm
| MLS® Number | E4509792 |
| Property Type | Single Family |
| Neigbourhood | Silver Berry |
| Amenities Near By | Playground, Public Transit, Schools, Shopping |
| Features | See Remarks, Park/reserve |
| Structure | Deck, Porch |
| Bathroom Total | 4 |
| Bedrooms Total | 4 |
| Appliances | Dishwasher, Dryer, Garage Door Opener Remote(s), Garage Door Opener, Microwave Range Hood Combo, Refrigerator, Stove, Washer, Window Coverings |
| Basement Development | Finished |
| Basement Features | Suite |
| Basement Type | Full (finished) |
| Constructed Date | 2002 |
| Construction Style Attachment | Detached |
| Fireplace Fuel | Gas |
| Fireplace Present | Yes |
| Fireplace Type | Unknown |
| Half Bath Total | 1 |
| Heating Type | Forced Air |
| Stories Total | 2 |
| Size Interior | 1,415 Ft2 |
| Type | House |
| Detached Garage |
| Acreage | No |
| Fence Type | Fence |
| Land Amenities | Playground, Public Transit, Schools, Shopping |
| Size Irregular | 312.68 |
| Size Total | 312.68 M2 |
| Size Total Text | 312.68 M2 |
| Level | Type | Length | Width | Dimensions |
|---|---|---|---|---|
| Basement | Bedroom 4 | 3.4m x 3.1m | ||
| Basement | Recreation Room | 3.3m x 4.5m | ||
| Main Level | Living Room | 4.3m x 5.1m | ||
| Main Level | Dining Room | 2.1m x 3.3m | ||
| Main Level | Kitchen | 3.7m x 3.9m | ||
| Upper Level | Primary Bedroom | 4.2m x 3.3m | ||
| Upper Level | Bedroom 2 | 3.0m x 5.1m | ||
| Upper Level | Bedroom 3 | 2.7m x 3.8m |
https://www.realtor.ca/real-estate/30310029/3122-30-av-nw-edmonton-silver-berry
Contact us for more information
Deepak Chopra
Broker
(780) 250-2414
Rahul Sehgal
Associate
(780) 250-2414

The trademarks REALTOR®, REALTORS®, and the REALTOR® logo are controlled by The Canadian Real Estate Association (CREA) and identify real estate professionals who are members of CREA. The trademarks MLS®, Multiple Listing Service® and the associated logos are owned by The Canadian Real Estate Association (CREA) and identify the quality of services provided by real estate professionals who are members of CREA. The trademark DDF® is owned by The Canadian Real Estate Association (CREA) and identifies CREA's Data Distribution Facility (DDF®)
© 2025 Gaitan Realty Inc. All rights reserved. Designed and Develop by Marcus IT Consulting Inc. Design & Developed by VW Themes