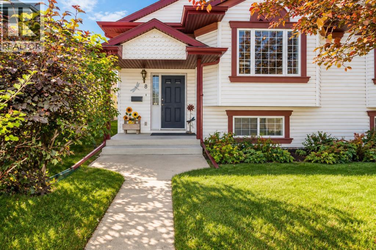
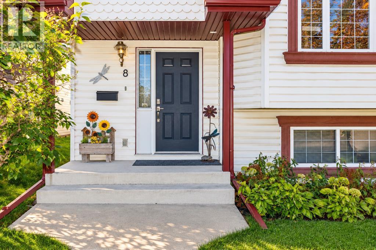
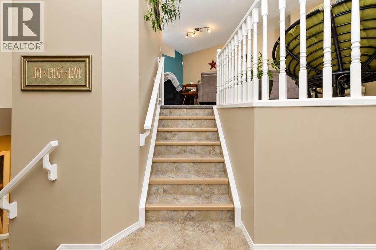
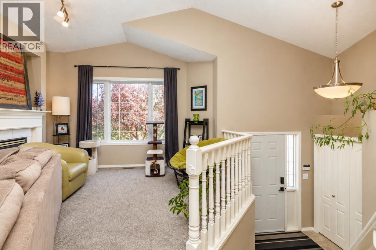
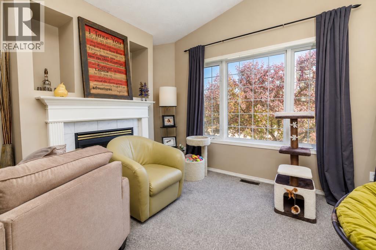
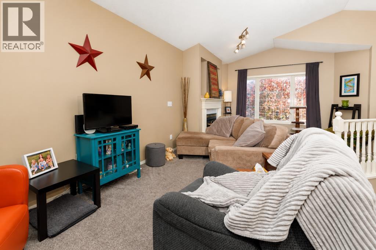
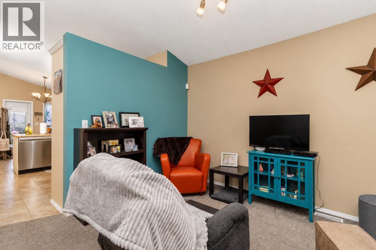
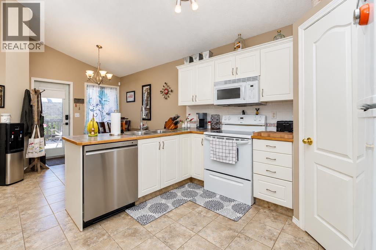
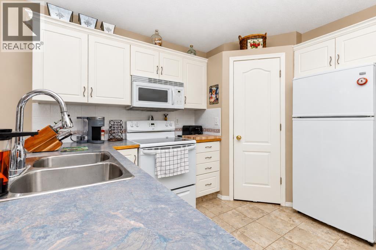
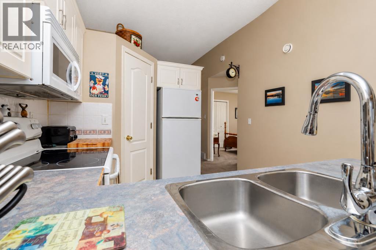
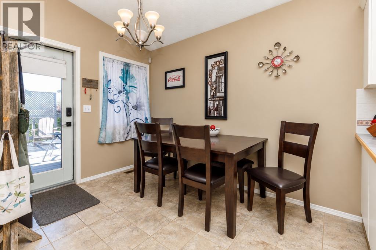
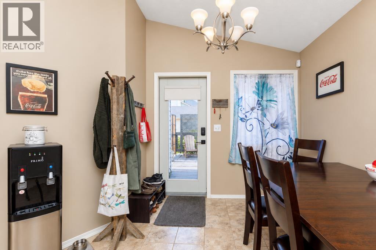
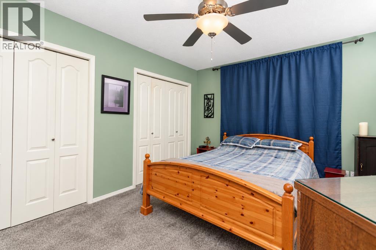
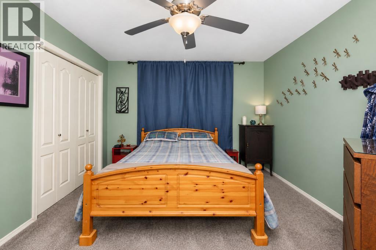
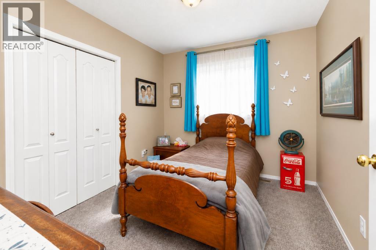
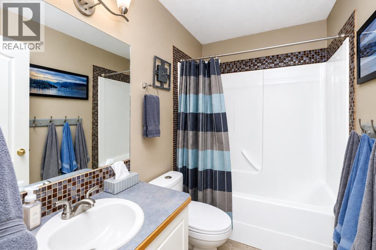
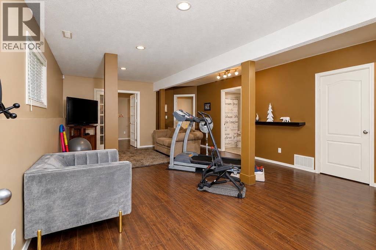
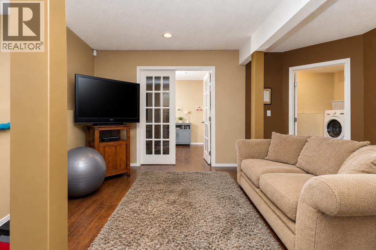
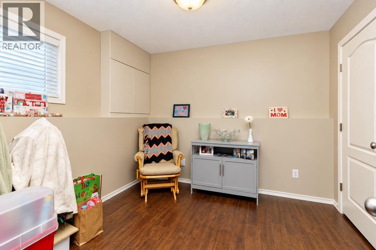
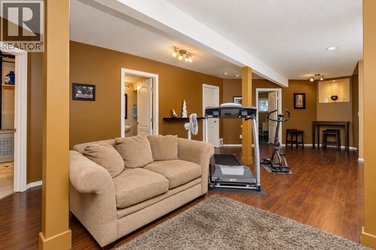
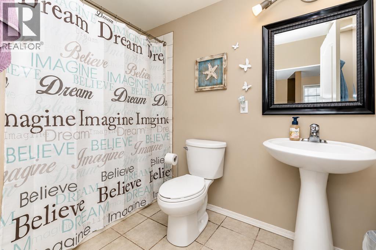
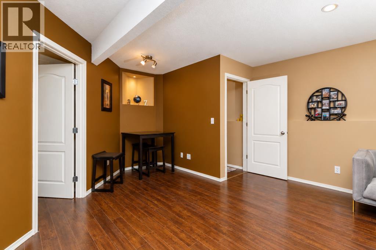
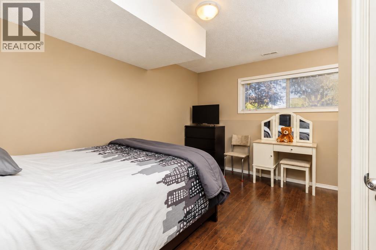
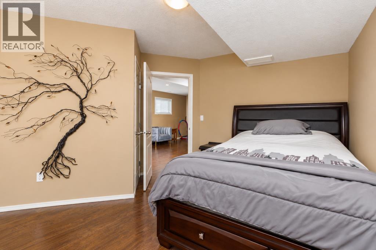
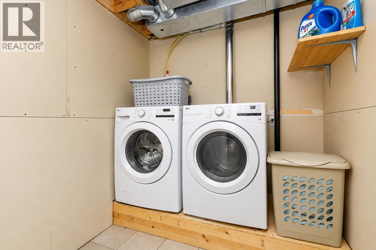
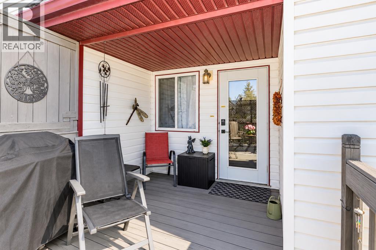
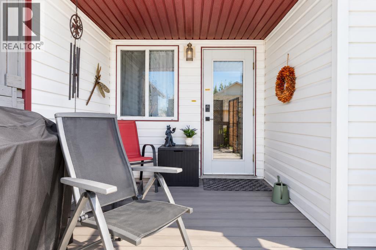
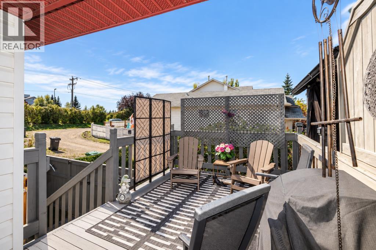
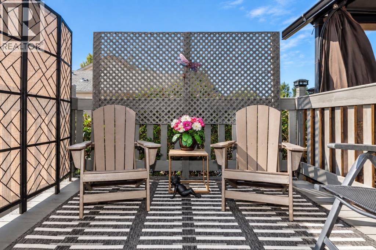
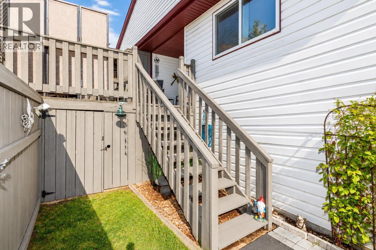
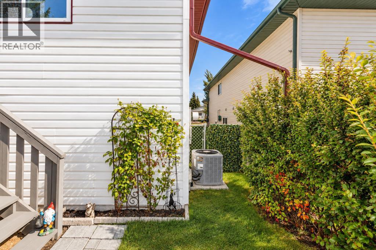
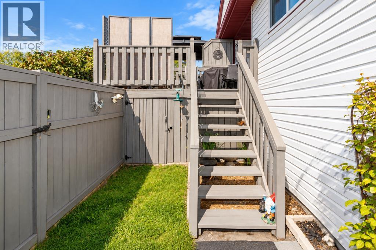
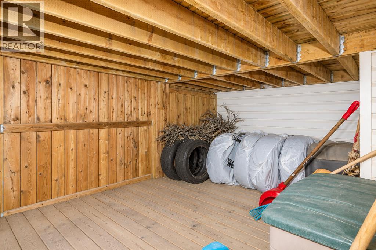
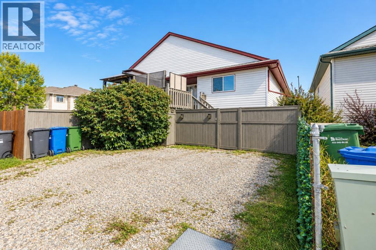
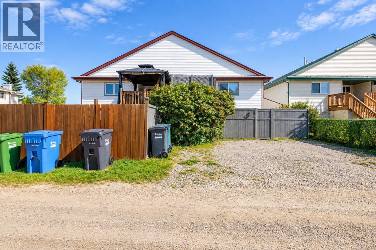
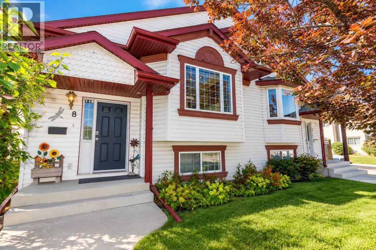
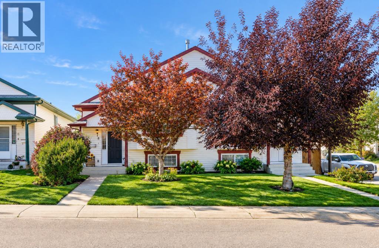
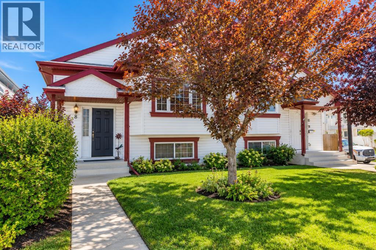
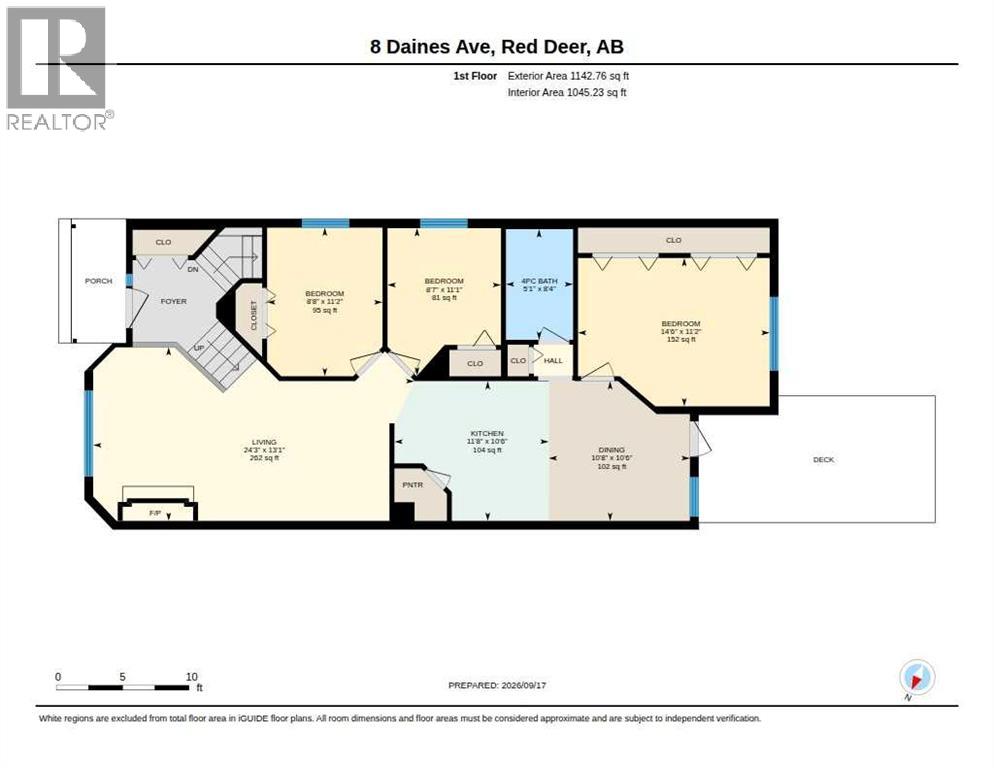
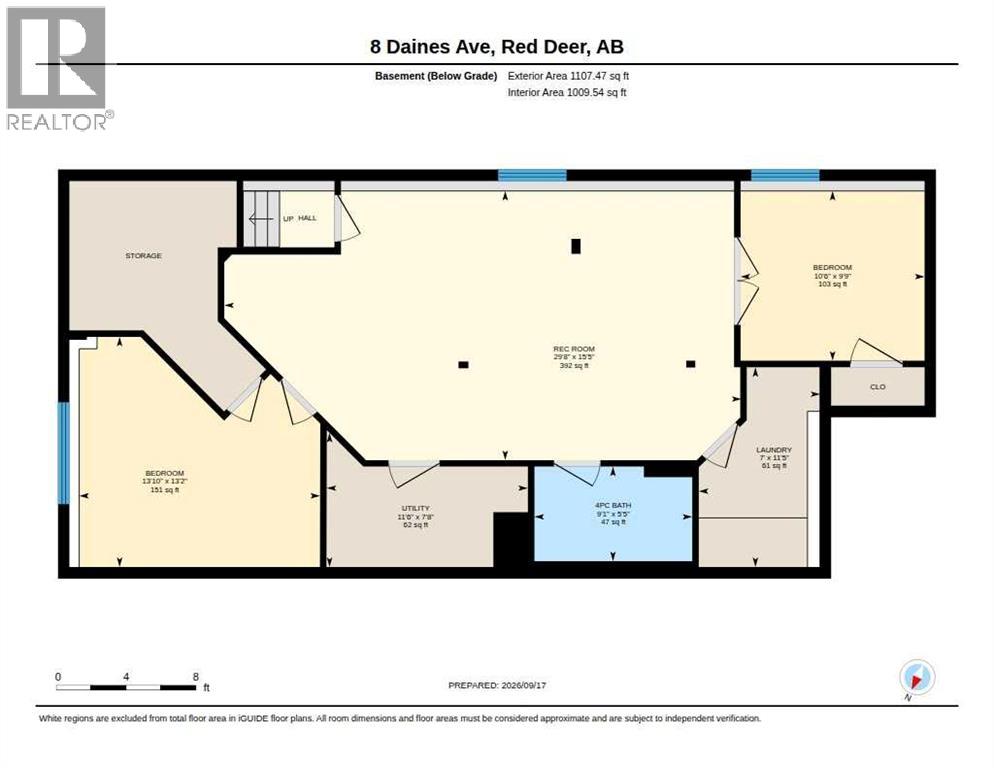
Welcome to this spotless, move-in ready half duplex in the desirable Devonshire neighbourhood, conveniently located close to schools, shopping, parks and everyday amenities. Meticulously cared for and thoughtfully updated, this home offers a spacious and functional layout with plenty of room for the entire family. The bright main floor features three good-sized bedrooms and a large living room complete with a cozy gas fireplace, creating a warm and inviting space to relax and entertain. The well-appointed kitchen offers an abundance of cupboard and counter space, while the adjacent dining area provides a garden door leading to the west-facing backyard—perfect for enjoying the afternoon and evening sunshine. A four-piece bathroom completes the main level. The fully developed basement adds tremendous living space with two additional good-sized bedrooms, a huge family/games room, another four-piece bathroom, a separate laundry room, and plenty of storage. Outside, the backyard provides off-street parking for two vehicles. With its spotless condition, numerous updates, five bedrooms, multiple living areas, and excellent location, this is a fantastic opportunity for anyone looking for a home that is truly move-in ready. (id:63559)
| MLS® Number | A2347174 |
| Property Type | Single Family |
| Community Name | Devonshire |
| Amenities Near By | Playground, Schools, Shopping |
| Features | Back Lane, Pvc Window |
| Parking Space Total | 2 |
| Plan | 9826345 |
| Structure | Deck |
| Bathroom Total | 2 |
| Bedrooms Above Ground | 3 |
| Bedrooms Below Ground | 2 |
| Bedrooms Total | 5 |
| Appliances | Refrigerator, Dishwasher, Stove, Microwave Range Hood Combo |
| Architectural Style | Bungalow |
| Basement Development | Finished |
| Basement Type | Full (finished) |
| Constructed Date | 1998 |
| Construction Material | Poured Concrete, Wood Frame |
| Construction Style Attachment | Semi-detached |
| Cooling Type | None |
| Exterior Finish | Concrete, Vinyl Siding |
| Fireplace Present | Yes |
| Fireplace Total | 1 |
| Flooring Type | Carpeted, Ceramic Tile, Concrete, Laminate |
| Foundation Type | Poured Concrete |
| Heating Type | Forced Air |
| Stories Total | 1 |
| Size Interior | 1,142 Ft2 |
| Total Finished Area | 1142 Sqft |
| Type | Duplex |
| Parking Pad |
| Acreage | No |
| Fence Type | Fence |
| Land Amenities | Playground, Schools, Shopping |
| Size Depth | 35.96 M |
| Size Frontage | 7.62 M |
| Size Irregular | 2971.00 |
| Size Total | 2971 Sqft|0-4,050 Sqft |
| Size Total Text | 2971 Sqft|0-4,050 Sqft |
| Zoning Description | R-d |
| Level | Type | Length | Width | Dimensions |
|---|---|---|---|---|
| Basement | Family Room | 15.42 Ft x 29.67 Ft | ||
| Basement | Bedroom | 13.17 Ft x 13.83 Ft | ||
| Basement | Bedroom | 9.75 Ft x 10.50 Ft | ||
| Basement | 4pc Bathroom | 5.75 Ft x 9.08 Ft | ||
| Basement | Laundry Room | 7.00 Ft x 11.42 Ft | ||
| Basement | Furnace | 7.67 Ft x 11.50 Ft | ||
| Main Level | Living Room | 24.25 Ft x 13.08 Ft | ||
| Main Level | Kitchen | 10.50 Ft x 11.67 Ft | ||
| Main Level | Other | 10.50 Ft x 10.67 Ft | ||
| Main Level | Primary Bedroom | 11.17 Ft x 14.50 Ft | ||
| Main Level | Bedroom | 11.08 Ft x 8.58 Ft | ||
| Main Level | Bedroom | 11.17 Ft x 8.67 Ft | ||
| Main Level | 4pc Bathroom | 8.33 Ft x 5.08 Ft |
https://www.realtor.ca/real-estate/30311361/8-daines-avenue-red-deer-devonshire
Contact us for more information
Mike Phelps
Associate
(403) 346-8900
(403) 346-6306
www.networkrealtycorp.ca/

The trademarks REALTOR®, REALTORS®, and the REALTOR® logo are controlled by The Canadian Real Estate Association (CREA) and identify real estate professionals who are members of CREA. The trademarks MLS®, Multiple Listing Service® and the associated logos are owned by The Canadian Real Estate Association (CREA) and identify the quality of services provided by real estate professionals who are members of CREA. The trademark DDF® is owned by The Canadian Real Estate Association (CREA) and identifies CREA's Data Distribution Facility (DDF®)
© 2025 Gaitan Realty Inc. All rights reserved. Designed and Develop by Marcus IT Consulting Inc. Design & Developed by VW Themes