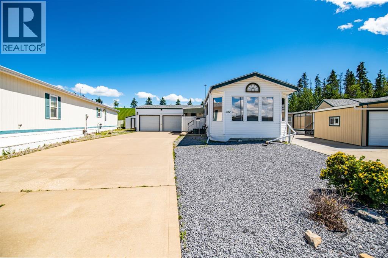
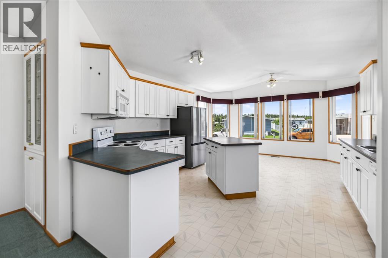
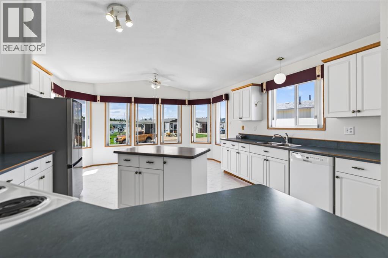
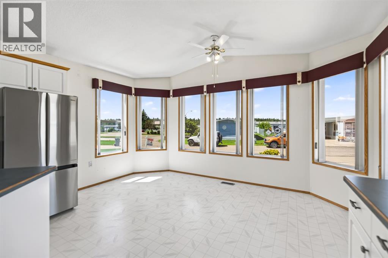
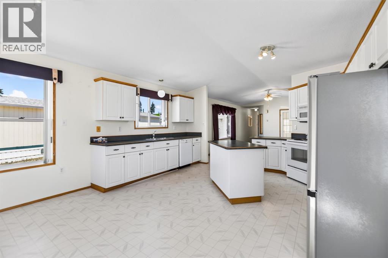
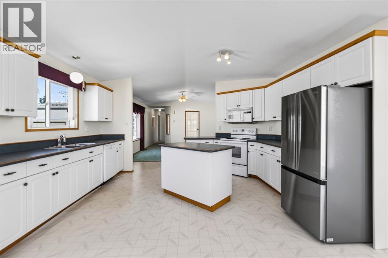
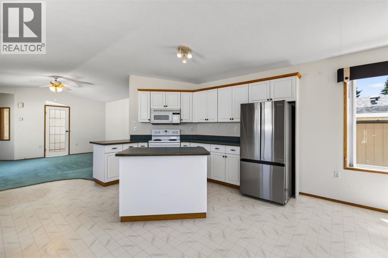
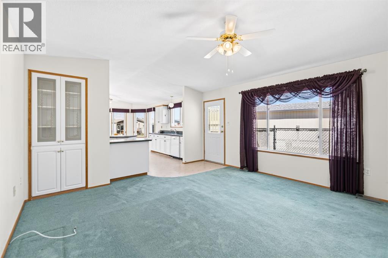
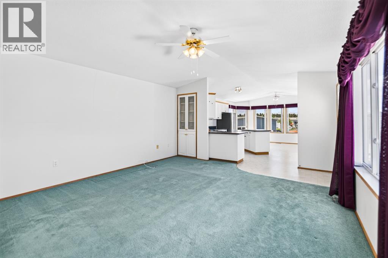
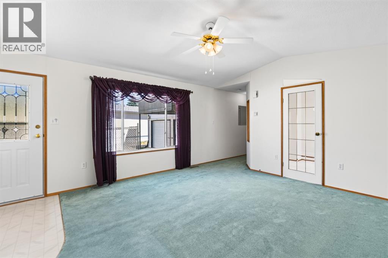
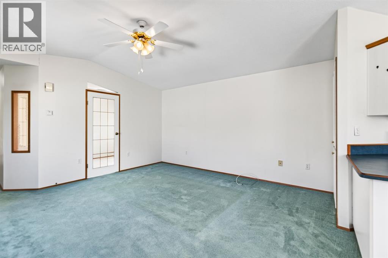
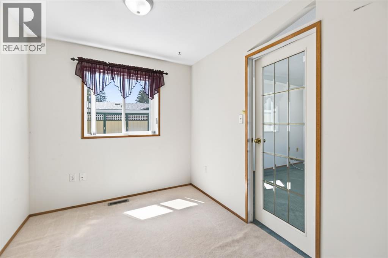
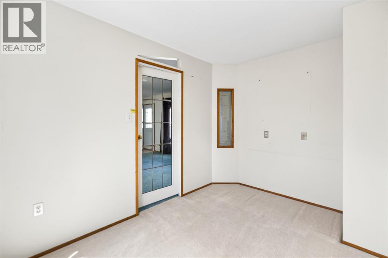
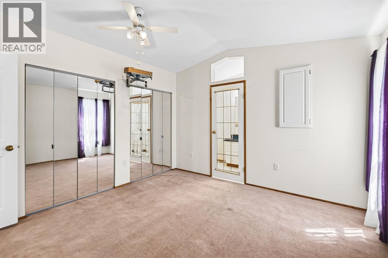
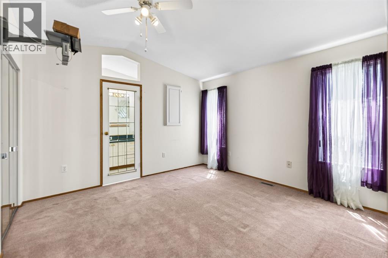
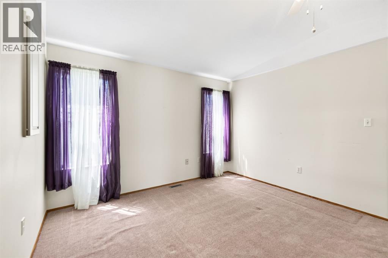
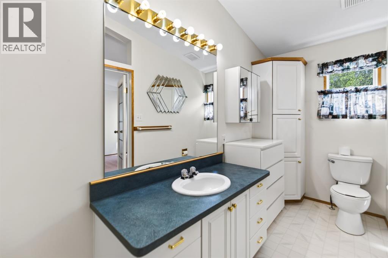
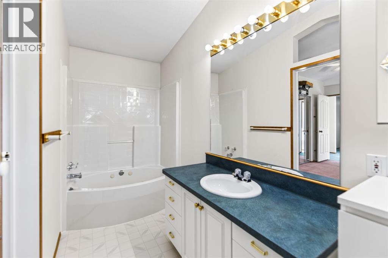
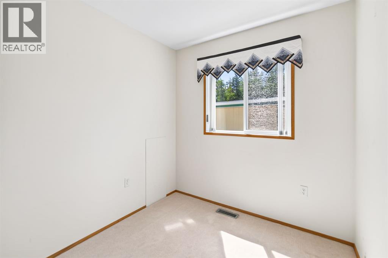
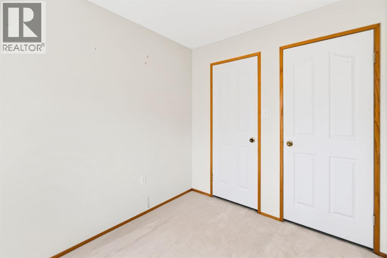
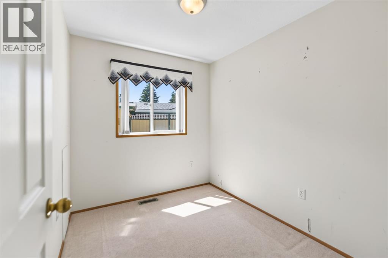
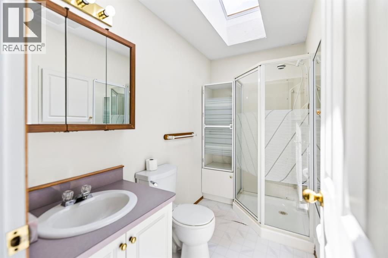
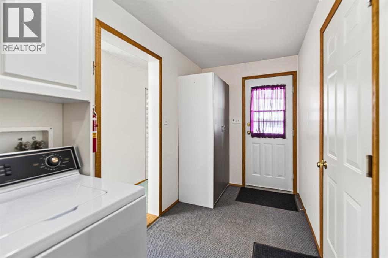
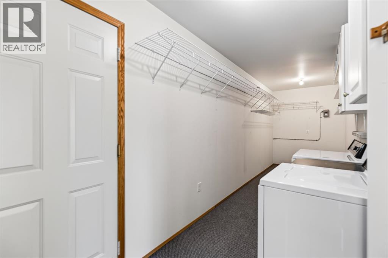
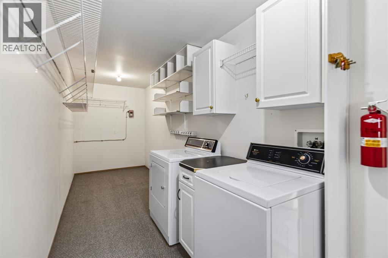
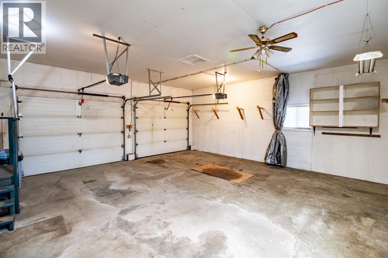
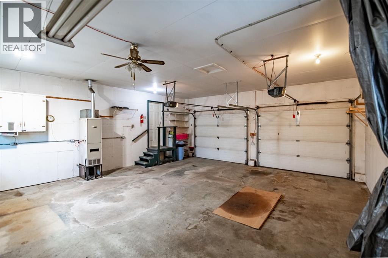
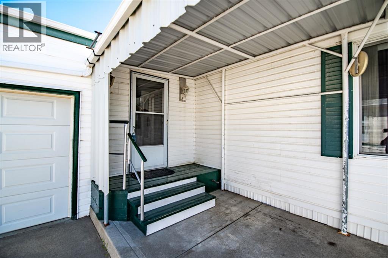
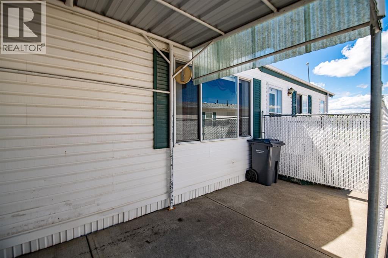
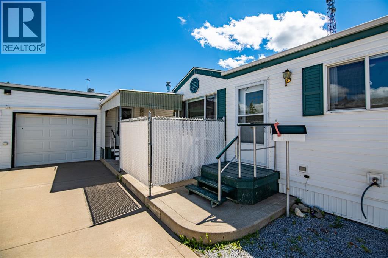
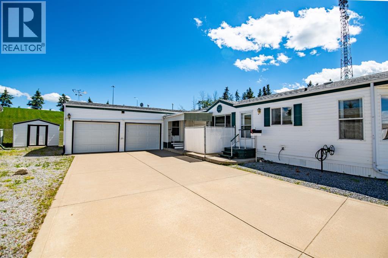
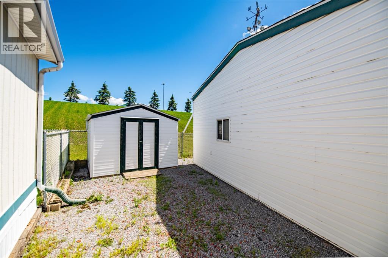
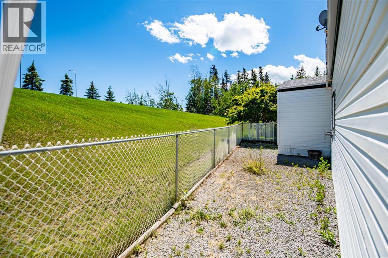
~ HUGE price drop - Immediate possession available! Incredible opportunity, one of the best deals this neighbourhood has seen in years! ~Welcome to Waskasoo Estates — where comfort, convenience, and space come together!Ideally located just outside Red Deer and only minutes from the amenities of Gasoline Alley, this professionally cleaned, move-in-ready 2-bedroom, 2-bathroom home with a dedicated office is ready for its next owner.Step inside to a bright, spacious layout designed for comfortable everyday living. The inviting kitchen features a large central island, abundant cabinetry, and a sunny dining area that makes gathering with family and friends easy. The generous living room is filled with natural light, creating a warm and welcoming space to relax.Working from home is a breeze with the private office, thoughtfully tucked behind a glass door. The primary bedroom offers plenty of storage with dual closets and features a 4-piece ensuite with a large corner soaker tub — the perfect place to unwind at the end of the day.A second bedroom, 3-piece bathroom, and spacious laundry/mudroom with excellent storage complete the interior.The heated 23' x 24' double attached garage adds even more versatility, offering plenty of room for vehicles, storage, hobbies, or a workshop.Outside, enjoy the convenience of a covered porch, storage shed, generous parking, and maintenance-free landscaping — giving you more time to enjoy your home and less time spent on upkeep.If you're looking for a well-maintained home that offers space, functionality, and a convenient location close to Red Deer and Gasoline Alley, this one is ready to welcome you home. (id:63559)
| MLS® Number | A2347380 |
| Property Type | Single Family |
| Community Name | Waskasoo Estates |
| Amenities Near By | Shopping |
| Community Features | Age Restrictions |
| Parking Space Total | 4 |
| Structure | Deck |
| Bathroom Total | 2 |
| Bedrooms Above Ground | 3 |
| Bedrooms Total | 3 |
| Appliances | Washer, Refrigerator, Oven - Electric, Dishwasher, Dryer, Microwave Range Hood Combo |
| Architectural Style | Mobile Home |
| Constructed Date | 1996 |
| Flooring Type | Carpeted, Linoleum |
| Heating Type | Forced Air |
| Stories Total | 1 |
| Size Interior | 1,385 Ft2 |
| Total Finished Area | 1384.93 Sqft |
| Type | Mobile Home |
| Attached Garage | 2 |
| Acreage | No |
| Land Amenities | Shopping |
| Size Total Text | Mobile Home Pad (mhp) |
| Level | Type | Length | Width | Dimensions |
|---|---|---|---|---|
| Main Level | Living Room | 14.92 Ft x 16.00 Ft | ||
| Main Level | Kitchen | 14.75 Ft x 12.00 Ft | ||
| Main Level | Dining Room | 14.75 Ft x 7.33 Ft | ||
| Main Level | Bedroom | 11.33 Ft x 7.92 Ft | ||
| Main Level | 4pc Bathroom | Measurements not available | ||
| Main Level | Primary Bedroom | 12.42 Ft x 12.17 Ft | ||
| Main Level | Bedroom | 8.92 Ft x 7.50 Ft | ||
| Main Level | 3pc Bathroom | Measurements not available | ||
| Main Level | Laundry Room | 5.83 Ft x 25.08 Ft |
Contact us for more information

Ashley Hutchison
Associate
(587) 272-0221
century21maximum.ca/

The trademarks REALTOR®, REALTORS®, and the REALTOR® logo are controlled by The Canadian Real Estate Association (CREA) and identify real estate professionals who are members of CREA. The trademarks MLS®, Multiple Listing Service® and the associated logos are owned by The Canadian Real Estate Association (CREA) and identify the quality of services provided by real estate professionals who are members of CREA. The trademark DDF® is owned by The Canadian Real Estate Association (CREA) and identifies CREA's Data Distribution Facility (DDF®)
© 2025 Gaitan Realty Inc. All rights reserved. Designed and Develop by Marcus IT Consulting Inc. Design & Developed by VW Themes