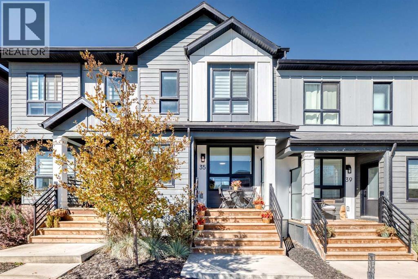
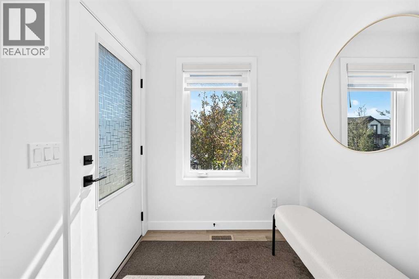
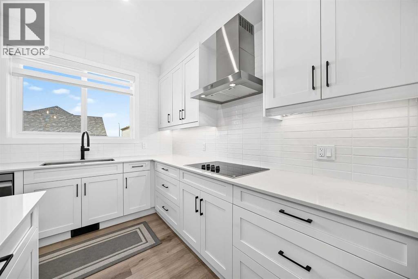
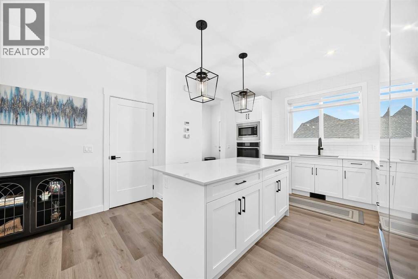
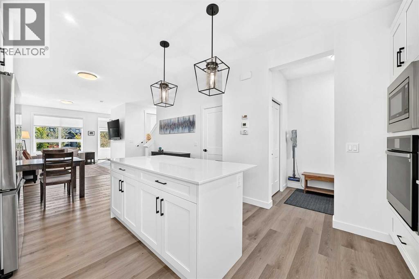
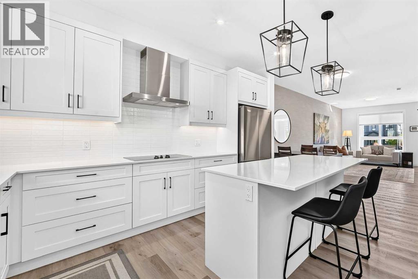
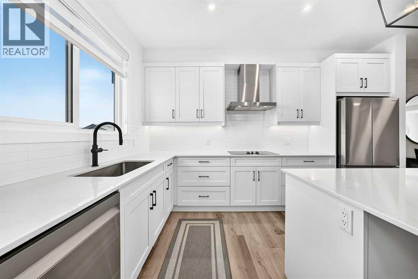
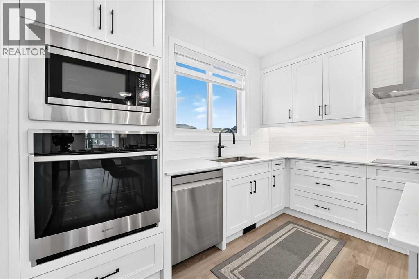
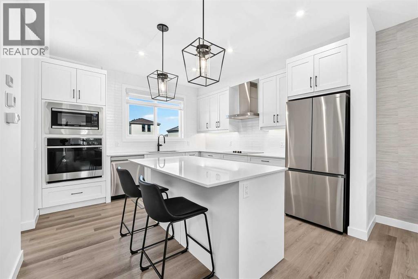
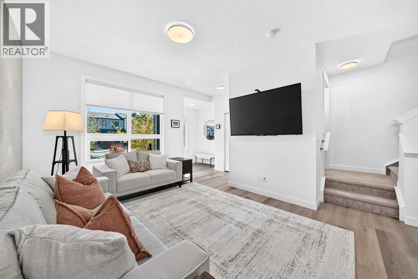
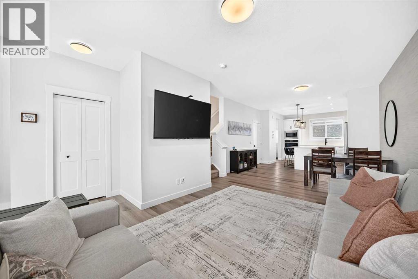
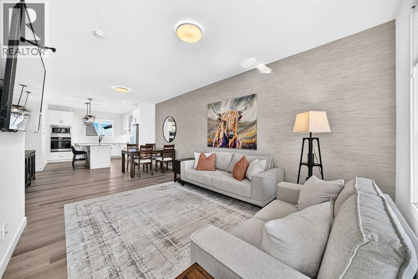
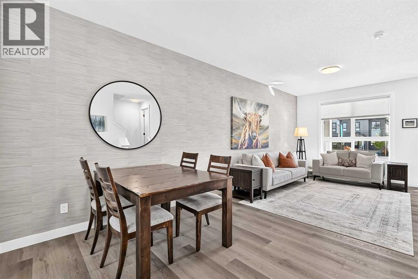
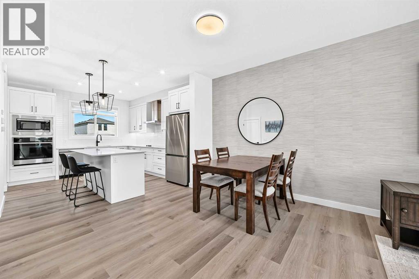
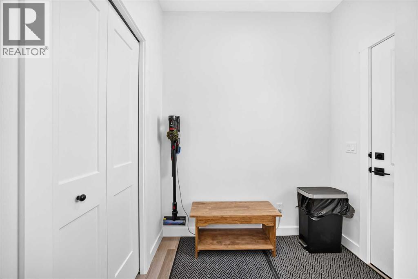
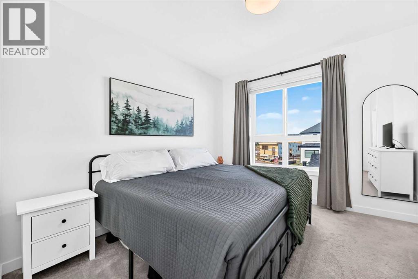
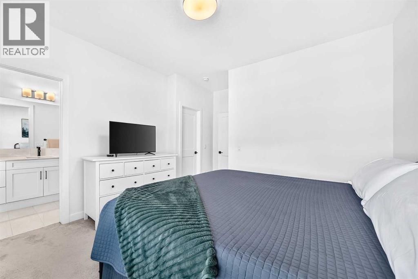
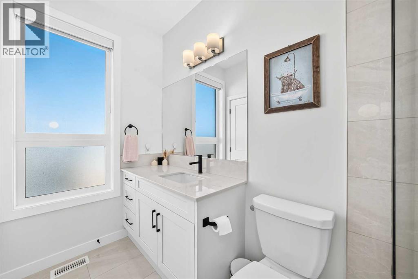
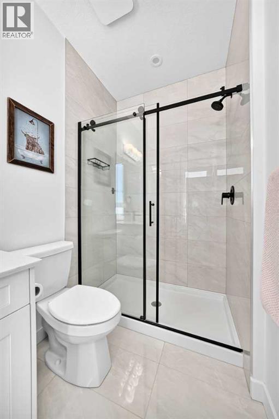
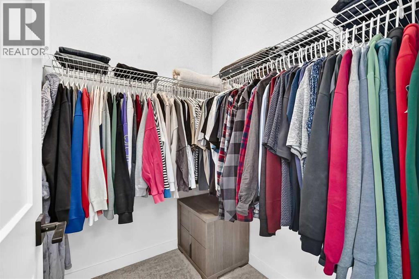
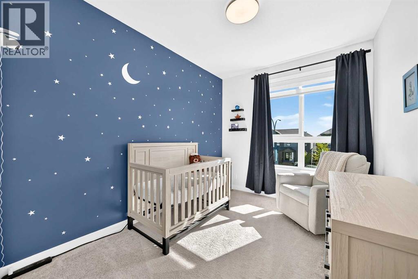
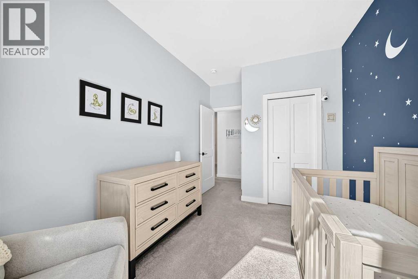
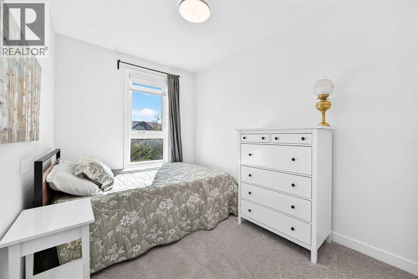
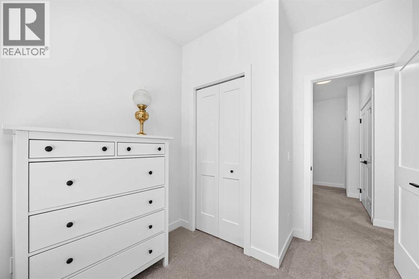
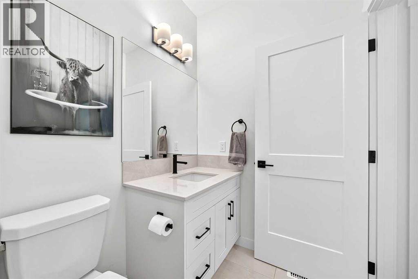
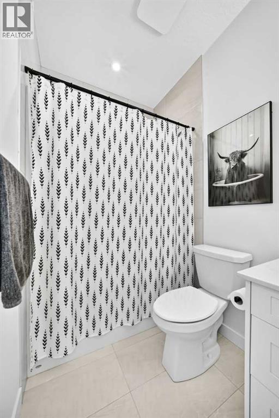
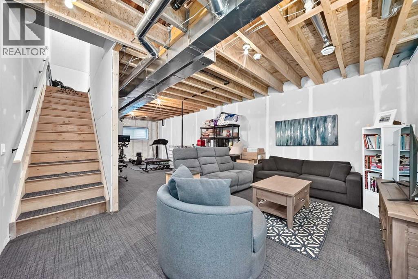
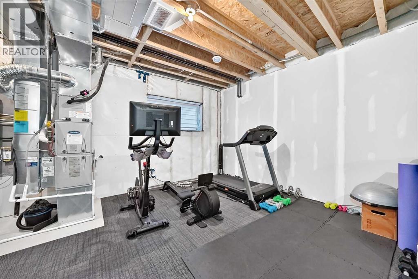
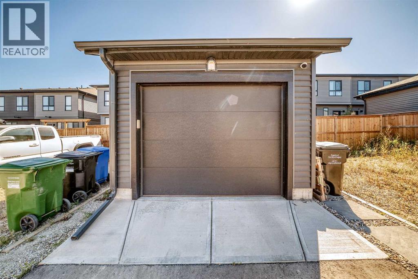
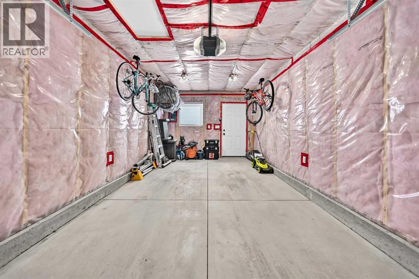
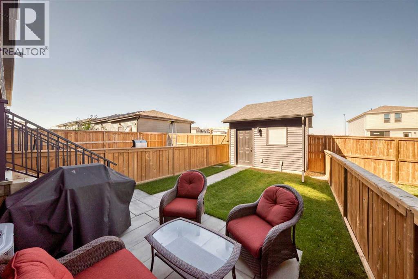
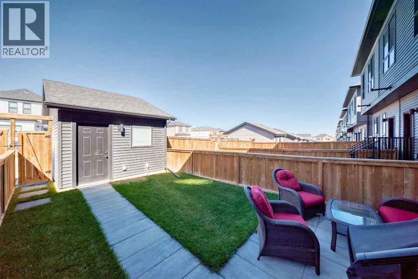
(OPEN HOUSE SUNDAY OCT 4, 130-330PM) These beautiful town homes have NO CONDO FEES! Better than new, this 2 storey home feature 3 bedrooms up, plus a fully landscaped/enclosed private rear yard and single detached garage! The front entry boasts a covered front veranda. Once inside, the foyer is bright and spacious. To the right is a comfortable living room connected to the central dining area, and, at the rear is a chef's grade kitchen boasting stainless steel appliances with a built-in wall oven and microwave. Enjoy the convenient mudroom access to the rear yard. Upstairs, there are 3 bedrooms, the master boasting a full ensuite bath and walk-in closet. The lower level is unfinished with 3 pce rough-in plumbing and large windows. For added convenience, central air conditioning has been installed! Silverton is a newer community with quick access to MacLeod and Stoney Trails, and just minutes from the Gates of Walden Shopping Mall featuring Save on Foods, Shoppers Drug Mart, Tim Hortons and so much more! This beautiful home is priced to sell-don't miss out! (id:63559)
1:30 pm
Ends at:3:30 pm
| MLS® Number | A2347364 |
| Property Type | Single Family |
| Community Name | Silverado |
| Amenities Near By | Shopping |
| Features | Back Lane, No Animal Home, No Smoking Home |
| Parking Space Total | 1 |
| Plan | 2310962 |
| Bathroom Total | 3 |
| Bedrooms Above Ground | 3 |
| Bedrooms Total | 3 |
| Appliances | Washer, Refrigerator, Cooktop - Electric, Dishwasher, Oven, Dryer, Microwave, Hood Fan, Garage Door Opener |
| Basement Development | Unfinished |
| Basement Type | Full (unfinished) |
| Constructed Date | 2024 |
| Construction Material | Wood Frame |
| Construction Style Attachment | Attached |
| Cooling Type | Central Air Conditioning |
| Flooring Type | Carpeted, Ceramic Tile, Vinyl Plank |
| Foundation Type | Poured Concrete |
| Half Bath Total | 1 |
| Heating Type | Forced Air |
| Stories Total | 2 |
| Size Interior | 1,458 Ft2 |
| Total Finished Area | 1458 Sqft |
| Type | Row / Townhouse |
| Detached Garage | 1 |
| Acreage | No |
| Fence Type | Fence |
| Land Amenities | Shopping |
| Size Frontage | 5.49 M |
| Size Irregular | 184.00 |
| Size Total | 184 M2|0-4,050 Sqft |
| Size Total Text | 184 M2|0-4,050 Sqft |
| Zoning Description | R-gm |
| Level | Type | Length | Width | Dimensions |
|---|---|---|---|---|
| Basement | Furnace | 17.25 Ft x 11.08 Ft | ||
| Basement | Other | 13.58 Ft x 10.00 Ft | ||
| Basement | Family Room | 17.25 Ft x 14.50 Ft | ||
| Main Level | Dining Room | 13.17 Ft x 8.00 Ft | ||
| Main Level | Kitchen | 11.75 Ft x 13.83 Ft | ||
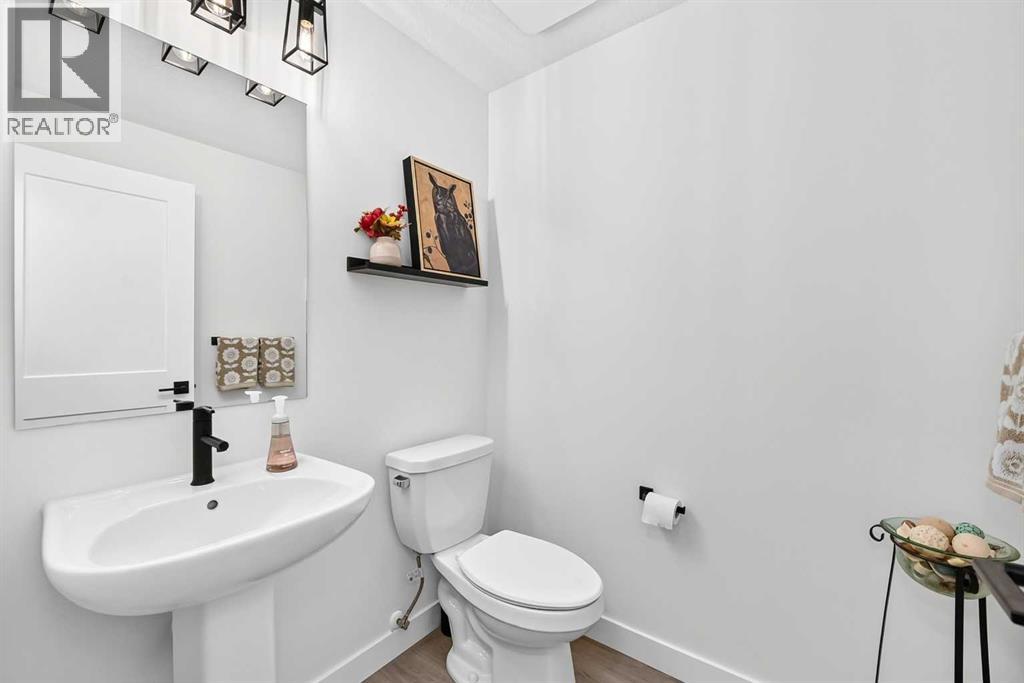
| Main Level | 2pc Bathroom | 5.50 Ft x 5.08 Ft | ||
| Main Level | Other | 4.92 Ft x 8.92 Ft | ||
| Main Level | Living Room | 11.17 Ft x 14.83 Ft | ||
| Main Level | Other | 6.42 Ft x 10.75 Ft | ||
| Upper Level | Other | 6.00 Ft x 5.00 Ft | ||
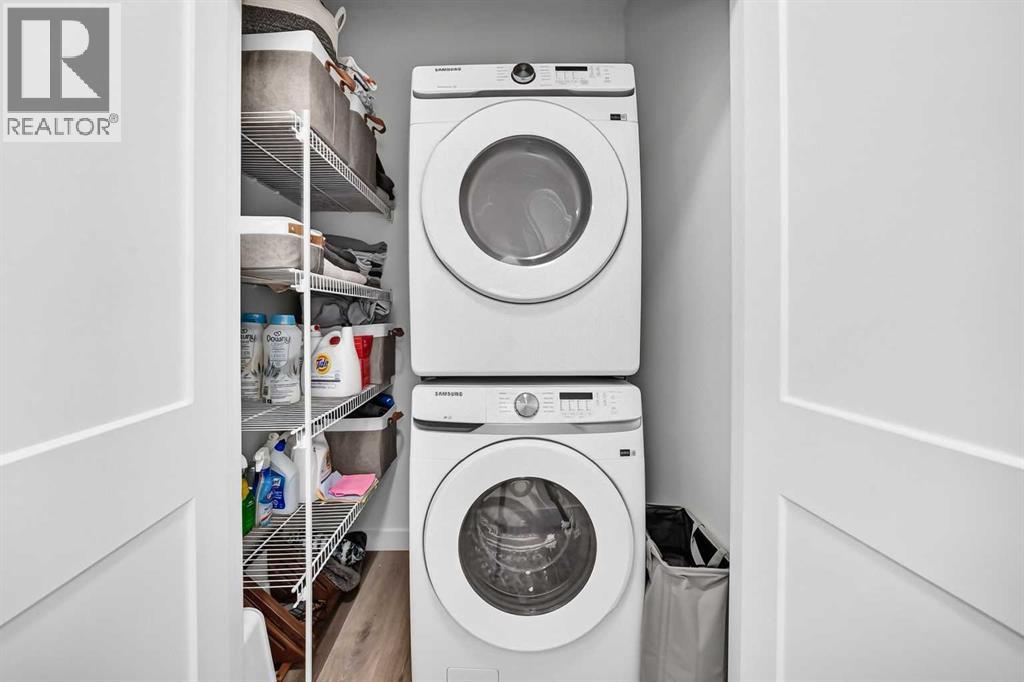
| Upper Level | Laundry Room | 3.50 Ft x 5.25 Ft | ||
| Upper Level | Bedroom | 8.75 Ft x 11.83 Ft | ||
| Upper Level | Bedroom | 8.17 Ft x 11.75 Ft | ||
| Upper Level | 4pc Bathroom | 4.92 Ft x 8.67 Ft | ||
| Upper Level | 3pc Bathroom | 5.08 Ft x 9.58 Ft | ||
| Upper Level | Primary Bedroom | 11.75 Ft x 11.42 Ft |
https://www.realtor.ca/real-estate/30314508/35-silverton-glen-green-sw-calgary-silverado
Contact us for more information
Richard W. Kim
Associate
(403) 287-3880

The trademarks REALTOR®, REALTORS®, and the REALTOR® logo are controlled by The Canadian Real Estate Association (CREA) and identify real estate professionals who are members of CREA. The trademarks MLS®, Multiple Listing Service® and the associated logos are owned by The Canadian Real Estate Association (CREA) and identify the quality of services provided by real estate professionals who are members of CREA. The trademark DDF® is owned by The Canadian Real Estate Association (CREA) and identifies CREA's Data Distribution Facility (DDF®)
© 2025 Gaitan Realty Inc. All rights reserved. Designed and Develop by Marcus IT Consulting Inc. Design & Developed by VW Themes