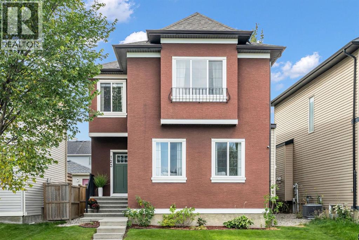
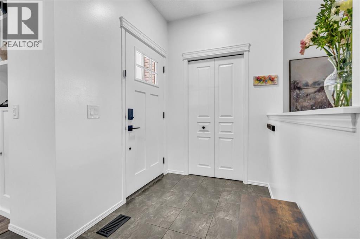
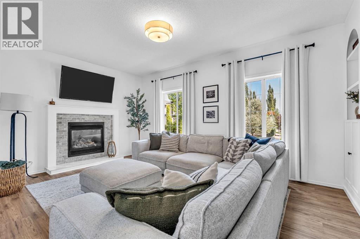
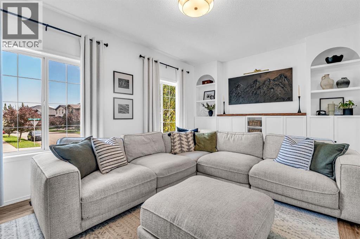
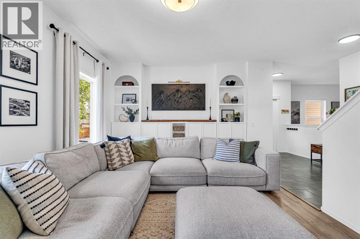
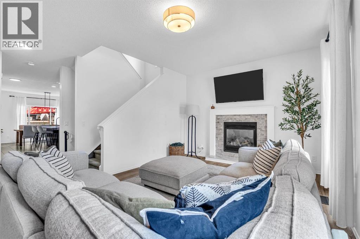
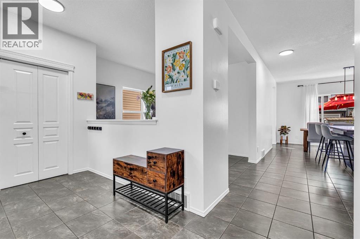
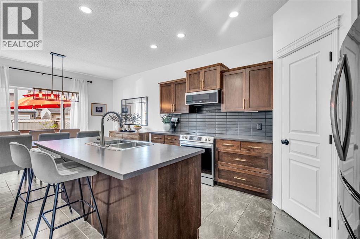
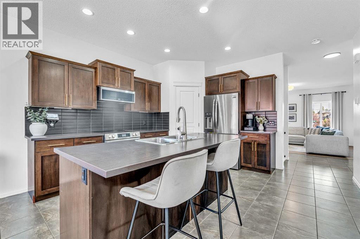
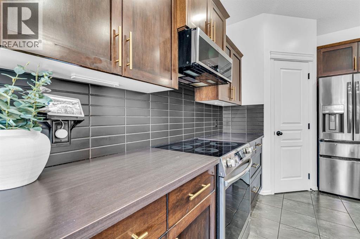
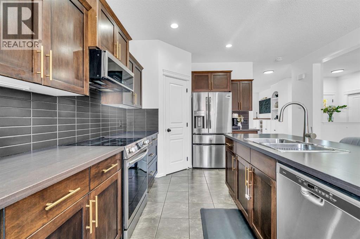
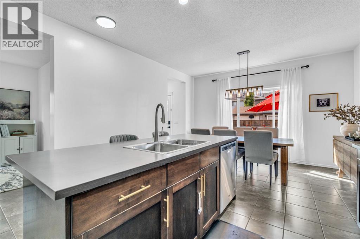
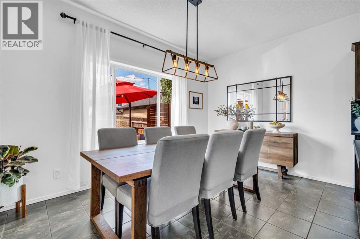
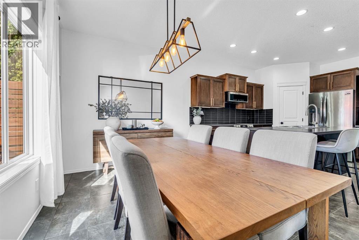
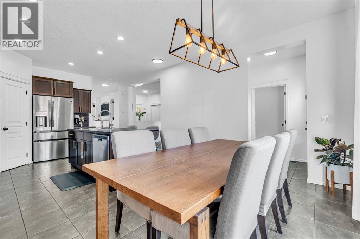
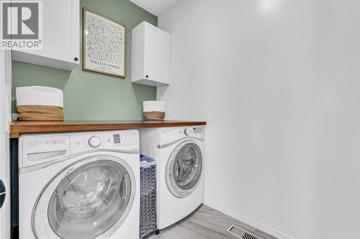
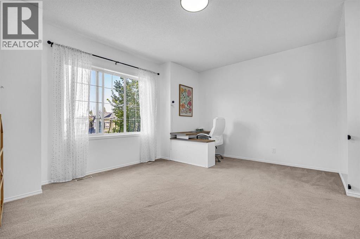
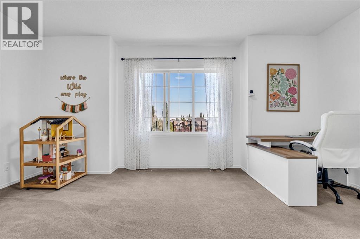
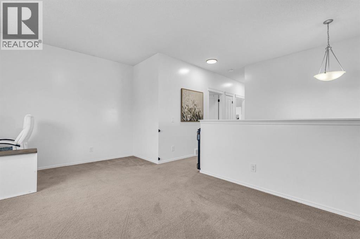
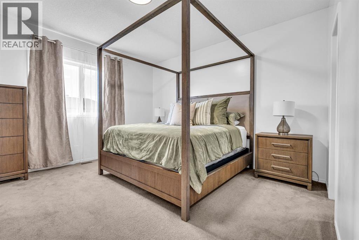
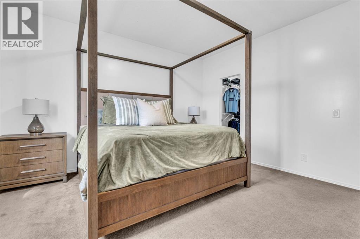
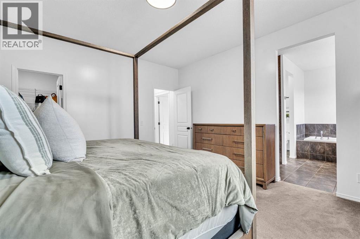
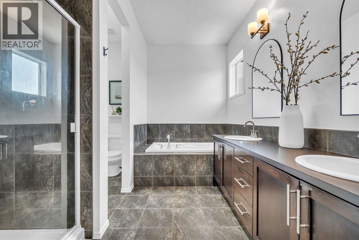
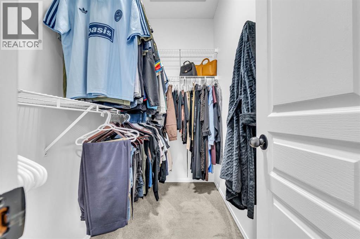
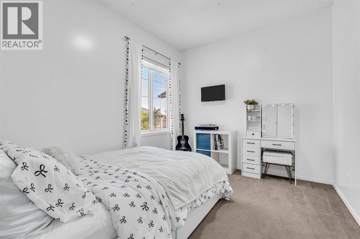
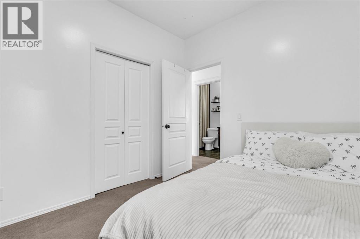
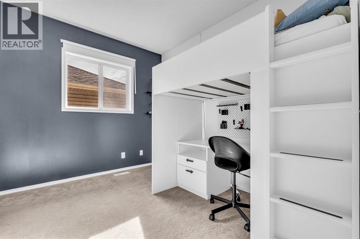
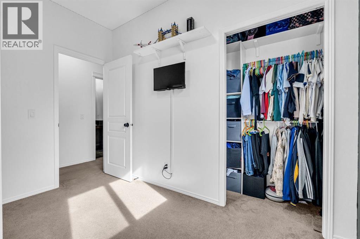
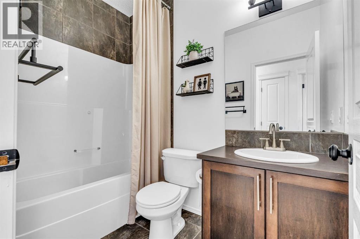
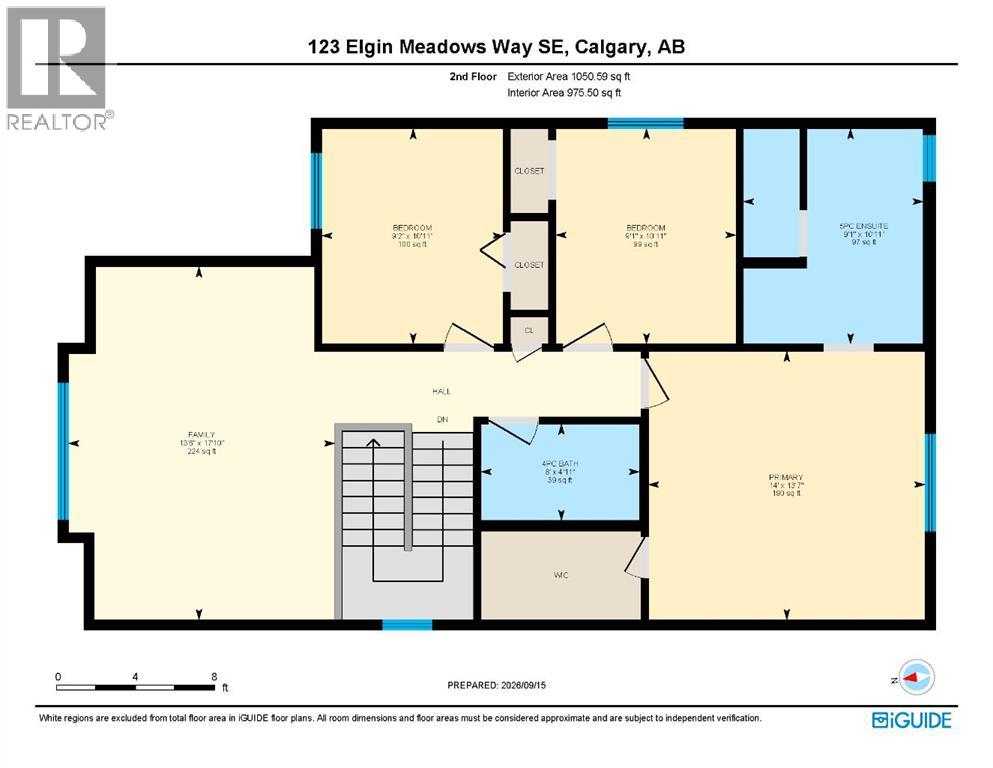
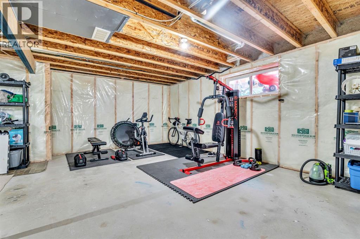
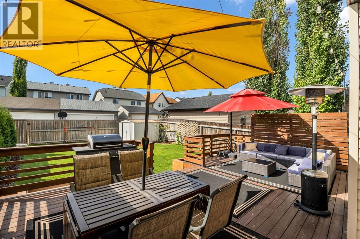
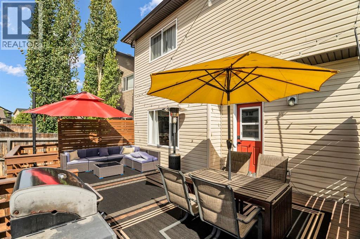
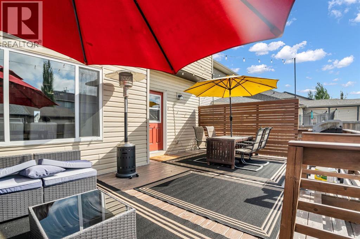
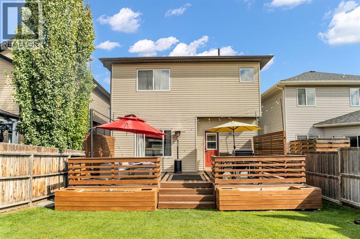
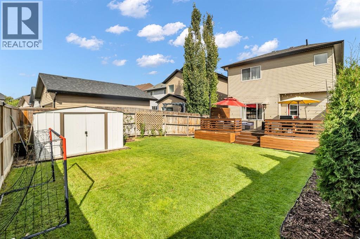
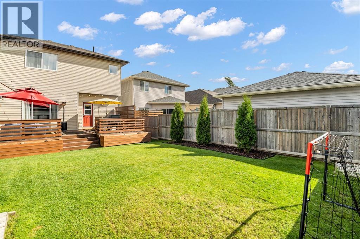
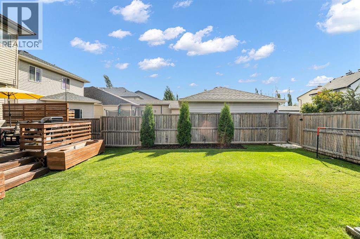
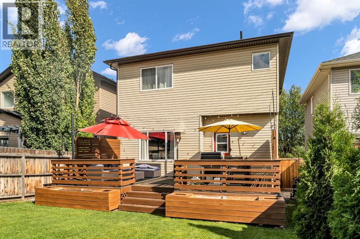
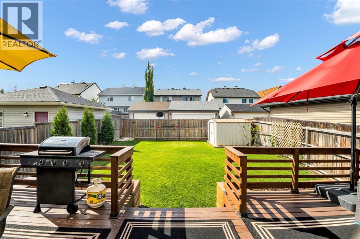
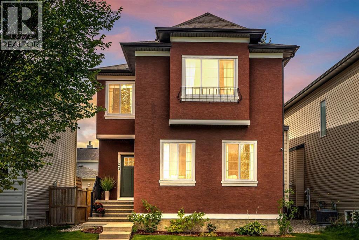
OPEN HOUSE SATURDAY OCTOBER 10th 11AM-1PM. Welcome to this spacious and beautifully updated family home in the heart of McKenzie Towne! Offering 2,050 sq. ft. above grade, this 3-bedroom, 2.5 bathroom home combines generous room sizes, thoughtful updates, an abundance of natural light and plenty of opportunity to make the space your own.Step inside to a bright and inviting main floor featuring 9-ft ceilings, updated living room flooring, fresh paint and updated lighting throughout. The open-concept kitchen and living area is perfect for everyday family life and entertaining, with a cozy fireplace with upgraded fireplace surround and built-in cabinets adding warmth and character. The generous dining area provides plenty of room for family meals and gatherings. The versatile main-floor flex room adds another layer of functionality, offering the perfect space for a home office, playroom, hobby space, study or quiet retreat, with the flexibility to adapt as your family's needs change.Upstairs, you'll find a large bonus room offering incredible flexibility — perfect as a family room, movie room, kids' play space, home office or additional entertaining area. The spacious primary bedroom features plenty of room for a king-sized bedroom suite, along with a 5-piece ensuite and walk-in closet. Two additional bedrooms and a full bathroom complete the upper level. The unfinished basement offers exceptional future potential. Along with abundant storage space, there is an additional large room framed with electrical and wiring already completed, providing an excellent opportunity for a large fourth bedroom or or additional space depending on your family's needs.Outside, enjoy the landscaped backyard and oversized deck — perfect for summer entertaining. Convenient street parking directly in front of the home makes everyday parking easy for residents and guests, while back-lane access and the generous rear yard provide an excellent opportunity to add a detached garage in th e future.Additional updates include newer appliances, updated flooring, lighting, doors, laundry cabinetry and exterior improvements.Located in the family-friendly community of McKenzie Towne, you're close to parks, pathways, schools, shopping, restaurants and all the amenities the area has to offer.With its generous floor plan, large bonus room, spacious primary suite, flexible basement and excellent parking, this home offers comfortable family living today with plenty of opportunity for tomorrow (id:63559)
| MLS® Number | A2347475 |
| Property Type | Single Family |
| Neigbourhood | Elgin |
| Community Name | McKenzie Towne |
| Amenities Near By | Park, Playground, Recreation Nearby, Schools, Shopping |
| Features | Back Lane, Parking |
| Plan | 0813057 |
| Structure | Deck |
| Bathroom Total | 3 |
| Bedrooms Above Ground | 3 |
| Bedrooms Total | 3 |
| Amenities | Recreation Centre |
| Appliances | Washer, Refrigerator, Dishwasher, Stove, Dryer, Microwave Range Hood Combo |
| Basement Development | Unfinished |
| Basement Type | Full (unfinished) |
| Constructed Date | 2010 |
| Construction Material | Wood Frame |
| Construction Style Attachment | Detached |
| Cooling Type | None |
| Exterior Finish | Stucco, Vinyl Siding |
| Fireplace Present | Yes |
| Fireplace Total | 1 |
| Flooring Type | Carpeted, Ceramic Tile, Vinyl Plank |
| Foundation Type | Poured Concrete |
| Half Bath Total | 1 |
| Heating Type | Forced Air |
| Stories Total | 2 |
| Size Interior | 2,052 Ft2 |
| Total Finished Area | 2051.64 Sqft |
| Type | House |
| Other |
| Acreage | No |
| Fence Type | Fence |
| Land Amenities | Park, Playground, Recreation Nearby, Schools, Shopping |
| Landscape Features | Landscaped |
| Size Depth | 33.98 M |
| Size Frontage | 10.3 M |
| Size Irregular | 353.00 |
| Size Total | 353 M2|0-4,050 Sqft |
| Size Total Text | 353 M2|0-4,050 Sqft |
| Zoning Description | R-g |
| Level | Type | Length | Width | Dimensions |
|---|---|---|---|---|
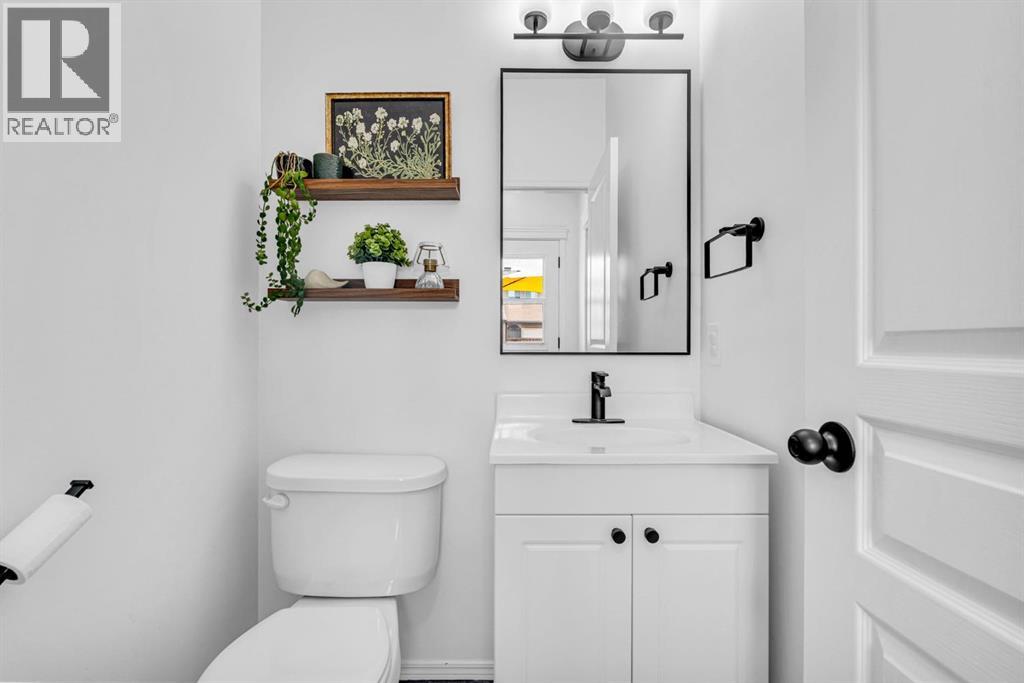
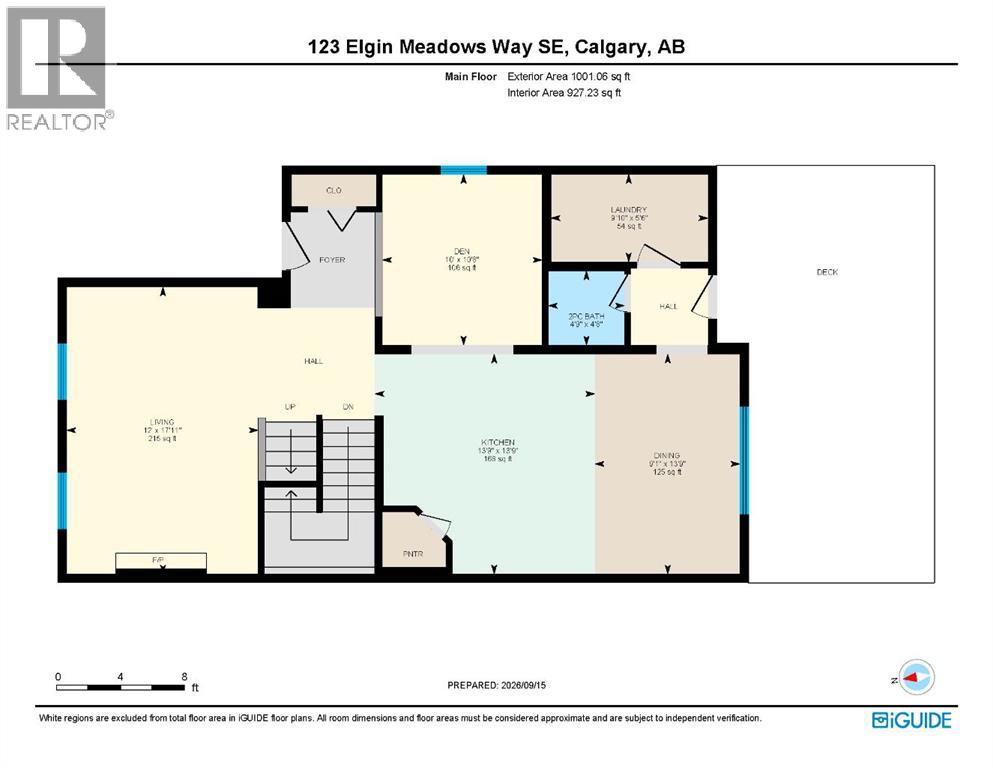
| Main Level | 2pc Bathroom | 4.67 Ft x 4.75 Ft | ||
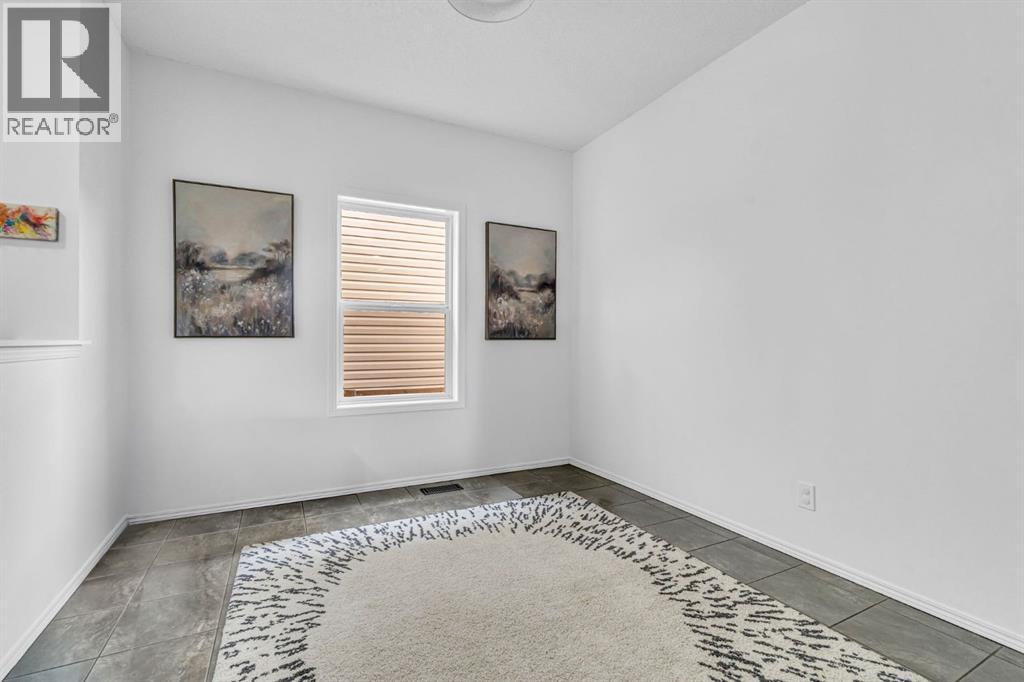
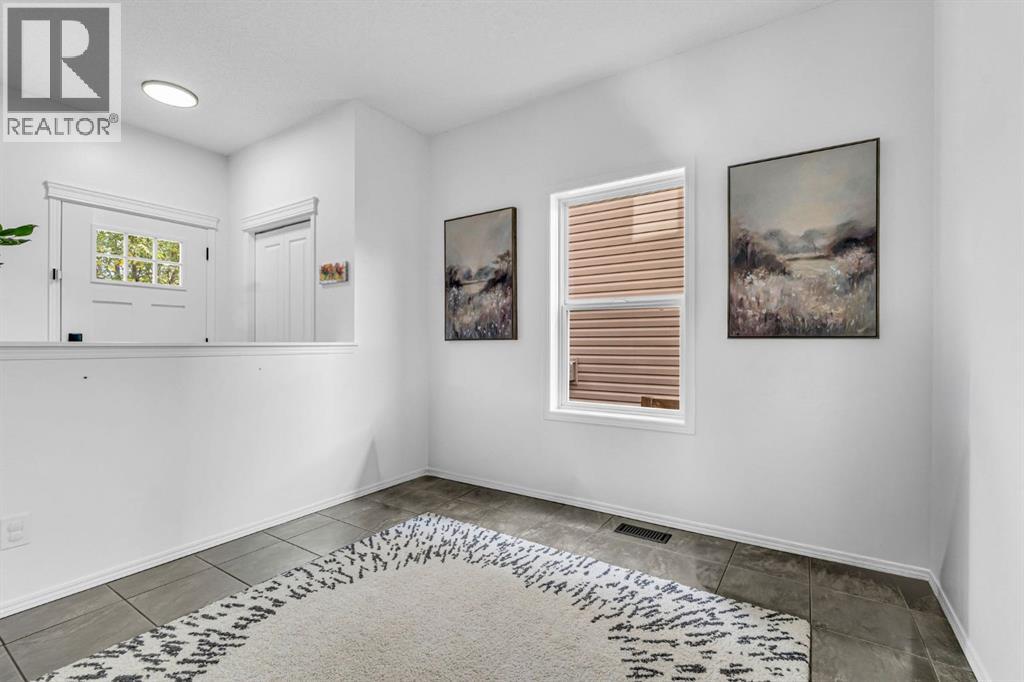
| Main Level | Den | 10.67 Ft x 10.00 Ft | ||
| Main Level | Dining Room | 13.75 Ft x 9.08 Ft | ||
| Main Level | Kitchen | 13.75 Ft x 13.75 Ft | ||
| Main Level | Laundry Room | 5.50 Ft x 9.83 Ft | ||
| Main Level | Living Room | 17.92 Ft x 12.00 Ft | ||
| Upper Level | 4pc Bathroom | 4.92 Ft x 8.00 Ft | ||
| Upper Level | 5pc Bathroom | 10.92 Ft x 9.08 Ft | ||
| Upper Level | Bedroom | 10.92 Ft x 9.08 Ft | ||
| Upper Level | Bedroom | 10.92 Ft x 9.17 Ft | ||
| Upper Level | Family Room | 17.83 Ft x 13.50 Ft | ||
| Upper Level | Primary Bedroom | 13.58 Ft x 14.00 Ft |
https://www.realtor.ca/real-estate/30315659/123-elgin-meadows-way-se-calgary-mckenzie-towne
Contact us for more information
Melissa Kost
Associate Broker
(403) 247-7770
(403) 247-7727
Megan Mccourt-Agyei
Associate
(403) 271-0600
(403) 271-5909

The trademarks REALTOR®, REALTORS®, and the REALTOR® logo are controlled by The Canadian Real Estate Association (CREA) and identify real estate professionals who are members of CREA. The trademarks MLS®, Multiple Listing Service® and the associated logos are owned by The Canadian Real Estate Association (CREA) and identify the quality of services provided by real estate professionals who are members of CREA. The trademark DDF® is owned by The Canadian Real Estate Association (CREA) and identifies CREA's Data Distribution Facility (DDF®)
© 2025 Gaitan Realty Inc. All rights reserved. Designed and Develop by Marcus IT Consulting Inc. Design & Developed by VW Themes