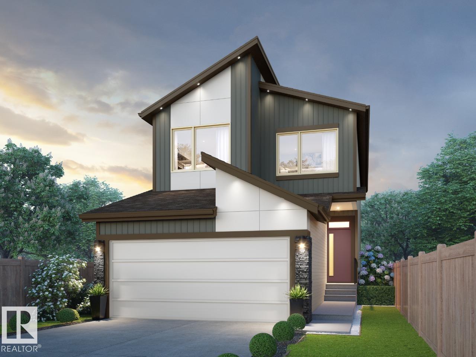
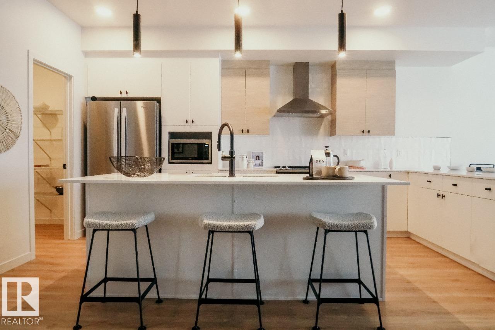
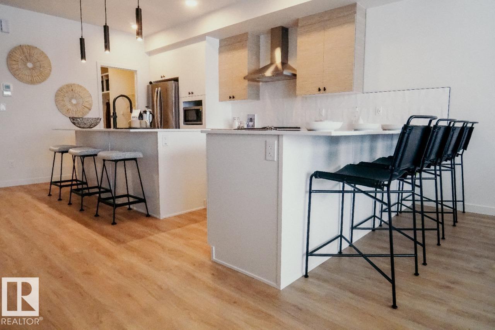
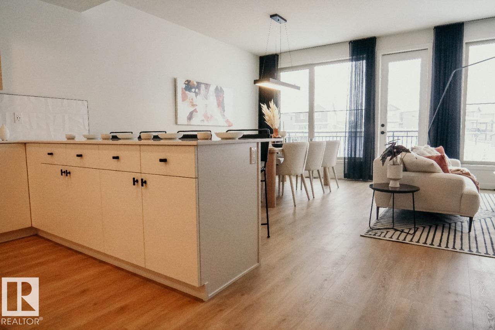
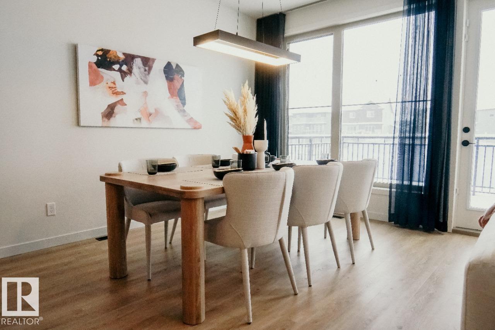
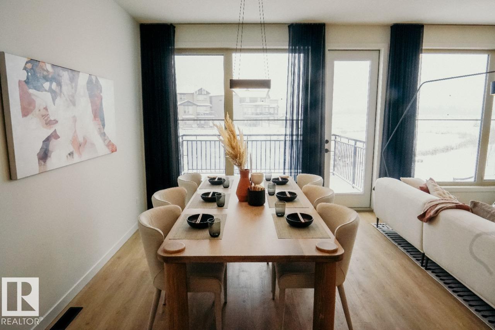
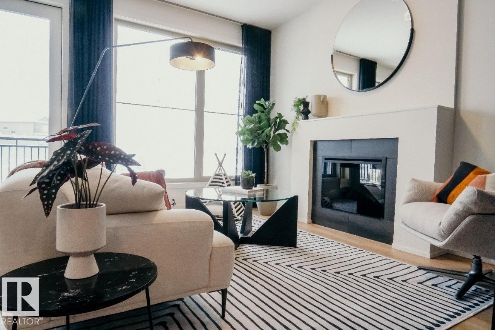
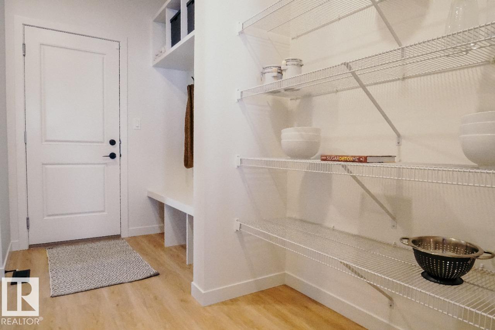
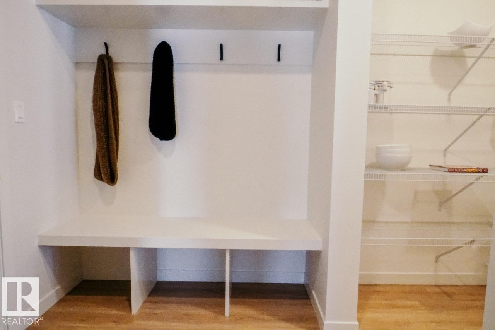
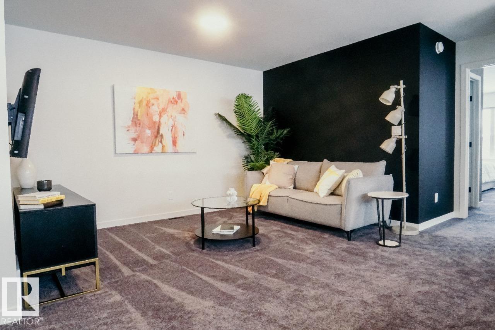
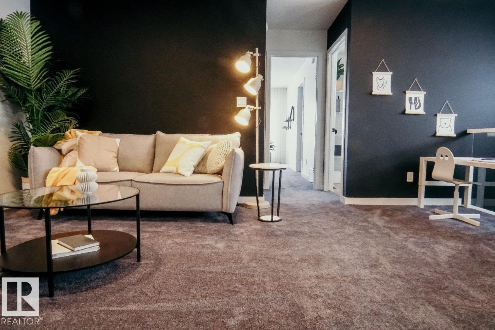
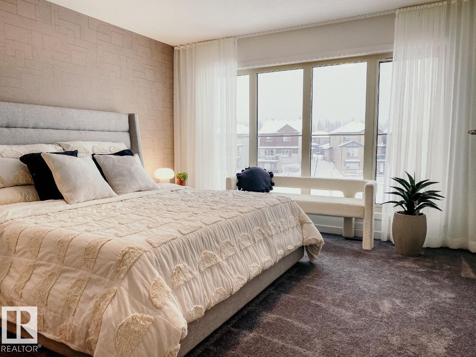
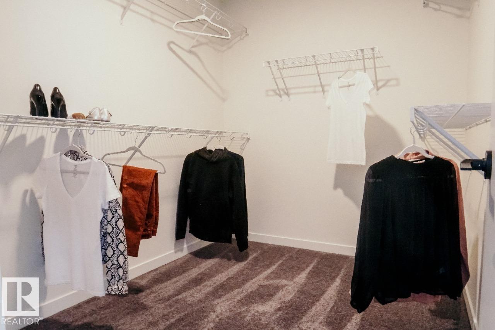
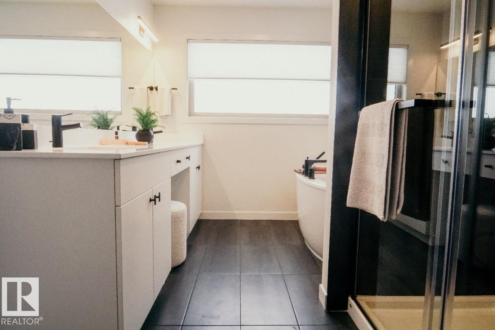
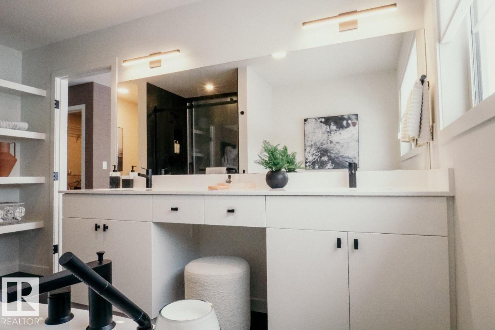
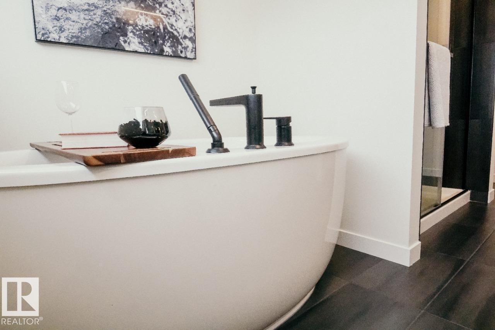
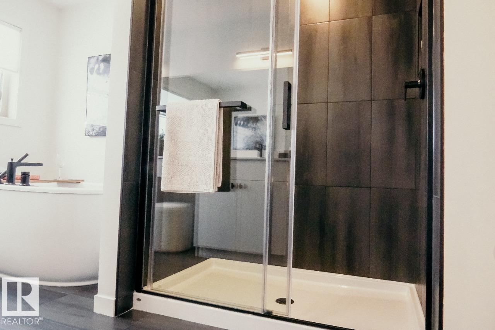
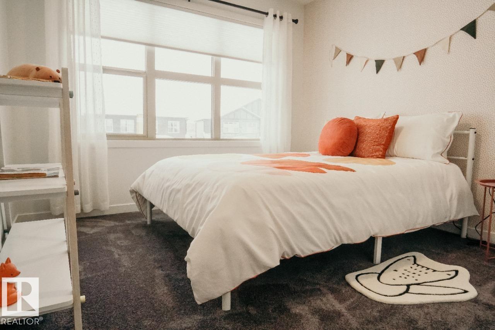
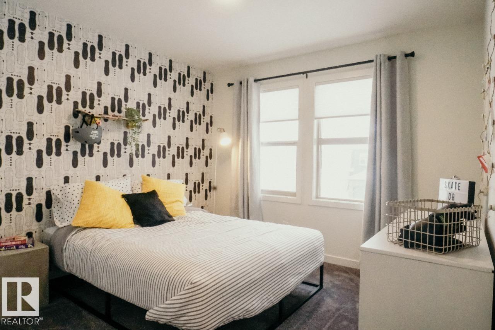
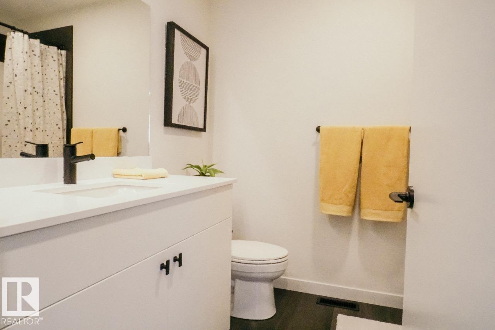
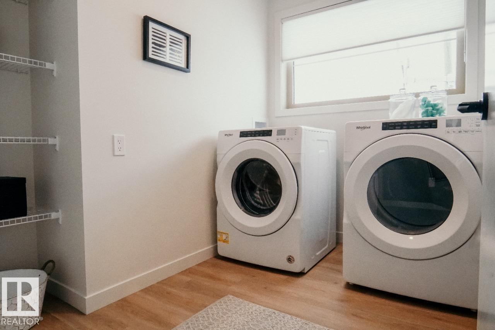
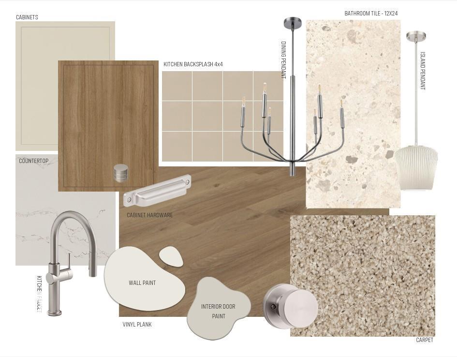
Welcome to the Career Achieve 22 by Cantiro Homes in Ardrossan! Offering 3 bedrooms, and 2.5 bathrooms, this thoughtfully designed home balances productivity, comfort, and luxury. The main floor features a central kitchen with two eating bars, all kitchen and laundry appliances included, a convenient workstation ideal for working from home, and an inviting living room with an electric fireplace. Upstairs, you’ll find 2 secondary bedrooms and a spacious primary bedroom complete with an expansive dressing room and luxurious ensuite featuring a freestanding soaker tub. Additional highlights include iron railing, 9’ basement ceilings, the warm and nature-inspired Timber interior style, and a striking Nordic Fusion Plus exterior. Ideally located near Ardrossan’s schools, recreation centre, parks, trails, and growing commercial amenities. Tentative possession available October 2026. Photos are for representation purposes only; colours and features may vary. (id:63559)
| MLS® Number | E4509986 |
| Property Type | Single Family |
| Neigbourhood | Ardrossan II |
| Amenities Near By | Playground, Schools, Shopping |
| Features | Park/reserve, No Animal Home, No Smoking Home |
| Parking Space Total | 4 |
| Bathroom Total | 3 |
| Bedrooms Total | 3 |
| Appliances | Dishwasher, Dryer, Garage Door Opener Remote(s), Hood Fan, Microwave, Refrigerator, Stove, Washer |
| Basement Development | Unfinished |
| Basement Type | Full (unfinished) |
| Constructed Date | 2026 |
| Construction Style Attachment | Detached |
| Fireplace Fuel | Electric |
| Fireplace Present | Yes |
| Fireplace Type | Insert |
| Half Bath Total | 1 |
| Heating Type | Forced Air |
| Stories Total | 2 |
| Size Interior | 2,160 Ft2 |
| Type | House |
| Attached Garage |
| Acreage | No |
| Land Amenities | Playground, Schools, Shopping |
| Level | Type | Length | Width | Dimensions |
|---|---|---|---|---|
| Main Level | Living Room | 3.51 m | 3.96 m | 3.51 m x 3.96 m |
| Main Level | Dining Room | 2.74 m | 4.16 m | 2.74 m x 4.16 m |
| Main Level | Kitchen | 2.74 m | 5.23 m | 2.74 m x 5.23 m |
| Upper Level | Primary Bedroom | 3.75 m | 4.11 m | 3.75 m x 4.11 m |
| Upper Level | Bedroom 2 | 3.2 m | 3.2 m | 3.2 m x 3.2 m |
| Upper Level | Bedroom 3 | 3.1 m | 3.05 m | 3.1 m x 3.05 m |
| Upper Level | Media | 2.74 m | 3.81 m | 2.74 m x 3.81 m |
https://www.realtor.ca/real-estate/30317078/198-stetson-loop-ardrossan-ardrossan-ii
Contact us for more information
David Lofthaug
Broker
(587) 602-3307

The trademarks REALTOR®, REALTORS®, and the REALTOR® logo are controlled by The Canadian Real Estate Association (CREA) and identify real estate professionals who are members of CREA. The trademarks MLS®, Multiple Listing Service® and the associated logos are owned by The Canadian Real Estate Association (CREA) and identify the quality of services provided by real estate professionals who are members of CREA. The trademark DDF® is owned by The Canadian Real Estate Association (CREA) and identifies CREA's Data Distribution Facility (DDF®)
© 2025 Gaitan Realty Inc. All rights reserved. Designed and Develop by Marcus IT Consulting Inc. Design & Developed by VW Themes