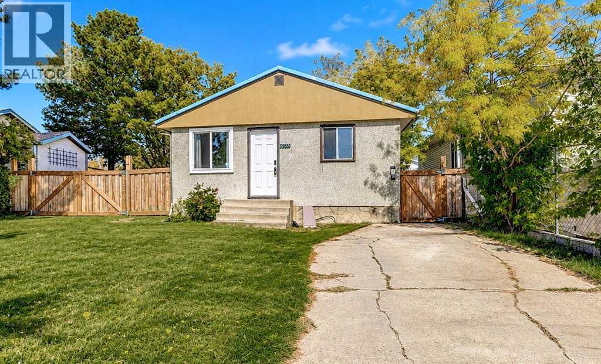
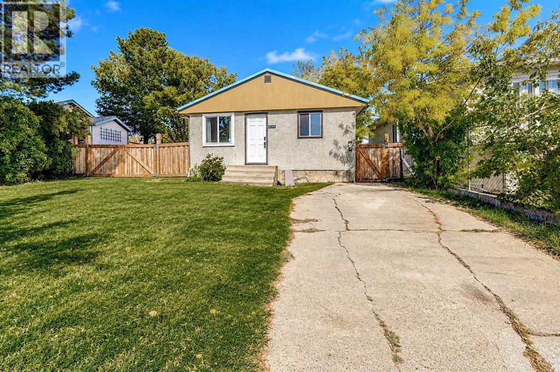
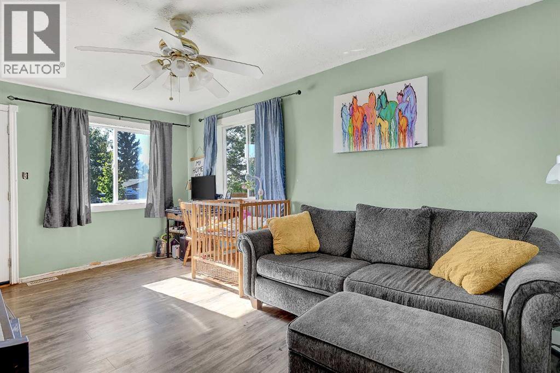
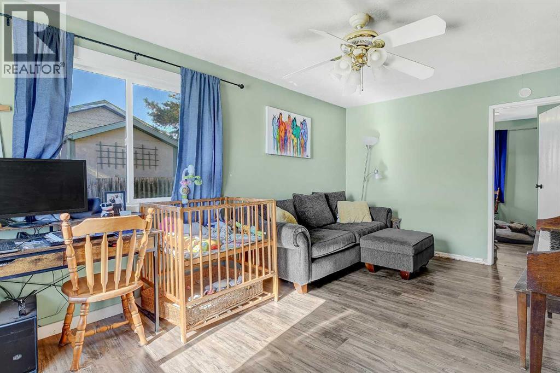
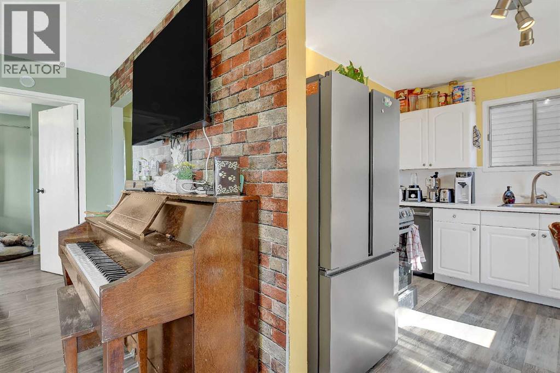
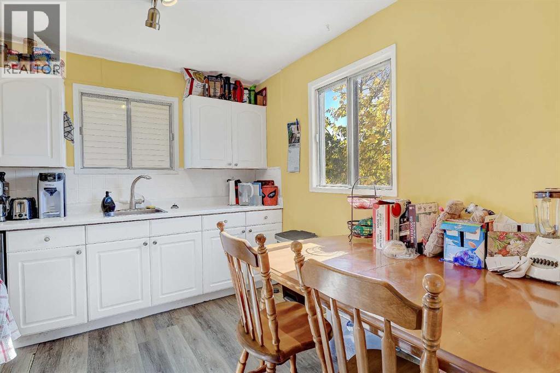
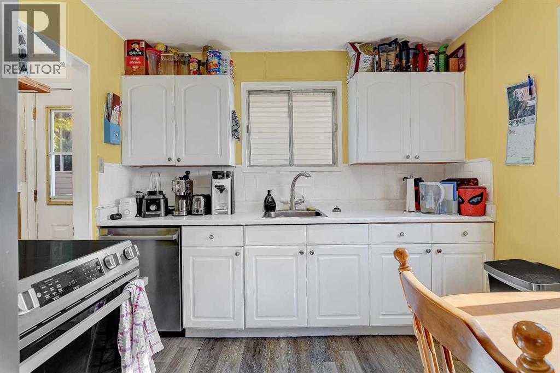
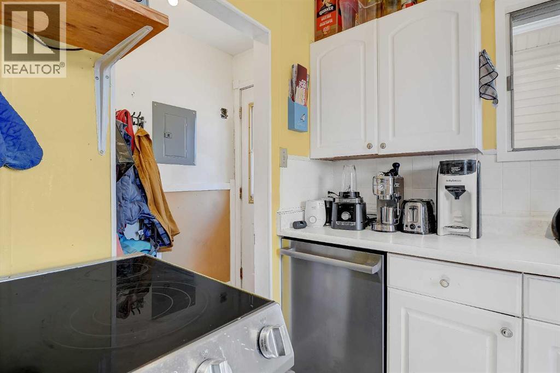
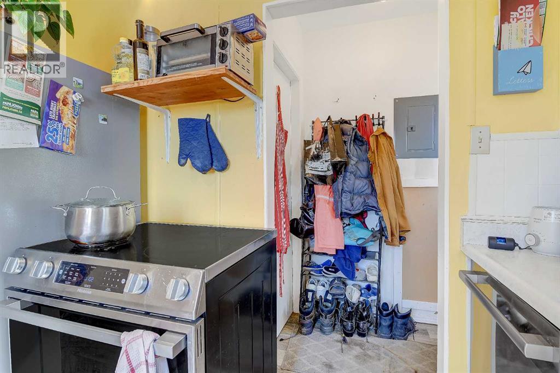
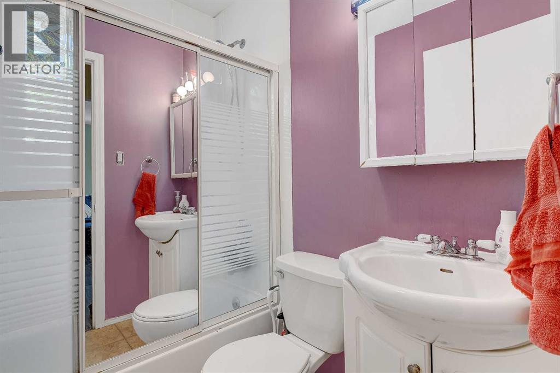
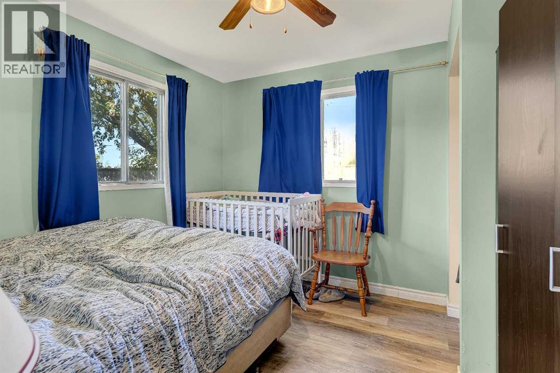
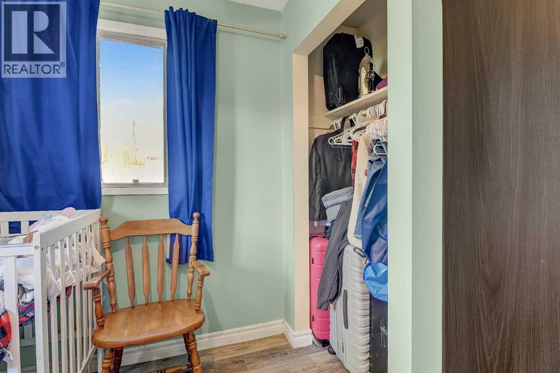
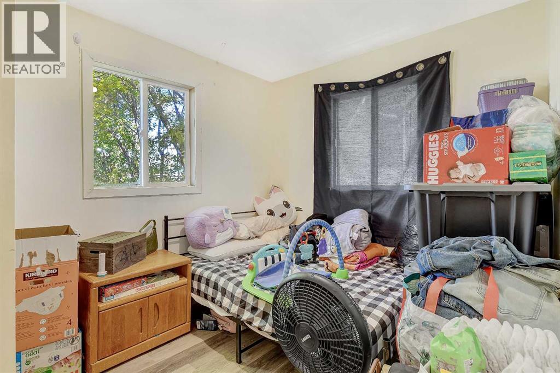
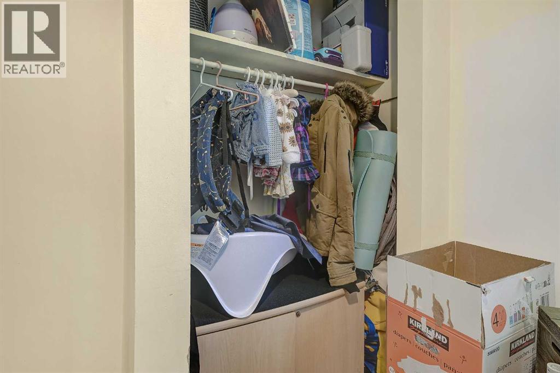
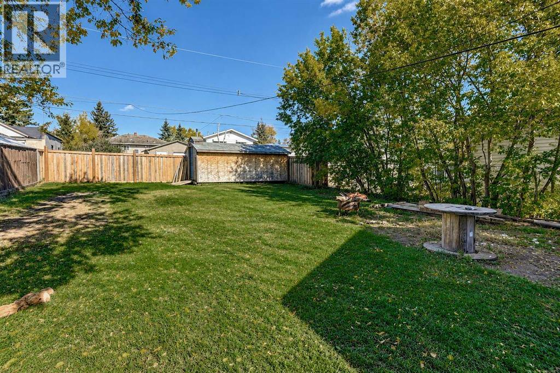
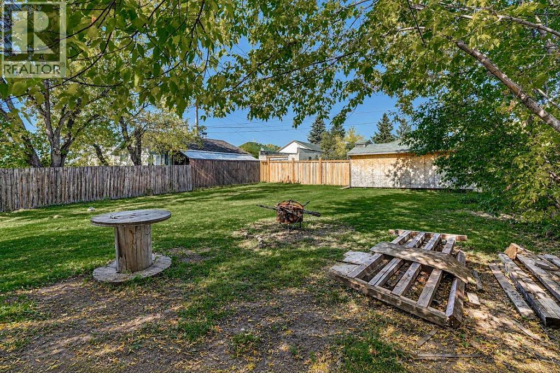
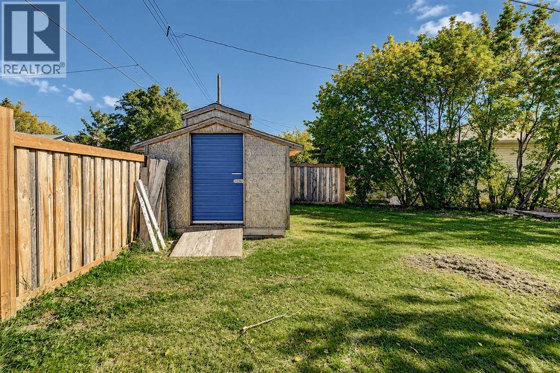
Charming and affordable bungalow in the established Hillside neighbourhood, with the elementary school practically within eyesight! This 2-bedroom, 1-bathroom home offers 616 sq. ft. of efficient main-floor living, plus a basement area housing the laundry and mechanicals.Several important updates have already been taken care of. A tin roof was professionally installed in 2024, with additional supports added at the same time as preventative reinforcement for the added weight of the metal roofing. A few windows have been replaced, the furnace has a new motor, and the electrical panel was professionally updated by a licensed electrician in 2022.Sitting on a generous 6,100 sq. ft. lot, the property now features a newly fully fenced backyard, offering plenty of usable outdoor space, along with a large storage shed and convenient rear-alley.Whether you’re looking for an affordable first home, something to make your own, or an addition to your rental portfolio, this Hillside bungalow offers a great opportunity in a convenient location. (id:63559)
| MLS® Number | A2346738 |
| Property Type | Single Family |
| Community Name | Hillside |
| Amenities Near By | Playground, Schools, Shopping |
| Features | No Smoking Home, Level |
| Parking Space Total | 2 |
| Plan | 2839ks |
| Structure | Shed, None |
| Bathroom Total | 1 |
| Bedrooms Above Ground | 2 |
| Bedrooms Total | 2 |
| Appliances | Refrigerator, Dishwasher, Stove |
| Architectural Style | Bungalow |
| Basement Development | Unfinished |
| Basement Type | Partial (unfinished) |
| Constructed Date | 1957 |
| Construction Style Attachment | Detached |
| Cooling Type | None |
| Flooring Type | Vinyl |
| Heating Fuel | Natural Gas |
| Heating Type | Other |
| Stories Total | 1 |
| Size Interior | 616 Ft2 |
| Total Finished Area | 616 Sqft |
| Type | House |
| Parking Pad |
| Acreage | No |
| Fence Type | Fence |
| Land Amenities | Playground, Schools, Shopping |
| Landscape Features | Landscaped, Lawn |
| Size Depth | 37.24 M |
| Size Frontage | 15.24 M |
| Size Irregular | 567.54 |
| Size Total | 567.54 M2|4,051 - 7,250 Sqft |
| Size Total Text | 567.54 M2|4,051 - 7,250 Sqft |
| Zoning Description | Rt |
| Level | Type | Length | Width | Dimensions |
|---|---|---|---|---|
| Main Level | 4pc Bathroom | 5.00 Ft x 6.00 Ft | ||
| Main Level | Bedroom | 8.25 Ft x 10.00 Ft | ||
| Main Level | Primary Bedroom | 8.25 Ft x 10.00 Ft | ||
| Main Level | Kitchen | 9.00 Ft x 10.00 Ft | ||
| Main Level | Dining Room | 4.00 Ft x 4.00 Ft | ||
| Main Level | Living Room | 10.58 Ft x 16.58 Ft |
https://www.realtor.ca/real-estate/30318519/9320-106-avenue-grande-prairie-hillside
Contact us for more information
Karen Gron
Associate
(833) 477-6687
grassrootsrealtygroup.ca/

The trademarks REALTOR®, REALTORS®, and the REALTOR® logo are controlled by The Canadian Real Estate Association (CREA) and identify real estate professionals who are members of CREA. The trademarks MLS®, Multiple Listing Service® and the associated logos are owned by The Canadian Real Estate Association (CREA) and identify the quality of services provided by real estate professionals who are members of CREA. The trademark DDF® is owned by The Canadian Real Estate Association (CREA) and identifies CREA's Data Distribution Facility (DDF®)
© 2025 Gaitan Realty Inc. All rights reserved. Designed and Develop by Marcus IT Consulting Inc. Design & Developed by VW Themes