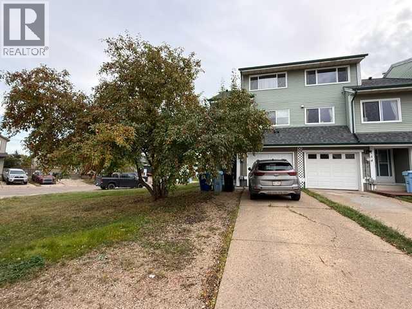
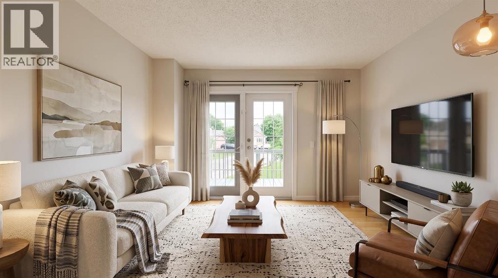
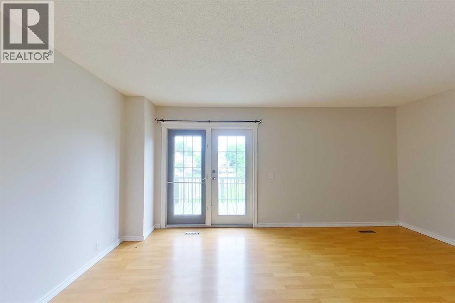
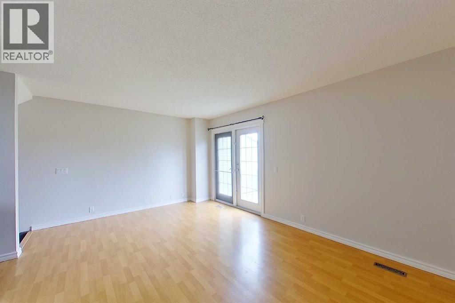
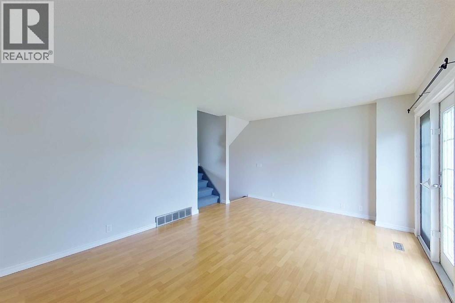
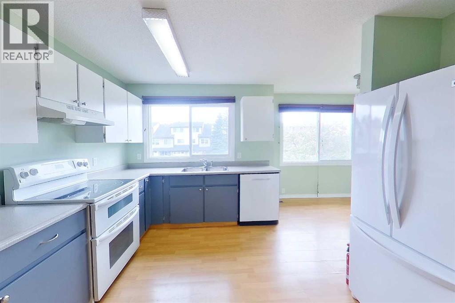
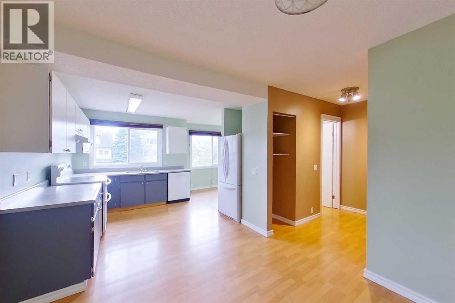
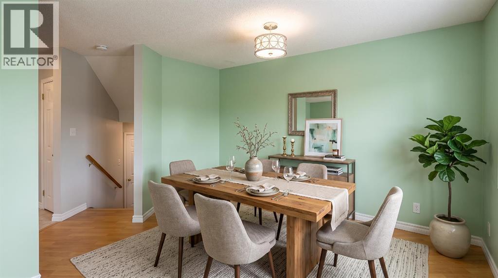
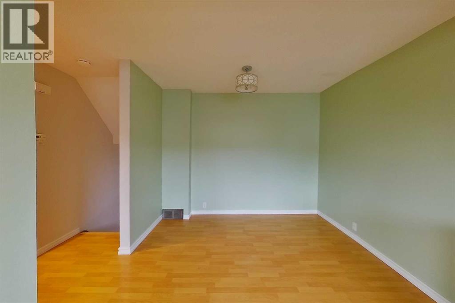
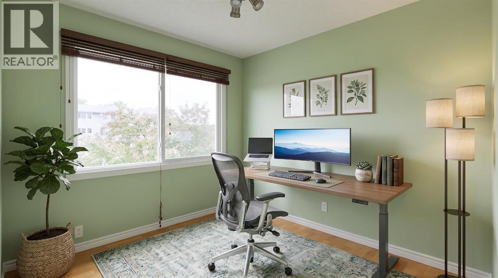
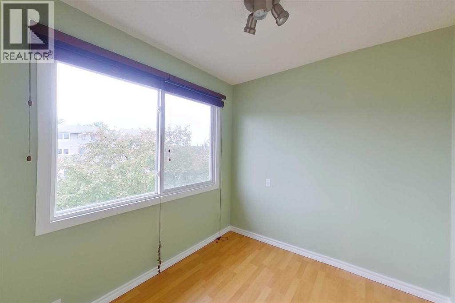
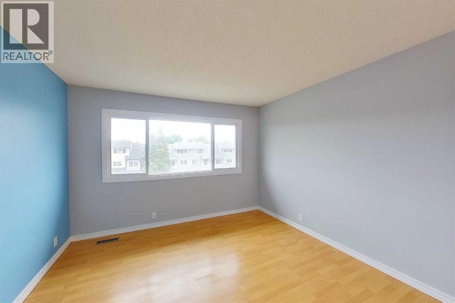
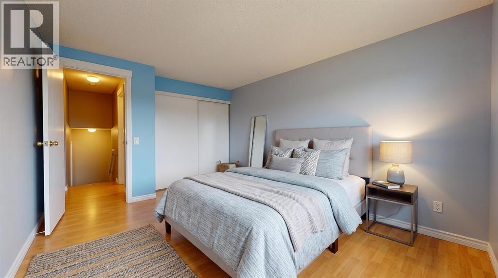
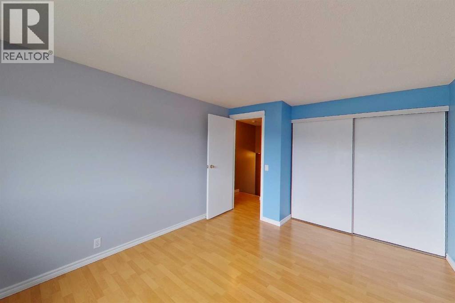
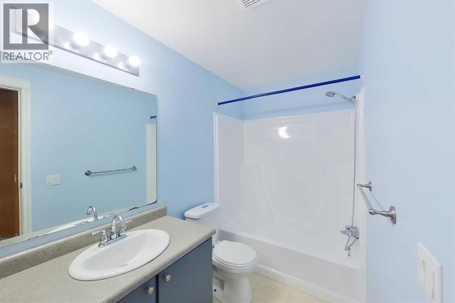
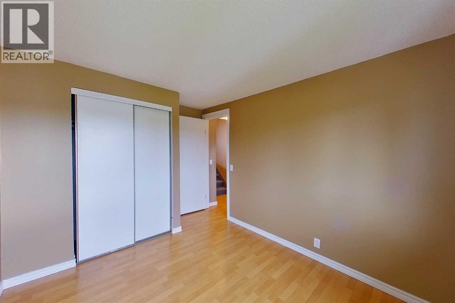
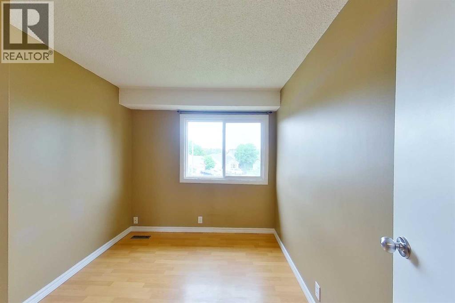
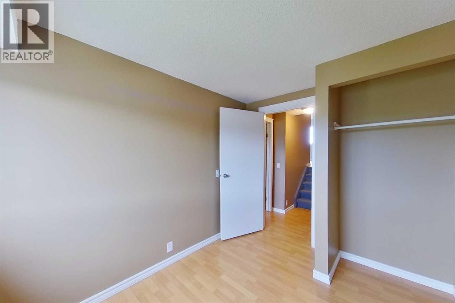
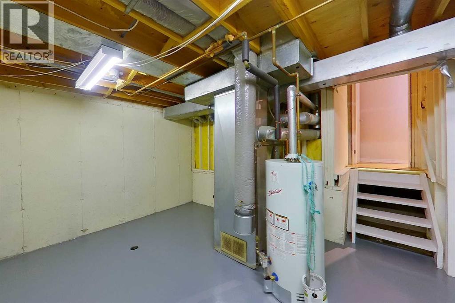
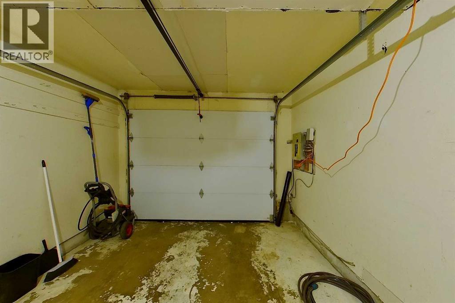
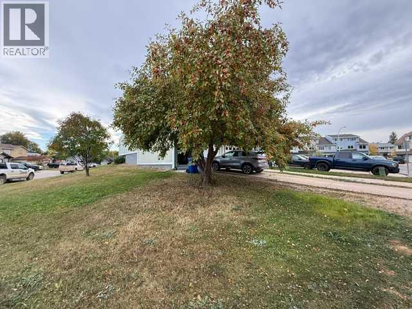
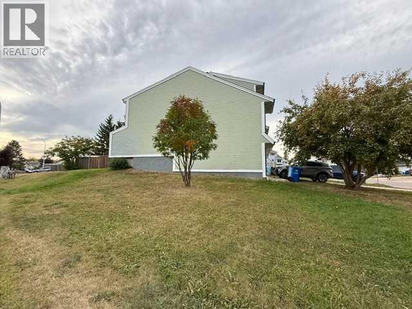
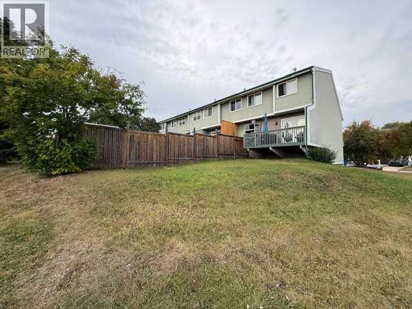
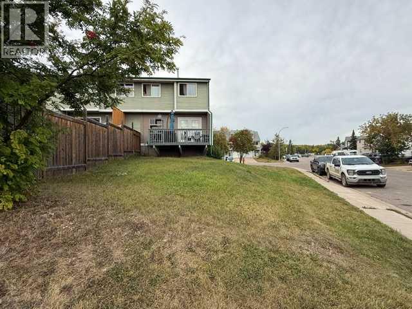
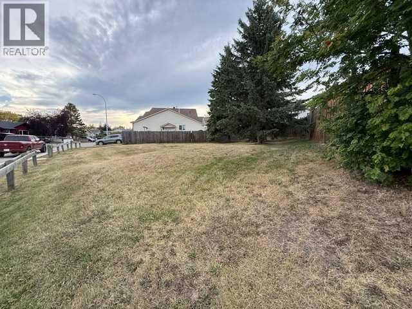
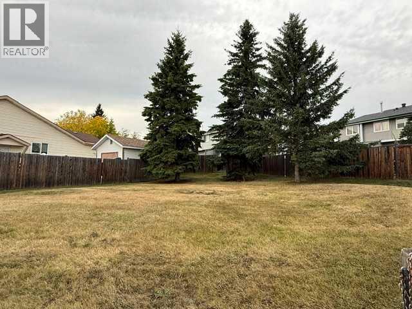
NO CONDO FEES! Opportunity knocks! Tucked away in Thickwood on a corner lot close to schools, playgrounds, dog park, trails and more, this spacious 3 bedroom, 1.5 bathroom home has room for the whole family! Step inside to the spacious entrance with double closet and door leading to the single attached garage. The next level boasts a large living room with patio door to the deck overlooking the back yard. Another few steps leads to the eat-in kitchen with lots of cabinet space, a bonus room perfect for an office or reading nook. Also located on this level is the half bathroom. The next level offers 2 good sized bedrooms, each with a closet. The top level features the primary bedroom with large closet, 4 piece bathroom and storage space. The basement houses the laundry and is perfect for storage or would make a great family room. (id:63559)
| MLS® Number | A2347638 |
| Property Type | Single Family |
| Community Name | Thickwood |
| Features | No Smoking Home |
| Parking Space Total | 3 |
| Plan | 8020451 |
| Structure | Deck |
| Bathroom Total | 2 |
| Bedrooms Above Ground | 3 |
| Bedrooms Total | 3 |
| Appliances | See Remarks |
| Architectural Style | 5 Level |
| Basement Development | Unfinished |
| Basement Type | Full (unfinished) |
| Constructed Date | 1979 |
| Construction Material | Poured Concrete, Wood Frame |
| Construction Style Attachment | Attached |
| Cooling Type | None |
| Exterior Finish | Concrete |
| Flooring Type | Laminate, Vinyl |
| Foundation Type | Poured Concrete |
| Half Bath Total | 1 |
| Heating Type | Other |
| Size Interior | 1,438 Ft2 |
| Total Finished Area | 1438.26 Sqft |
| Type | Row / Townhouse |
| Attached Garage | 1 |
| Acreage | No |
| Fence Type | Partially Fenced |
| Landscape Features | Landscaped |
| Size Depth | 32.53 M |
| Size Frontage | 13.52 M |
| Size Irregular | 4108.07 |
| Size Total | 4108.07 Sqft|4,051 - 7,250 Sqft |
| Size Total Text | 4108.07 Sqft|4,051 - 7,250 Sqft |
| Zoning Description | R1s |
| Level | Type | Length | Width | Dimensions |
|---|---|---|---|---|
| Second Level | Living Room | 17.42 Ft x 12.83 Ft | ||
| Third Level | 2pc Bathroom | Measurements not available | ||
| Third Level | Eat In Kitchen | 11.92 Ft x 19.50 Ft | ||
| Third Level | Bonus Room | 8.50 Ft x 7.83 Ft | ||
| Fourth Level | Bedroom | 8.00 Ft x 10.08 Ft | ||
| Fourth Level | Bedroom | 9.08 Ft x 12.58 Ft | ||
| Fifth Level | 4pc Bathroom | Measurements not available | ||
| Fifth Level | Primary Bedroom | 11.00 Ft x 13.75 Ft | ||
| Basement | Furnace | 16.83 Ft x 14.75 Ft |
https://www.realtor.ca/real-estate/30320623/156-williscroft-place-fort-mcmurray-thickwood
Contact us for more information

Joelle Fraser-Mcgaghey
Associate
(780) 750-0113
(780) 747-8373
www.people1st.ca/

The trademarks REALTOR®, REALTORS®, and the REALTOR® logo are controlled by The Canadian Real Estate Association (CREA) and identify real estate professionals who are members of CREA. The trademarks MLS®, Multiple Listing Service® and the associated logos are owned by The Canadian Real Estate Association (CREA) and identify the quality of services provided by real estate professionals who are members of CREA. The trademark DDF® is owned by The Canadian Real Estate Association (CREA) and identifies CREA's Data Distribution Facility (DDF®)
© 2025 Gaitan Realty Inc. All rights reserved. Designed and Develop by Marcus IT Consulting Inc. Design & Developed by VW Themes