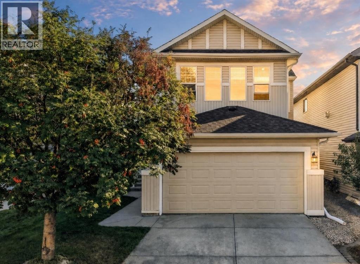
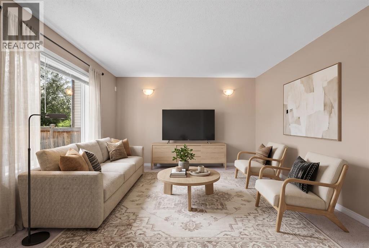
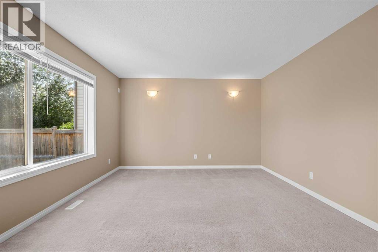
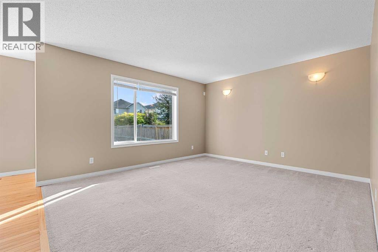
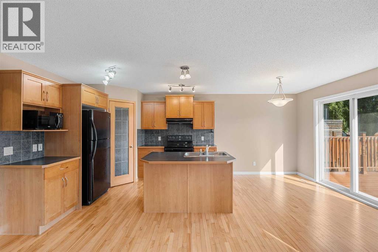
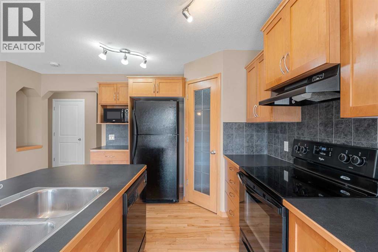
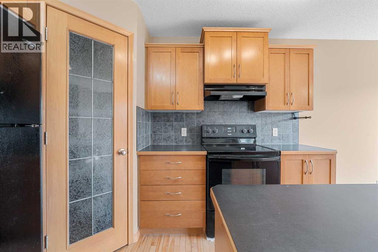
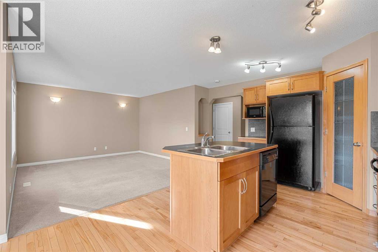
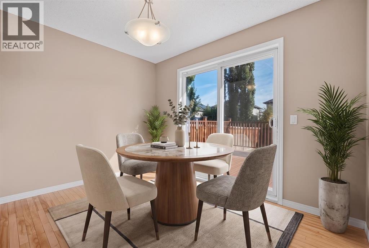
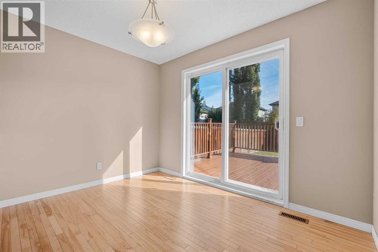
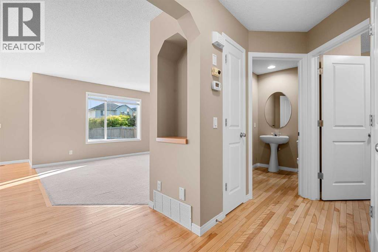
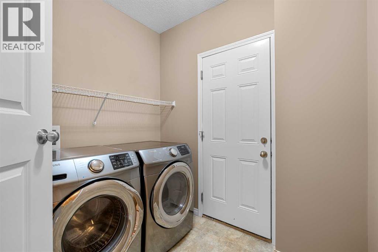
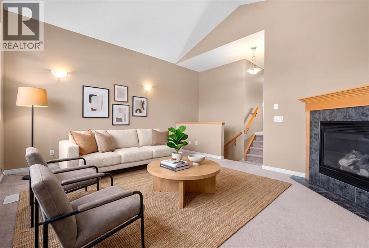
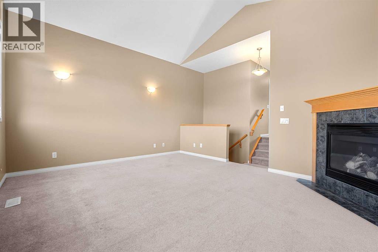
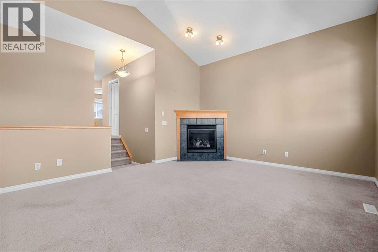
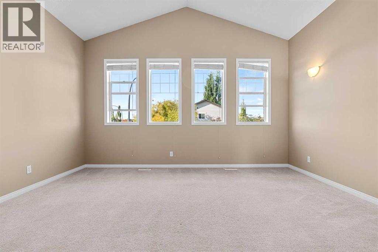
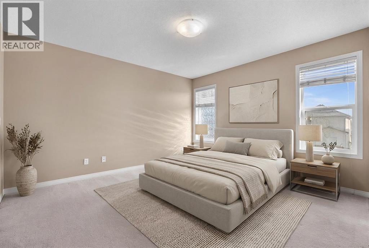
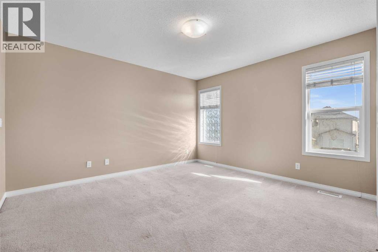
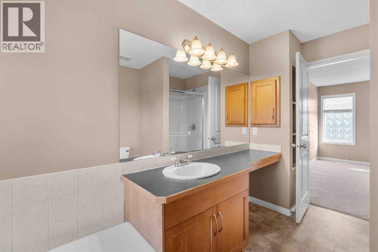
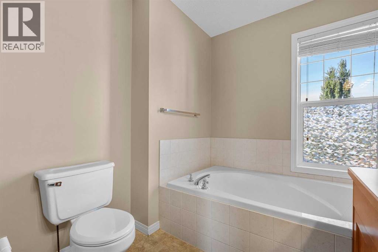
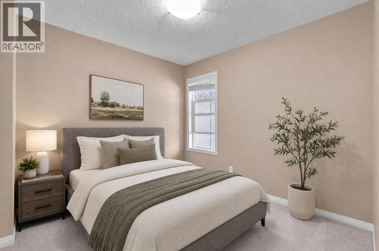
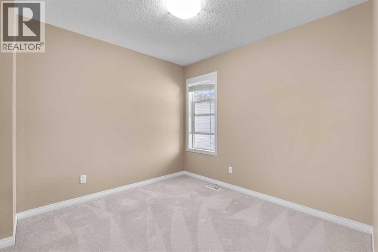
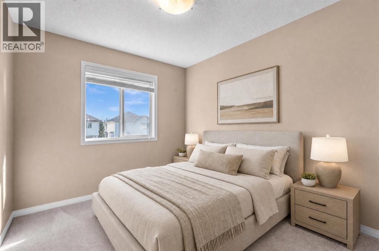
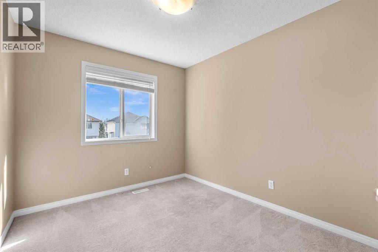
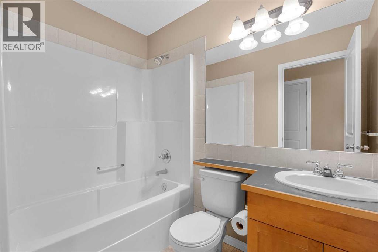
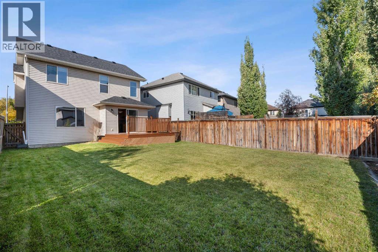
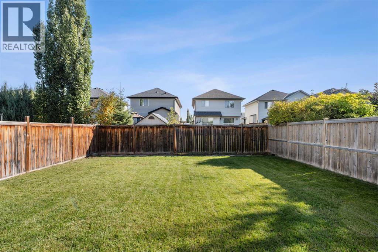
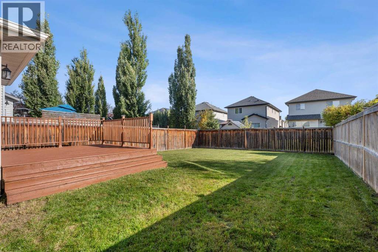
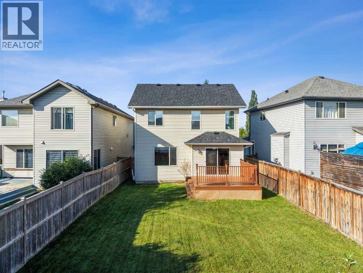
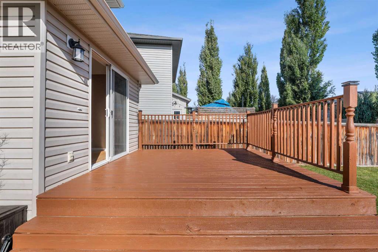
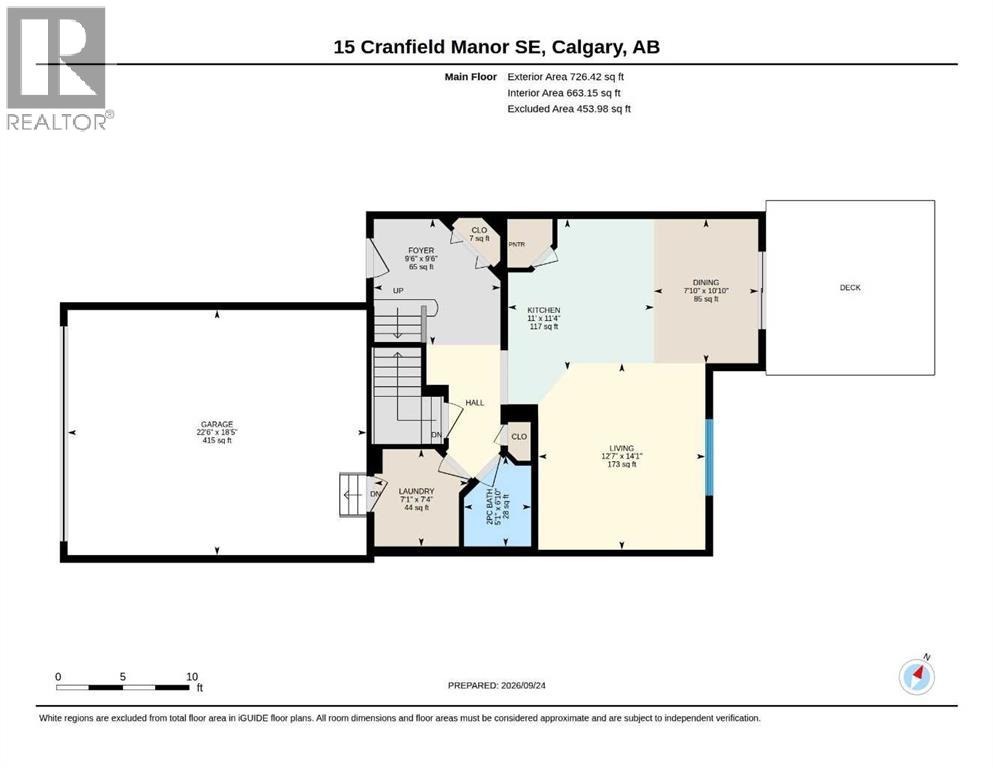
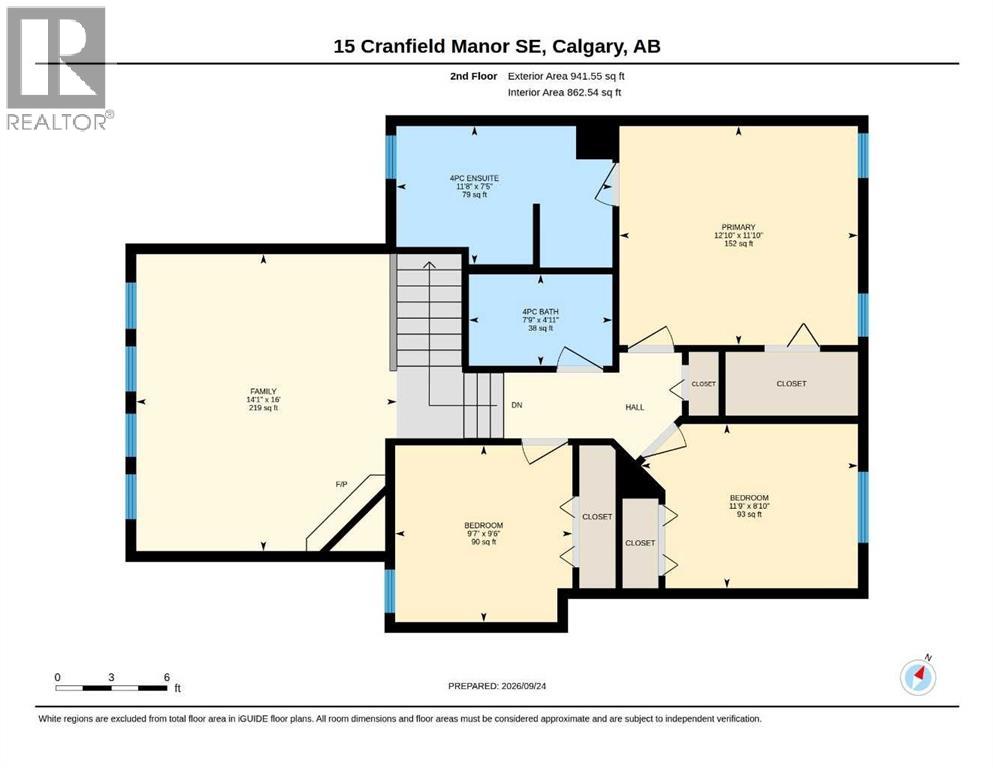
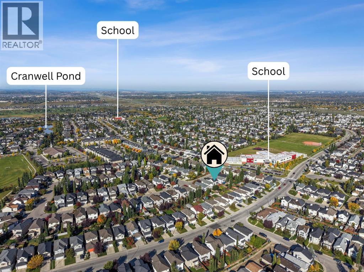
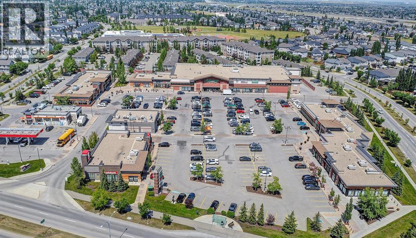
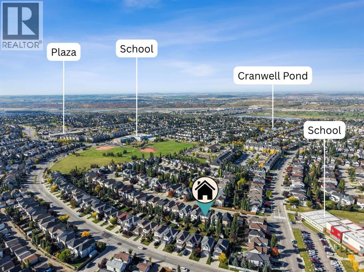
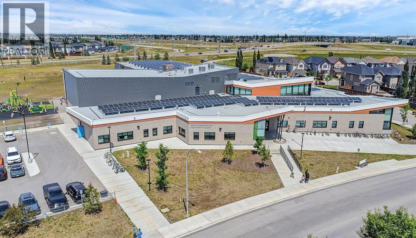
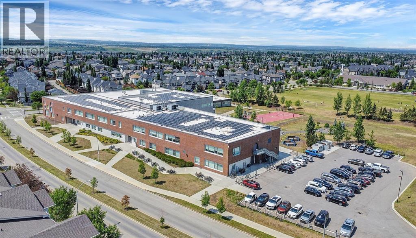
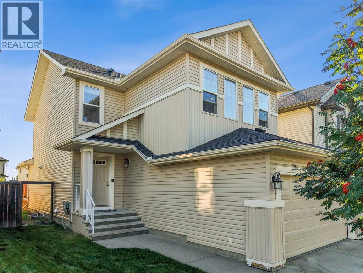
OPEN HOUSE on Sunday, October 4, from 2:00-4:00 pm. Welcome home to this beautifully maintained, west-facing two-storey family residence in the heart of Cranston. Enjoy an open-concept main floor with a spacious kitchen, island overlooking the living and dining areas, and patio doors to the back deck and fenced yard. The main level also features laundry, a powder room, and direct access to the double attached garage. Upstairs, you’ll find a sought-after layout with a separate bonus room with vaulted ceilings and a gas fireplace, a generous primary suite with a four-piece ensuite and walk-in closet, plus two additional bedrooms and a four-piece bathroom. The unfinished basement is ready for your personal touch. Plus, enjoy peace of mind knowing the home has a brand-new roof. Steps from K–9 School, transit, amenities, and a short drive to the new South Campus Hospital, this home is an excellent choice. (id:63559)
2:00 pm
Ends at:4:00 pm
| MLS® Number | A2346578 |
| Property Type | Single Family |
| Community Name | Cranston |
| Amenities Near By | Golf Course, Playground, Schools, Shopping |
| Community Features | Golf Course Development |
| Features | No Smoking Home, Level |
| Parking Space Total | 4 |
| Plan | 0414606 |
| Structure | Deck |
| Bathroom Total | 3 |
| Bedrooms Above Ground | 3 |
| Bedrooms Total | 3 |
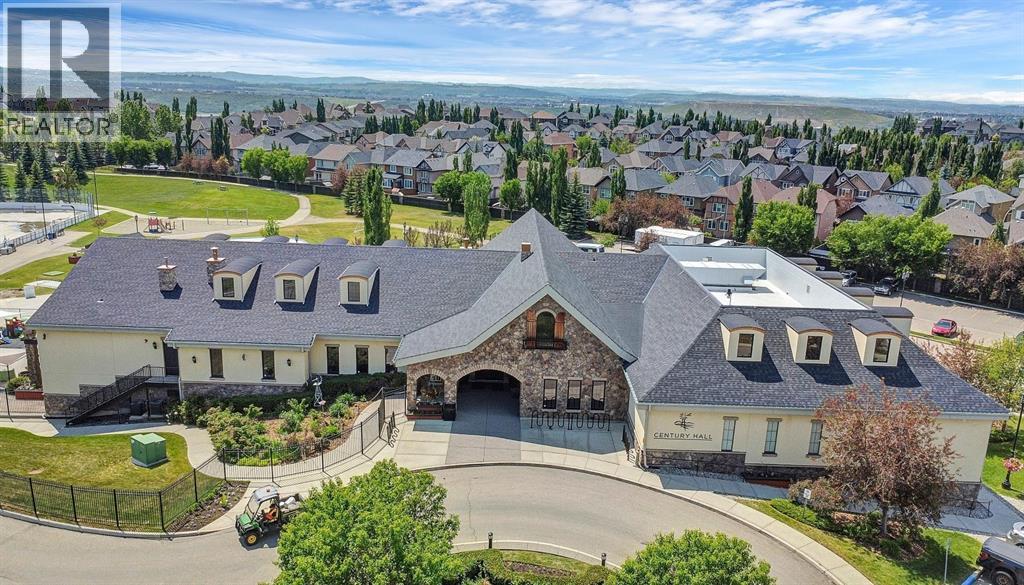
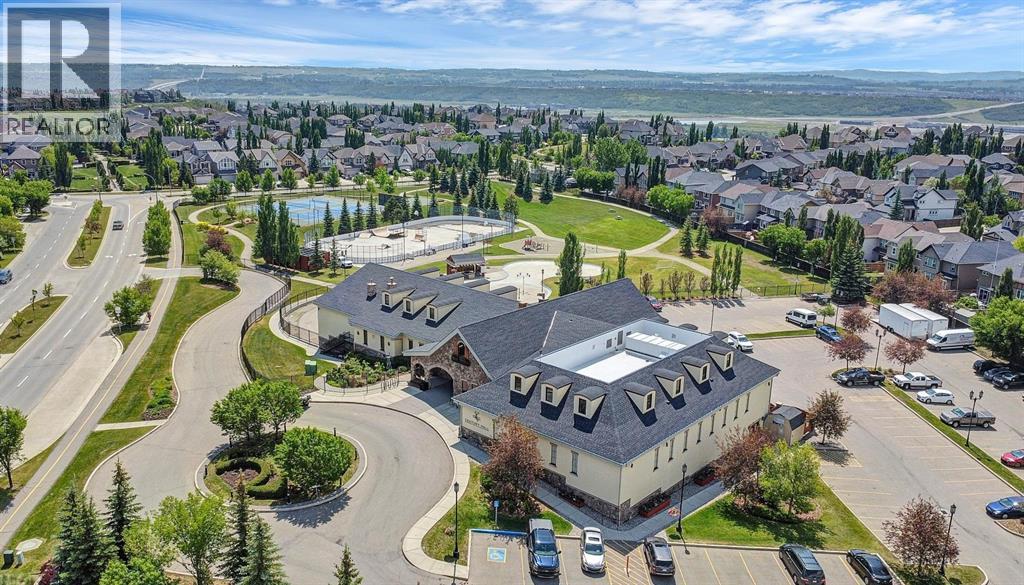
| Amenities | Recreation Centre |
| Appliances | Washer, Refrigerator, Range - Electric, Dishwasher, Dryer, Window Coverings, Garage Door Opener |
| Basement Development | Unfinished |
| Basement Type | Full (unfinished) |
| Constructed Date | 2006 |
| Construction Material | Wood Frame |
| Construction Style Attachment | Detached |
| Cooling Type | None |
| Exterior Finish | Vinyl Siding |
| Fireplace Present | Yes |
| Fireplace Total | 1 |
| Flooring Type | Carpeted, Ceramic Tile, Hardwood |
| Foundation Type | Poured Concrete |
| Half Bath Total | 1 |
| Heating Fuel | Natural Gas |
| Heating Type | Forced Air |
| Stories Total | 2 |
| Size Interior | 1,668 Ft2 |
| Total Finished Area | 1667.98 Sqft |
| Type | House |
| Attached Garage | 2 |
| Acreage | No |
| Fence Type | Fence |
| Land Amenities | Golf Course, Playground, Schools, Shopping |
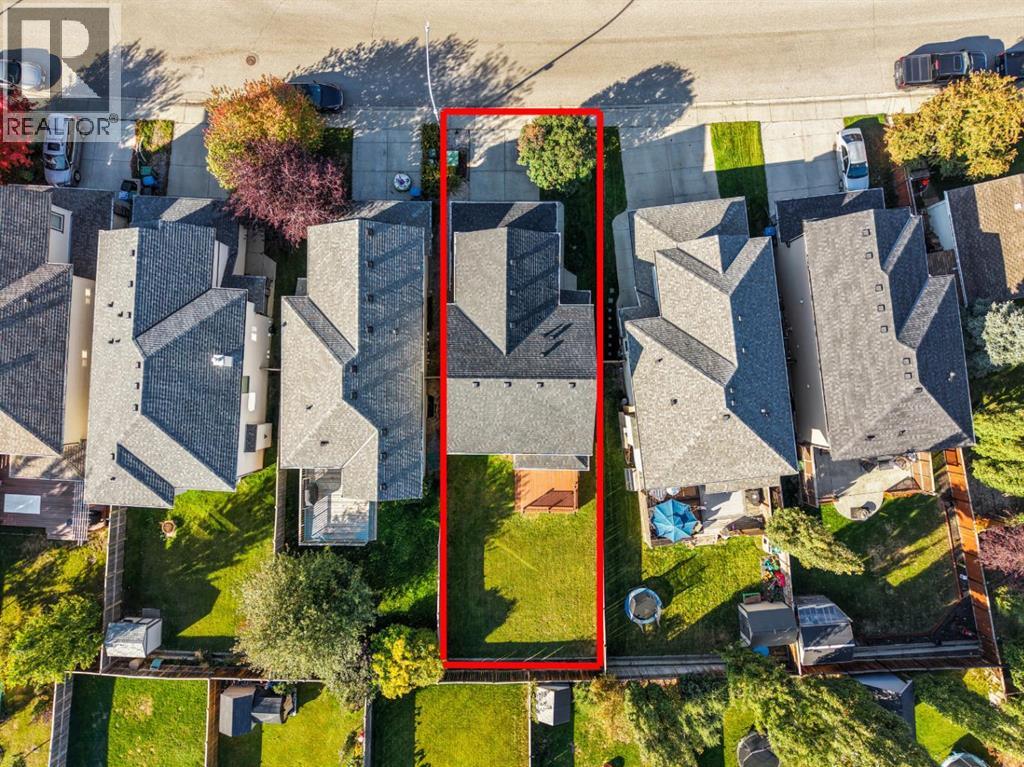
| Size Depth | 36.01 M |
| Size Frontage | 10.21 M |
| Size Irregular | 382.00 |
| Size Total | 382 M2|4,051 - 7,250 Sqft |
| Size Total Text | 382 M2|4,051 - 7,250 Sqft |
| Zoning Description | R-1n |
| Level | Type | Length | Width | Dimensions |
|---|---|---|---|---|
| Second Level | Bonus Room | 16.00 Ft x 14.08 Ft | ||
| Second Level | Primary Bedroom | 111.83 Ft x 12.83 Ft | ||
| Second Level | 4pc Bathroom | 7.42 Ft x 11.67 Ft | ||
| Second Level | Bedroom | 9.50 Ft x 9.58 Ft | ||
| Second Level | Bedroom | 8.83 Ft x 11.75 Ft | ||
| Second Level | 4pc Bathroom | 4.92 Ft x 7.75 Ft | ||
| Main Level | Living Room | 14.08 Ft x 12.58 Ft | ||
| Main Level | Kitchen | 11.33 Ft x 11.00 Ft | ||
| Main Level | Dining Room | 10.83 Ft x 7.83 Ft | ||
| Main Level | Foyer | 9.50 Ft x 9.50 Ft | ||
| Main Level | Laundry Room | 7.33 Ft x 7.08 Ft | ||
| Main Level | 2pc Bathroom | 6.83 Ft x 5.08 Ft |
https://www.realtor.ca/real-estate/30320972/15-cranfield-manor-se-calgary-cranston
Contact us for more information
Tracy Gibbs
Associate
(855) 623-6900
www.joinreal.com/

The trademarks REALTOR®, REALTORS®, and the REALTOR® logo are controlled by The Canadian Real Estate Association (CREA) and identify real estate professionals who are members of CREA. The trademarks MLS®, Multiple Listing Service® and the associated logos are owned by The Canadian Real Estate Association (CREA) and identify the quality of services provided by real estate professionals who are members of CREA. The trademark DDF® is owned by The Canadian Real Estate Association (CREA) and identifies CREA's Data Distribution Facility (DDF®)
© 2025 Gaitan Realty Inc. All rights reserved. Designed and Develop by Marcus IT Consulting Inc. Design & Developed by VW Themes