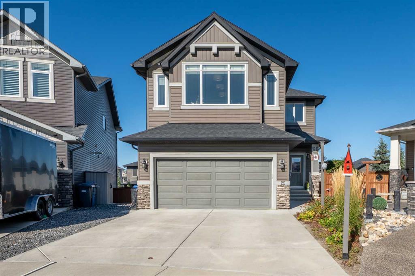
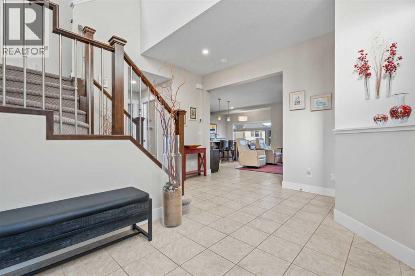
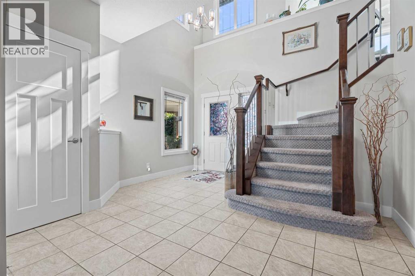
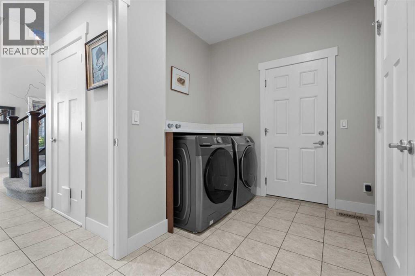
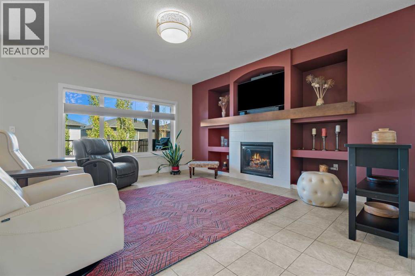
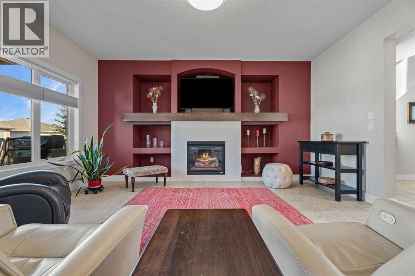
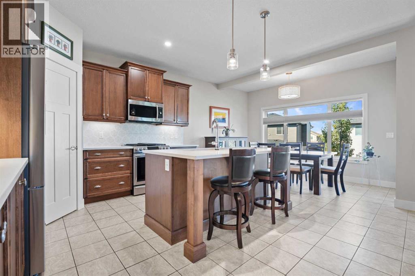
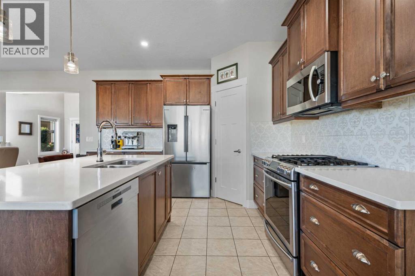
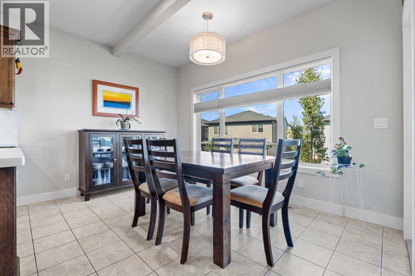
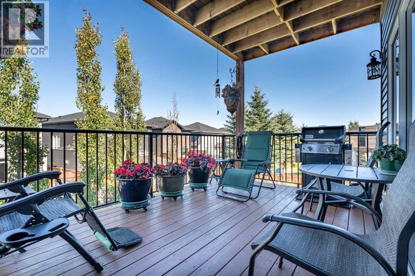
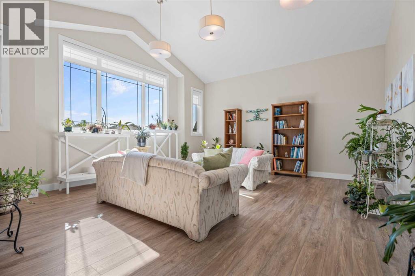
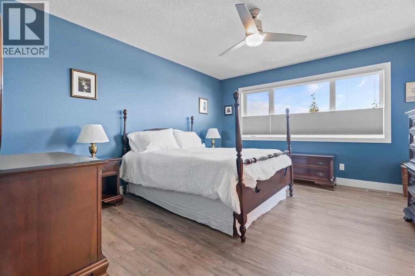
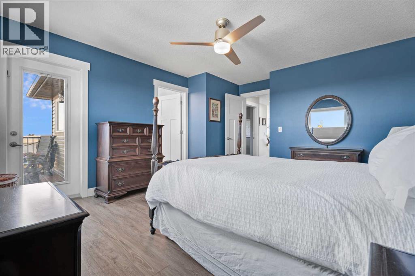
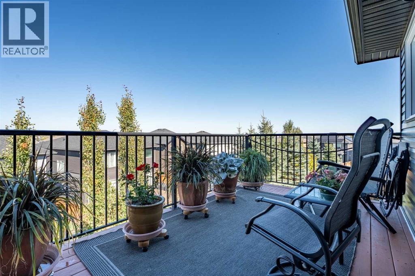
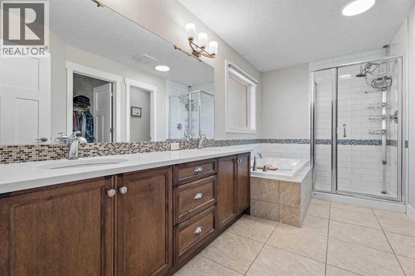
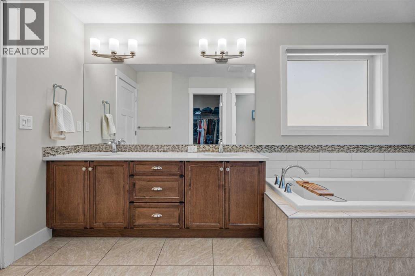
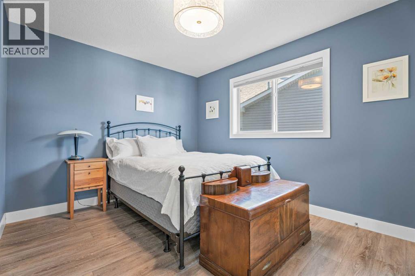
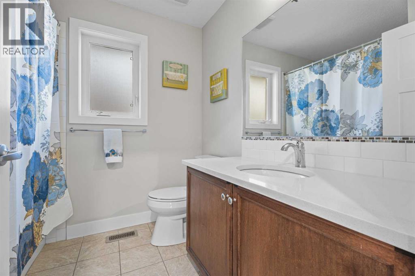
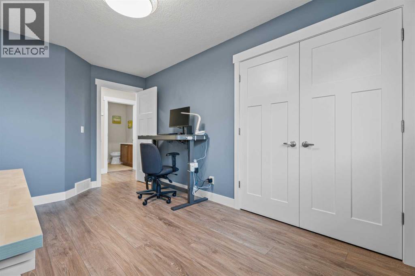
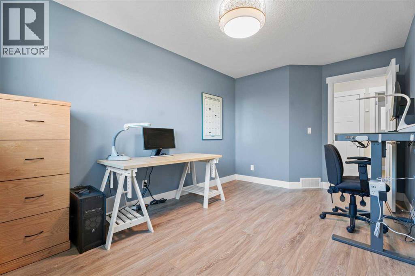
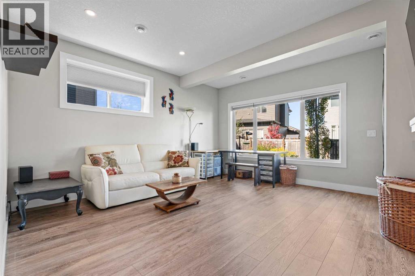
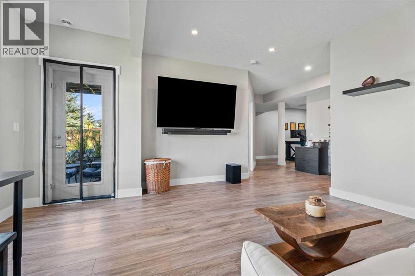
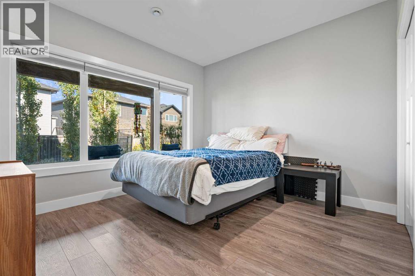
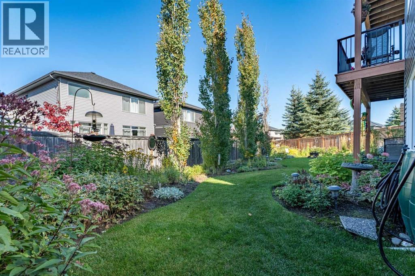
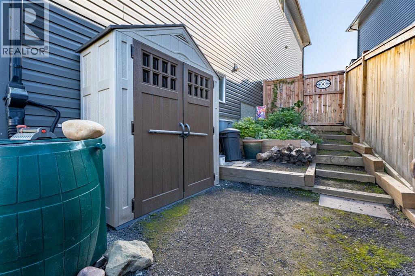
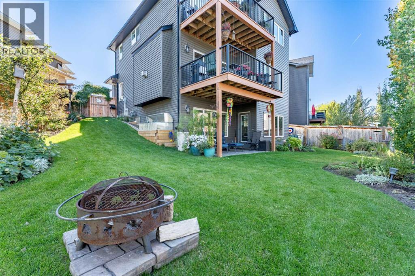
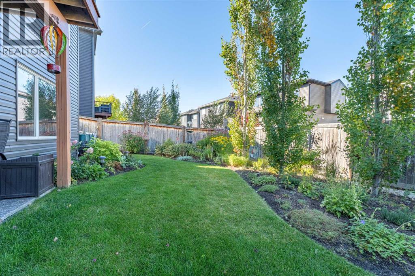
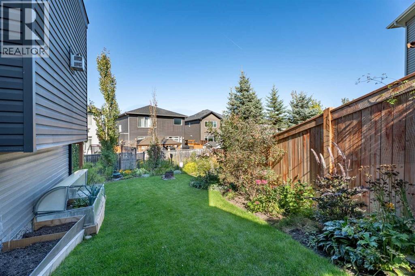
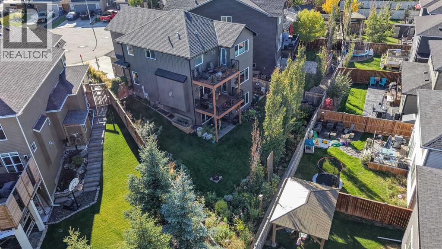
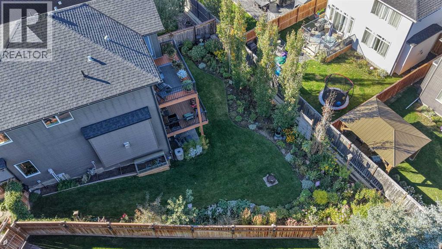
Looking for that perfect turnkey stunning property, this property has it all. Walk in to the front door and notice the tall ceilings, quartz counter tops and living space with both a fireplace and built in shelves. The Kitchen is the perfect entertaining area with an island, updated soft closing cabinets, stainless steel appliances and under cabinetry motion lights with a walk through pantry, as well as a balcony off the dining area. Upstairs you will find the coziest south facing family room that lets in lots of natural lighting. The primary has a walk in closet, ensuite and a private balcony. The basement is a fully developed walk out with extra sound proof insulation, wash out tub and a patio. If you were still looking for more the back yard provides a serene garden and landscaping. Upgrades include a new Water tank ( 2 yrs ago), new Washer ( 2 years), New pot lights, AC, Gas BBQ hook up off main balcony and a water filtration system (id:63559)
| MLS® Number | A2347349 |
| Property Type | Single Family |
| Neigbourhood | Cimarron Springs |
| Community Name | Cimarron Springs |
| Amenities Near By | Park, Playground, Schools, Shopping |
| Features | Cul-de-sac, Treed, Pvc Window, Gas Bbq Hookup |
| Parking Space Total | 4 |
| Plan | 1113484 |
| Structure | Deck |
| Bathroom Total | 4 |
| Bedrooms Above Ground | 3 |
| Bedrooms Below Ground | 1 |
| Bedrooms Total | 4 |
| Appliances | Refrigerator, Cooktop - Gas, Dishwasher, Microwave Range Hood Combo, Window Coverings, Washer & Dryer |
| Basement Development | Finished |
| Basement Features | Separate Entrance, Walk Out |
| Basement Type | Full (finished) |
| Constructed Date | 2014 |
| Construction Material | Wood Frame |
| Construction Style Attachment | Detached |
| Cooling Type | Central Air Conditioning |
| Exterior Finish | Vinyl Siding |
| Fireplace Present | Yes |
| Fireplace Total | 1 |
| Flooring Type | Carpeted, Ceramic Tile, Vinyl Plank |
| Foundation Type | Poured Concrete |
| Half Bath Total | 1 |
| Heating Fuel | Natural Gas |
| Heating Type | Forced Air |
| Stories Total | 2 |
| Size Interior | 2,237 Ft2 |
| Total Finished Area | 2237.23 Sqft |
| Type | House |
| Concrete | |
| Attached Garage | 2 |
| Acreage | No |
| Fence Type | Fence |
| Land Amenities | Park, Playground, Schools, Shopping |
| Landscape Features | Garden Area, Lawn |
| Size Frontage | 2.19 M |
| Size Irregular | 5607.10 |
| Size Total | 5607.1 Sqft|4,051 - 7,250 Sqft |
| Size Total Text | 5607.1 Sqft|4,051 - 7,250 Sqft |
| Zoning Description | Tn |
| Level | Type | Length | Width | Dimensions |
|---|---|---|---|---|
| Second Level | 4pc Bathroom | 7.00 Ft x 7.75 Ft | ||
| Second Level | 5pc Bathroom | 13.67 Ft x 10.92 Ft | ||
| Second Level | Bedroom | 9.67 Ft x 12.58 Ft | ||
| Second Level | Bedroom | 14.67 Ft x 9.33 Ft | ||
| Second Level | Primary Bedroom | 13.00 Ft x 15.50 Ft | ||
| Second Level | Family Room | 19.00 Ft x 17.83 Ft | ||
| Second Level | Other | 8.67 Ft x 6.17 Ft | ||
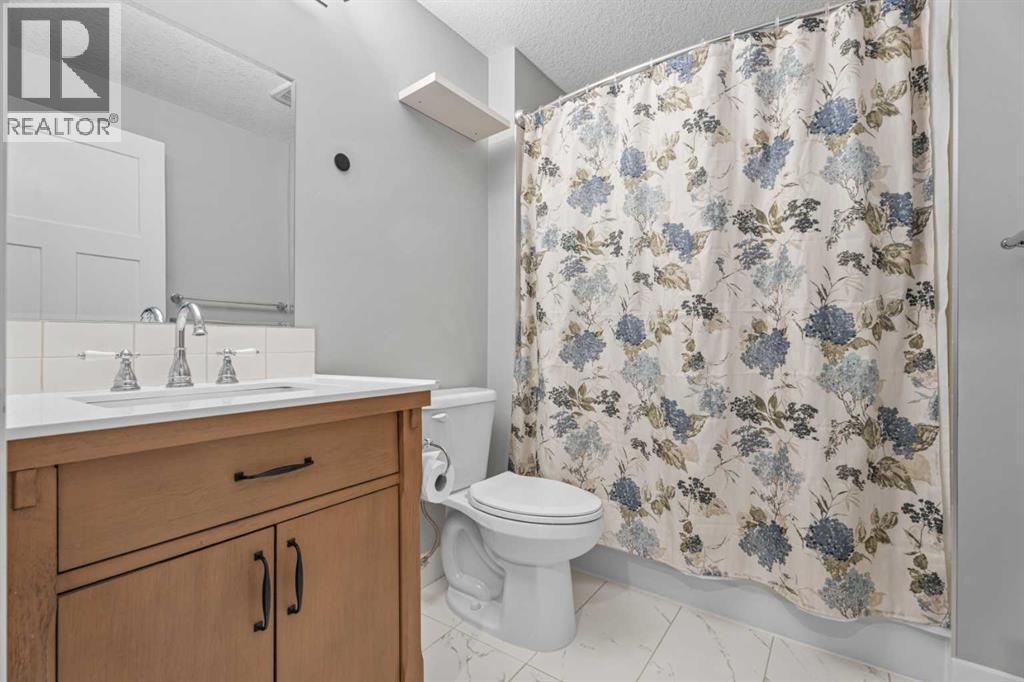
| Basement | 4pc Bathroom | 8.08 Ft x 5.83 Ft | ||
| Basement | Bedroom | 11.58 Ft x 10.58 Ft | ||
| Basement | Office | 6.92 Ft x 8.75 Ft | ||
| Basement | Recreational, Games Room | 13.83 Ft x 14.75 Ft | ||
| Basement | Furnace | 14.75 Ft x 13.00 Ft | ||
| Main Level | Kitchen | 13.00 Ft x 11.75 Ft | ||
| Main Level | 2pc Bathroom | 7.50 Ft x 2.92 Ft | ||
| Main Level | Dining Room | 13.00 Ft x 9.25 Ft | ||
| Main Level | Laundry Room | 9.67 Ft x 10.17 Ft | ||
| Main Level | Living Room | 15.83 Ft x 15.92 Ft |
https://www.realtor.ca/real-estate/30323791/25-cimarron-springs-court-okotoks-cimarron-springs
Contact us for more information

Amanda Panchuk
Associate
(403) 291-4440
(403) 250-3226
Santanna Blake
Associate
(403) 271-0600
(403) 271-5909

The trademarks REALTOR®, REALTORS®, and the REALTOR® logo are controlled by The Canadian Real Estate Association (CREA) and identify real estate professionals who are members of CREA. The trademarks MLS®, Multiple Listing Service® and the associated logos are owned by The Canadian Real Estate Association (CREA) and identify the quality of services provided by real estate professionals who are members of CREA. The trademark DDF® is owned by The Canadian Real Estate Association (CREA) and identifies CREA's Data Distribution Facility (DDF®)
© 2025 Gaitan Realty Inc. All rights reserved. Designed and Develop by Marcus IT Consulting Inc. Design & Developed by VW Themes