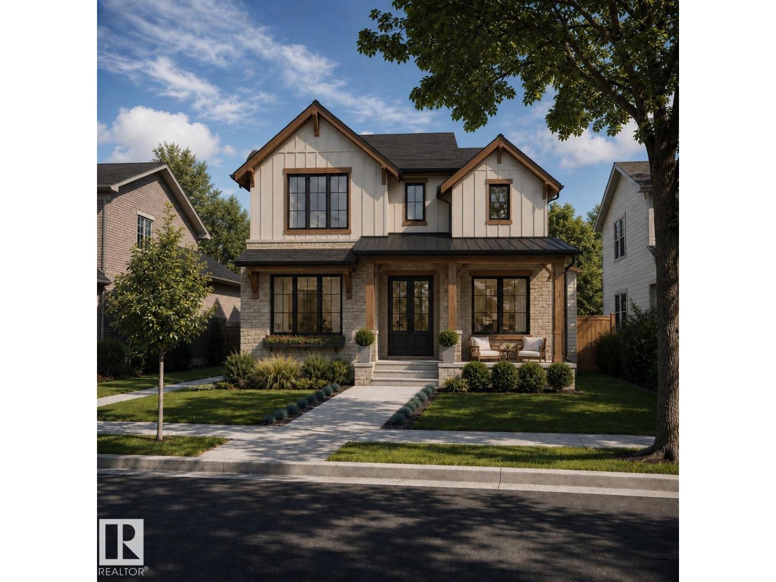
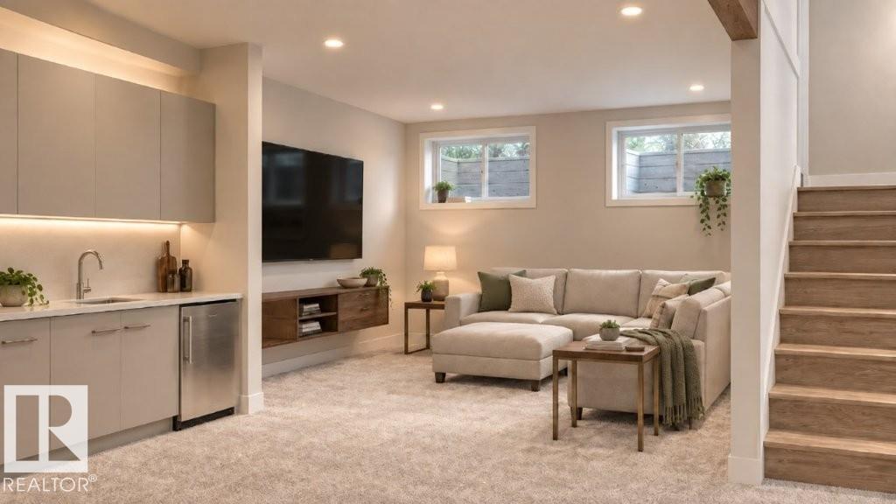
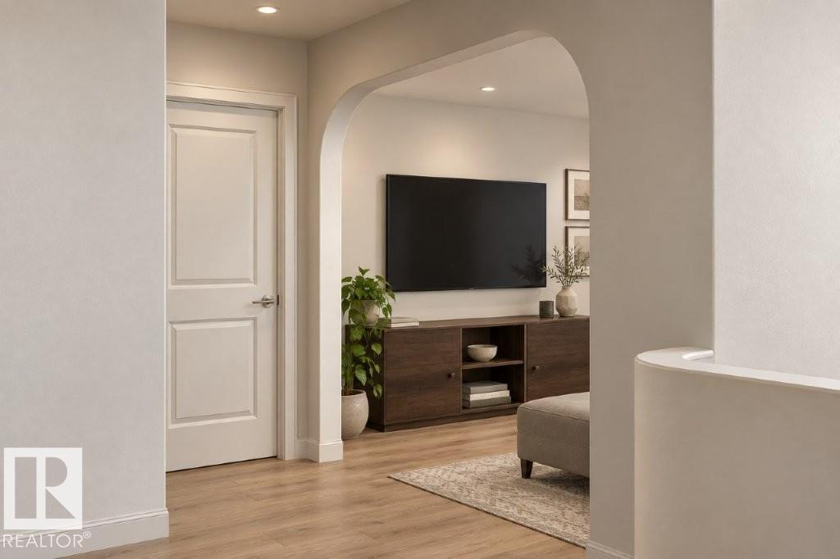
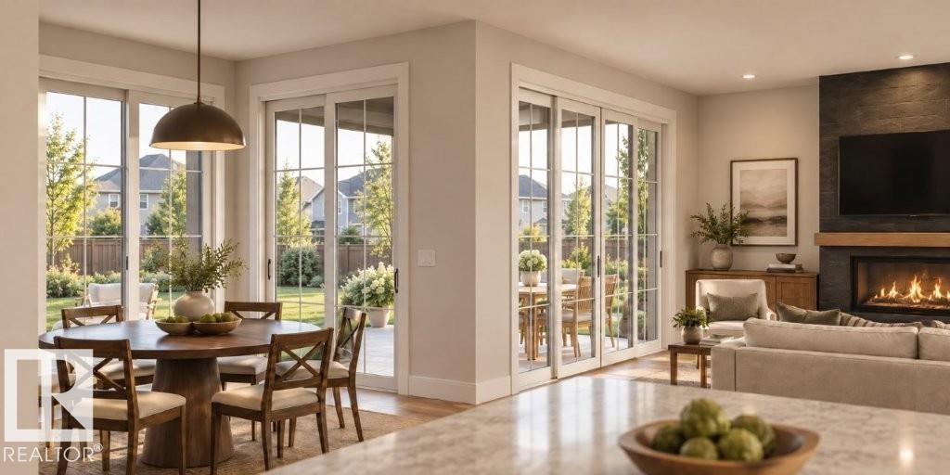
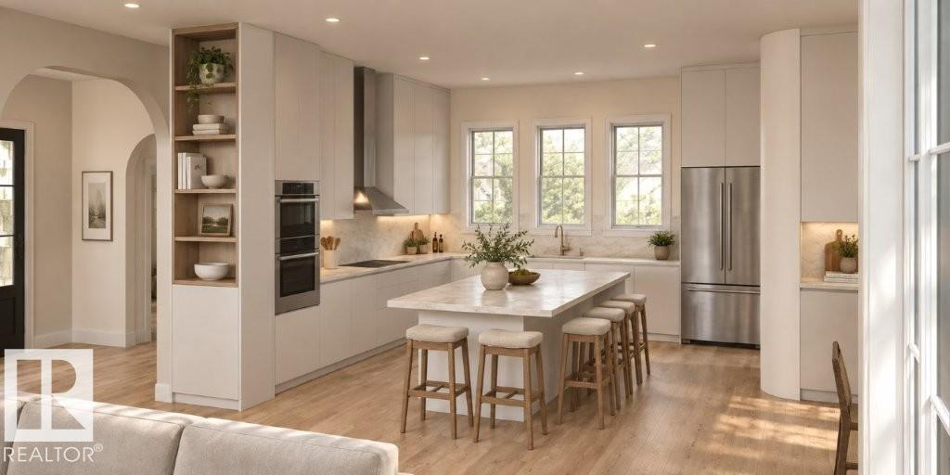
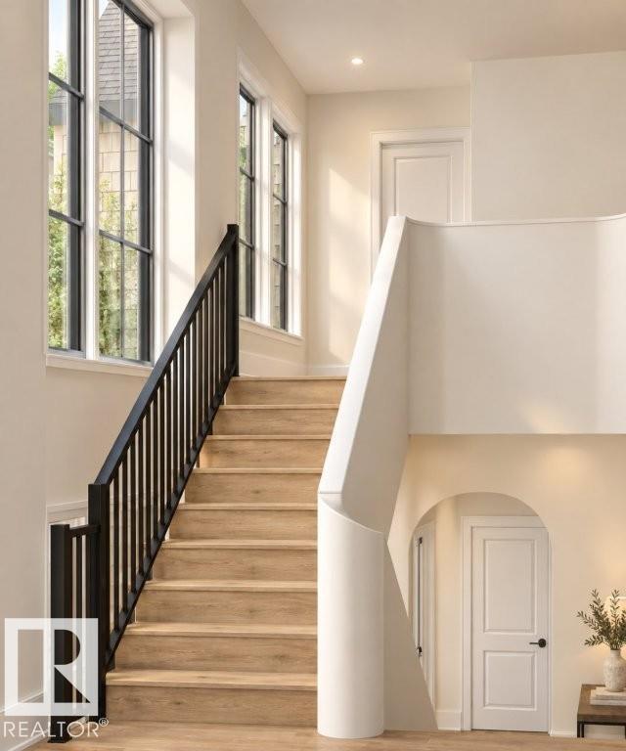
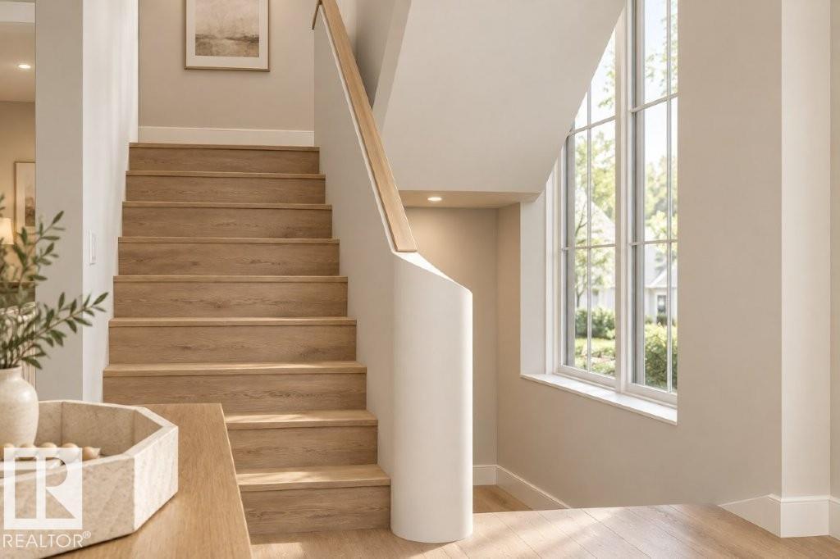
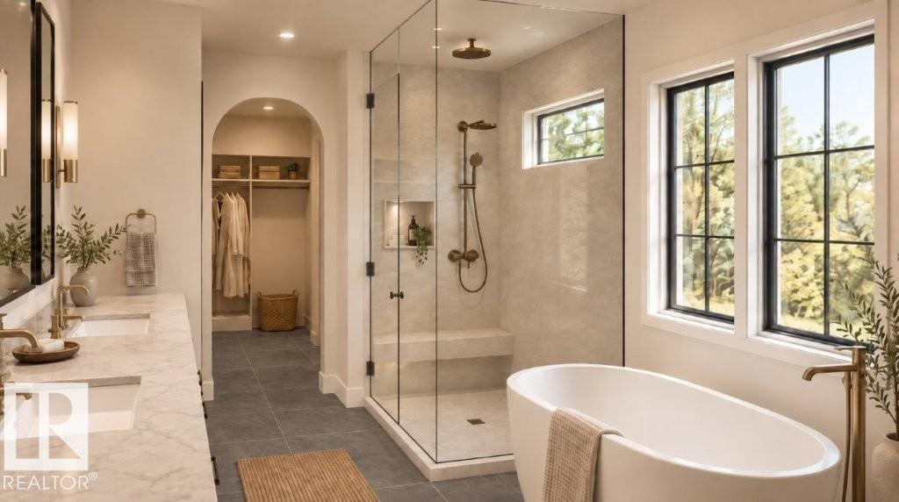
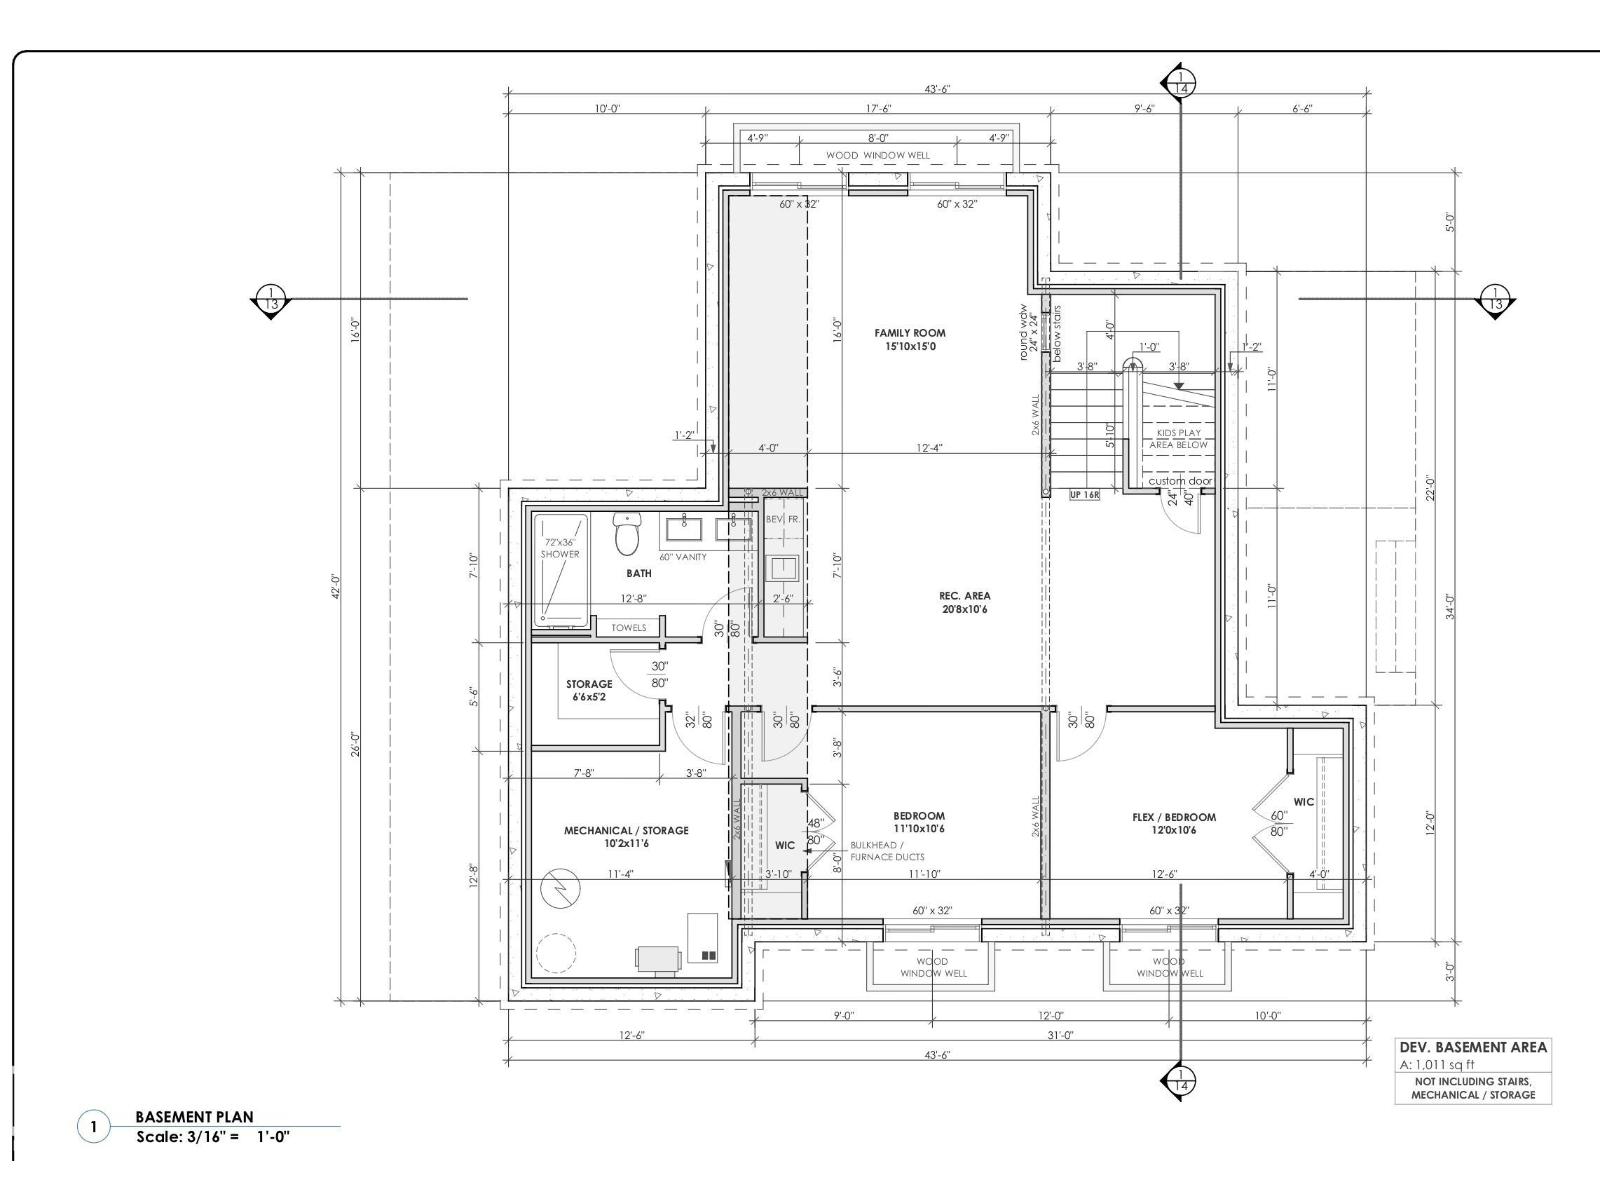
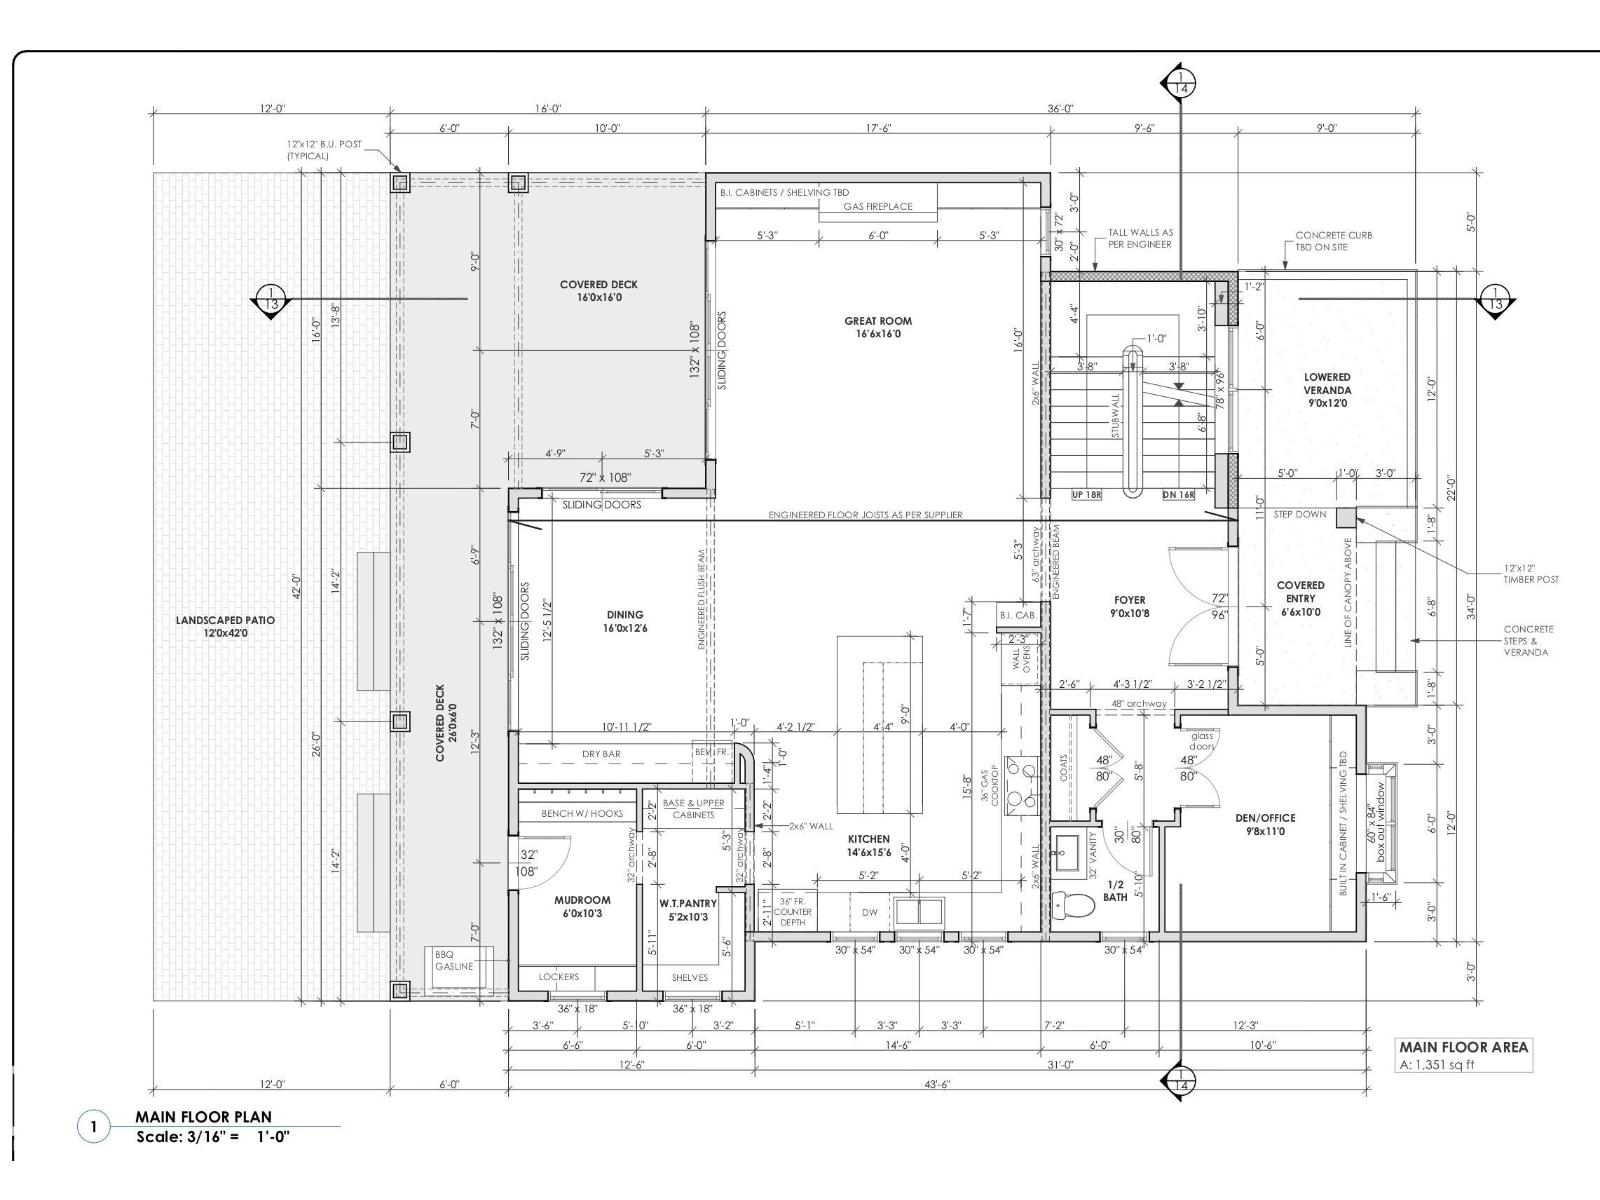
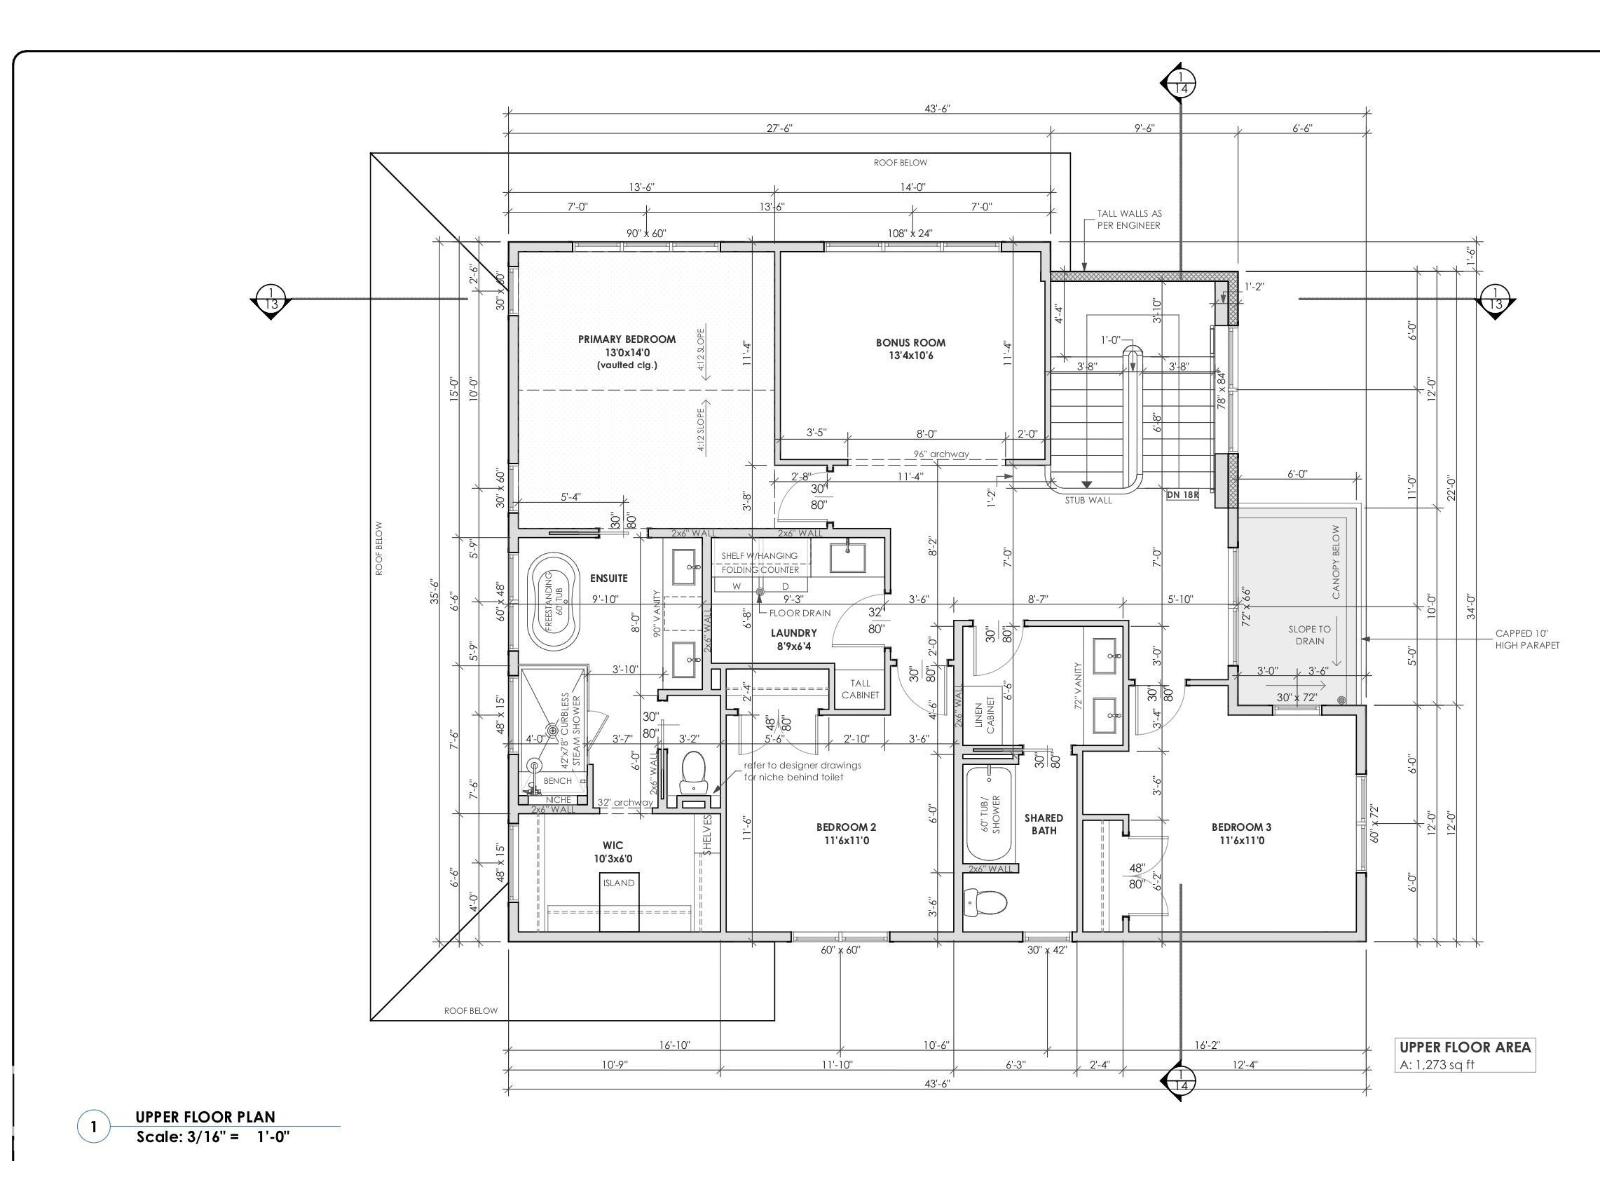
Discover this proposed 2-storey pre-sale home in Glenora, offering 2,624 sq. ft. across the main and upper floors, plus a 1,011 sq. ft. fully developed basement. The plan features 5 bedrooms and 3.5 bathrooms, with an open main floor that brings together the kitchen, dining area and great room with a gas fireplace. A walk-through pantry, mudroom, den and dry bar add everyday convenience, while a large covered deck extends the living space outdoors. Upstairs, the primary suite features a 5-piece ensuite with a steam shower. Two more bedrooms, a shared bath, laundry room and bonus room complete the level. The fully developed basement includes a family room, recreation area, bedroom, and a flex room that can be used as a fifth bedroom or gym, plus a kids’ play area under the stairs. Planned features include an oversized 24 × 30 ft double garage. As a pre-sale home, buyers can discuss finish selections and potential design changes. (id:63559)
| MLS® Number | E4510205 |
| Property Type | Single Family |
| Neigbourhood | Glenora |
| Amenities Near By | Playground, Public Transit, Schools, Shopping |
| Features | Treed, Flat Site, Lane, Level |
| Structure | Deck |
| Bathroom Total | 4 |
| Bedrooms Total | 4 |
| Appliances | Dryer, Garage Door Opener Remote(s), Garage Door Opener, Hood Fan, Oven - Built-in, Microwave, Refrigerator, Stove, Washer, See Remarks |
| Basement Development | Finished |
| Basement Type | Full (finished) |
| Constructed Date | 2026 |
| Construction Style Attachment | Detached |
| Fireplace Fuel | Gas |
| Fireplace Present | Yes |
| Fireplace Type | Unknown |
| Half Bath Total | 1 |
| Heating Type | Forced Air |
| Stories Total | 2 |
| Size Interior | 2,624 Ft2 |
| Type | House |
| Detached Garage | |
| Oversize |
| Acreage | No |
| Land Amenities | Playground, Public Transit, Schools, Shopping |
| Level | Type | Length | Width | Dimensions |
|---|---|---|---|---|
| Basement | Family Room | 4.83 × 4.57 | ||
| Basement | Bedroom 4 | 3.61 × 3.20 | ||
| Basement | Other | 3.10 × 3.51 | ||
| Basement | Storage | 1.98 × 1.57 | ||
| Basement | Recreation Room | 6.30 × 3.20 | ||
| Main Level | Living Room | 5.03 × 4.88 | ||
| Main Level | Dining Room | 4.88 × 3.81 | ||
| Main Level | Kitchen | 4.42 × 4.72 | ||
| Main Level | Den | 2.95 × 3.35 | ||
| Main Level | Mud Room | 1.83 × 3.12 | ||
| Upper Level | Primary Bedroom | 3.96 × 4.27 | ||
| Upper Level | Bedroom 2 | 3.51 × 3.35 | ||
| Upper Level | Bedroom 3 | 3.51 × 3.35 | ||
| Upper Level | Bonus Room | 4.06 × 3.20 | ||
| Upper Level | Laundry Room | 2.67 × 1.93 |
https://www.realtor.ca/real-estate/30323619/10314-137-st-nw-edmonton-glenora
Contact us for more information
Tyler J. Ellis
Associate
(855) 623-6900
www.onereal.ca/

The trademarks REALTOR®, REALTORS®, and the REALTOR® logo are controlled by The Canadian Real Estate Association (CREA) and identify real estate professionals who are members of CREA. The trademarks MLS®, Multiple Listing Service® and the associated logos are owned by The Canadian Real Estate Association (CREA) and identify the quality of services provided by real estate professionals who are members of CREA. The trademark DDF® is owned by The Canadian Real Estate Association (CREA) and identifies CREA's Data Distribution Facility (DDF®)
© 2025 Gaitan Realty Inc. All rights reserved. Designed and Develop by Marcus IT Consulting Inc. Design & Developed by VW Themes