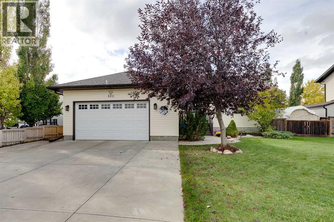
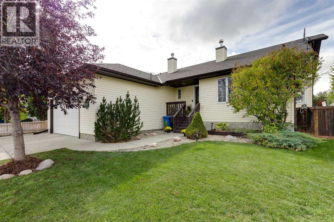
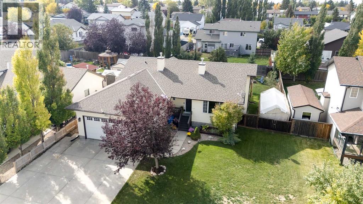
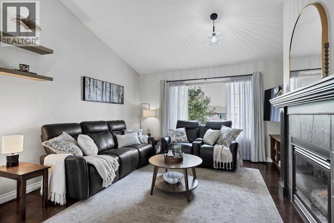
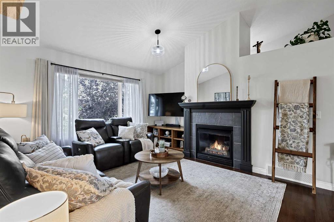
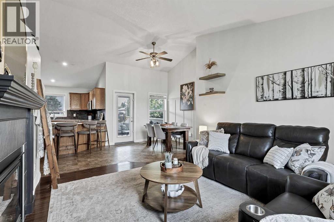
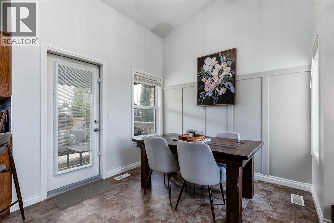
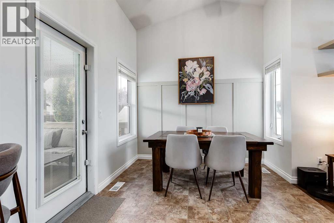
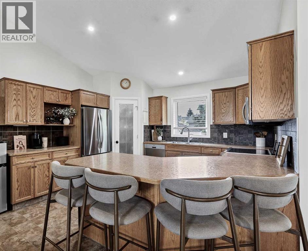
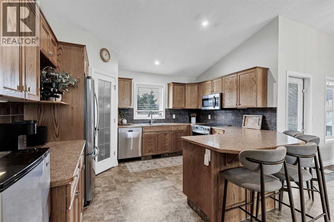
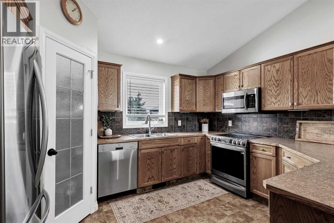
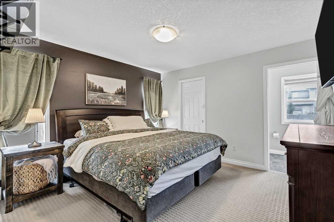
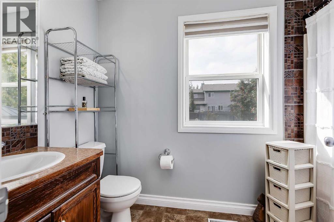
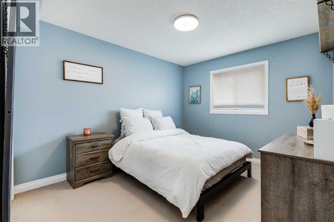
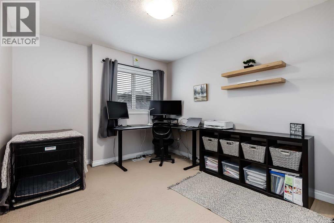
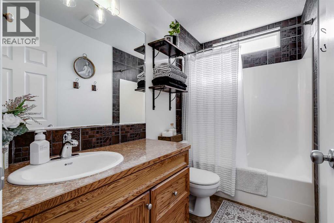
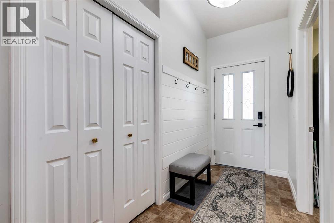
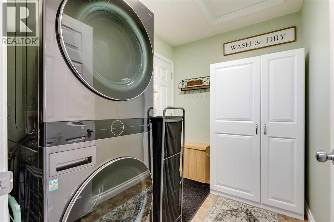
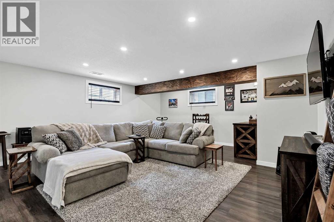
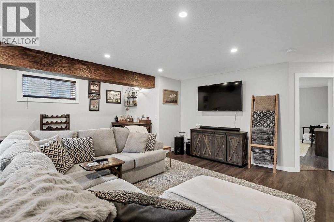
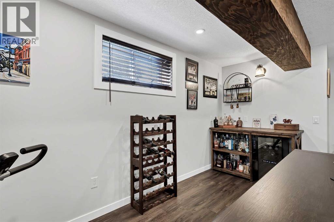
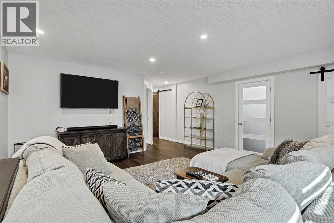
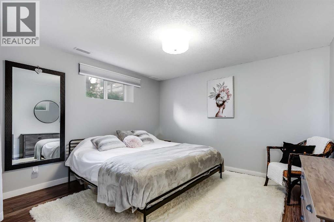
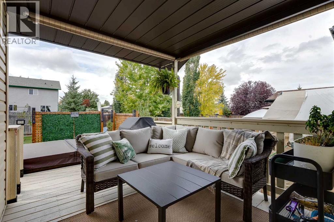
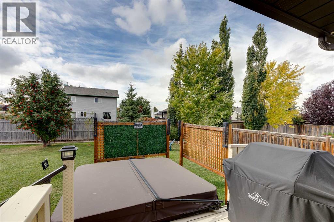
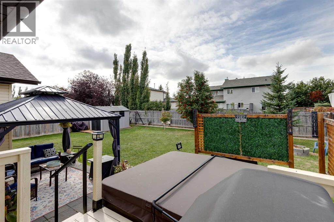
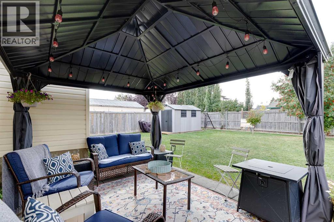
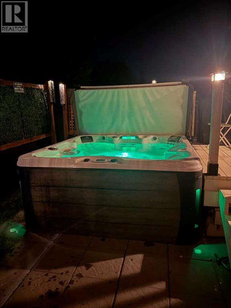
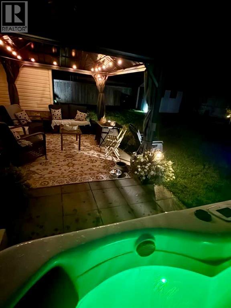
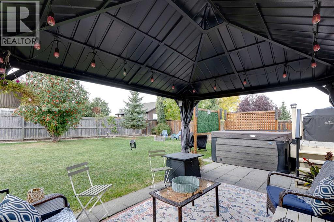
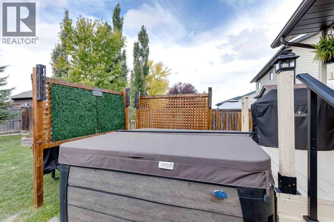
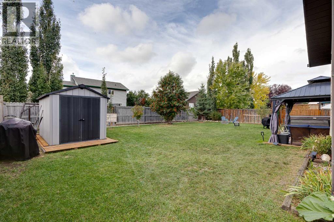
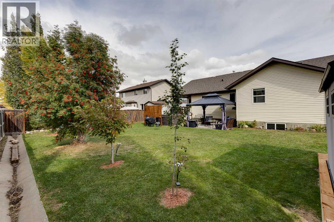
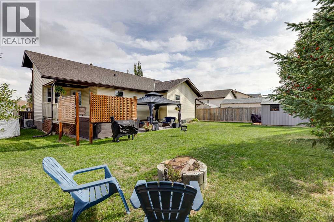
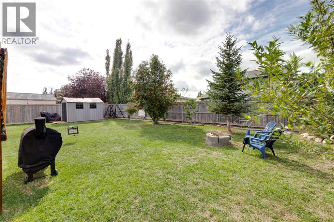
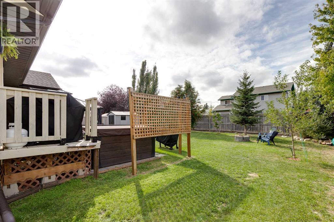
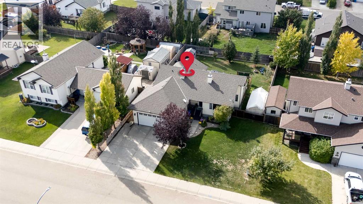
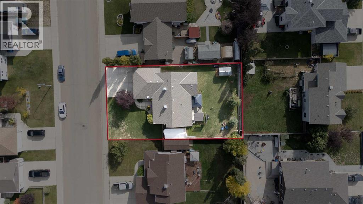
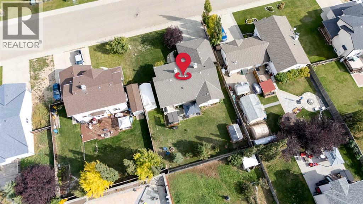
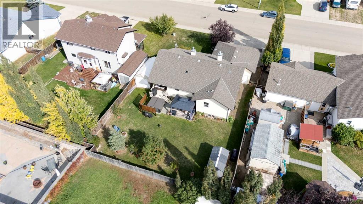
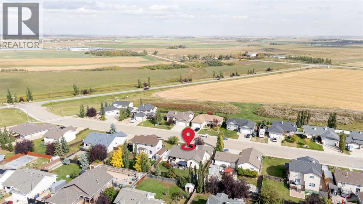
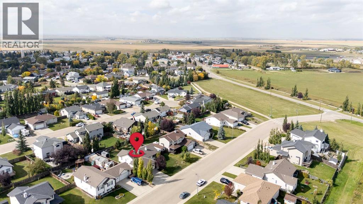
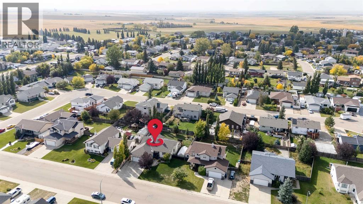
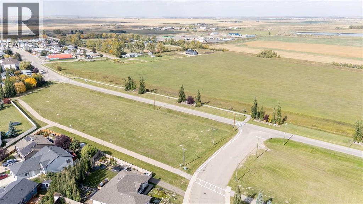
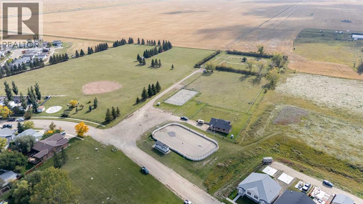
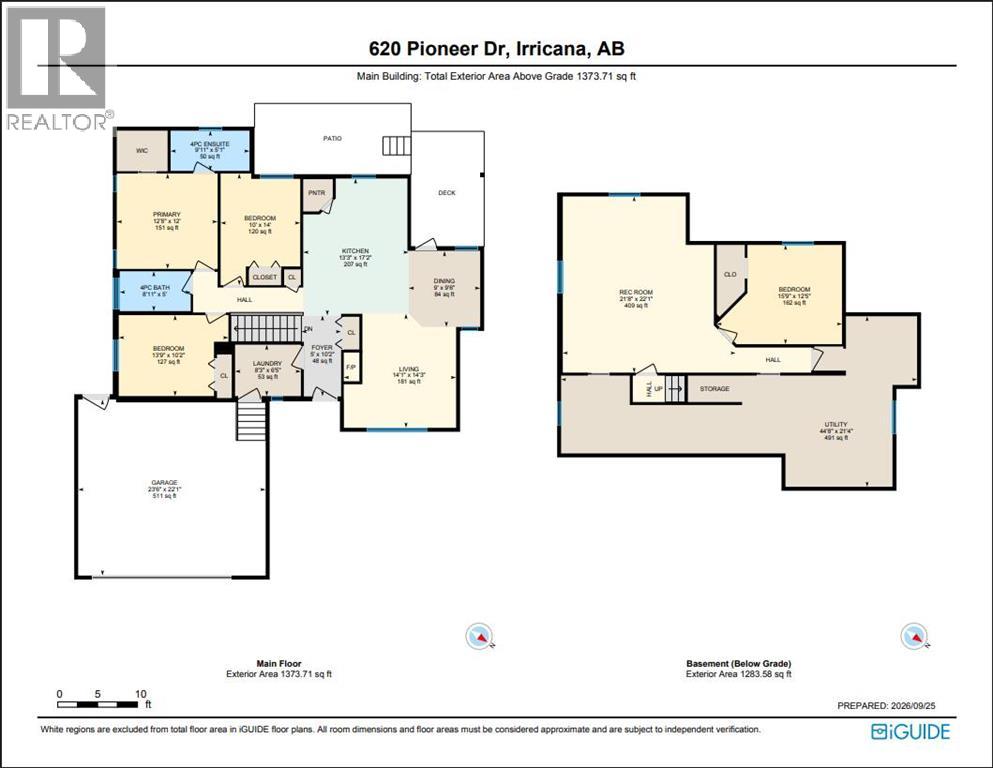
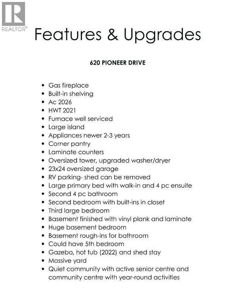
Escape the hustle and bustle and discover small-town living at its best! Whether you're looking for the perfect place to retire, raise a family, or simply enjoy peace and quiet, this move-in ready bungalow in Irricana offers exceptional value on a massive lot rarely found in larger cities.Step outside and fall in love with your own private backyard oasis. Designed for relaxation and entertaining, the fully landscaped yard features a spacious deck, gazebo, large hot tub purchased in 2022, storage shed, and ample parking space. The existing secondary carport-style shelter could easily be removed to accommodate RV parking.Inside, you'll find a bright and welcoming open-concept layout. The spacious kitchen, complete with newer appliances, flows seamlessly into the vaulted dining and living area, where a cozy gas fireplace and built-in shelving create the perfect gathering space. Large windows throughout the home flood the interior with natural light.The main floor offers a generous primary retreat featuring a walk-in closet and private 4-piece ensuite. Two additional oversized bedrooms and a second 4-piece bathroom provide plenty of room for family or guests. Convenient main-floor laundry, complete with newer upgraded washer and dryerThe fully finished basement expands your living space with a large recreation room, a massive fourth bedroom, and abundant storage. The lower-level bathroom has already been roughed in, making future completion simple, and there is potential to add a fifth bedroom if desired.Additional highlights include central air conditioning and an oversized garage, offering comfort and functionality year-round.Conveniently located just 20 minutes from Airdrie and 40 minutes from Calgary, Irricana allows you to enjoy the charm and tranquility of small-town living while remaining close to major city amenities. The community features an active seniors' centre, an excellent preschool, parks, playgrounds, and a vibrant community hall that hosts events throughout the year for both kids and adults. The community is very active with baseball and soccer teams, rodeo grounds for 4H, an active Lions Club and volunteer fire department as well. Irricana is also a short school bus commute to K-12 schools. AND for outdoor enthusiasts, there is the Meadowlark Trail that connect Irricana to Beiseker - perfect for walking/running, dog walkers, and biking!Don't miss this opportunity to own a spacious, move-in ready home with room to grow. Book your private showing today! (id:63559)
| MLS® Number | A2347280 |
| Property Type | Single Family |
| Amenities Near By | Park, Playground |
| Features | Pvc Window, Closet Organizers |
| Parking Space Total | 4 |
| Plan | 9912607 |
| Structure | Deck |
| Bathroom Total | 2 |
| Bedrooms Above Ground | 3 |
| Bedrooms Below Ground | 1 |
| Bedrooms Total | 4 |
| Appliances | Washer, Refrigerator, Dishwasher, Stove, Dryer, Microwave Range Hood Combo |
| Architectural Style | Bungalow |
| Basement Development | Finished |
| Basement Type | Full (finished) |
| Constructed Date | 2006 |
| Construction Material | Wood Frame |
| Construction Style Attachment | Detached |
| Cooling Type | Central Air Conditioning |
| Exterior Finish | Vinyl Siding |
| Fireplace Present | Yes |
| Fireplace Total | 1 |
| Flooring Type | Carpeted, Hardwood, Laminate, Tile, Vinyl |
| Foundation Type | Poured Concrete |
| Heating Fuel | Natural Gas |
| Heating Type | Forced Air |
| Stories Total | 1 |
| Size Interior | 1,374 Ft2 |
| Total Finished Area | 1373.71 Sqft |
| Type | House |
| Attached Garage | 2 |
| Acreage | No |
| Fence Type | Fence |
| Land Amenities | Park, Playground |
| Landscape Features | Landscaped |
| Size Frontage | 21.67 M |
| Size Irregular | 8241.00 |
| Size Total | 8241 Sqft|7,251 - 10,889 Sqft |
| Size Total Text | 8241 Sqft|7,251 - 10,889 Sqft |
| Zoning Description | R |
| Level | Type | Length | Width | Dimensions |
|---|---|---|---|---|
| Basement | Bedroom | 15.75 Ft x 12.42 Ft | ||
| Basement | Recreational, Games Room | 21.67 Ft x 22.08 Ft | ||
| Basement | Furnace | 44.67 Ft x 21.33 Ft | ||
| Main Level | 4pc Bathroom | 8.92 Ft x 5.00 Ft | ||
| Main Level | 4pc Bathroom | 9.92 Ft x 5.08 Ft | ||
| Main Level | Bedroom | 13.75 Ft x 10.17 Ft | ||
| Main Level | Bedroom | 10.00 Ft x 14.00 Ft | ||
| Main Level | Dining Room | 9.00 Ft x 9.50 Ft | ||
| Main Level | Foyer | 5.00 Ft x 10.17 Ft | ||
| Main Level | Kitchen | 13.25 Ft x 17.17 Ft | ||
| Main Level | Laundry Room | 8.25 Ft x 6.42 Ft | ||
| Main Level | Living Room | 14.08 Ft x 14.25 Ft | ||
| Main Level | Primary Bedroom | 12.67 Ft x 12.00 Ft |
https://www.realtor.ca/real-estate/30329706/620-pioneer-drive-irricana
Contact us for more information
Dione J. Irwin
Associate
(403) 618-6984
Debbie Sheen
Associate
(403) 618-6984

The trademarks REALTOR®, REALTORS®, and the REALTOR® logo are controlled by The Canadian Real Estate Association (CREA) and identify real estate professionals who are members of CREA. The trademarks MLS®, Multiple Listing Service® and the associated logos are owned by The Canadian Real Estate Association (CREA) and identify the quality of services provided by real estate professionals who are members of CREA. The trademark DDF® is owned by The Canadian Real Estate Association (CREA) and identifies CREA's Data Distribution Facility (DDF®)
© 2025 Gaitan Realty Inc. All rights reserved. Designed and Develop by Marcus IT Consulting Inc. Design & Developed by VW Themes