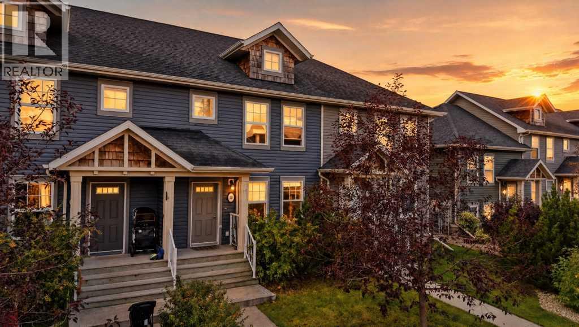
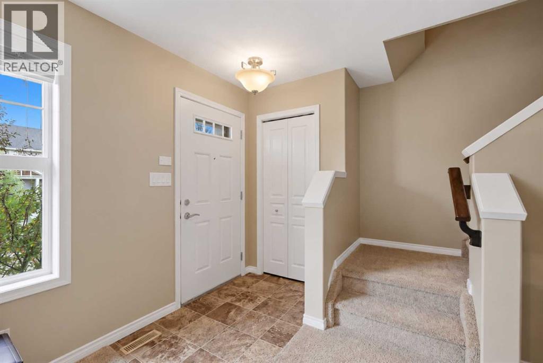
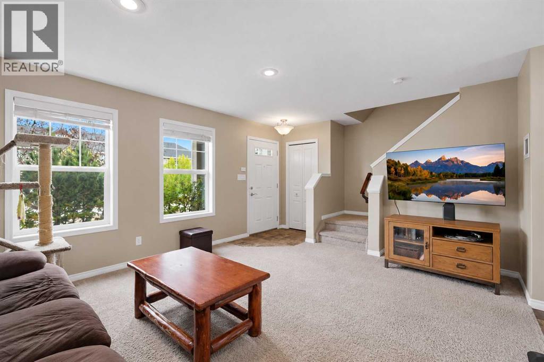
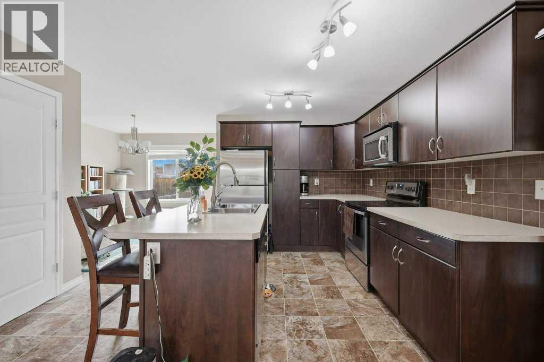
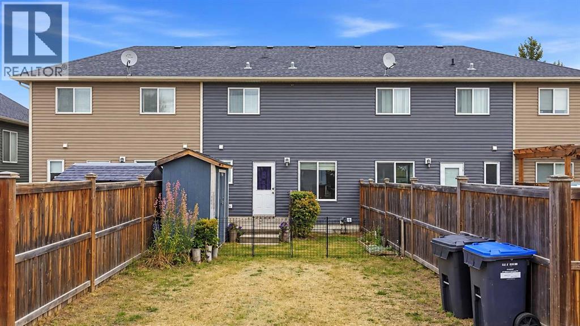
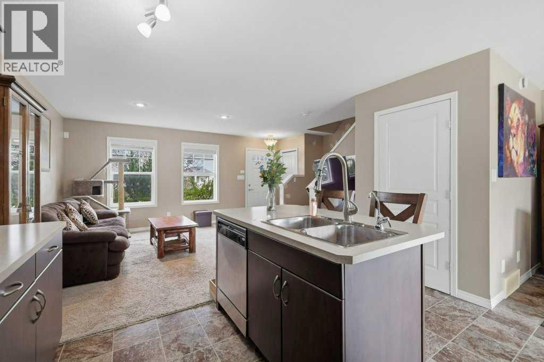
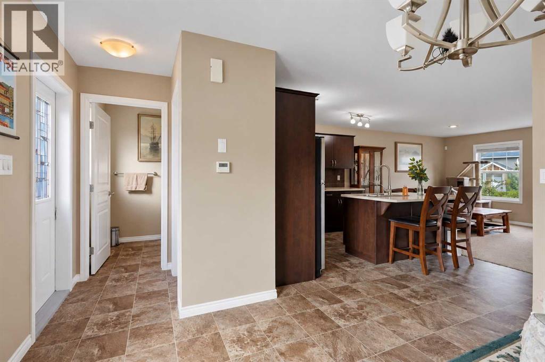
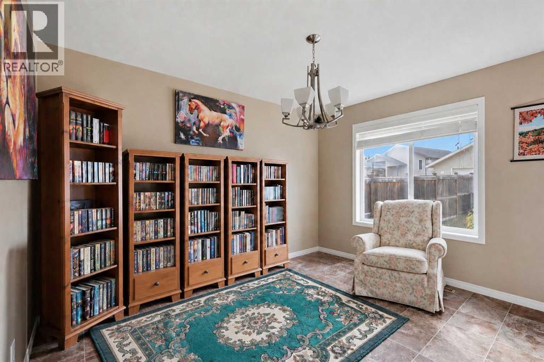
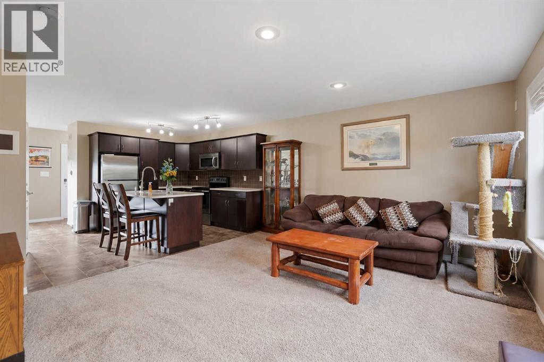
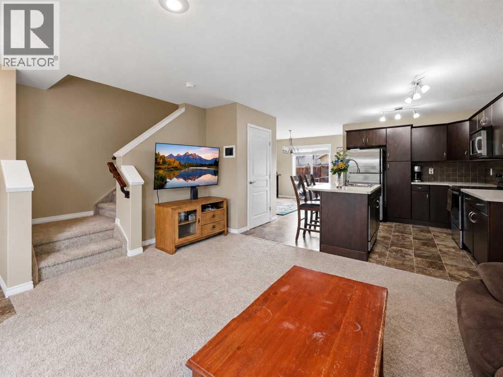
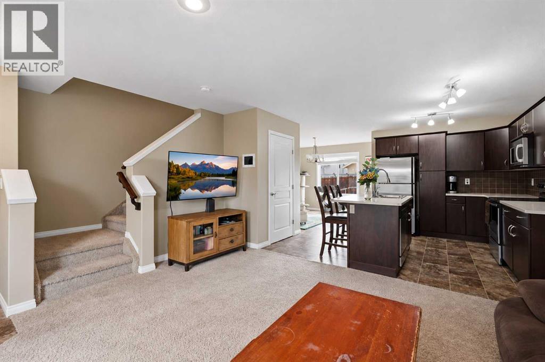
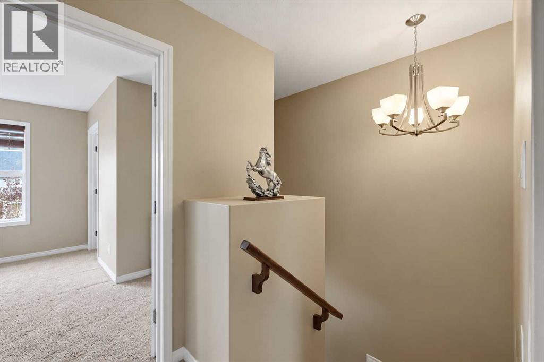
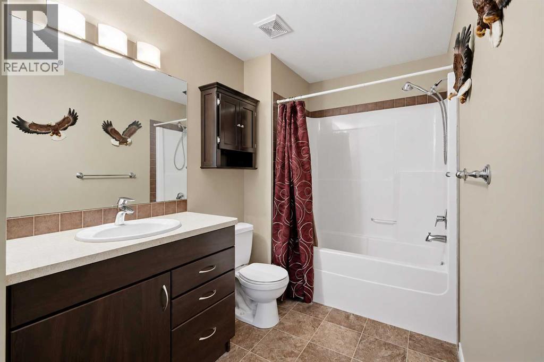
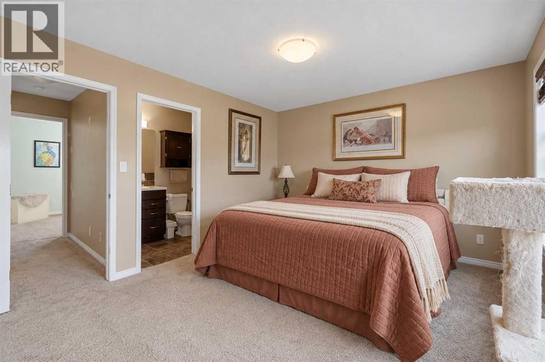
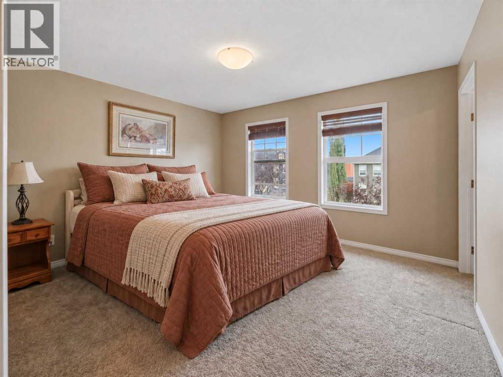
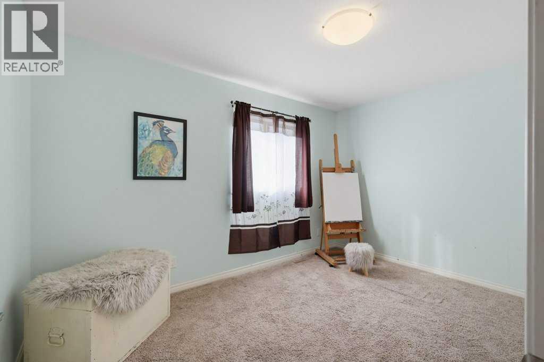
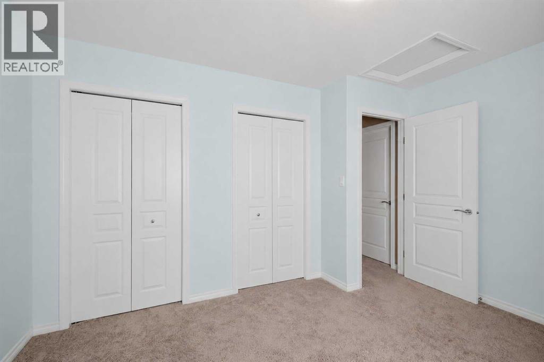
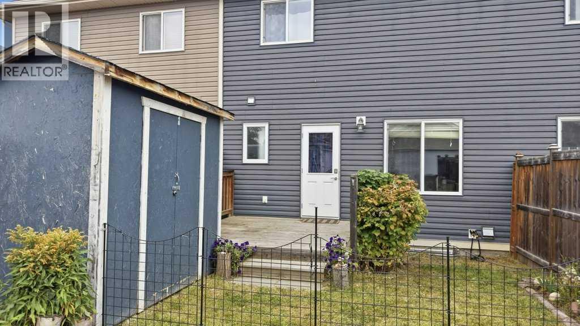
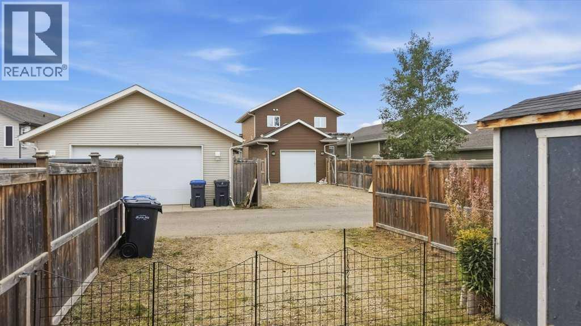
NO CONDO FEES! Welcome to this well-located townhouse offering a functional layout and plenty of opportunity to make it your own. The main floor features an inviting open-concept design with an easy flow between the kitchen, dining and living areas, making it ideal for everyday living and entertaining. A convenient 2-piece bathroom completes the main level, while a garden door provides access to the back deck and yard. Outside, you’ll find a storage shed, off-street parking and access from the paved back alley.Upstairs, the spacious primary bedroom offers its own ensuite bathroom and walk-in closet, creating a comfortable private retreat. A second bedroom and full bathroom complete the upper level. The unfinished basement is ready for your ideas, whether you envision additional living space, a home gym, office, recreation room or extra storage. Additional features include a water softener and stacking washer & dryer. Conveniently located close to shopping, schools and everyday amenities, with quick and easy highway access for commuters. A great opportunity for first-time buyers, investors or anyone looking for the benefits of townhouse living without monthly condo fees! (id:63559)
| MLS® Number | A2345929 |
| Property Type | Single Family |
| Community Name | Ryders Ridge |
| Amenities Near By | Park, Playground, Schools, Shopping |
| Features | Back Lane |
| Parking Space Total | 2 |
| Plan | 1124243 |
| Structure | Deck |
| Bathroom Total | 3 |
| Bedrooms Above Ground | 2 |
| Bedrooms Total | 2 |
| Appliances | Refrigerator, Water Softener, Dishwasher, Stove, Microwave, Washer & Dryer |
| Basement Development | Unfinished |
| Basement Type | Full (unfinished) |
| Constructed Date | 2012 |
| Construction Style Attachment | Attached |
| Cooling Type | None |
| Exterior Finish | Vinyl Siding |
| Flooring Type | Carpeted, Linoleum |
| Foundation Type | Poured Concrete |
| Half Bath Total | 1 |
| Heating Fuel | Natural Gas |
| Heating Type | Forced Air |
| Stories Total | 2 |
| Size Interior | 1,264 Ft2 |
| Total Finished Area | 1264.5 Sqft |
| Type | Row / Townhouse |
| Other | |
| Parking Pad |
| Acreage | No |
| Fence Type | Partially Fenced |
| Land Amenities | Park, Playground, Schools, Shopping |
| Size Frontage | 5.85 M |
| Size Irregular | 1892.00 |
| Size Total | 1892 Sqft|0-4,050 Sqft |
| Size Total Text | 1892 Sqft|0-4,050 Sqft |
| Zoning Description | R3 |
| Level | Type | Length | Width | Dimensions |
|---|---|---|---|---|
| Main Level | 2pc Bathroom | 4.92 Ft x 5.50 Ft | ||
| Main Level | Family Room | 10.25 Ft x 12.00 Ft | ||
| Main Level | Kitchen | 12.75 Ft x 10.92 Ft | ||
| Main Level | Living Room | 15.50 Ft x 13.08 Ft | ||
| Upper Level | Primary Bedroom | 15.67 Ft x 11.67 Ft | ||
| Upper Level | 3pc Bathroom | 9.25 Ft x 4.92 Ft | ||
| Upper Level | Bedroom | 12.83 Ft x 10.17 Ft | ||
| Upper Level | 4pc Bathroom | 6.08 Ft x 12.33 Ft |
https://www.realtor.ca/real-estate/30329356/10-rafferty-court-sylvan-lake-ryders-ridge
Contact us for more information
Melissa Morin
Associate
(587) 272-0221
century21maximum.ca/

The trademarks REALTOR®, REALTORS®, and the REALTOR® logo are controlled by The Canadian Real Estate Association (CREA) and identify real estate professionals who are members of CREA. The trademarks MLS®, Multiple Listing Service® and the associated logos are owned by The Canadian Real Estate Association (CREA) and identify the quality of services provided by real estate professionals who are members of CREA. The trademark DDF® is owned by The Canadian Real Estate Association (CREA) and identifies CREA's Data Distribution Facility (DDF®)
© 2025 Gaitan Realty Inc. All rights reserved. Designed and Develop by Marcus IT Consulting Inc. Design & Developed by VW Themes