Maintenance, Reserve Fund Contributions, Sewer, Waste Removal, Water
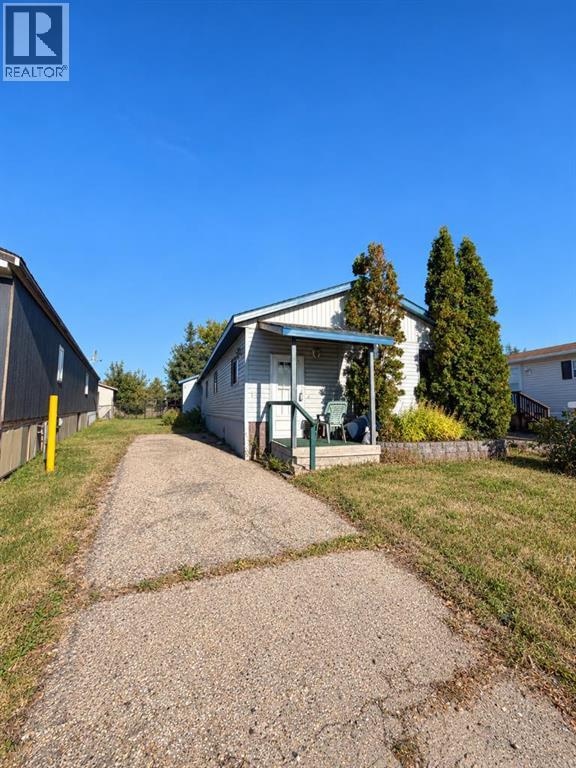
$335 MonthlyLooking for a project with potential? This modular home in Gregoire could be a fit for an investor or a buyer ready to take on a fixer-upper. With repairs and some care, there’s an opportunity to make it your own.The property is being sold as is, where is. Call today to book your personal showing. (id:63559)
| MLS® Number | A2348348 |
| Property Type | Single Family |
| Community Name | Gregoire Park |
| Community Features | Pets Allowed |
| Parking Space Total | 4 |
| Plan | 9924071 |
| Structure | None |
| Bathroom Total | 1 |
| Bedrooms Above Ground | 3 |
| Bedrooms Total | 3 |
| Appliances | None |
| Architectural Style | Mobile Home |
| Basement Type | None |
| Constructed Date | 1974 |
| Construction Style Attachment | Detached |
| Cooling Type | None |
| Exterior Finish | Vinyl Siding |
| Flooring Type | Linoleum |
| Foundation Type | None |
| Heating Type | Forced Air |
| Stories Total | 1 |
| Size Interior | 1,522 Ft2 |
| Total Finished Area | 1522 Sqft |
| Type | Manufactured Home |
| Parking Pad |
| Acreage | No |
| Fence Type | Partially Fenced |
| Size Irregular | 5693.00 |
| Size Total | 5693 Sqft|4,051 - 7,250 Sqft |
| Size Total Text | 5693 Sqft|4,051 - 7,250 Sqft |
| Zoning Description | Rmh-2 |
| Level | Type | Length | Width | Dimensions |
|---|---|---|---|---|
| Main Level | 4pc Bathroom | 10.33 Ft x 7.33 Ft | ||
| Main Level | Bedroom | 10.25 Ft x 6.75 Ft | ||
| Main Level | Bedroom | 10.25 Ft x 6.50 Ft | ||
| Main Level | Bonus Room | 7.58 Ft x 15.67 Ft | ||
| Main Level | Breakfast | 13.25 Ft x 6.67 Ft | ||
| Main Level | Family Room | 7.50 Ft x 9.58 Ft | ||
| Main Level | Kitchen | 13.25 Ft x 9.42 Ft | ||
| Main Level | Living Room | 13.42 Ft x 21.08 Ft | ||
| Main Level | Other | 11.50 Ft x 11.75 Ft | ||
| Main Level | Primary Bedroom | 13.42 Ft x 10.75 Ft |
https://www.realtor.ca/real-estate/30331444/232-gregoire-crescent-fort-mcmurray-gregoire-park
Contact us for more information

Jeromy Laporte
Associate

The trademarks REALTOR®, REALTORS®, and the REALTOR® logo are controlled by The Canadian Real Estate Association (CREA) and identify real estate professionals who are members of CREA. The trademarks MLS®, Multiple Listing Service® and the associated logos are owned by The Canadian Real Estate Association (CREA) and identify the quality of services provided by real estate professionals who are members of CREA. The trademark DDF® is owned by The Canadian Real Estate Association (CREA) and identifies CREA's Data Distribution Facility (DDF®)
© 2025 Gaitan Realty Inc. All rights reserved. Designed and Develop by Marcus IT Consulting Inc. Design & Developed by VW Themes