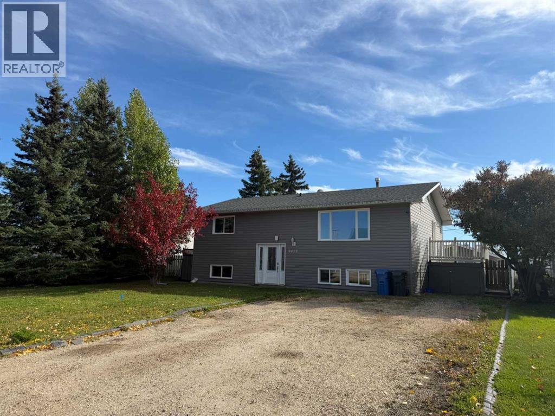
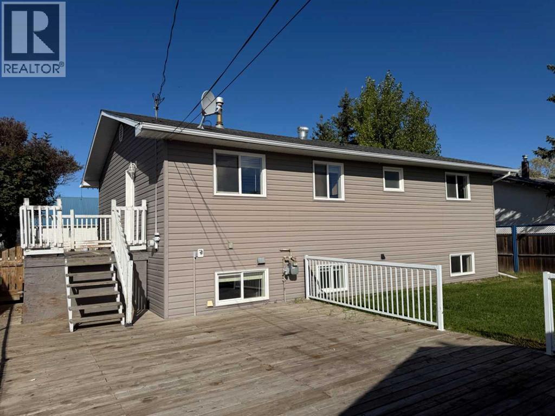
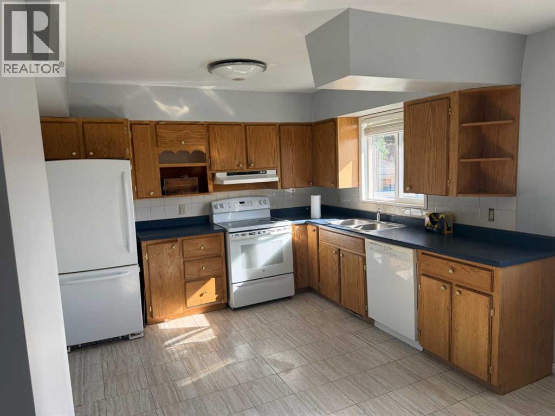
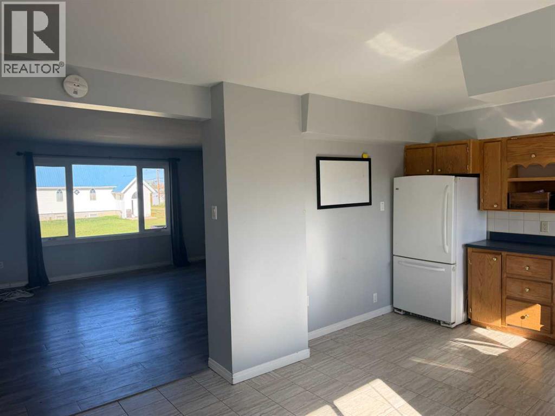
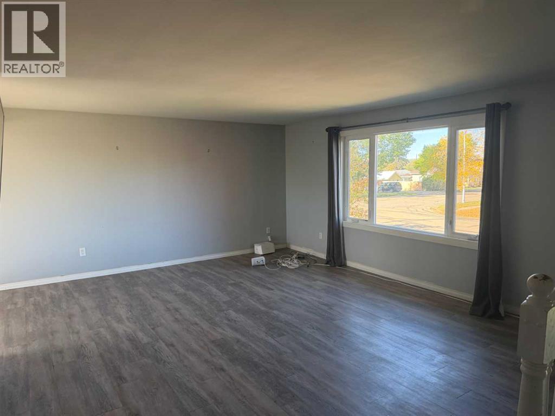
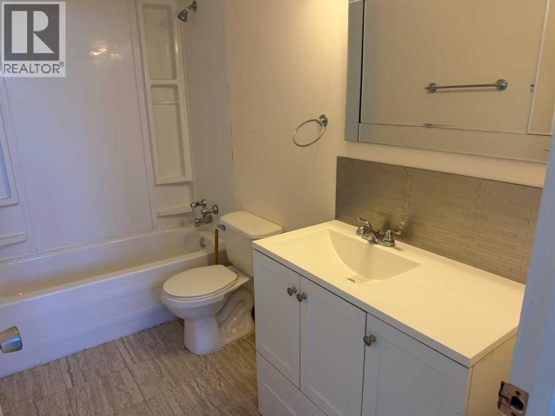
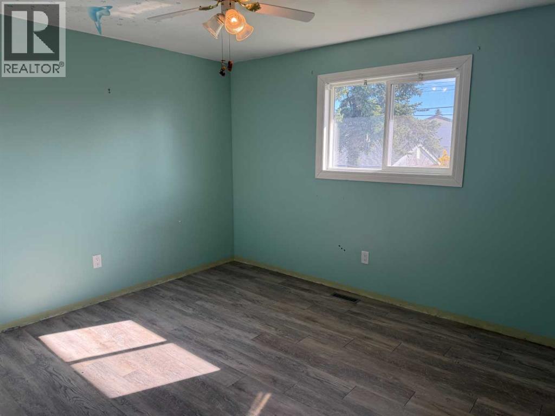
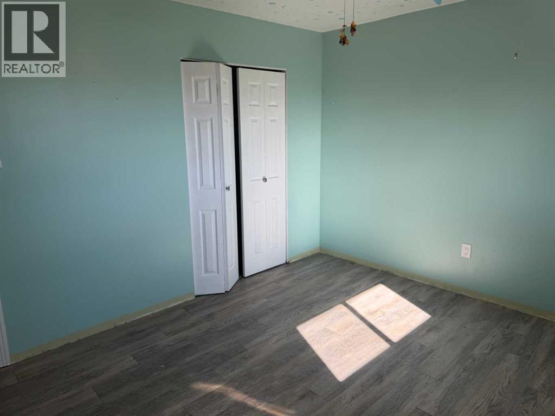
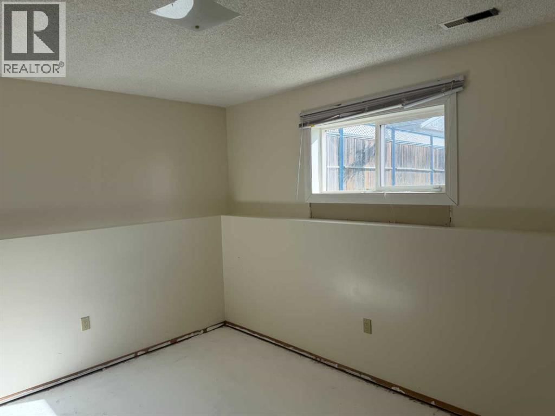
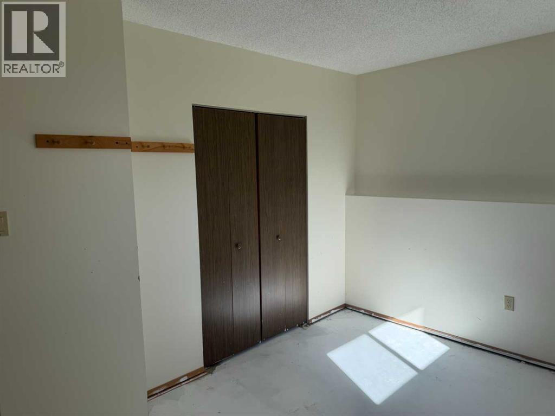
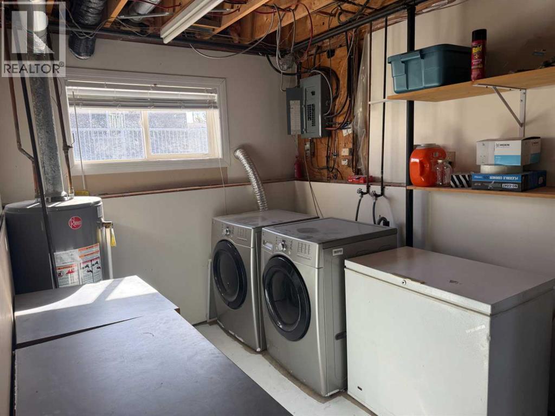
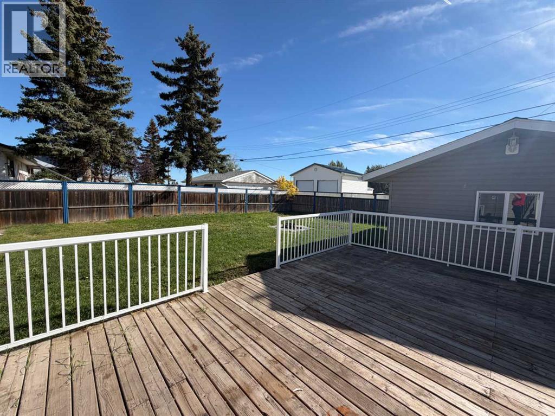
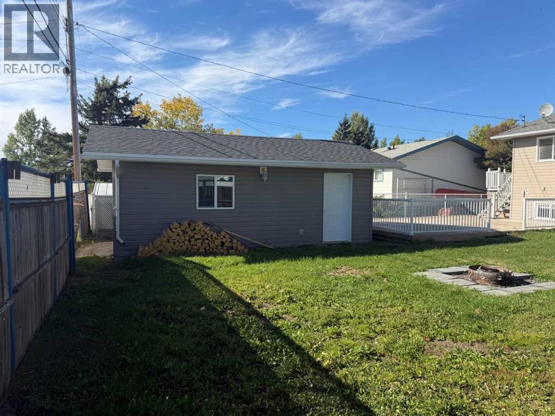
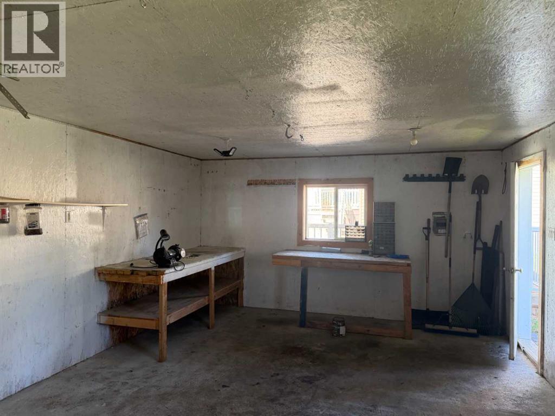
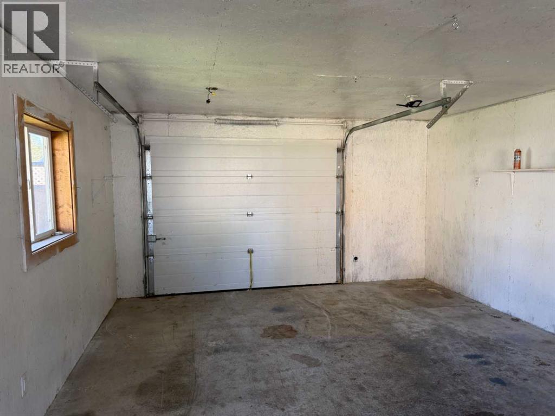
Nestled steps from Wembley’s scenic walking trails, this spacious bi-level home offers a warm, sunlit sanctuary overflowing with potential. Upstairs, fresh modern flooring connects an open-concept living and dining area to a bright kitchen with solid wood cabinetry, where natural light streams through the window overlooking the expansive backyard. Step through the side entry onto a massive deck with sleek white railings—the perfect backdrop for summer BBQs, outdoor meals, and quiet evenings. The main floor features two comfortable bedrooms, including a primary room equipped with a toilet and plumbing ready for your custom vanity, alongside a full four-piece bath. Downstairs, the functional layout expands with three additional bedrooms, a second family room, another full bath, and an unfinished flex space ready to become a sixth bedroom, home office, or workshop. With framing already complete in the lower level, you have a effortless head start to personalize every finish and build immediate equity. Outside, a fully fenced yard with mature trees leads to a 12' x 23' detached garage with rear alley access, providing secure parking or a dedicated workshop space for all your projects. ***Please note: property is sold “as is, where is, at time of possession”. No warranties or representations.*** Contact your REALTOR® today to schedule a private walkthrough! (id:63559)
| MLS® Number | A2347850 |
| Property Type | Single Family |
| Amenities Near By | Park, Playground, Schools |
| Features | Back Lane |
| Parking Space Total | 3 |
| Plan | 486rs |
| Structure | Deck |
| Bathroom Total | 3 |
| Bedrooms Above Ground | 2 |
| Bedrooms Below Ground | 3 |
| Bedrooms Total | 5 |
| Appliances | See Remarks |
| Architectural Style | Bi-level |
| Basement Development | Partially Finished |
| Basement Type | Full (partially Finished) |
| Constructed Date | 1987 |
| Construction Style Attachment | Detached |
| Cooling Type | None |
| Exterior Finish | Vinyl Siding |
| Flooring Type | Linoleum, Vinyl Plank |
| Foundation Type | Poured Concrete |
| Half Bath Total | 1 |
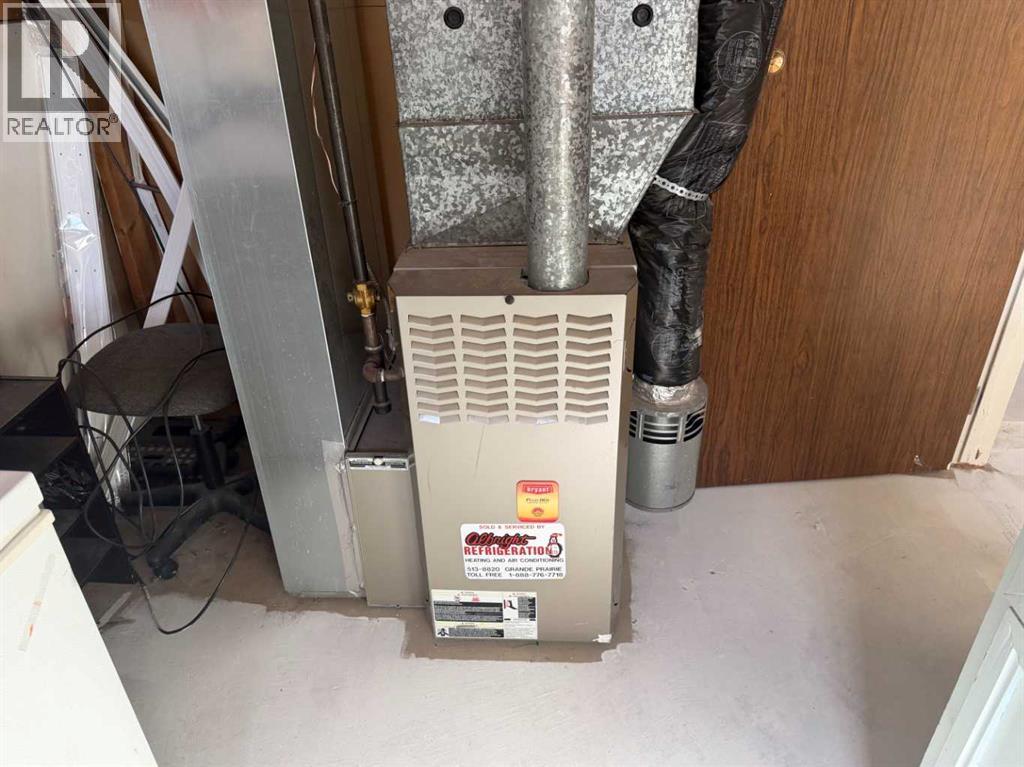
| Heating Type | Forced Air |
| Size Interior | 1,120 Ft2 |
| Total Finished Area | 1120 Sqft |
| Type | House |
| Other | |
| Parking Pad | |
| Detached Garage | 1 |
| Acreage | No |
| Fence Type | Fence |
| Land Amenities | Park, Playground, Schools |
| Landscape Features | Landscaped |
| Size Depth | 36.57 M |
| Size Frontage | 17.37 M |
| Size Irregular | 6847.00 |
| Size Total | 6847 Sqft|4,051 - 7,250 Sqft |
| Size Total Text | 6847 Sqft|4,051 - 7,250 Sqft |
| Zoning Description | Rs |
| Level | Type | Length | Width | Dimensions |
|---|---|---|---|---|
| Lower Level | Bedroom | 14.00 Ft x 10.50 Ft | ||
| Lower Level | Bedroom | 10.00 Ft x 9.17 Ft | ||
| Lower Level | Bedroom | 13.00 Ft x 9.92 Ft | ||
| Lower Level | 4pc Bathroom | 9.08 Ft x 4.83 Ft | ||
| Main Level | Bedroom | 13.25 Ft x 11.25 Ft | ||
| Main Level | Bedroom | 13.08 Ft x 10.92 Ft | ||
| Main Level | 4pc Bathroom | 11.17 Ft x 6.67 Ft | ||
| Main Level | 1pc Bathroom | 5.08 Ft x 3.33 Ft |
https://www.realtor.ca/real-estate/30332840/9915-97-avenue-wembley
Contact us for more information

John Krol
Associate
(780) 539-5771
(780) 539-5874
www.royallepagegp.com/
Brenton Krol
Broker
(780) 539-5771
(780) 539-5874
www.royallepagegp.com/

The trademarks REALTOR®, REALTORS®, and the REALTOR® logo are controlled by The Canadian Real Estate Association (CREA) and identify real estate professionals who are members of CREA. The trademarks MLS®, Multiple Listing Service® and the associated logos are owned by The Canadian Real Estate Association (CREA) and identify the quality of services provided by real estate professionals who are members of CREA. The trademark DDF® is owned by The Canadian Real Estate Association (CREA) and identifies CREA's Data Distribution Facility (DDF®)
© 2025 Gaitan Realty Inc. All rights reserved. Designed and Develop by Marcus IT Consulting Inc. Design & Developed by VW Themes