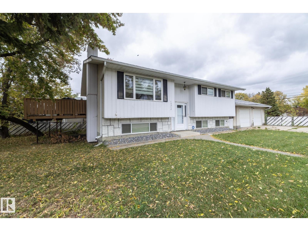
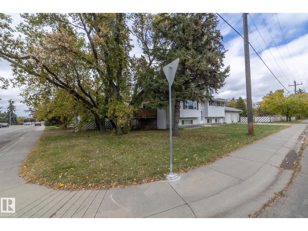
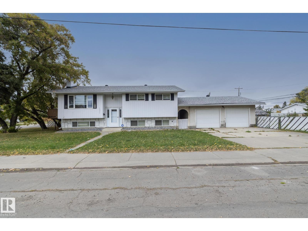
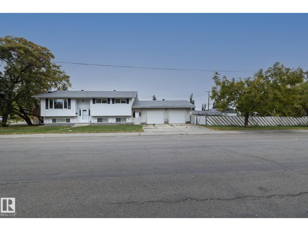
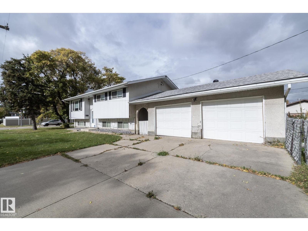
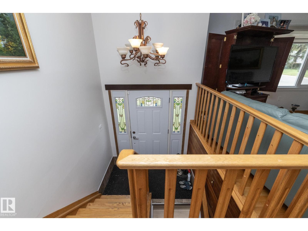
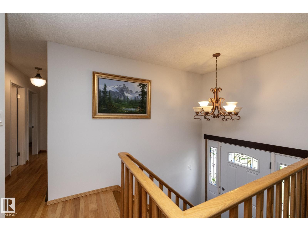
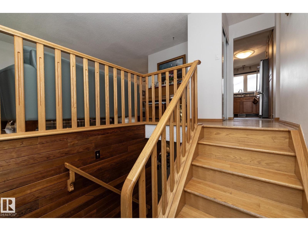
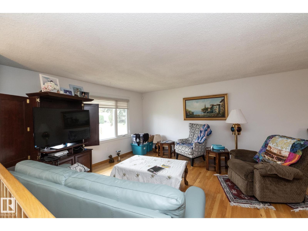
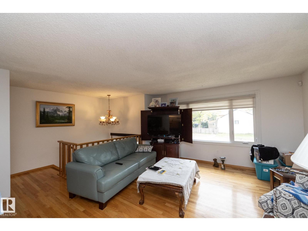
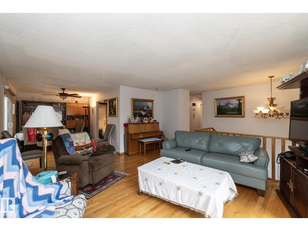
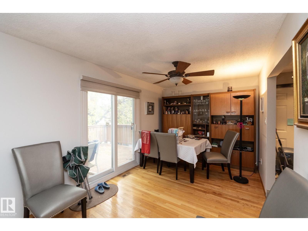
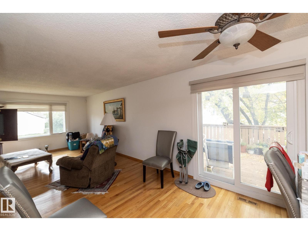
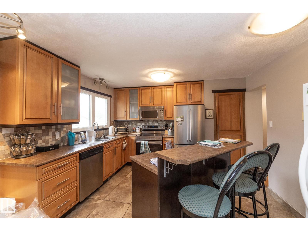
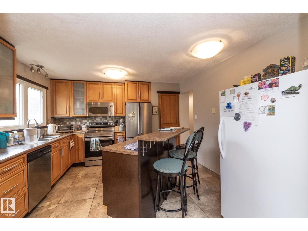
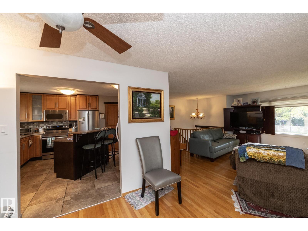
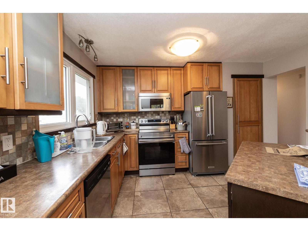
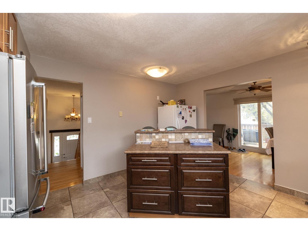
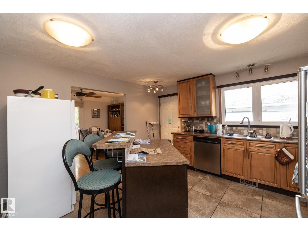
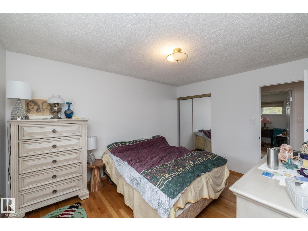
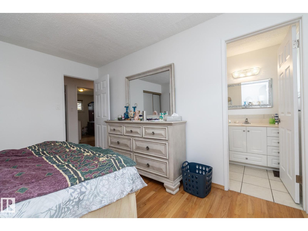
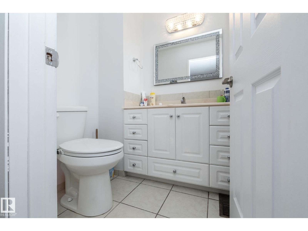
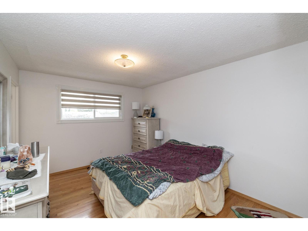
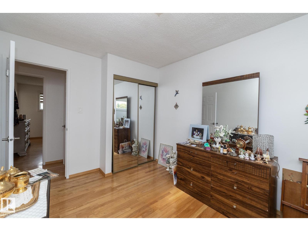
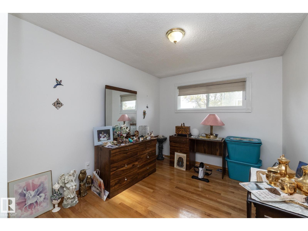
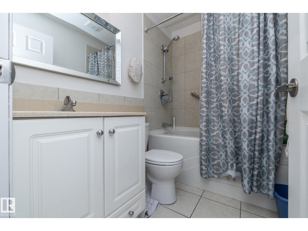
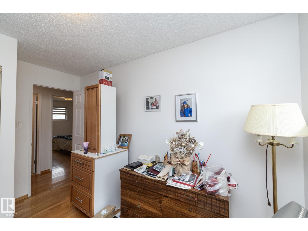
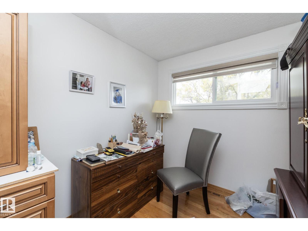
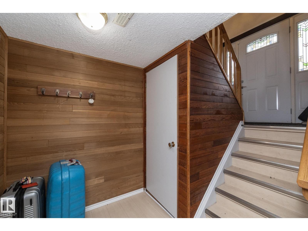
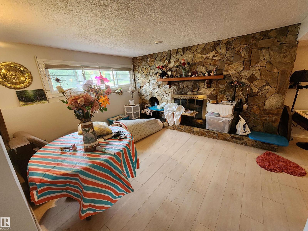
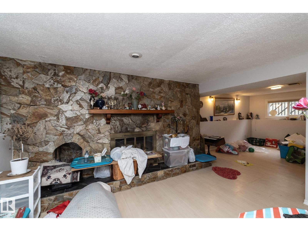
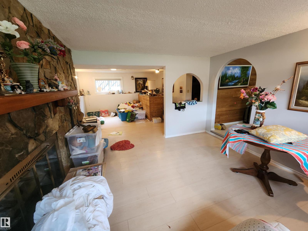
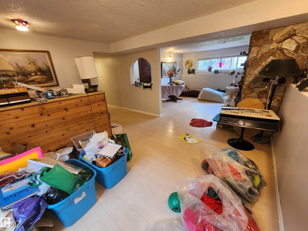
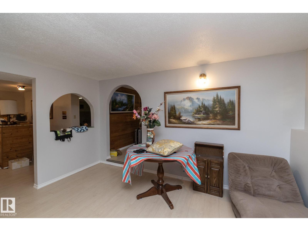
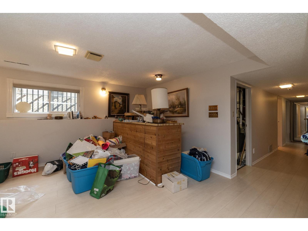
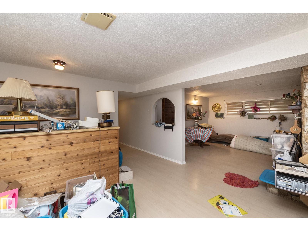
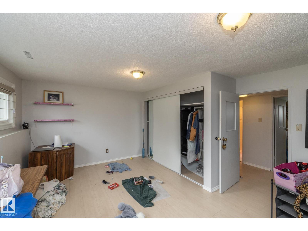
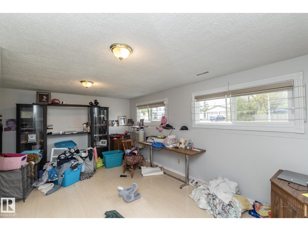
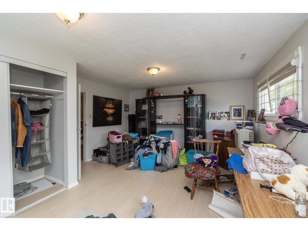
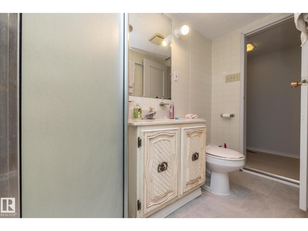
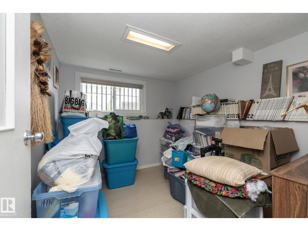
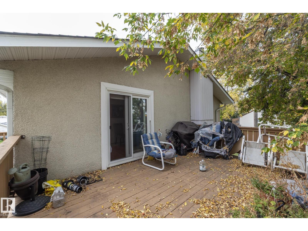
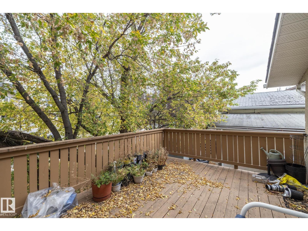
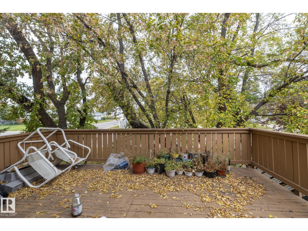
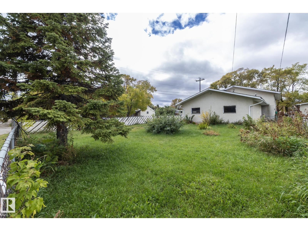
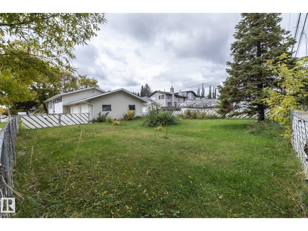
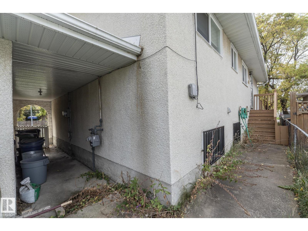
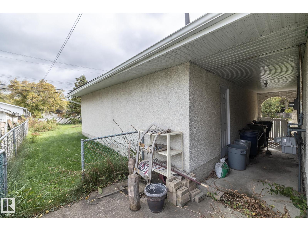
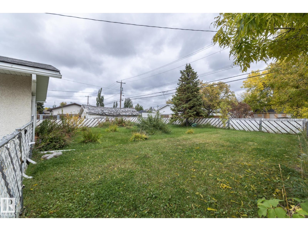
Welcome to a rare find—a solid bi-level on a massive 60' x 157' street-to-alley corner lot. Original hardwood greets you at the entrance and staircase, flowing into a spacious living room. The updated kitchen boasts stainless steel appliances, large tile flooring, and a floating island, opening to a dining area with a raised deck shaded by mature trees. Three main-floor bedrooms include a primary suite with an en-suite. Downstairs offers a second living room anchored by a floor-to-ceiling stone wood fireplace, a play area, and a bar-top, plus a fourth bedroom, bonus room, and full bath. Upgrades include vinyl windows and doors throughout. Complete with an oversized heated garage and a fully fenced yard. Original Owners. (id:63559)
| MLS® Number | E4510681 |
| Property Type | Single Family |
| Neigbourhood | High Park (Edmonton) |
| Features | Corner Site, Lane |
| Structure | Patio(s) |
| Bathroom Total | 3 |
| Bedrooms Total | 4 |
| Amenities | Vinyl Windows |
| Appliances | Dishwasher, Dryer, Fan, Garage Door Opener Remote(s), Garage Door Opener, Microwave Range Hood Combo, Oven - Built-in, Gas Stove(s), Washer, Window Coverings, Two Refrigerators |
| Architectural Style | Bi-level |
| Basement Development | Finished |
| Basement Type | Full (finished) |
| Constructed Date | 1975 |
| Construction Style Attachment | Detached |
| Fireplace Fuel | Wood |
| Fireplace Present | Yes |
| Fireplace Type | Unknown |
| Half Bath Total | 1 |
| Heating Type | Forced Air |
| Size Interior | 1,120 Ft2 |
| Type | House |
| Detached Garage |
| Acreage | No |
| Fence Type | Fence |
| Size Irregular | 688.23 |
| Size Total | 688.23 M2 |
| Size Total Text | 688.23 M2 |
| Level | Type | Length | Width | Dimensions |
|---|---|---|---|---|
| Lower Level | Family Room | 7.99 m | 1.55 m | 7.99 m x 1.55 m |
| Lower Level | Bedroom 4 | 5.35 m | 3.84 m | 5.35 m x 3.84 m |
| Lower Level | Bonus Room | 2.47 m | 2.17 m | 2.47 m x 2.17 m |
| Upper Level | Living Room | 4.72 m | 4.3 m | 4.72 m x 4.3 m |
| Upper Level | Dining Room | 2.8 m | 3.32 m | 2.8 m x 3.32 m |
| Upper Level | Kitchen | 3.32 m | 3.57 m | 3.32 m x 3.57 m |
| Upper Level | Primary Bedroom | 4.02 m | 3.9 m | 4.02 m x 3.9 m |
| Upper Level | Bedroom 2 | 2.8 m | 3.74 m | 2.8 m x 3.74 m |
| Upper Level | Bedroom 3 | 3.35 m | 2.62 m | 3.35 m x 2.62 m |
https://www.realtor.ca/real-estate/30333554/15312-109-av-nw-edmonton-high-park-edmonton
Contact us for more information
David Frazier
Associate
(780) 458-5595
(780) 460-2205

The trademarks REALTOR®, REALTORS®, and the REALTOR® logo are controlled by The Canadian Real Estate Association (CREA) and identify real estate professionals who are members of CREA. The trademarks MLS®, Multiple Listing Service® and the associated logos are owned by The Canadian Real Estate Association (CREA) and identify the quality of services provided by real estate professionals who are members of CREA. The trademark DDF® is owned by The Canadian Real Estate Association (CREA) and identifies CREA's Data Distribution Facility (DDF®)
© 2025 Gaitan Realty Inc. All rights reserved. Designed and Develop by Marcus IT Consulting Inc. Design & Developed by VW Themes