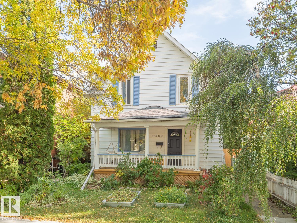
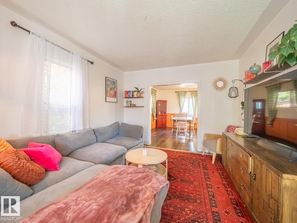
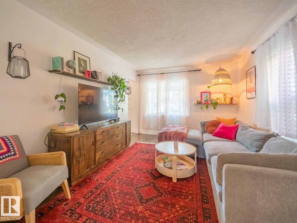
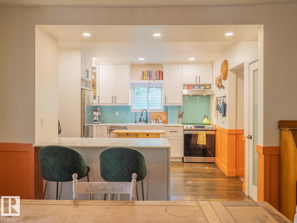
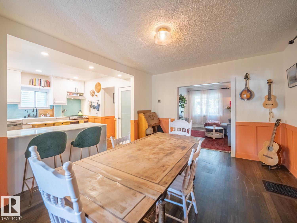
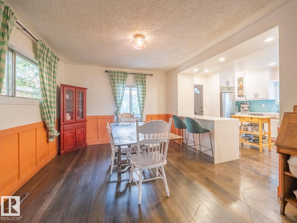
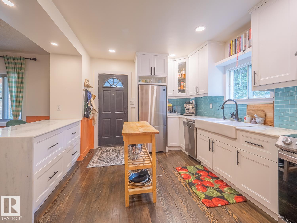
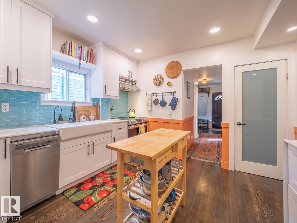
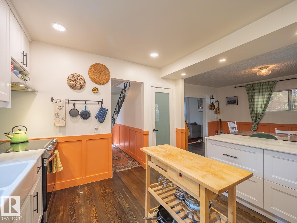
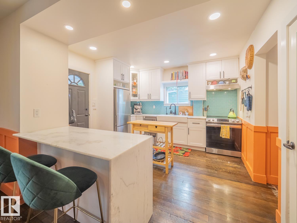
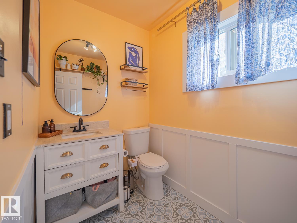
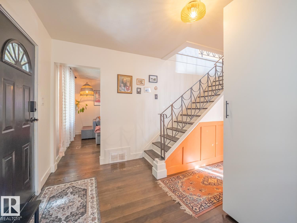
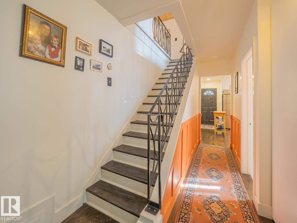
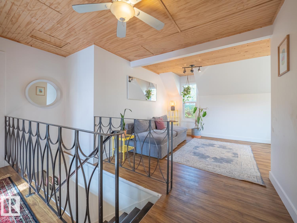
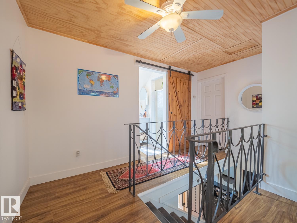
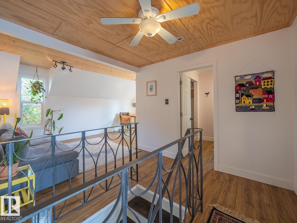
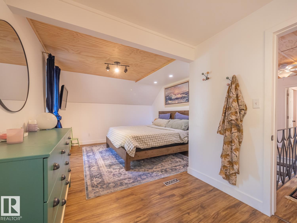
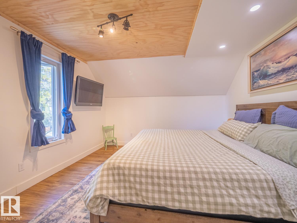
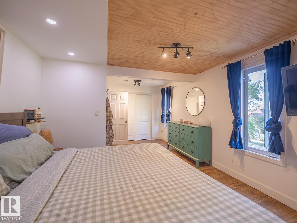
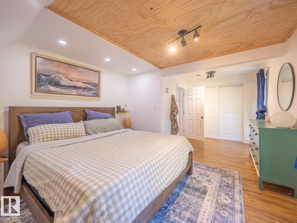
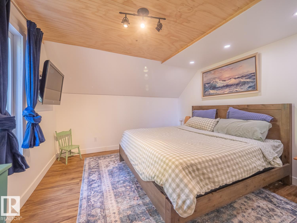
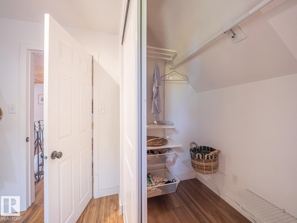
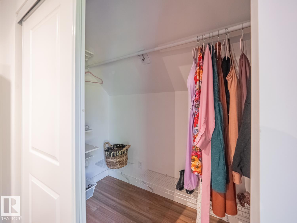
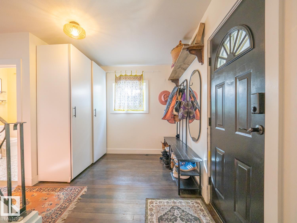
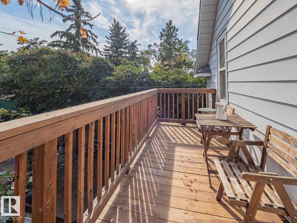
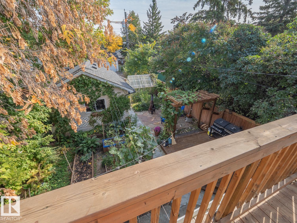
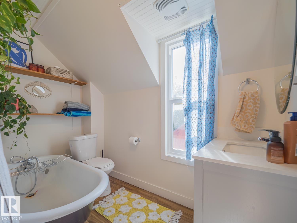
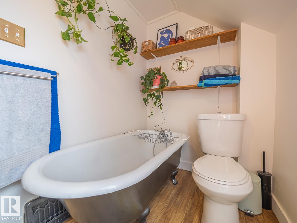
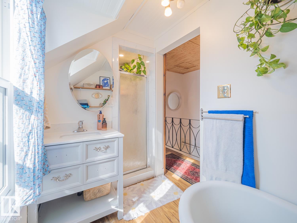
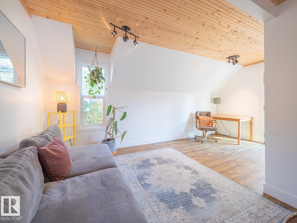
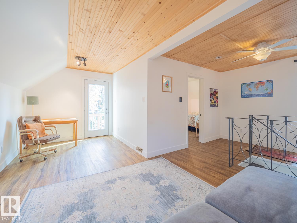
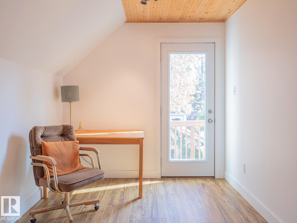
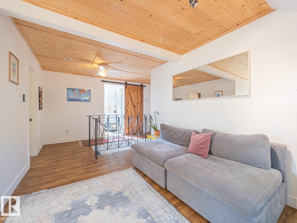
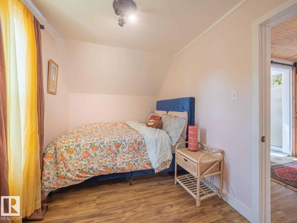
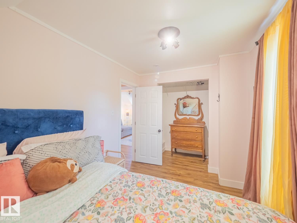
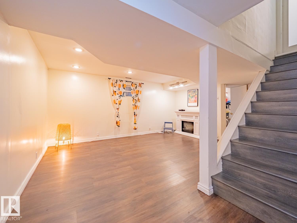
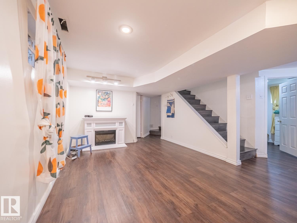
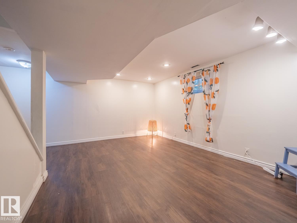
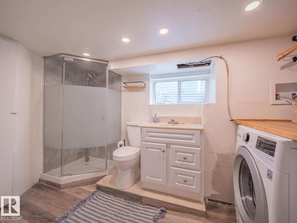
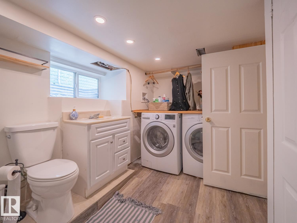
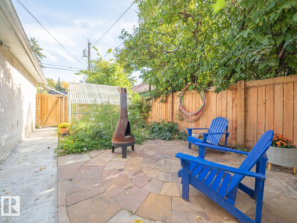
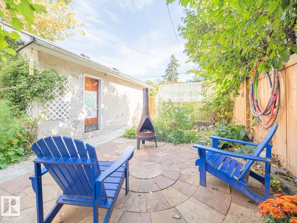
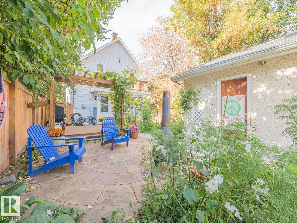
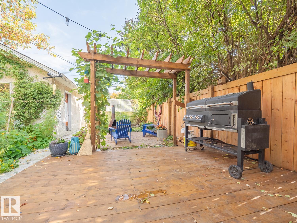
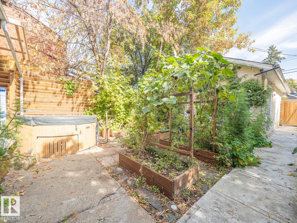
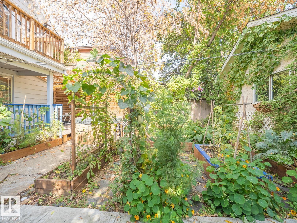
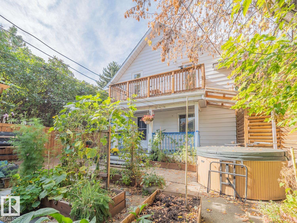
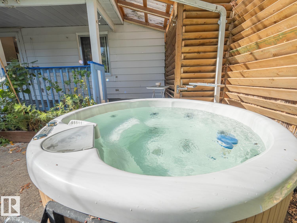
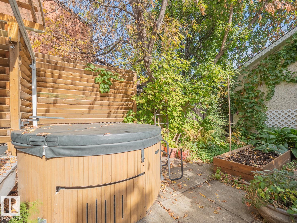
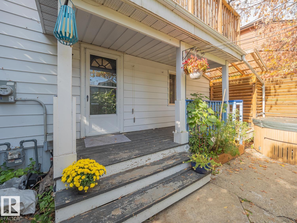
Come to Alberta Avenue, where you will find this 3 bedroom, 3 bathroom home that pairs character with the space to make everyday life comfortable. Wainscoting brings warmth and detail to the interior, while the updated kitchen offers an inviting place to prepare meals and gather with friends and family. The flexible layout gives you room for guests, a home office or changing needs over time. Outside, the hot tub offers a place to unwind, and the single garage provides useful parking and storage. Located in a walkable central Edmonton neighbourhood close to the LRT, the home keeps local shops, services and transit within easy reach. It is a welcoming place to settle in and enjoy city living. (id:63559)
| MLS® Number | E4510808 |
| Property Type | Single Family |
| Neigbourhood | Alberta Avenue |
| Amenities Near By | Public Transit, Schools, Shopping |
| Community Features | Public Swimming Pool |
| Features | Lane, No Smoking Home |
| Parking Space Total | 1 |
| Structure | Deck |
| Bathroom Total | 3 |
| Bedrooms Total | 3 |
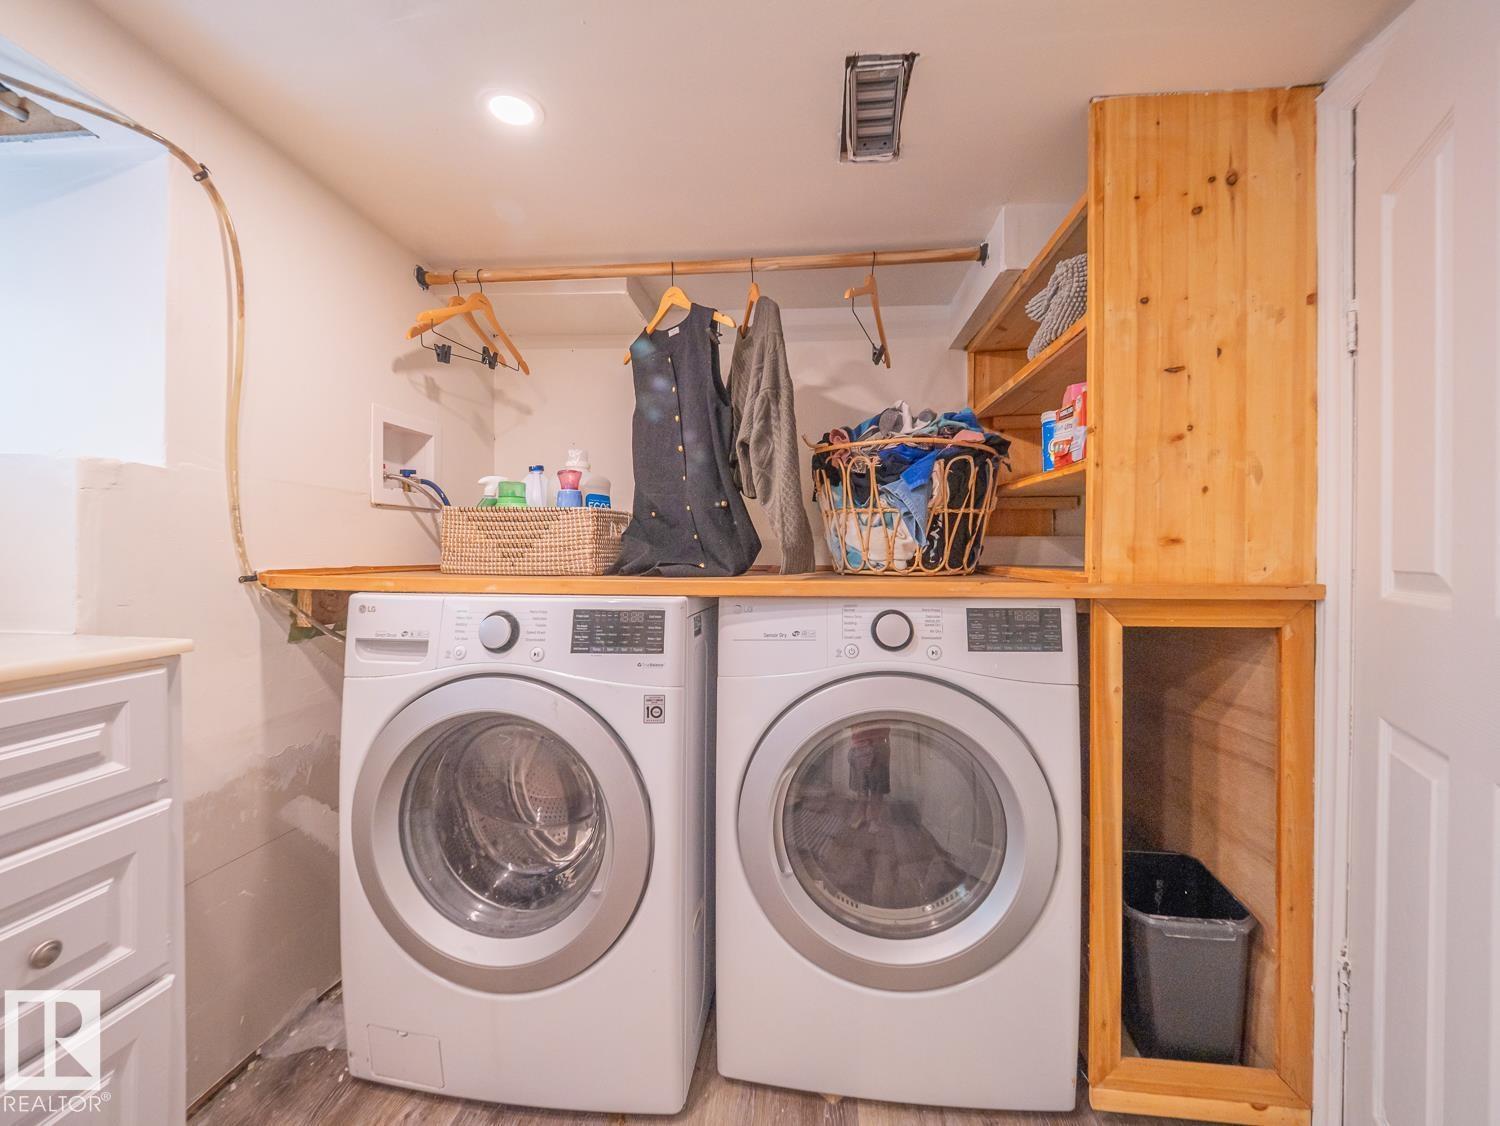
| Appliances | Dishwasher, Dryer, Garage Door Opener Remote(s), Garage Door Opener, Hood Fan, Refrigerator, Stove, Washer, Window Coverings |
| Basement Development | Finished |
| Basement Type | Full (finished) |
| Constructed Date | 1912 |
| Construction Style Attachment | Detached |
| Half Bath Total | 1 |
| Heating Type | Forced Air |
| Stories Total | 2 |
| Size Interior | 1,466 Ft2 |
| Type | House |
| Oversize | |
| Detached Garage |
| Acreage | No |
| Fence Type | Fence |
| Land Amenities | Public Transit, Schools, Shopping |
| Size Irregular | 367.88 |
| Size Total | 367.88 M2 |
| Size Total Text | 367.88 M2 |
| Level | Type | Length | Width | Dimensions |
|---|---|---|---|---|
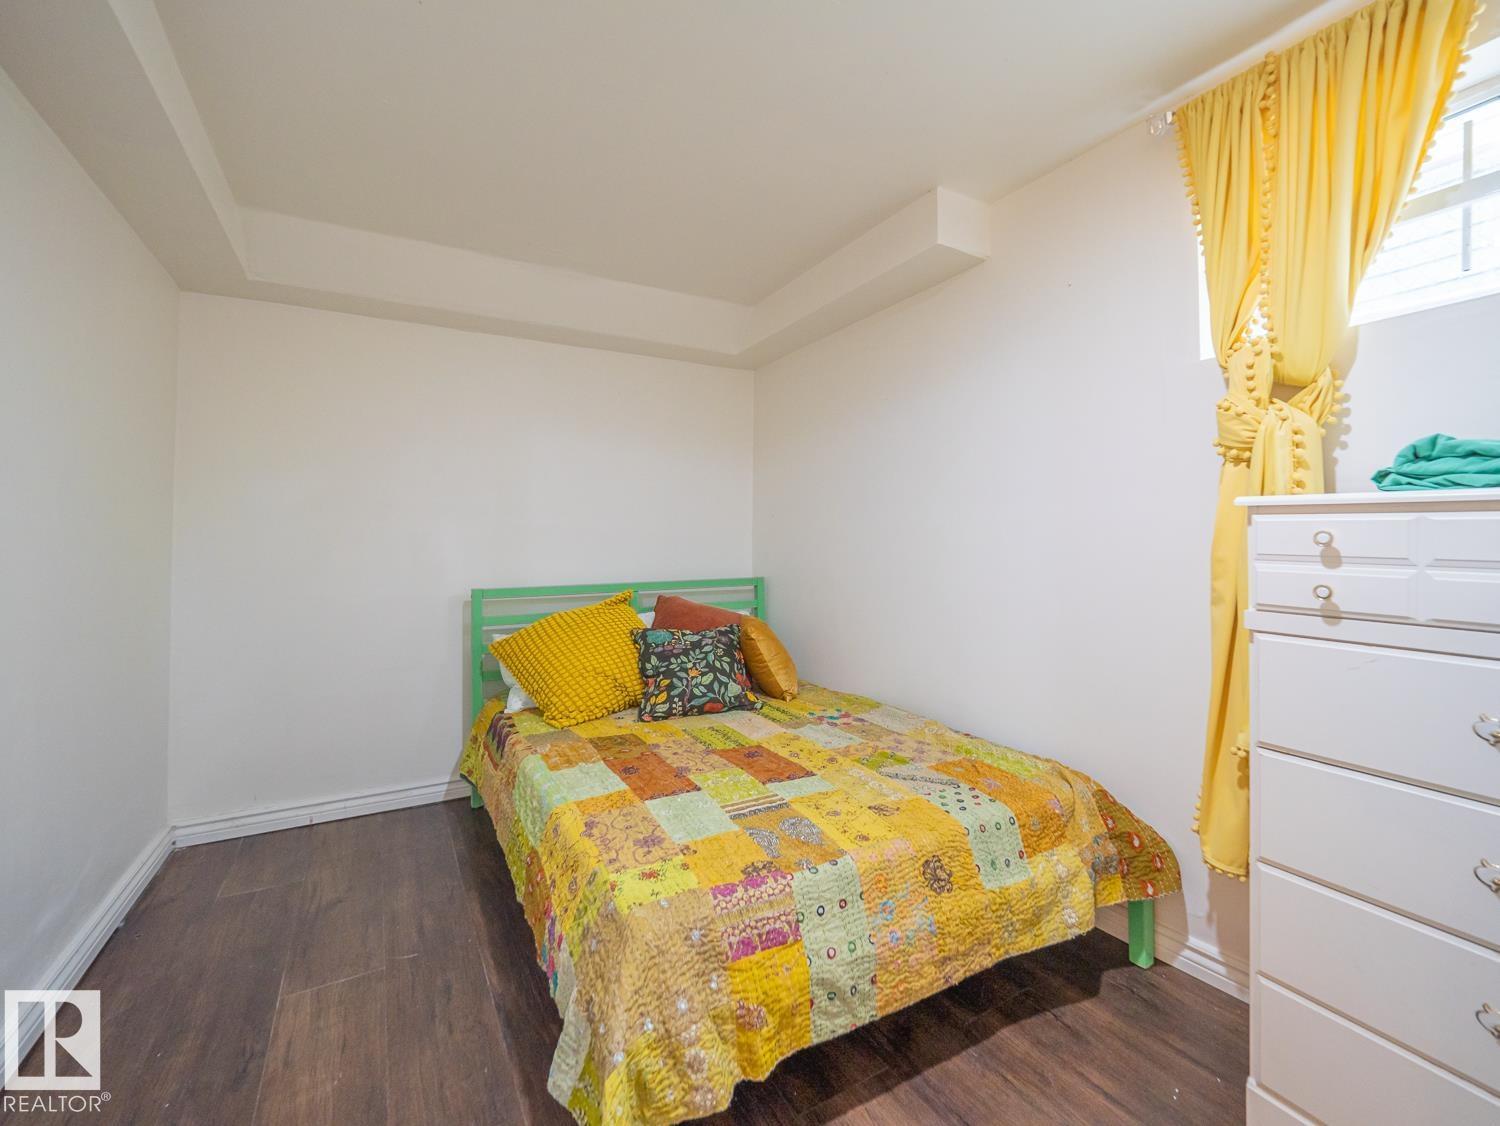
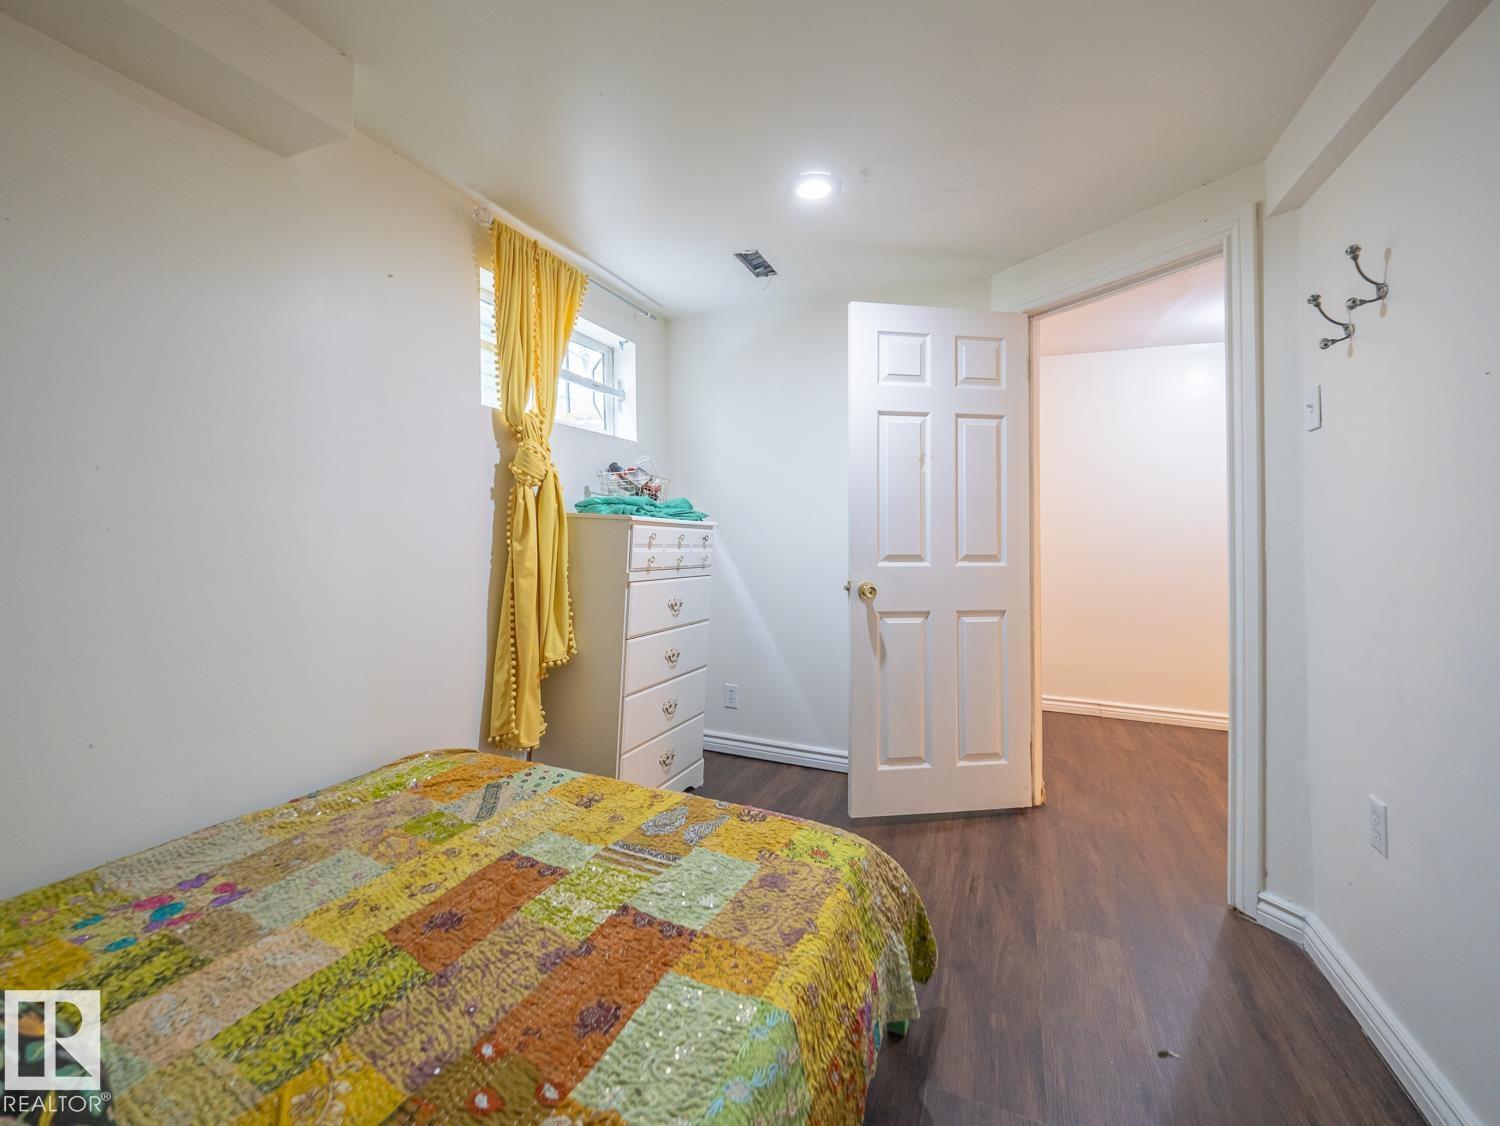
| Basement | Bedroom 3 | 2.5m x 3.6m | ||
| Basement | Recreation Room | 7.0m x 5.0m | ||
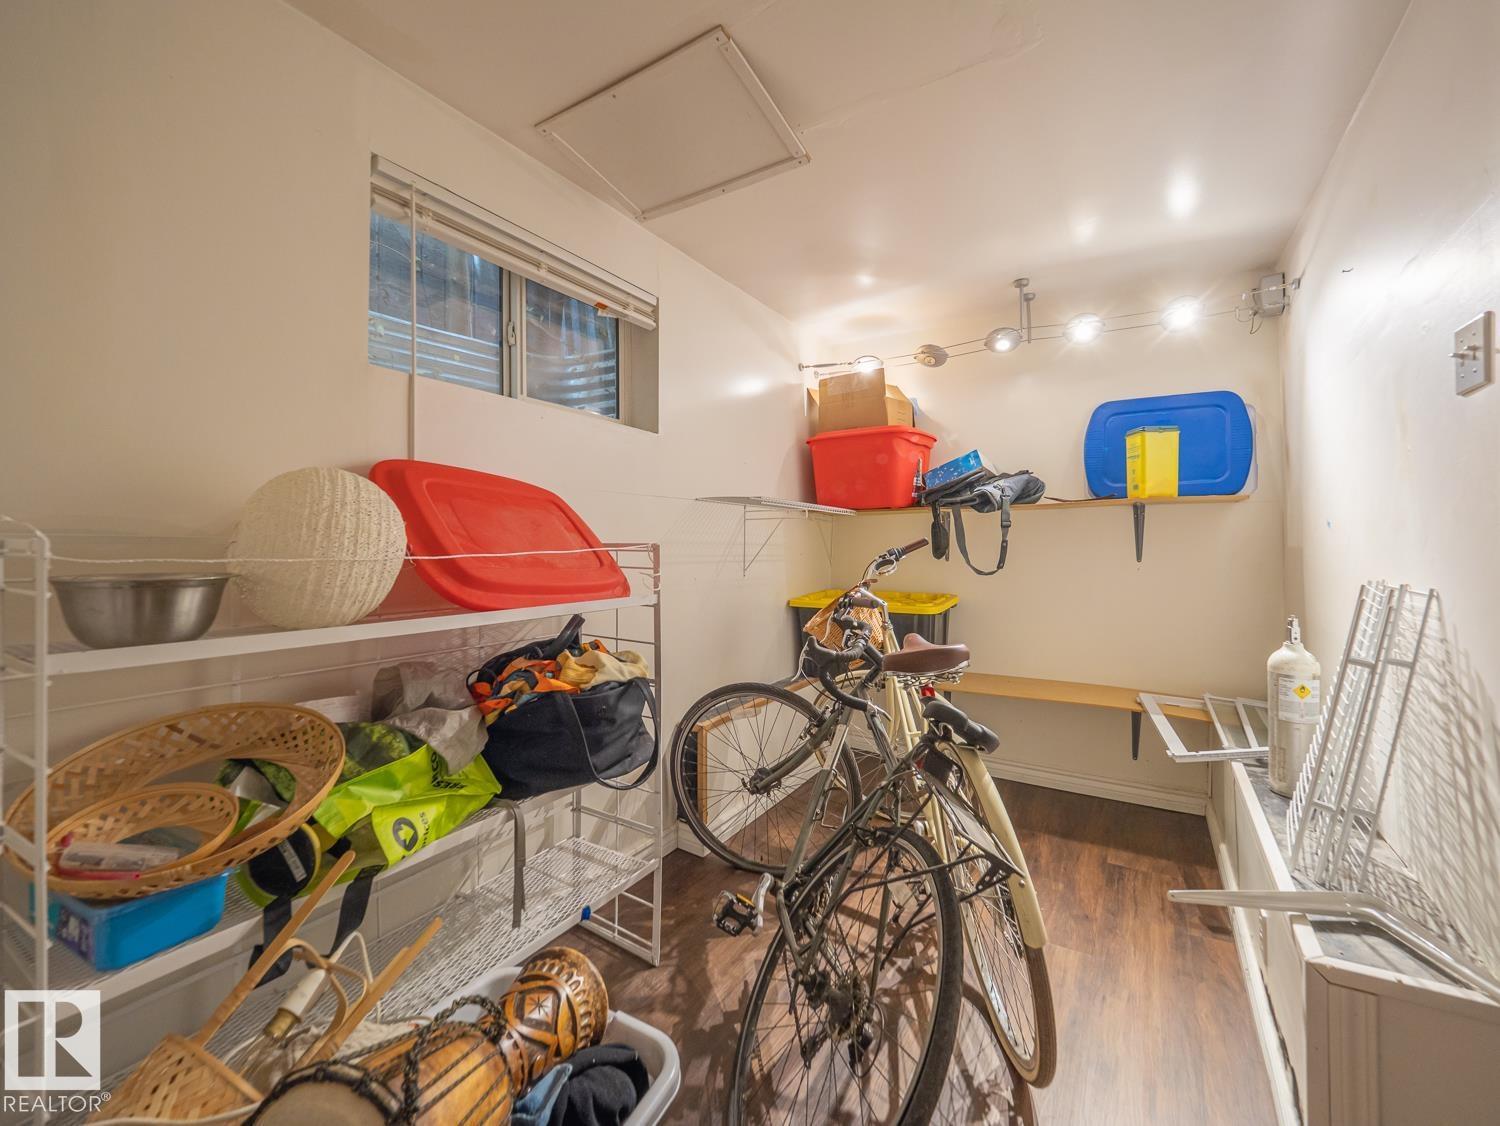
| Basement | Storage | 3.4m x 3.7m | ||
| Basement | Utility Room | 2.6m x 1.8m | ||
| Main Level | Living Room | 4.4 m | Measurements not available x 4.4 m | |
| Main Level | Dining Room | 4.4 m | Measurements not available x 4.4 m | |
| Main Level | Kitchen | 3.6 m | Measurements not available x 3.6 m | |
| Upper Level | Family Room | 3.5m x 5.3m | ||
| Upper Level | Primary Bedroom | 5.8 m | 3.6 m | 5.8 m x 3.6 m |
| Upper Level | Bedroom 2 | 3.5m x 2.4m |
https://www.realtor.ca/real-estate/30338517/11409-94-st-nw-edmonton-alberta-avenue
Contact us for more information
Michelle A. Patterson Nipp
Associate
(780) 483-4848
(780) 444-8017

The trademarks REALTOR®, REALTORS®, and the REALTOR® logo are controlled by The Canadian Real Estate Association (CREA) and identify real estate professionals who are members of CREA. The trademarks MLS®, Multiple Listing Service® and the associated logos are owned by The Canadian Real Estate Association (CREA) and identify the quality of services provided by real estate professionals who are members of CREA. The trademark DDF® is owned by The Canadian Real Estate Association (CREA) and identifies CREA's Data Distribution Facility (DDF®)
© 2025 Gaitan Realty Inc. All rights reserved. Designed and Develop by Marcus IT Consulting Inc. Design & Developed by VW Themes