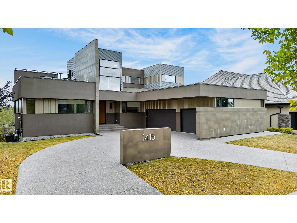
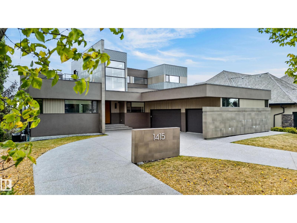
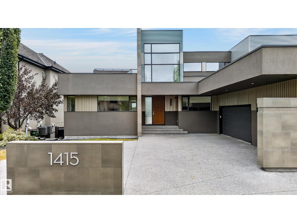
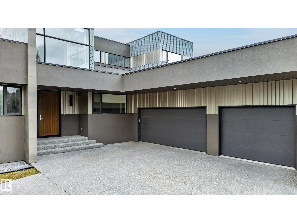
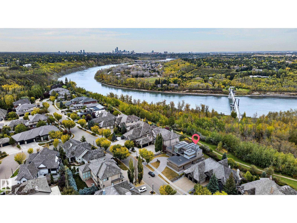
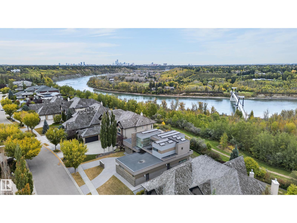
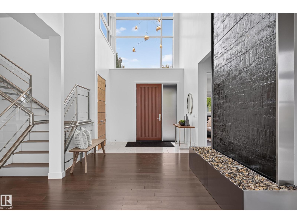
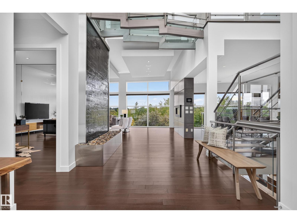
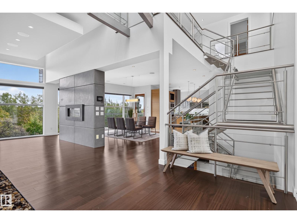
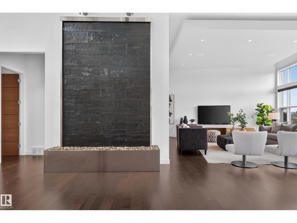
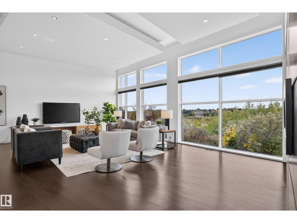
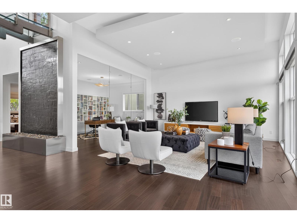
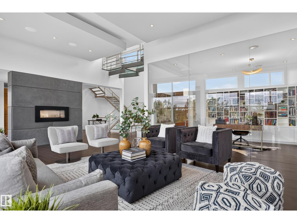
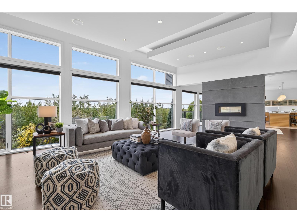
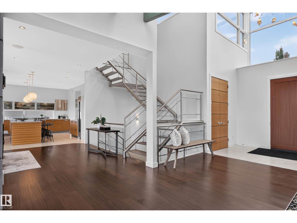
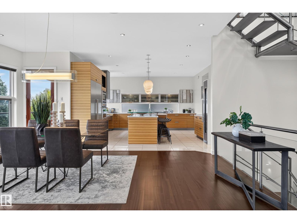
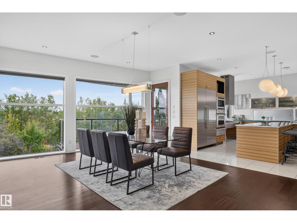
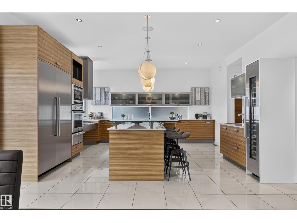
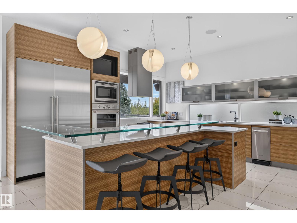
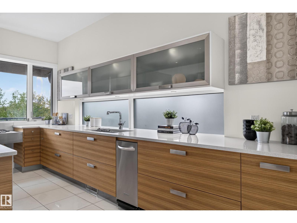
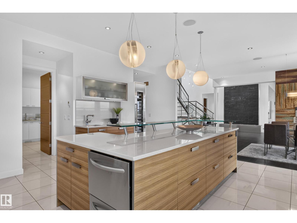
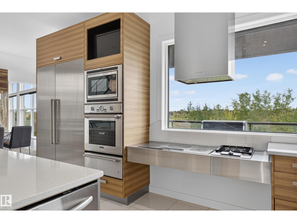
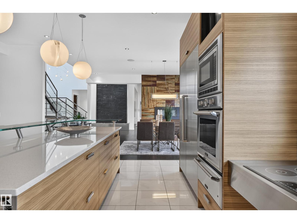
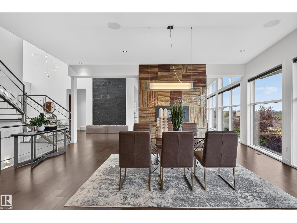
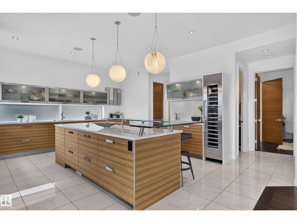
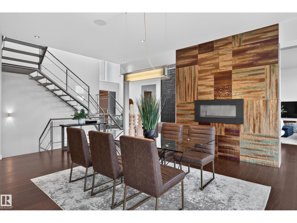
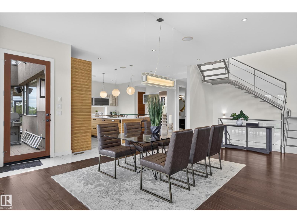
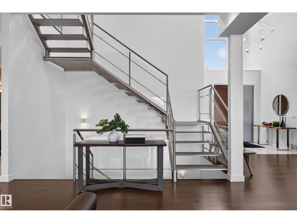
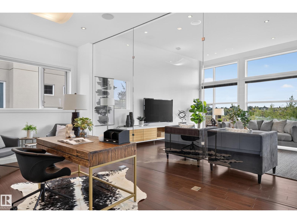
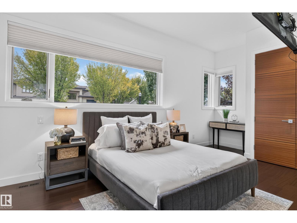
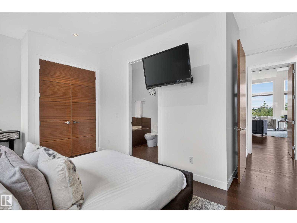
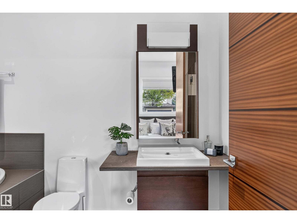
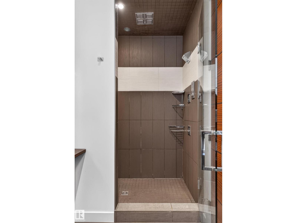
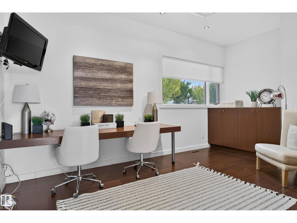
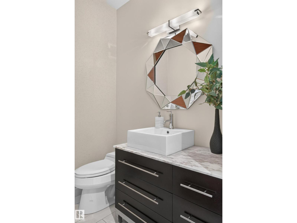
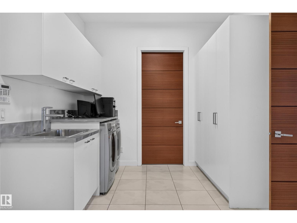
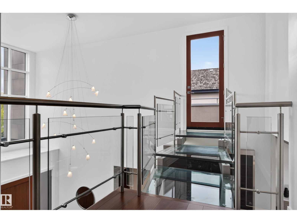
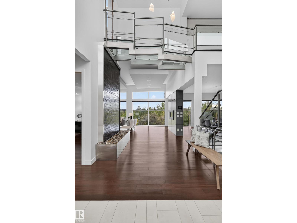
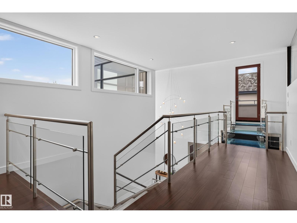
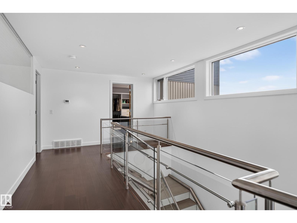
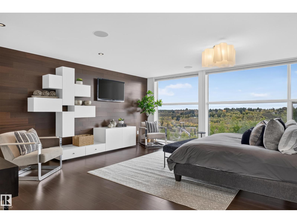
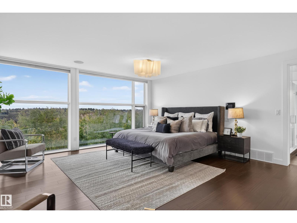
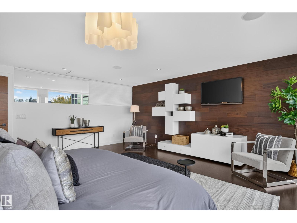
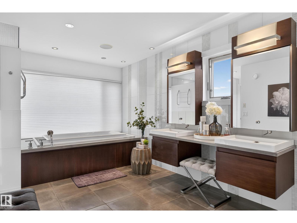
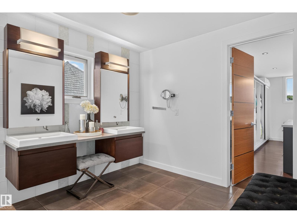
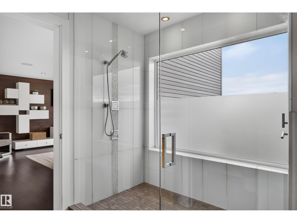
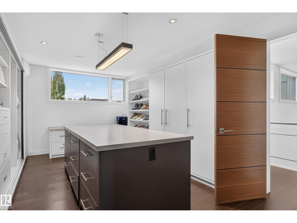
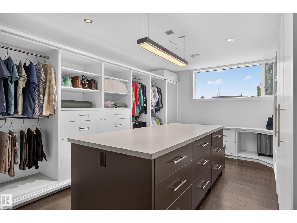
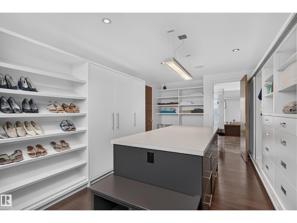
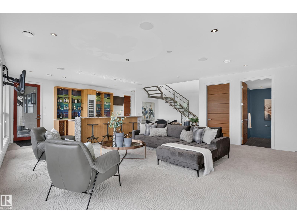
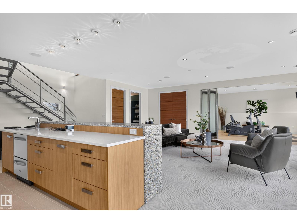
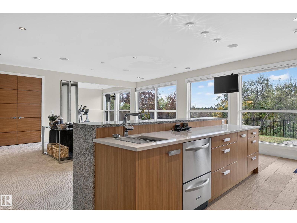
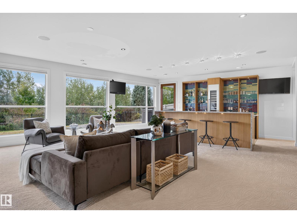
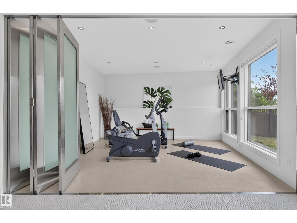
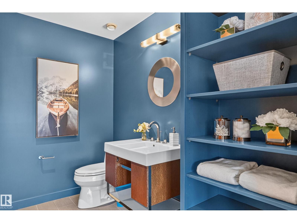
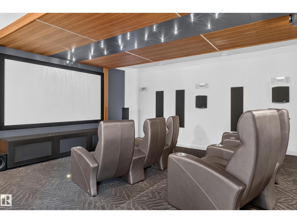
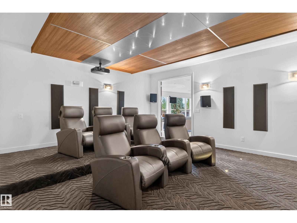
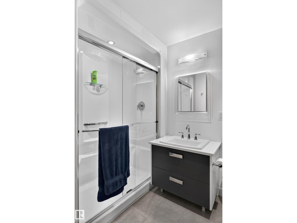
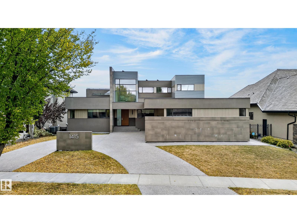
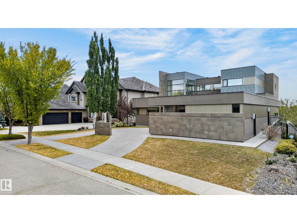
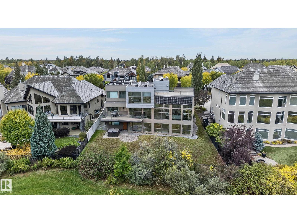
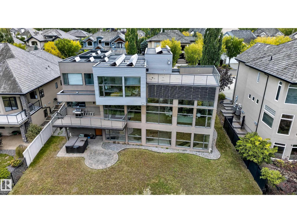
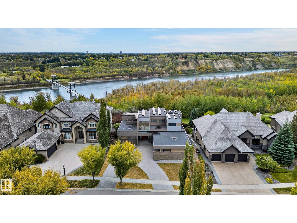
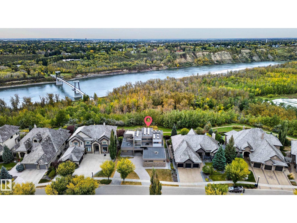
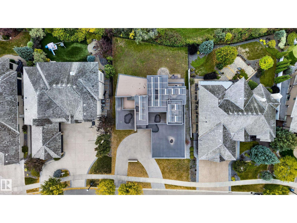
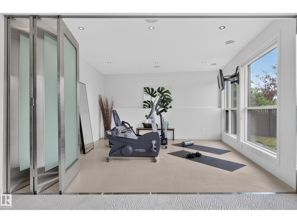
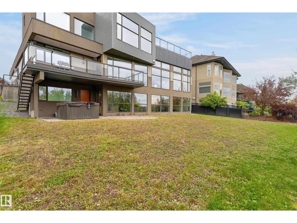
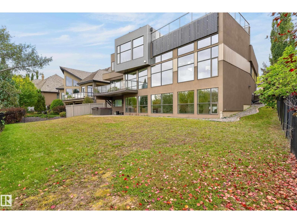
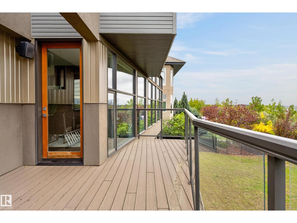
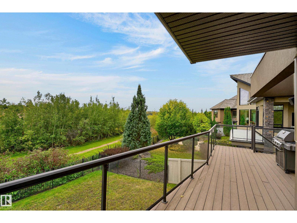
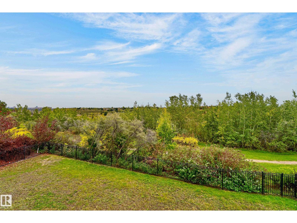
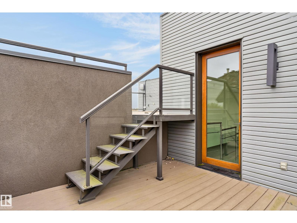
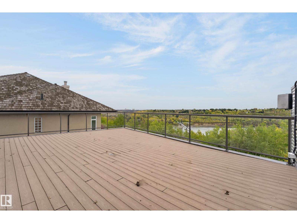
ARCHITECTURAL MASTERPIECE WITH SPECTACULAR RIVER VALLEY VIEWS! Custom built by Habitat Studio, this modern contemporary residence offers 6,190 sq.ft. of living space with 3 bedrooms, 3 full baths plus 2 half baths. A celebration of architecture, natural light and its breathtaking setting, soaring ceilings and massive walls flood the home with sunshine while capturing stunning river valley vistas. The gourmet kitchen is designed for entertaining and everyday luxury, complemented by a fabulous media room and custom built-in bar. The primary retreat is fabulous, featuring a walk-in dressing room and luxurious spa-inspired ensuite. Featuring a beautiful glass cat-walk leading to a breathtaking roof-top patio. Custom lighting & distinctive plumbing fixtures create unforgettable design moments throughout. Bright, sophisticated and beautifully connected to its surroundings, this home also offers a triple garage. Inspired contemporary living, extraordinary architecture and an irreplaceable river valley settings. (id:63559)
| MLS® Number | E4510805 |
| Property Type | Single Family |
| Neigbourhood | Oleskiw |
| Amenities Near By | Park, Golf Course, Shopping, Ski Hill |
| Features | No Smoking Home |
| Parking Space Total | 6 |
| Structure | Patio(s) |
| View Type | Valley View, City View |
| Bathroom Total | 5 |
| Bedrooms Total | 3 |
| Amenities | Ceiling - 10ft |
| Appliances | Dishwasher, Dryer, Hood Fan, Oven - Built-in, Microwave, Refrigerator, Stove, Washer, Wine Fridge |
| Basement Development | Finished |
| Basement Features | Walk Out |
| Basement Type | Full (finished) |
| Constructed Date | 2010 |
| Construction Style Attachment | Detached |
| Fireplace Fuel | Gas |
| Fireplace Present | Yes |
| Fireplace Type | Unknown |
| Half Bath Total | 2 |
| Heating Type | Forced Air |
| Stories Total | 2 |
| Size Interior | 3,694 Ft2 |
| Type | House |
| Attached Garage |
| Acreage | No |
| Land Amenities | Park, Golf Course, Shopping, Ski Hill |
| Size Irregular | 1017.34 |
| Size Total | 1017.34 M2 |
| Size Total Text | 1017.34 M2 |
| Level | Type | Length | Width | Dimensions |
|---|---|---|---|---|
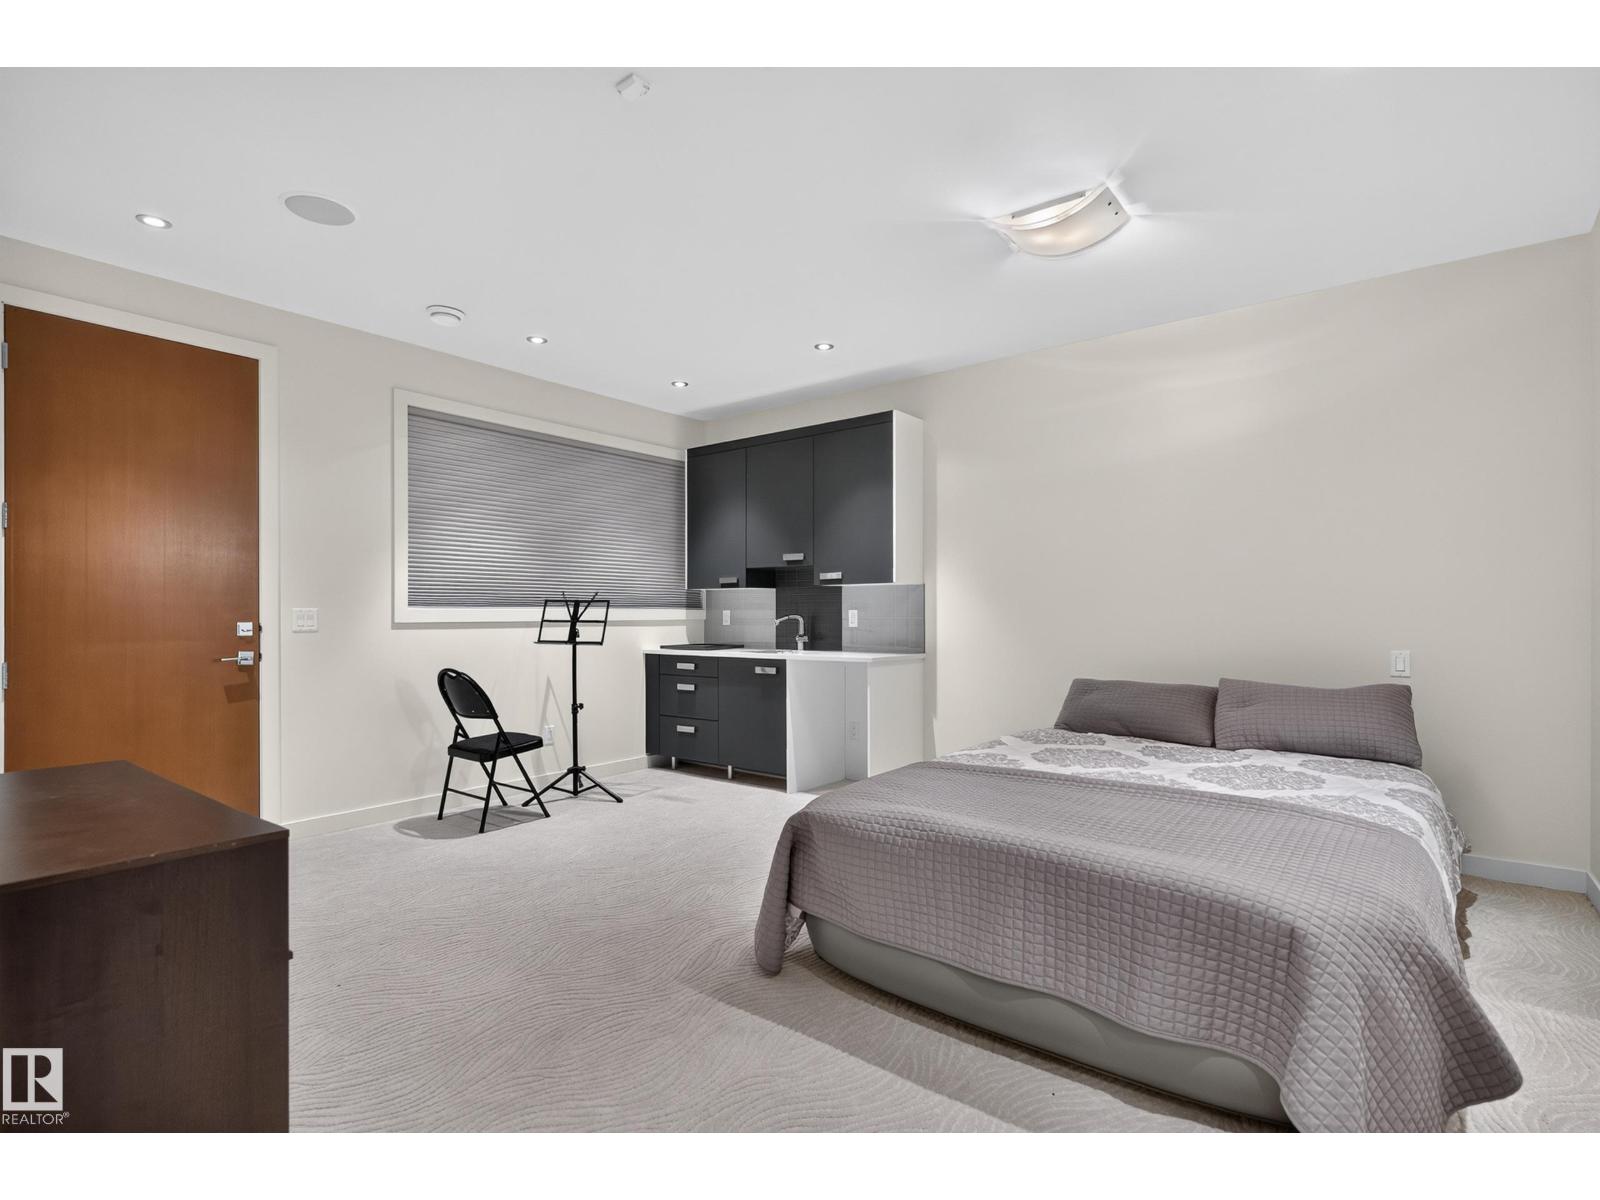
| Basement | Bedroom 3 | 4.58 m | 5.16 m | 4.58 m x 5.16 m |
| Basement | Recreation Room | 7.3 m | 9.46 m | 7.3 m x 9.46 m |
| Basement | Media | 5.28 m | 5.7 m | 5.28 m x 5.7 m |
| Basement | Utility Room | 18.67 m | 6.36 m | 18.67 m x 6.36 m |
| Main Level | Living Room | 9.04 m | 5.98 m | 9.04 m x 5.98 m |
| Main Level | Dining Room | 4.46 m | 6.73 m | 4.46 m x 6.73 m |
| Main Level | Kitchen | 6.06 m | 7.89 m | 6.06 m x 7.89 m |
| Main Level | Den | 5.38 m | 3.35 m | 5.38 m x 3.35 m |
| Main Level | Bedroom 2 | 5.39 m | 4.29 m | 5.39 m x 4.29 m |
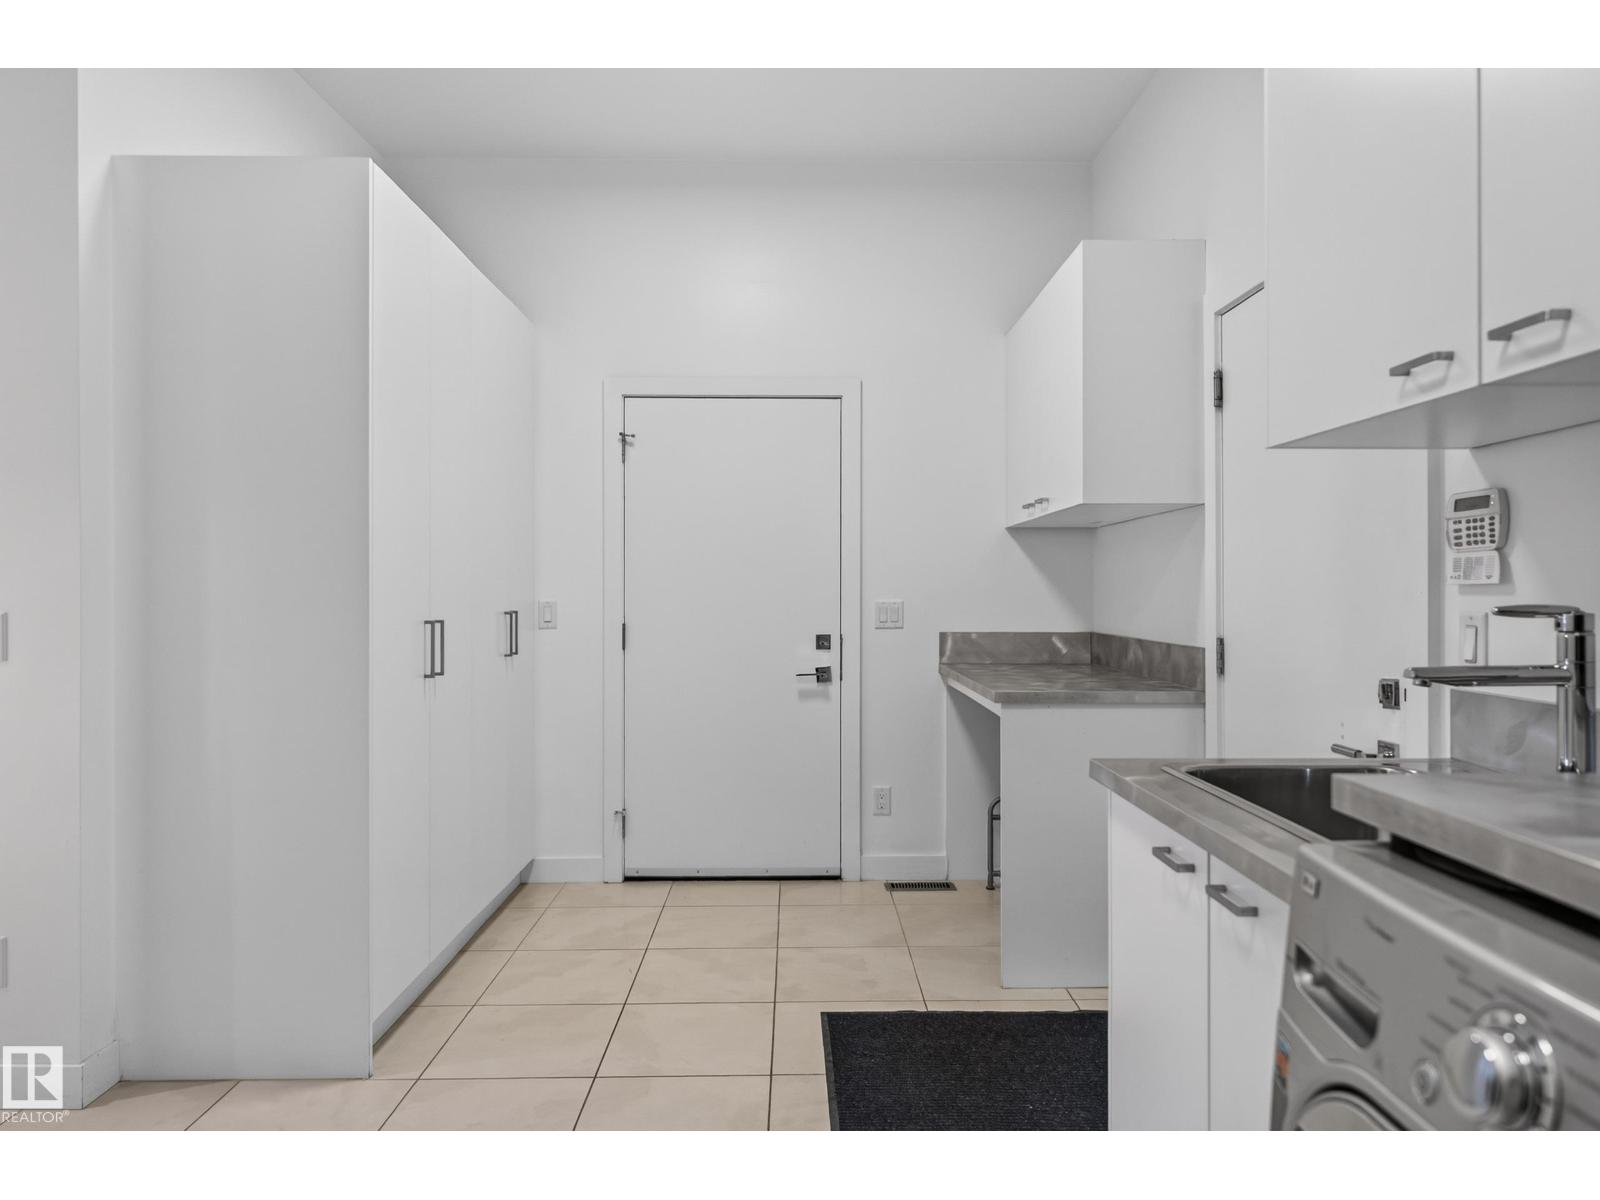
| Main Level | Laundry Room | 4.76 m | 3.58 m | 4.76 m x 3.58 m |
| Main Level | Office | 5.44 m | 3.39 m | 5.44 m x 3.39 m |
| Upper Level | Primary Bedroom | 5.27 m | 5.65 m | 5.27 m x 5.65 m |
https://www.realtor.ca/real-estate/30338491/1415-woodward-cr-nw-edmonton-oleskiw
Contact us for more information
Sally Munro
Associate
(780) 849-5977

The trademarks REALTOR®, REALTORS®, and the REALTOR® logo are controlled by The Canadian Real Estate Association (CREA) and identify real estate professionals who are members of CREA. The trademarks MLS®, Multiple Listing Service® and the associated logos are owned by The Canadian Real Estate Association (CREA) and identify the quality of services provided by real estate professionals who are members of CREA. The trademark DDF® is owned by The Canadian Real Estate Association (CREA) and identifies CREA's Data Distribution Facility (DDF®)
© 2025 Gaitan Realty Inc. All rights reserved. Designed and Develop by Marcus IT Consulting Inc. Design & Developed by VW Themes