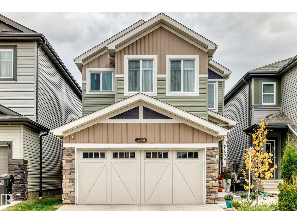
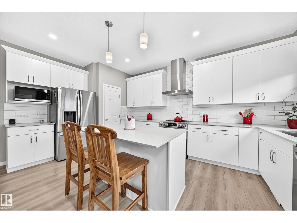
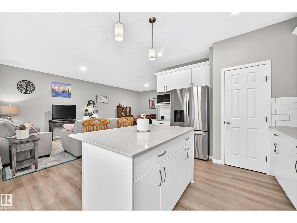
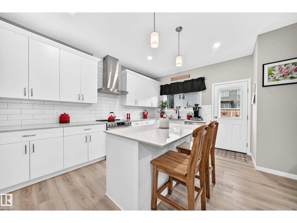
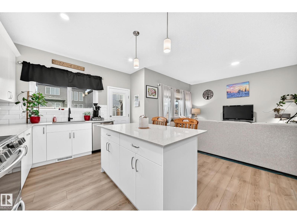
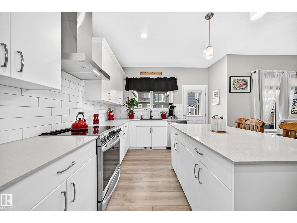
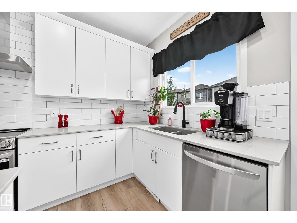
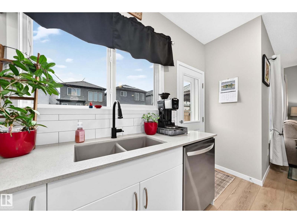
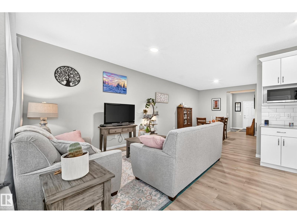
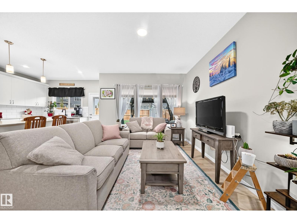
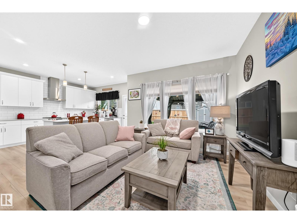
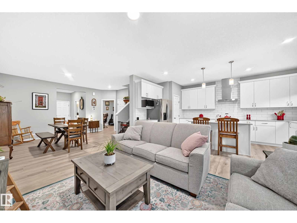
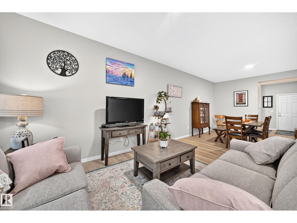
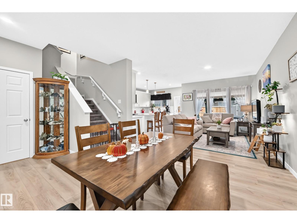
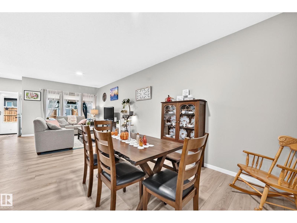
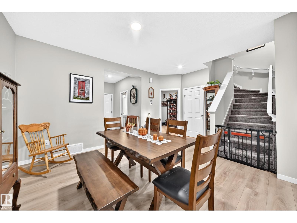
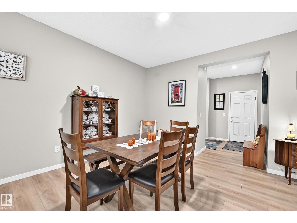
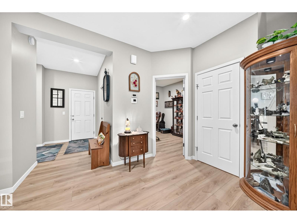
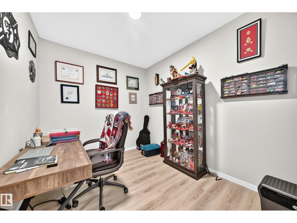
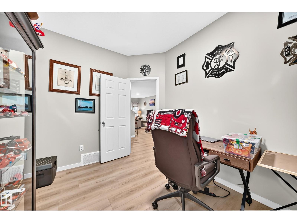
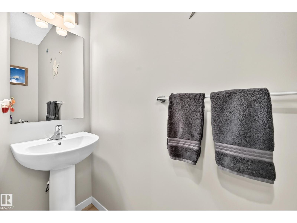
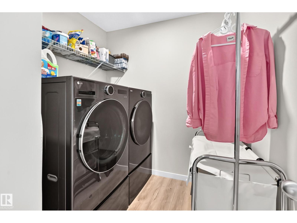
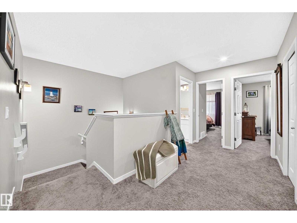
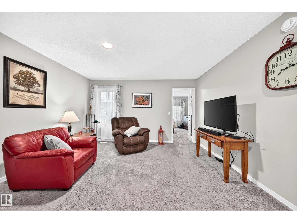
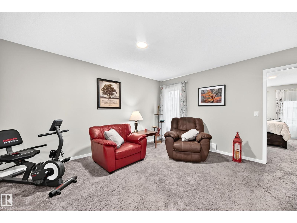
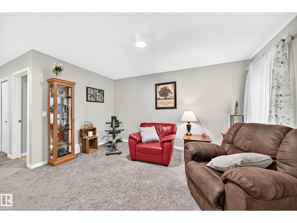
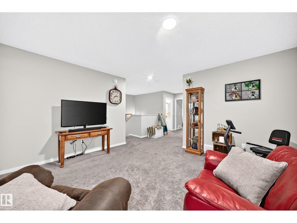
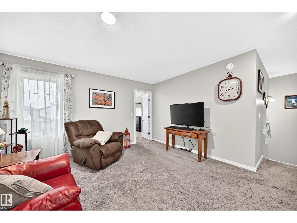
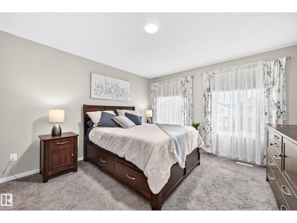
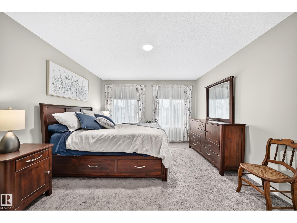
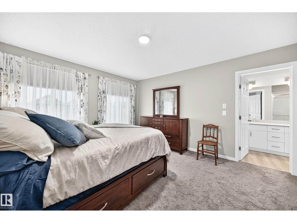
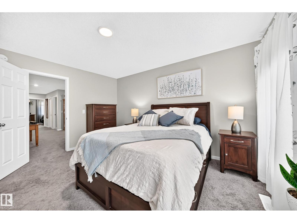
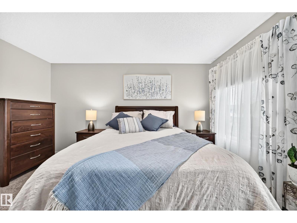
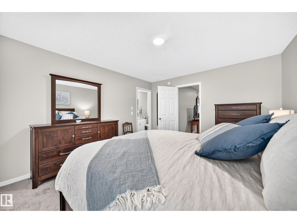
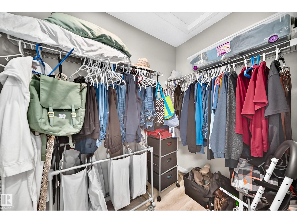
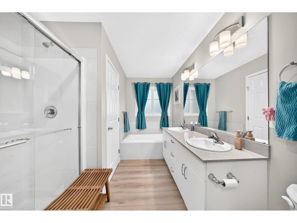
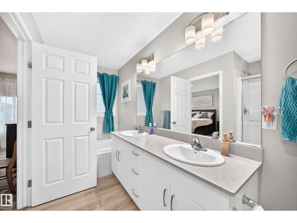
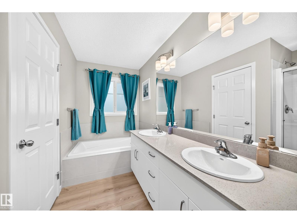
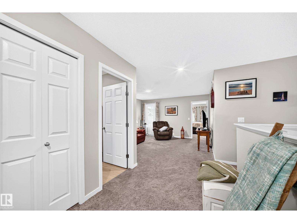
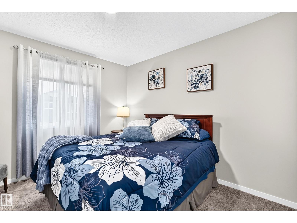
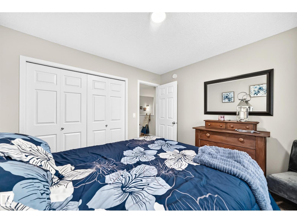
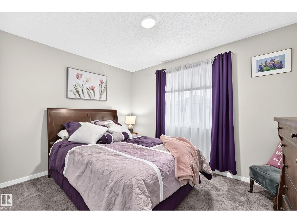
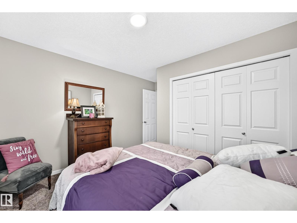
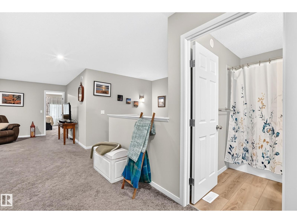
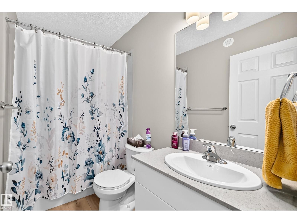
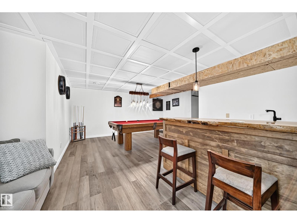
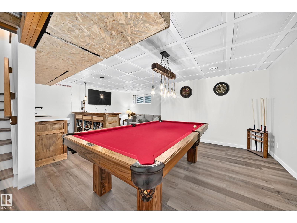
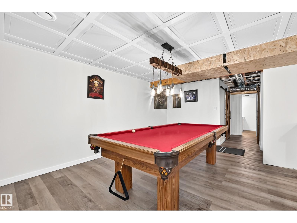
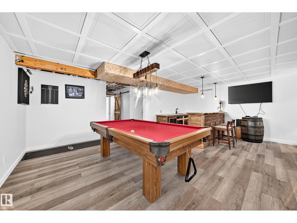
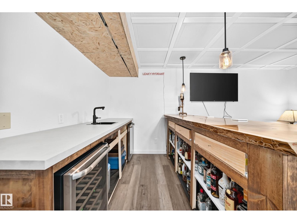
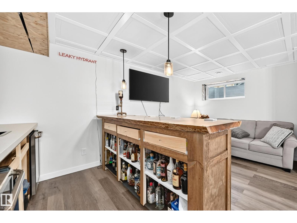
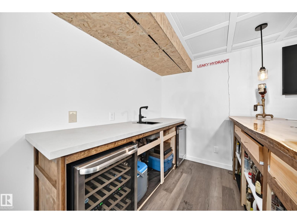
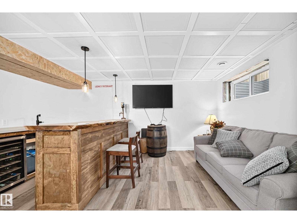
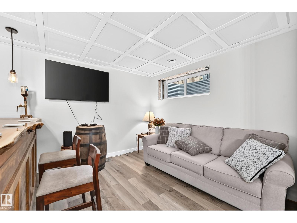
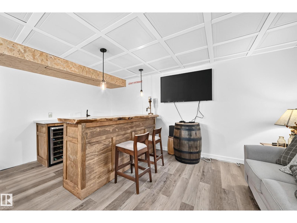
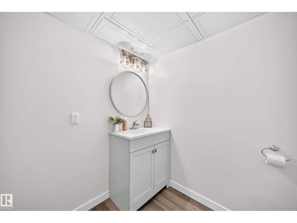
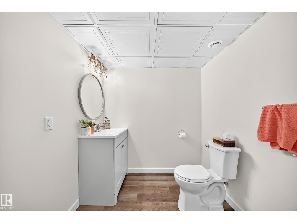
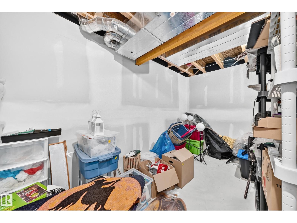
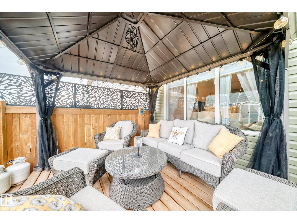
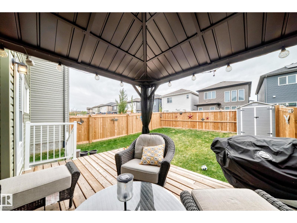
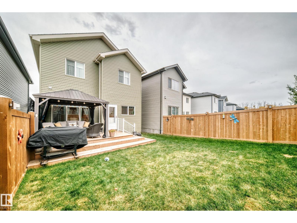
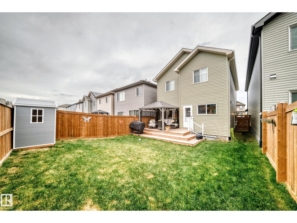
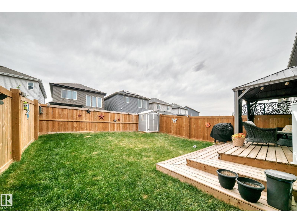
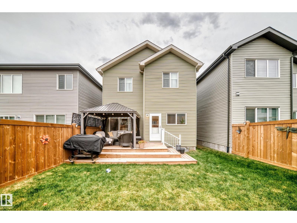
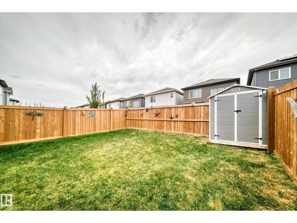
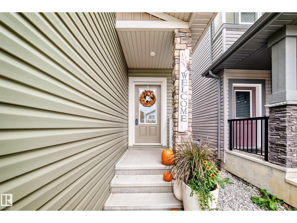
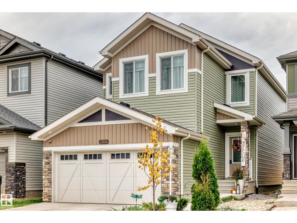
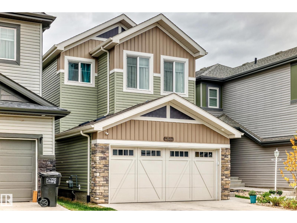
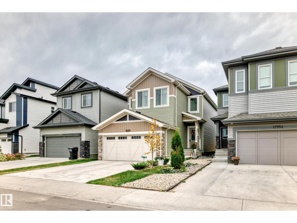
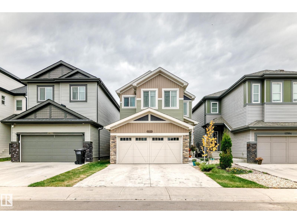
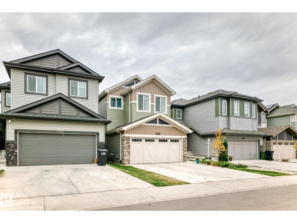
IMMACULATE 2024 built 2 storey home offering over 2,430 sq.ft. of beautifully finished living space with 3 bedrooms and 4 bathrooms. The main floor features 9 FOOT CEILINGS, a spacious office, luxury vinyl plank flooring and an impressive UPGRADED KITCHEN with QUARTZ countertops, upgraded cabinetry and high end appliances. The open concept design provides an ideal space for entertaining and everyday living. Upstairs you will find a generous BONUS ROOM, convenient laundry and a LUXURIOUS primary bedroom complete with a 5 piece ensuite and walk-in closet. The finished basement includes a WET BAR, providing additional living and entertaining space. Outside, enjoy the deck, fully landscaped yard and convenient garden shed, perfect for additional storage. The OVERSIZED double attached garage offers plenty of room for vehicles and storage. This exceptional home combines modern style, quality finishes and thoughtful design throughout, making it an excellent choice for those looking for a move in ready home! (id:63559)
1:00 pm
Ends at:2:30 pm
| MLS® Number | E4510841 |
| Property Type | Single Family |
| Neigbourhood | McConachie Area |
| Amenities Near By | Playground, Public Transit, Schools, Shopping |
| Features | See Remarks, Wet Bar, No Smoking Home |
| Parking Space Total | 4 |
| Structure | Deck |
| Bathroom Total | 4 |
| Bedrooms Total | 3 |
| Amenities | Ceiling - 9ft |
| Appliances | Dishwasher, Dryer, Garage Door Opener Remote(s), Garage Door Opener, Microwave Range Hood Combo, Refrigerator, Storage Shed, Stove, Washer, See Remarks |
| Basement Development | Finished |
| Basement Type | Full (finished) |
| Constructed Date | 2024 |
| Construction Style Attachment | Detached |
| Fire Protection | Smoke Detectors |
| Half Bath Total | 2 |
| Heating Type | Forced Air |
| Stories Total | 2 |
| Size Interior | 2,025 Ft2 |
| Type | House |
| Attached Garage | |
| Oversize |
| Acreage | No |
| Fence Type | Fence |
| Land Amenities | Playground, Public Transit, Schools, Shopping |
| Size Irregular | 311.62 |
| Size Total | 311.62 M2 |
| Size Total Text | 311.62 M2 |
| Level | Type | Length | Width | Dimensions |
|---|---|---|---|---|
| Basement | Family Room | 3.06 m | 2.85 m | 3.06 m x 2.85 m |
| Basement | Recreation Room | 5.25 m | 3.44 m | 5.25 m x 3.44 m |
| Main Level | Living Room | 4.3 m | 3.62 m | 4.3 m x 3.62 m |
| Main Level | Dining Room | 3.85 m | 3.01 m | 3.85 m x 3.01 m |
| Main Level | Kitchen | 4.37 m | 3.38 m | 4.37 m x 3.38 m |
| Main Level | Den | 3.37 m | 2.72 m | 3.37 m x 2.72 m |
| Upper Level | Primary Bedroom | 3.71 m | 4.28 m | 3.71 m x 4.28 m |
| Upper Level | Bedroom 2 | 3.33 m | 3.07 m | 3.33 m x 3.07 m |
| Upper Level | Bedroom 3 | 3.53 m | 2.91 m | 3.53 m x 2.91 m |
| Upper Level | Bonus Room | 4.3 m | 4.15 m | 4.3 m x 4.15 m |
https://www.realtor.ca/real-estate/30340512/17550-63a-st-nw-edmonton-mcconachie-area
Contact us for more information
Dennis Frandsen
Associate
(403) 262-7653

The trademarks REALTOR®, REALTORS®, and the REALTOR® logo are controlled by The Canadian Real Estate Association (CREA) and identify real estate professionals who are members of CREA. The trademarks MLS®, Multiple Listing Service® and the associated logos are owned by The Canadian Real Estate Association (CREA) and identify the quality of services provided by real estate professionals who are members of CREA. The trademark DDF® is owned by The Canadian Real Estate Association (CREA) and identifies CREA's Data Distribution Facility (DDF®)
© 2025 Gaitan Realty Inc. All rights reserved. Designed and Develop by Marcus IT Consulting Inc. Design & Developed by VW Themes