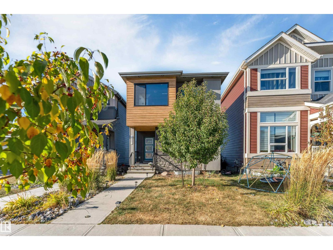
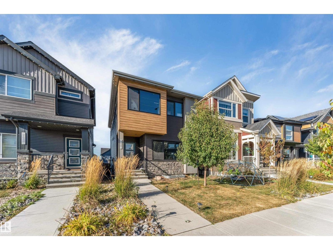
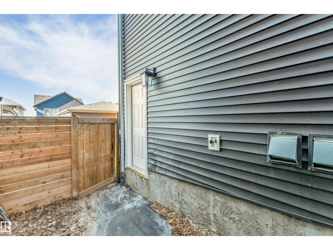
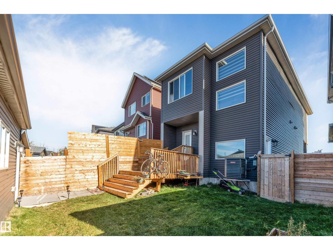
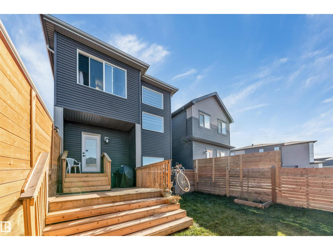
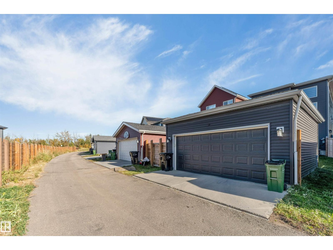
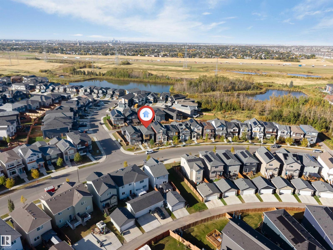
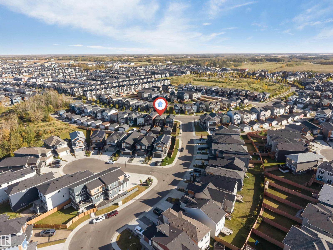
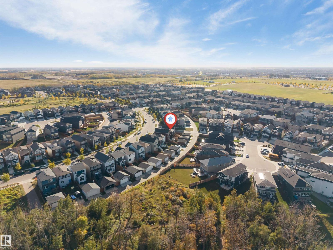
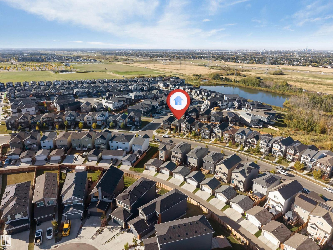
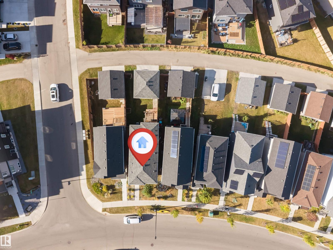
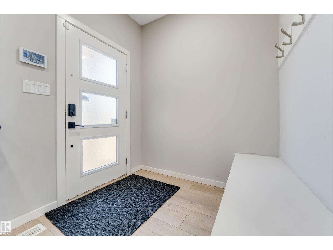
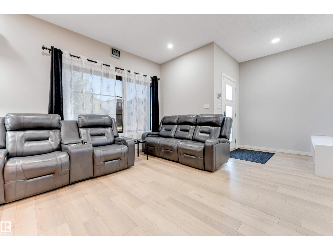
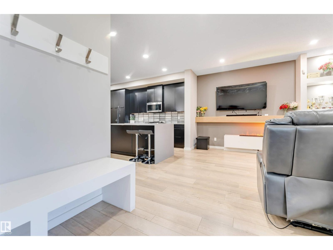
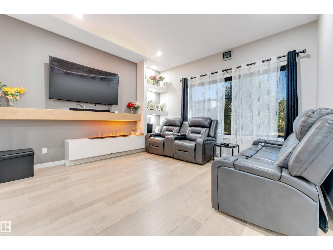
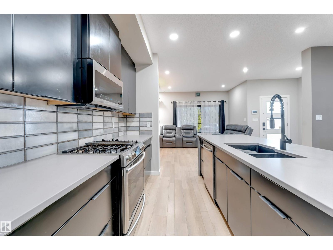
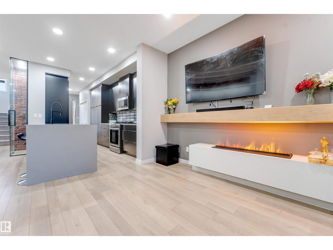
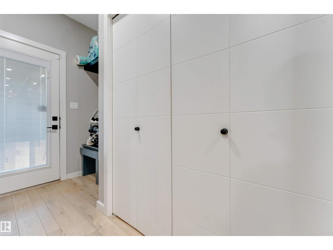
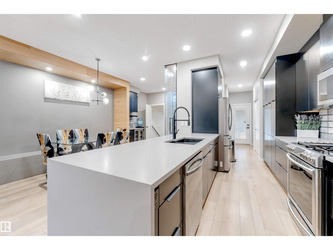
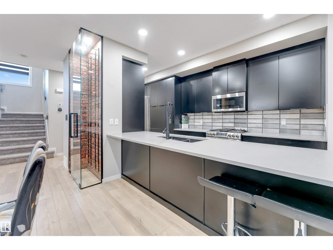
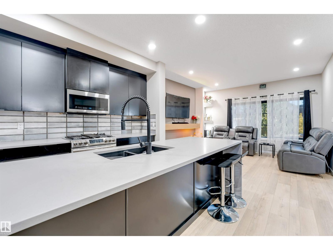
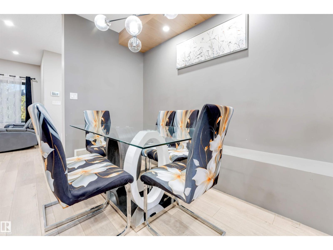
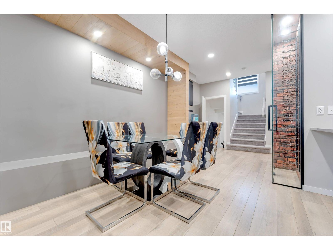
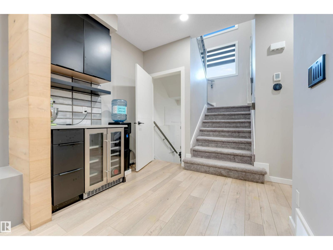
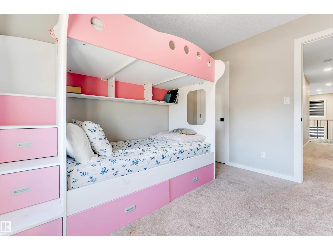
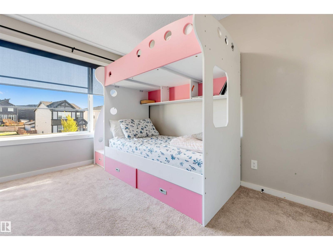
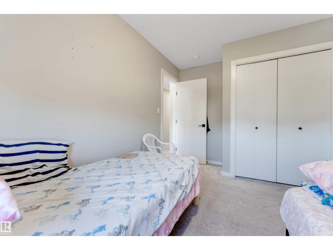
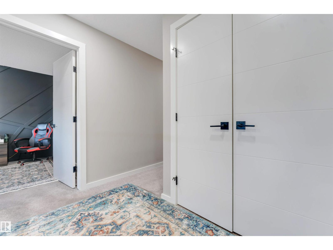
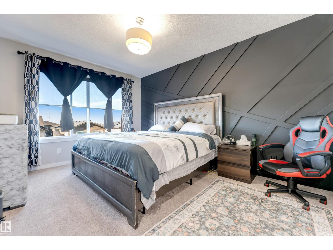
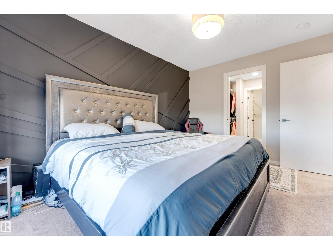
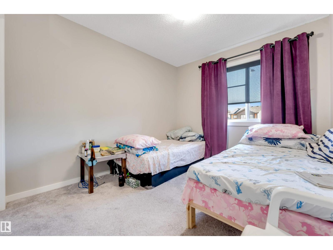
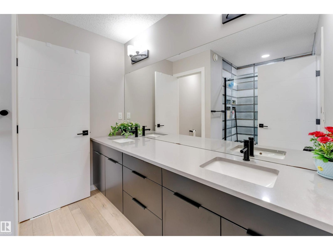
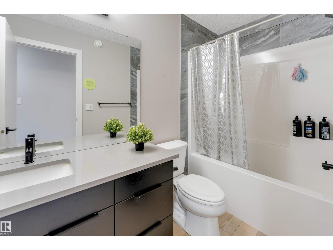
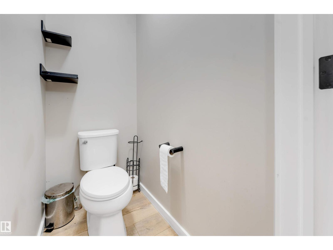
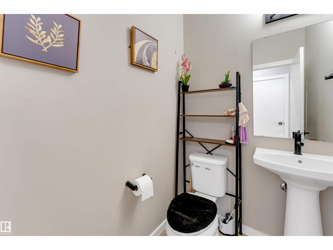
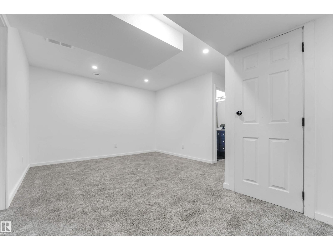
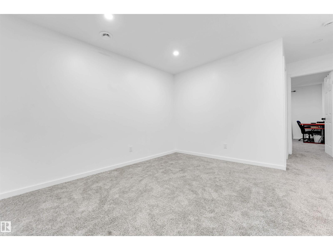
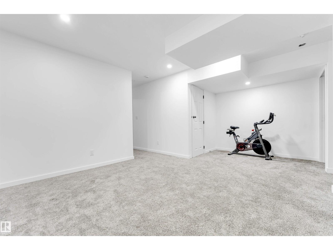
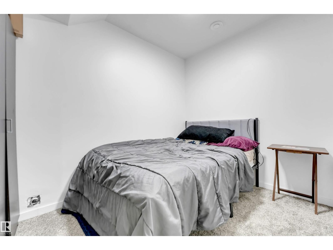
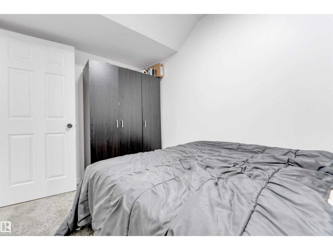
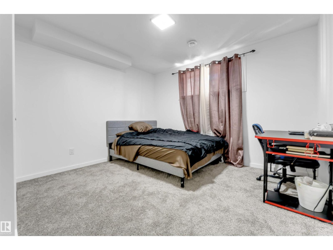
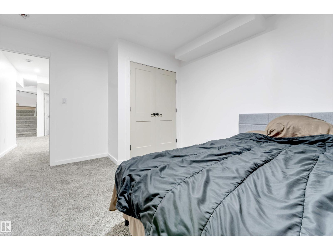
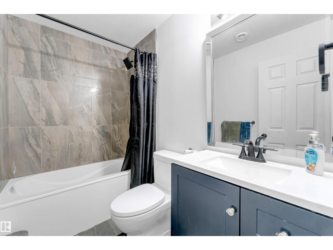
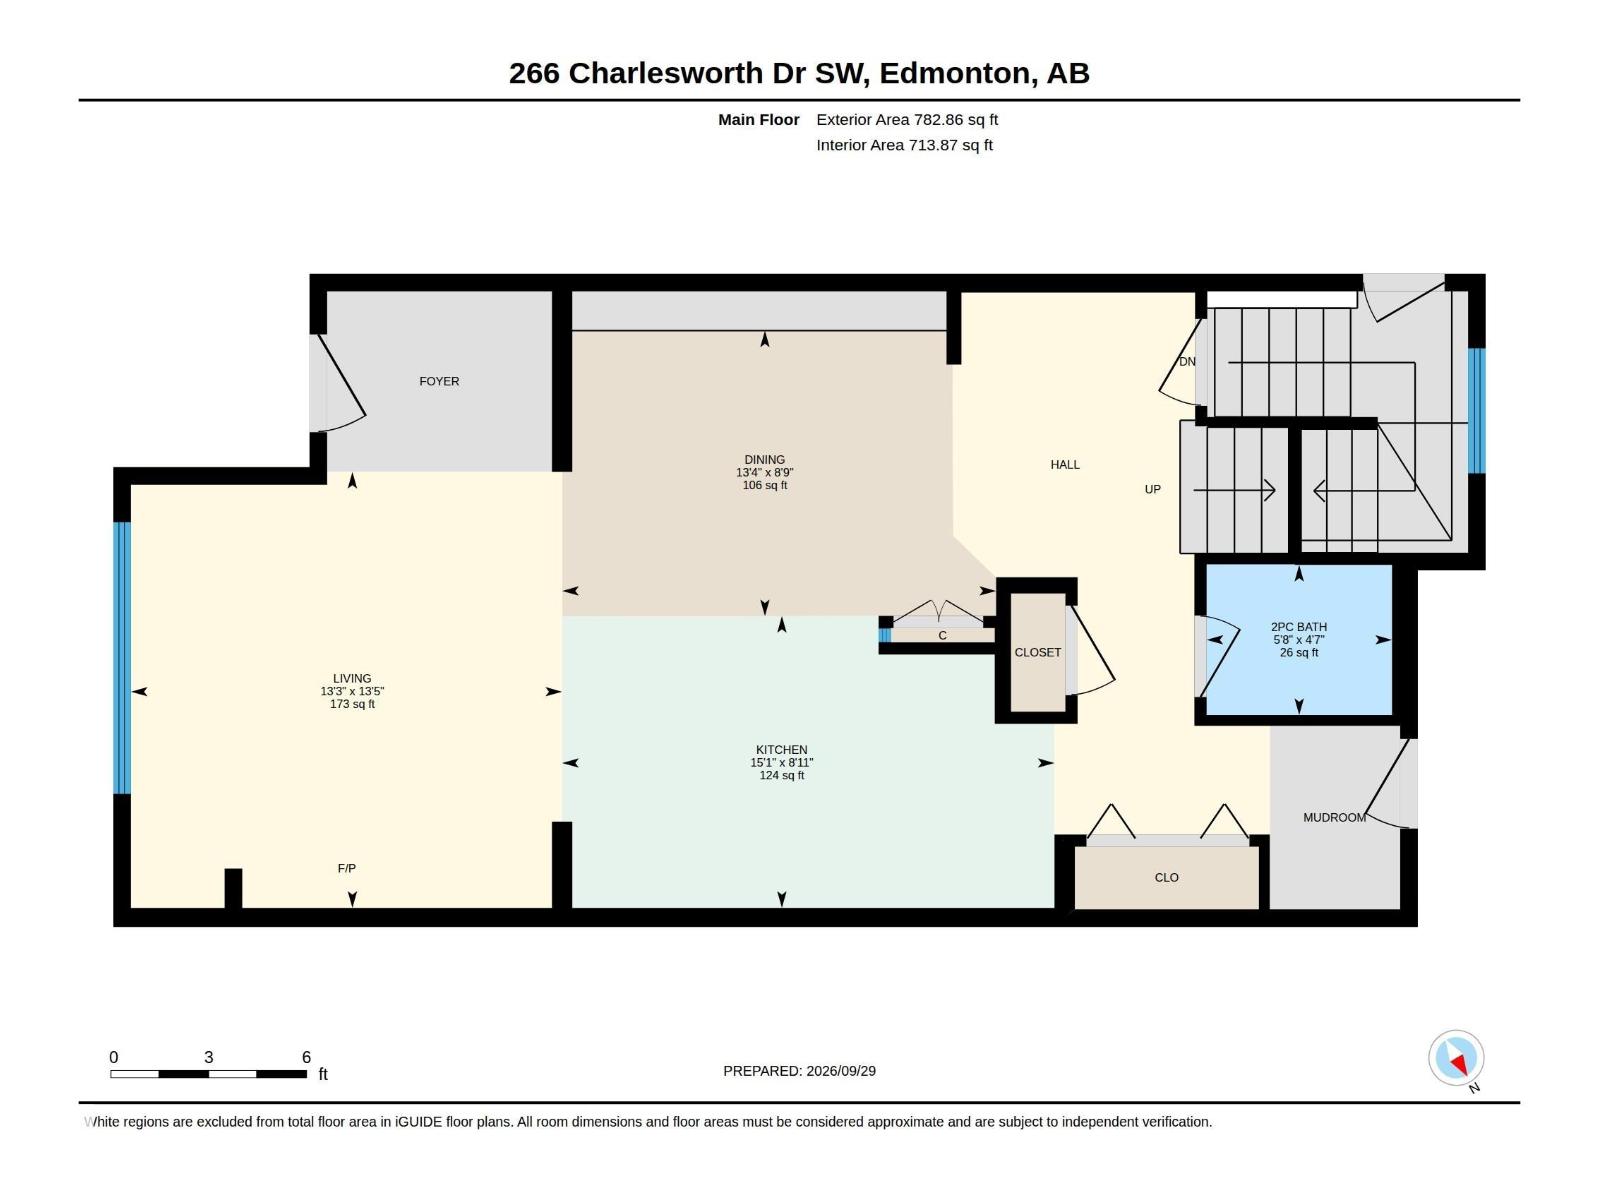
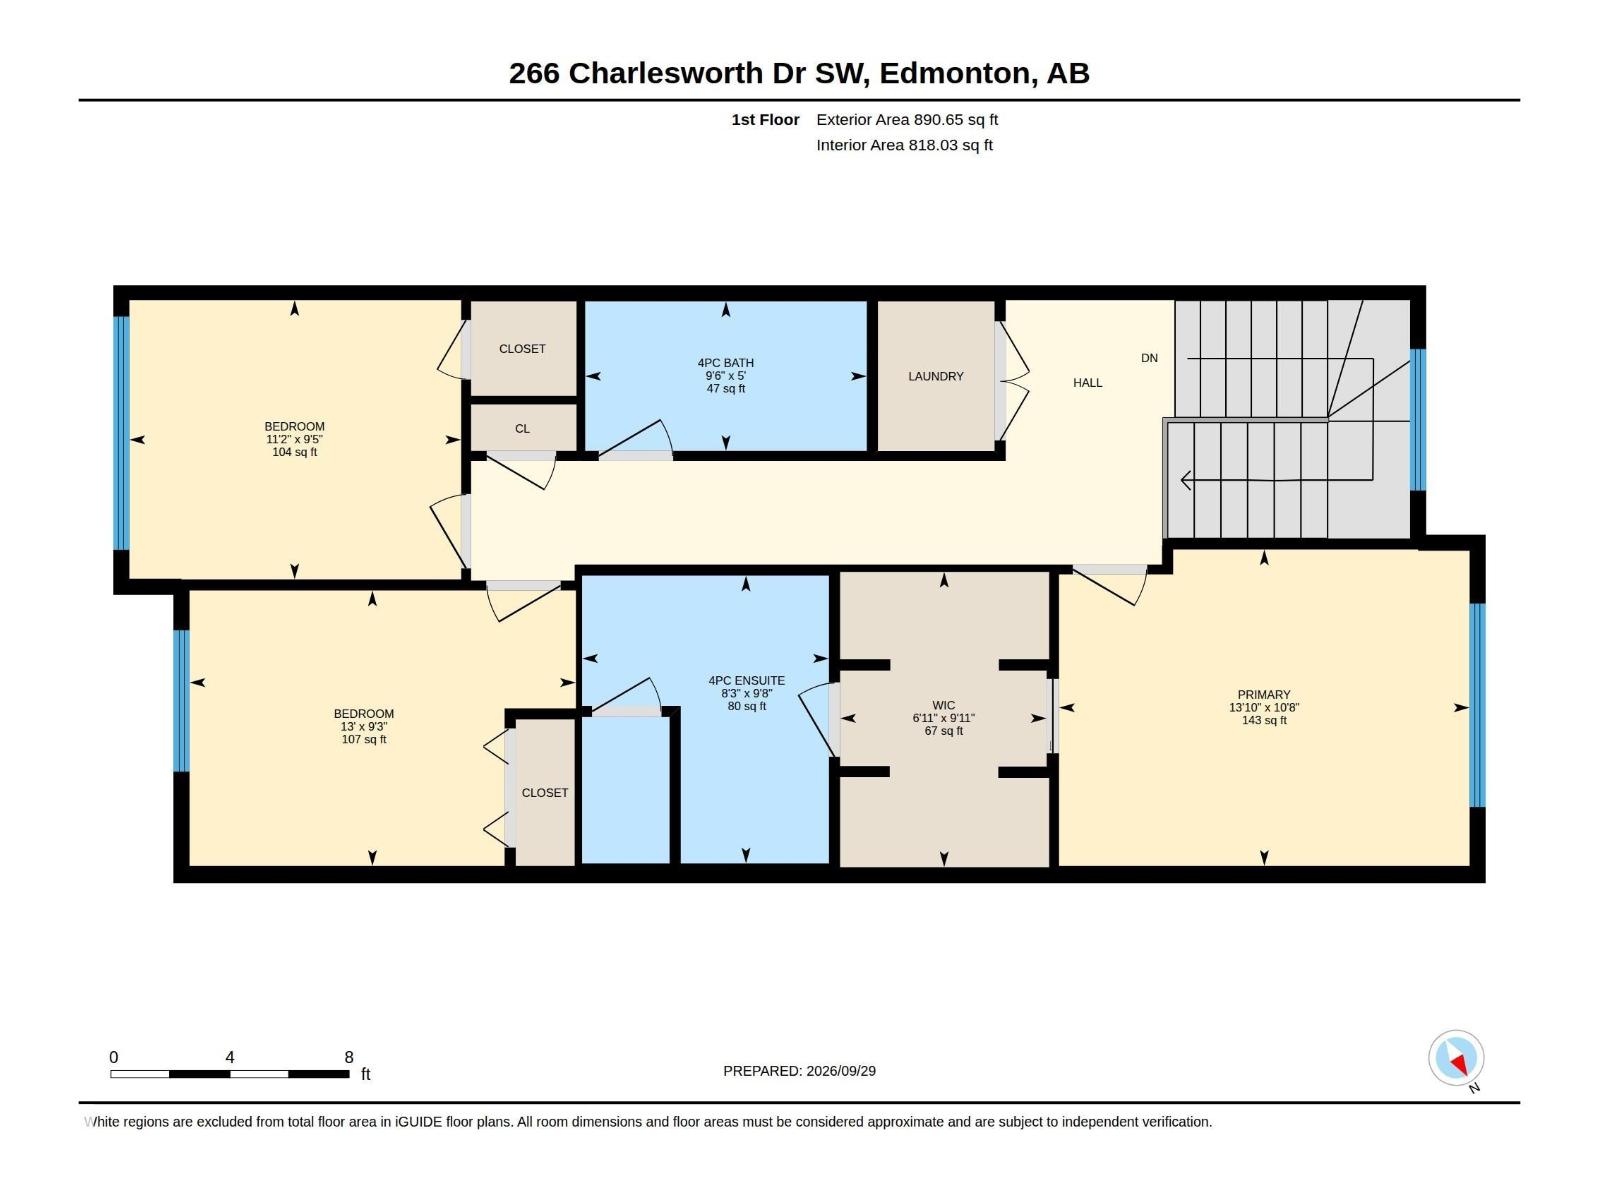
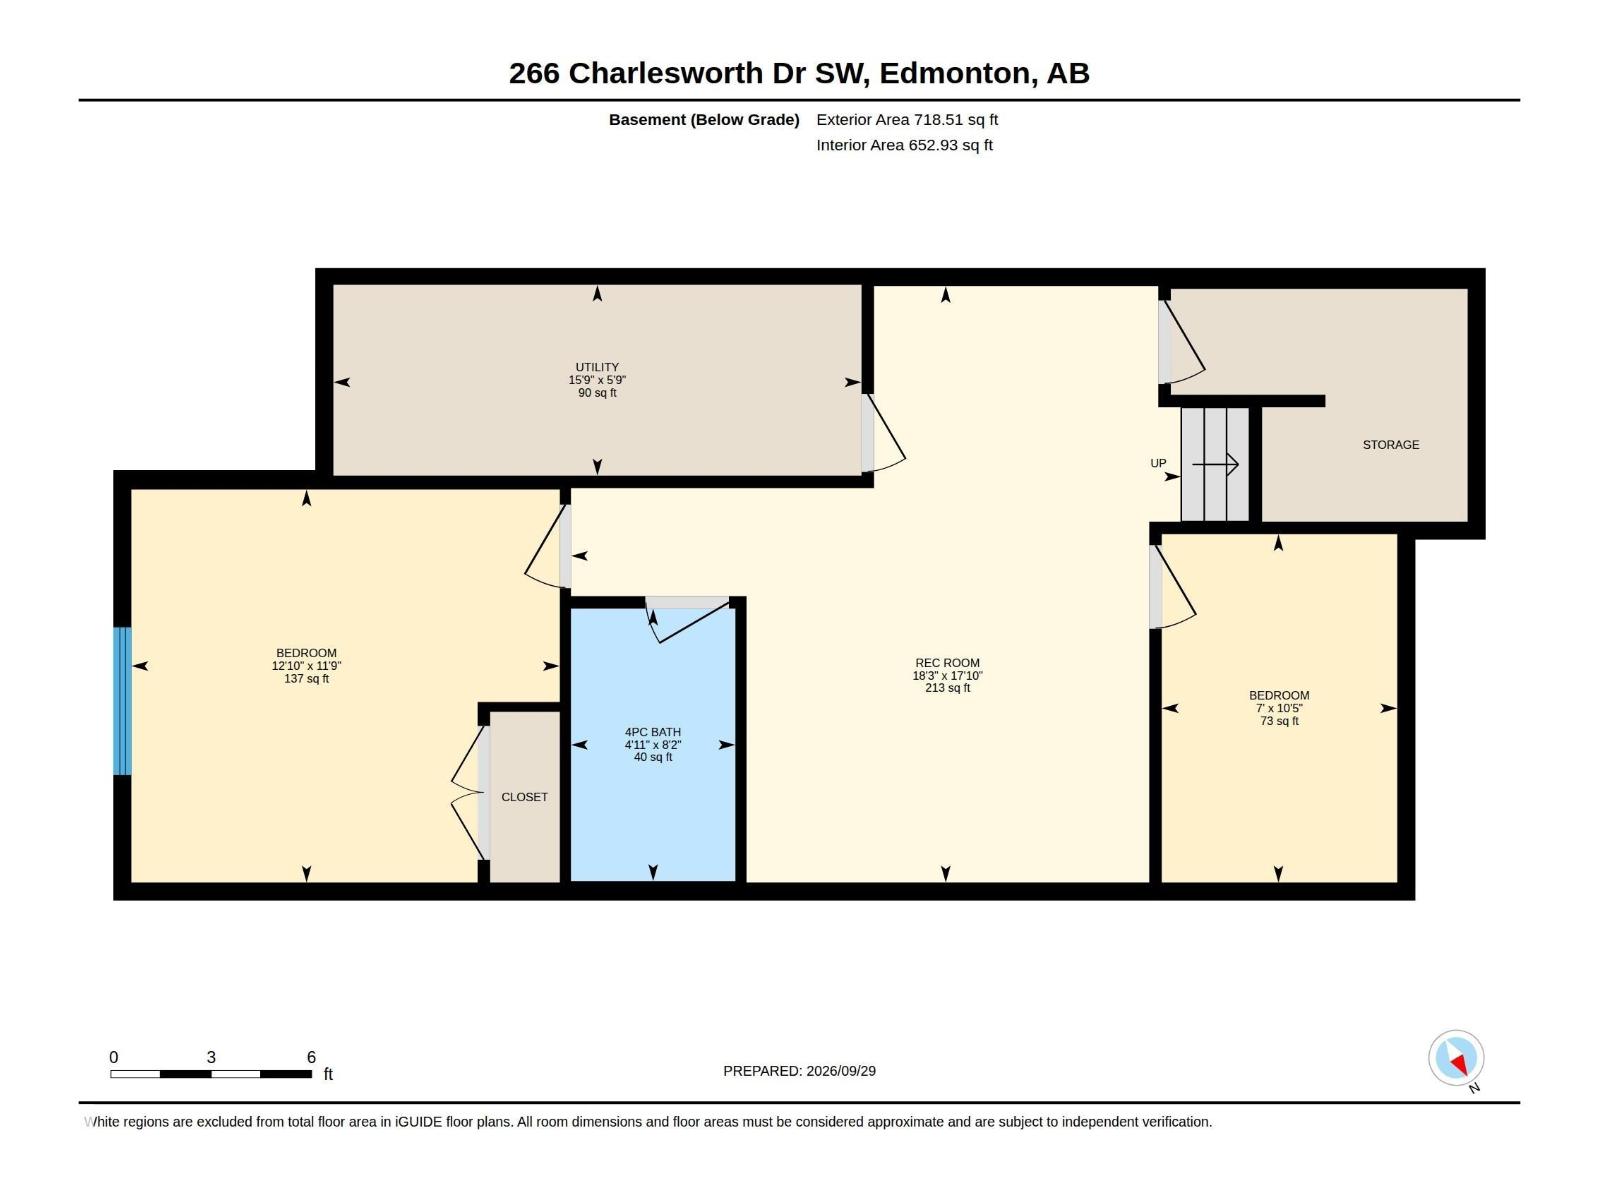
**FORMER SHOW HOME**HIGH-END UPGRADES**CENTRAL A/C**FINISHED BASEMENT**DOUBLE DETACHED GARAGE**SEPARATE ENTRANCE** Former Bedrock Homes show home offering a thoughtfully designed layout with quality upgrades throughout. The bright open-concept main floor features central A/C, a Vapour fireplace, stylish wall detailing, and a gourmet kitchen with premium countertops, sleek cabinetry and upgraded appliances. The dining area includes a built-in wine cellar and beverage cooler, ideal for entertaining, plus a convenient half bath. Upstairs are three spacious bedrooms, including a primary bedroom with walk-in closet and luxurious ensuite, along with upper-floor laundry. The finished basement adds a recreation room, fourth bedroom, private office/den, full 4-piece bathroom and ample storage. Outside, the double detached insulated garage provides added convenience and storage. A well-appointed home combining stylish finishes with practical everyday living. (id:63559)
| MLS® Number | E4510902 |
| Property Type | Single Family |
| Neigbourhood | Charlesworth |
| Amenities Near By | Playground, Public Transit, Shopping |
| Features | See Remarks, Lane |
| Bathroom Total | 4 |
| Bedrooms Total | 5 |
| Appliances | Dishwasher, Dryer, Garage Door Opener Remote(s), Garage Door Opener, Microwave Range Hood Combo, Refrigerator, Gas Stove(s), Washer, Window Coverings, Wine Fridge |
| Basement Development | Finished |
| Basement Type | Full (finished) |
| Constructed Date | 2019 |
| Construction Style Attachment | Detached |
| Cooling Type | Central Air Conditioning |
| Half Bath Total | 1 |
| Heating Type | Forced Air |
| Stories Total | 2 |
| Size Interior | 1,673 Ft2 |
| Type | House |
| Detached Garage |
| Acreage | No |
| Fence Type | Fence |
| Land Amenities | Playground, Public Transit, Shopping |
| Size Irregular | 296.43 |
| Size Total | 296.43 M2 |
| Size Total Text | 296.43 M2 |
| Level | Type | Length | Width | Dimensions |
|---|---|---|---|---|
| Basement | Bedroom 4 | Measurements not available | ||
| Basement | Bedroom 5 | Measurements not available | ||
| Basement | Recreation Room | Measurements not available | ||
| Basement | Storage | Measurements not available | ||
| Main Level | Living Room | Measurements not available | ||
| Main Level | Dining Room | Measurements not available | ||
| Main Level | Kitchen | Measurements not available | ||
| Upper Level | Primary Bedroom | Measurements not available | ||
| Upper Level | Bedroom 2 | Measurements not available | ||
| Upper Level | Bedroom 3 | Measurements not available | ||
| Upper Level | Laundry Room | Measurements not available |
https://www.realtor.ca/real-estate/30342981/266-charlesworth-dr-sw-edmonton-charlesworth
Contact us for more information
Yad Dhillon
Associate
(877) 366-2213

The trademarks REALTOR®, REALTORS®, and the REALTOR® logo are controlled by The Canadian Real Estate Association (CREA) and identify real estate professionals who are members of CREA. The trademarks MLS®, Multiple Listing Service® and the associated logos are owned by The Canadian Real Estate Association (CREA) and identify the quality of services provided by real estate professionals who are members of CREA. The trademark DDF® is owned by The Canadian Real Estate Association (CREA) and identifies CREA's Data Distribution Facility (DDF®)
© 2025 Gaitan Realty Inc. All rights reserved. Designed and Develop by Marcus IT Consulting Inc. Design & Developed by VW Themes