Maintenance, Common Area Maintenance, Insurance, Ground Maintenance, Parking, Property Management, Reserve Fund Contributions
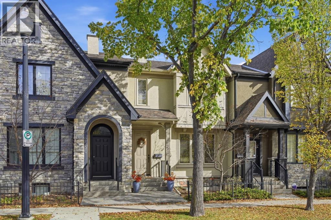
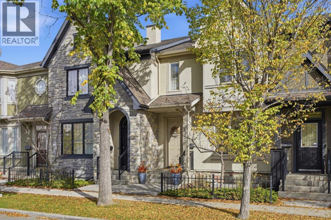
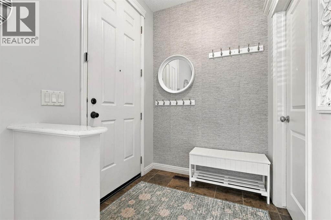
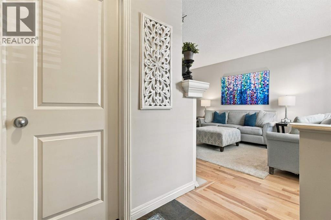
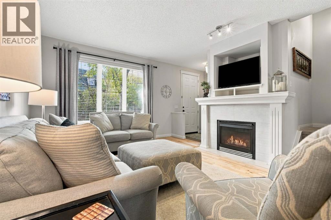
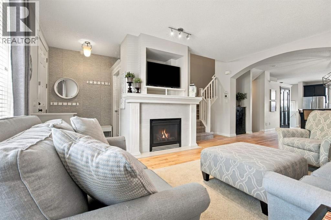
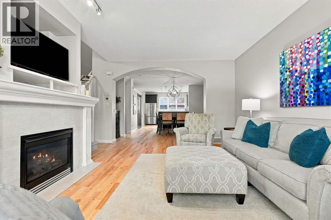
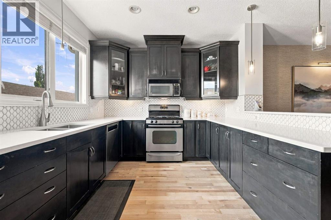
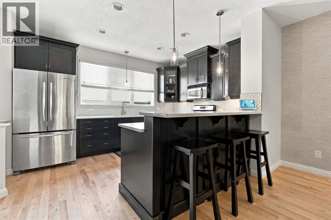
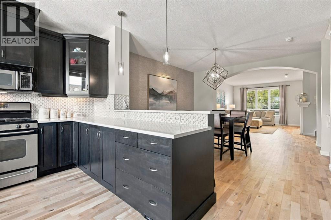
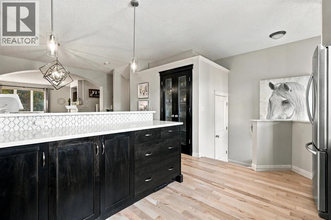
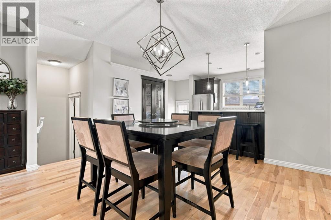
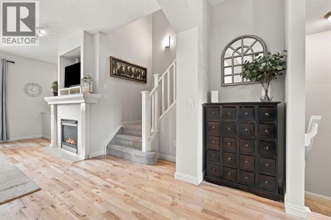
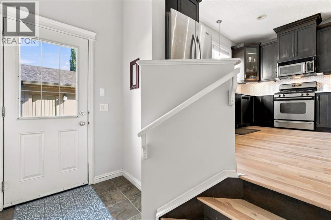
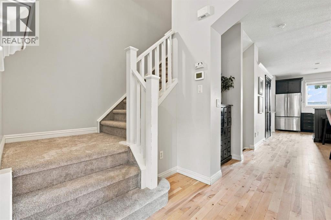
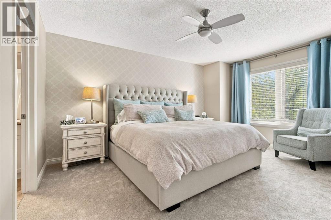
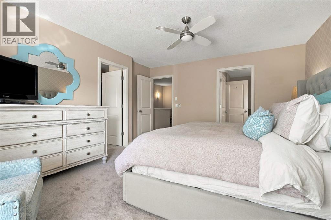
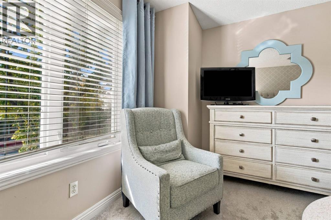
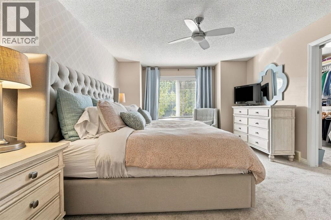
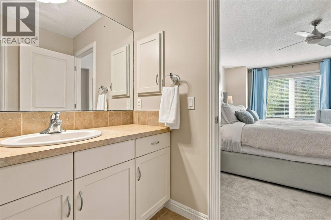
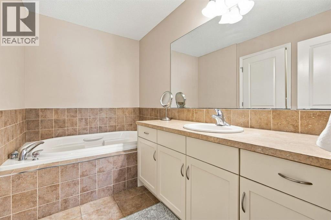
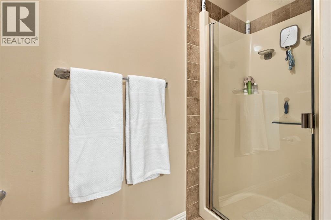
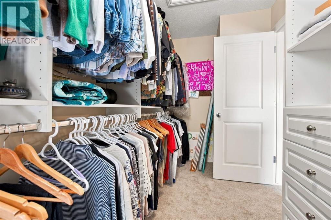
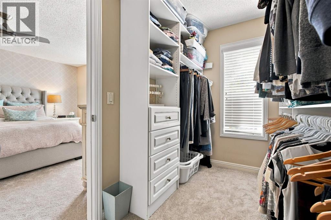
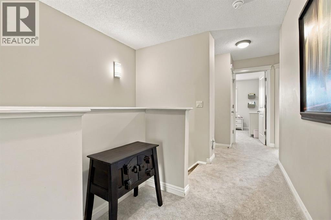
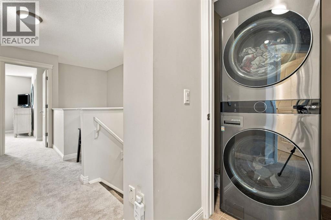
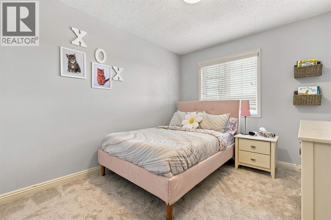
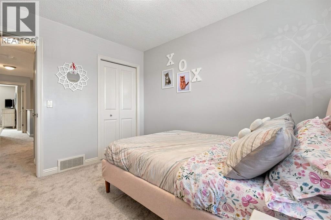
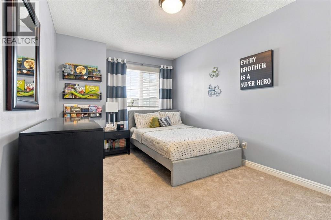
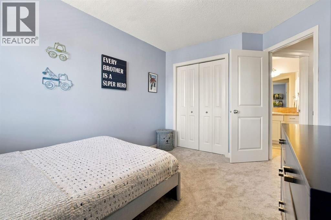
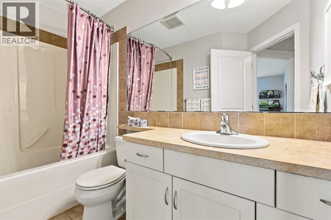
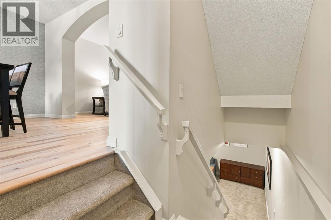
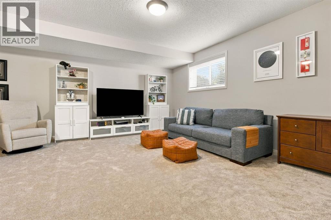
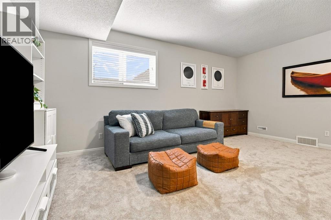
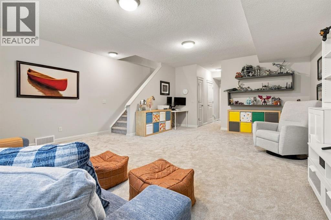
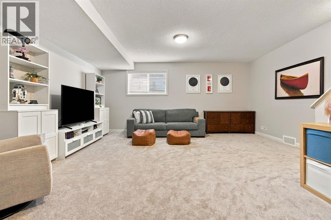
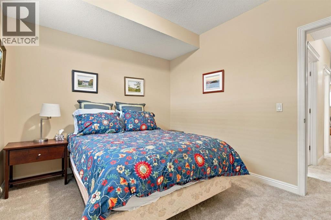
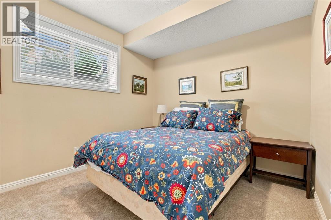
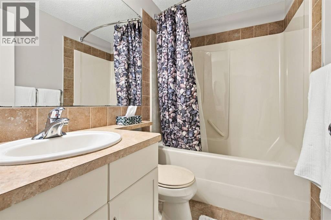
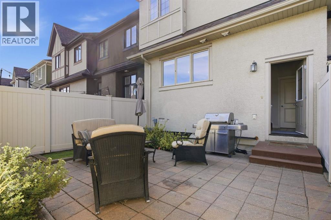
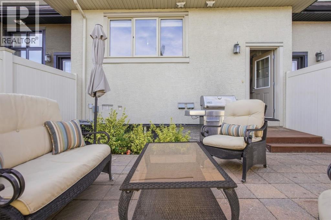
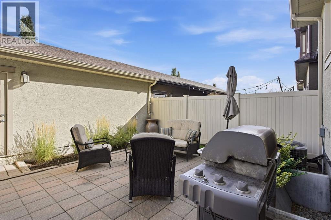
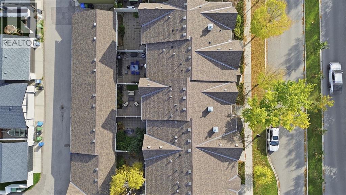
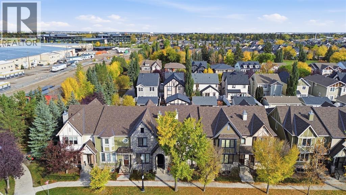
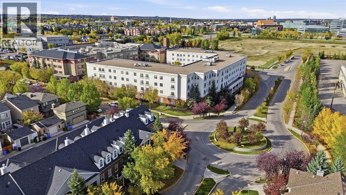
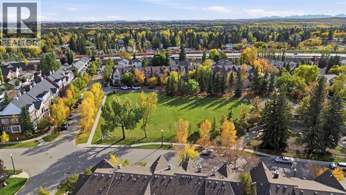
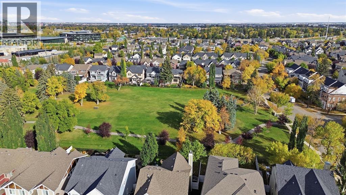
$381.41 MonthlyBeautifully updated 3+1 bedroom townhome in Garrison Green offering over 2700 sq ft of living space. The open & airy main level presents newly refinished hardwood floors, showcasing a spacious living room that’s anchored by an updated tiled feature fireplace that’s open to the dining area providing ample space for hosting family & friends. The updated kitchen is tastefully finished with new quartz counter tops & tile backsplash, eating bar, plenty of storage space (including pantry) & stainless steel appliances, including a newer dishwasher. The second level hosts 3 bedrooms, 4 piece main bath & convenient laundry facilities with nearly new washer & dryer. The primary bedroom boasts a generously sized walk-in closet & private 4 piece ensuite with relaxing soaker tub & separate shower. Basement development extends the living space with a roomy family/recreation room, fourth bedroom & 4 piece bath. Other notable features include new carpet on the upper floor & basement, refreshed painting, wallpaper accents, central vacuum system, central air conditioning, a new furnace & hot water tank in 2022 & new roofs were installed by the condo corporation. The FENCED PRIVATE YARD is perfect for relaxing afternoons or outdoor entertaining & the double detached garage is large enough to fit two SUV’s. This stylish townhome is conveniently located close to MRU, schools, shopping, public transit & has easy access to Glenmore & Crowchild Trails. (id:63559)
| MLS® Number | A2348954 |
| Property Type | Single Family |
| Community Name | Garrison Green |
| Amenities Near By | Park, Playground, Schools, Shopping |
| Community Features | Pets Allowed With Restrictions |
| Features | Back Lane, Closet Organizers, Parking |
| Parking Space Total | 2 |
| Plan | 0514269 |
| Structure | Deck |
| Bathroom Total | 4 |
| Bedrooms Above Ground | 3 |
| Bedrooms Below Ground | 1 |
| Bedrooms Total | 4 |
| Appliances | Washer, Gas Stove(s), Dishwasher, Dryer, Microwave Range Hood Combo, Window Coverings |
| Basement Development | Finished |
| Basement Type | Full (finished) |
| Constructed Date | 2006 |
| Construction Material | Wood Frame |
| Construction Style Attachment | Attached |
| Cooling Type | Central Air Conditioning |
| Exterior Finish | Stone, Stucco |
| Fireplace Present | Yes |
| Fireplace Total | 1 |
| Flooring Type | Carpeted, Ceramic Tile, Hardwood |
| Foundation Type | Poured Concrete |
| Half Bath Total | 1 |
| Heating Fuel | Natural Gas |
| Heating Type | Forced Air |
| Stories Total | 2 |
| Size Interior | 1,852 Ft2 |
| Total Finished Area | 1852.12 Sqft |
| Type | Row / Townhouse |
| Detached Garage | 2 |
| Acreage | No |
| Fence Type | Fence |
| Land Amenities | Park, Playground, Schools, Shopping |
| Size Frontage | 6.12 M |
| Size Irregular | 195.00 |
| Size Total | 195 M2|0-4,050 Sqft |
| Size Total Text | 195 M2|0-4,050 Sqft |
| Zoning Description | M-cg D44 |
| Level | Type | Length | Width | Dimensions |
|---|---|---|---|---|
| Basement | Recreational, Games Room | 18.42 Ft x 21.42 Ft | ||
| Basement | Bedroom | 11.42 Ft x 9.67 Ft | ||
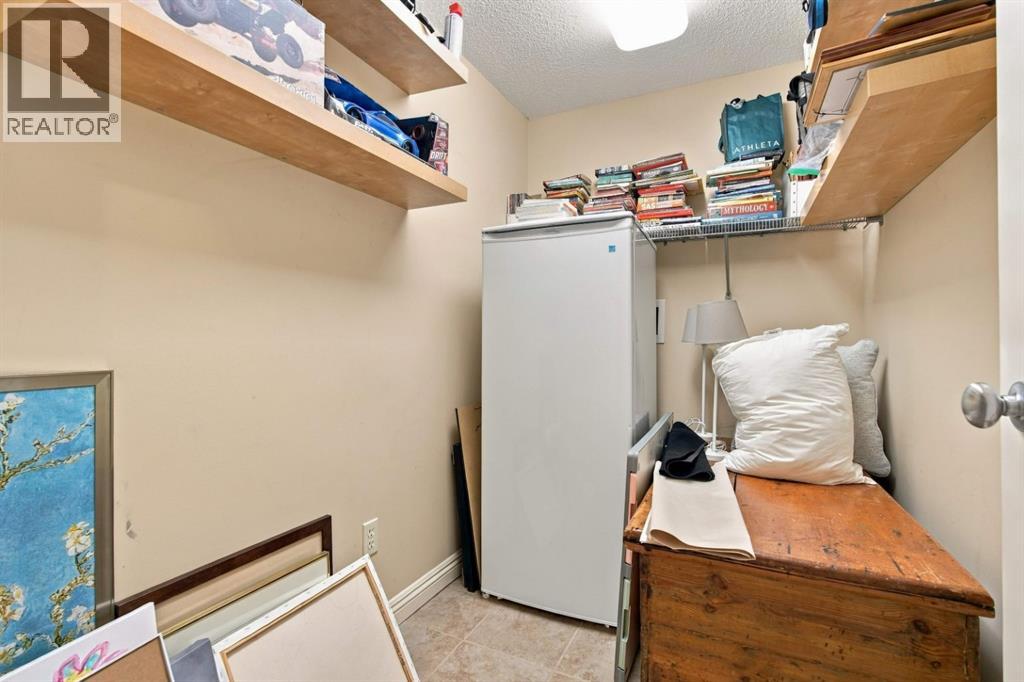
| Basement | Storage | 7.75 Ft x 5.08 Ft | ||
| Basement | Furnace | 6.42 Ft x 20.92 Ft | ||
| Basement | 4pc Bathroom | Measurements not available | ||
| Main Level | Kitchen | 15.00 Ft x 10.33 Ft | ||
| Main Level | Dining Room | 15.25 Ft x 14.50 Ft | ||
| Main Level | Living Room | 15.25 Ft x 17.83 Ft | ||
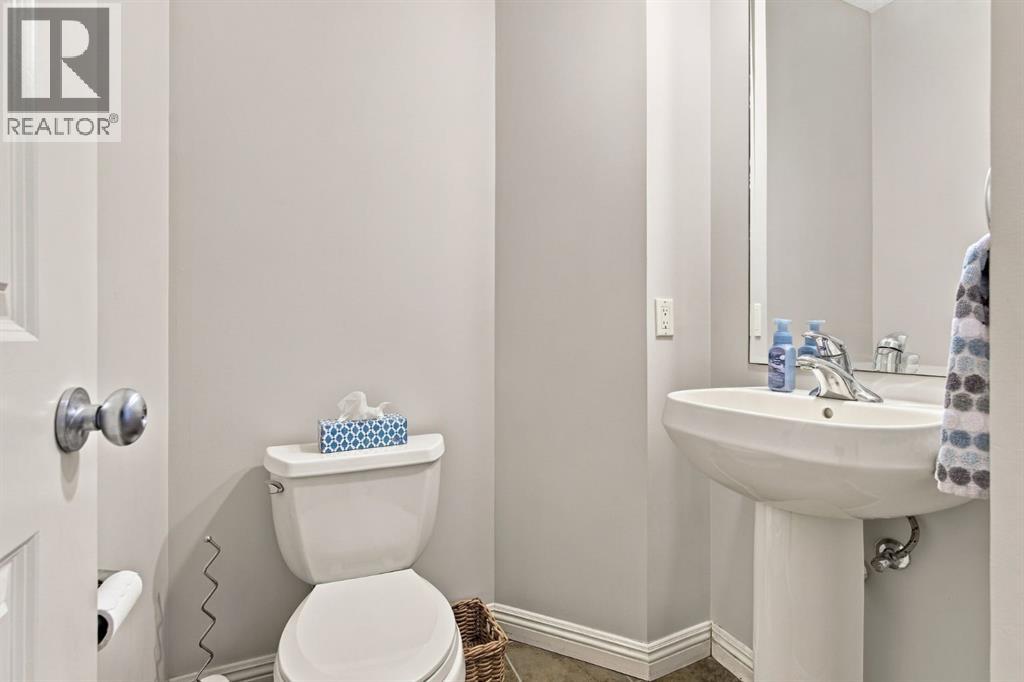
| Main Level | 2pc Bathroom | Measurements not available | ||
| Upper Level | Primary Bedroom | 13.50 Ft x 15.25 Ft | ||
| Upper Level | Bedroom | 9.25 Ft x 10.92 Ft | ||
| Upper Level | Bedroom | 9.25 Ft x 14.67 Ft | ||
| Upper Level | Other | 5.92 Ft x 11.17 Ft | ||
| Upper Level | 4pc Bathroom | Measurements not available | ||
| Upper Level | 4pc Bathroom | Measurements not available |
https://www.realtor.ca/real-estate/30342834/2952-peacekeepers-way-sw-calgary-garrison-green
Contact us for more information

Tanya Eklund
Associate
(403) 278-2900
(403) 255-8606

The trademarks REALTOR®, REALTORS®, and the REALTOR® logo are controlled by The Canadian Real Estate Association (CREA) and identify real estate professionals who are members of CREA. The trademarks MLS®, Multiple Listing Service® and the associated logos are owned by The Canadian Real Estate Association (CREA) and identify the quality of services provided by real estate professionals who are members of CREA. The trademark DDF® is owned by The Canadian Real Estate Association (CREA) and identifies CREA's Data Distribution Facility (DDF®)
© 2025 Gaitan Realty Inc. All rights reserved. Designed and Develop by Marcus IT Consulting Inc. Design & Developed by VW Themes