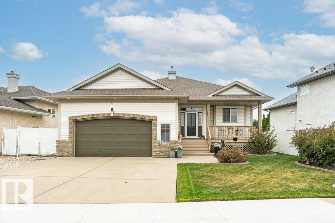
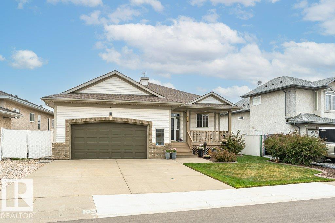
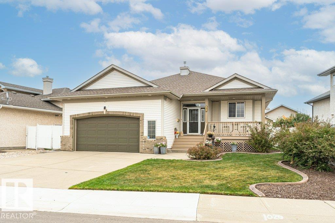
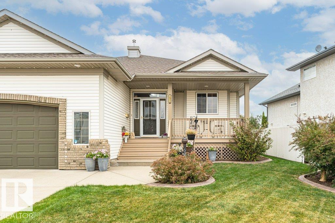
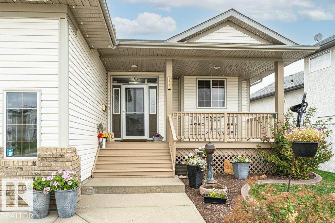
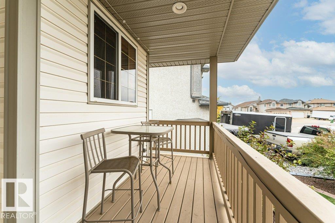
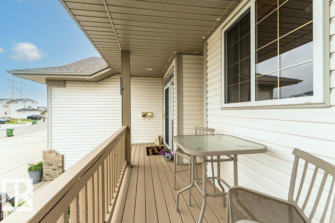
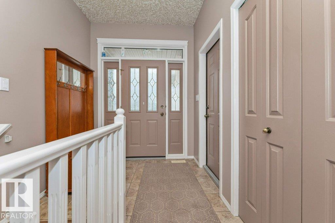
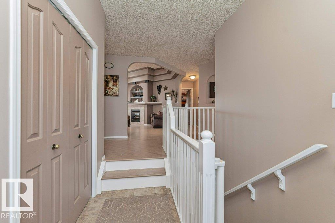
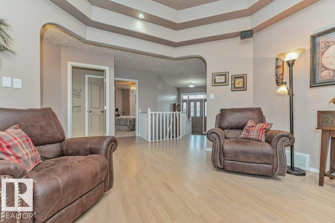
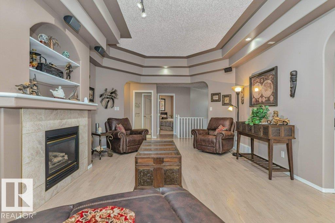
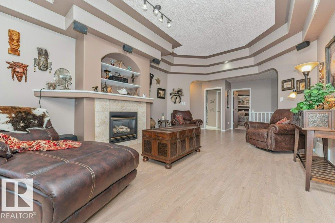
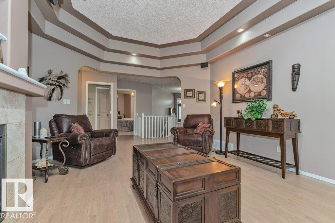
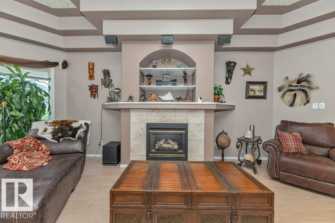
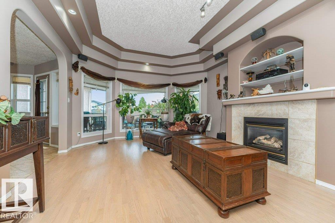
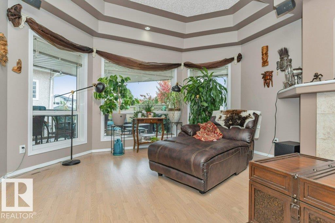
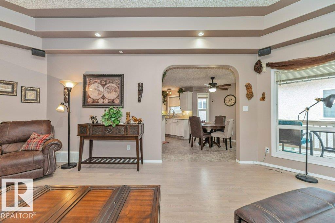
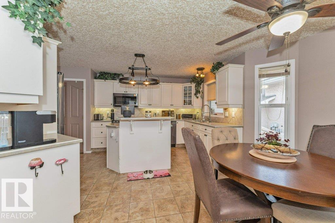
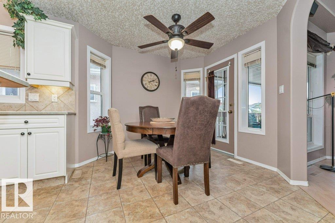
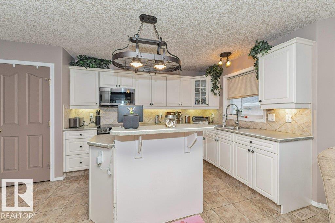
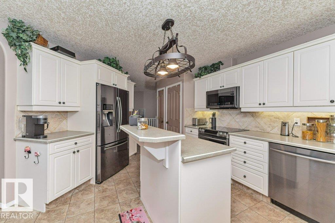
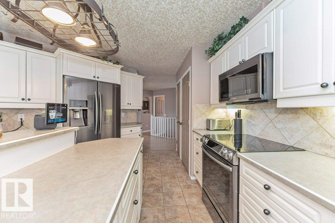
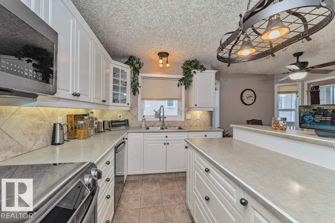
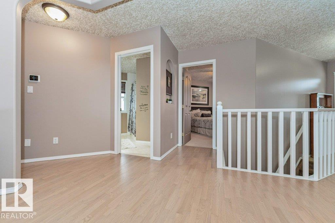
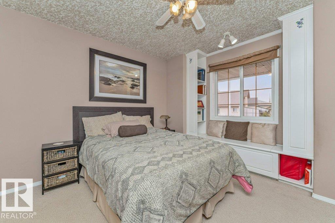
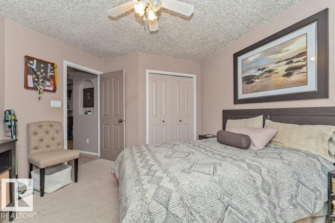
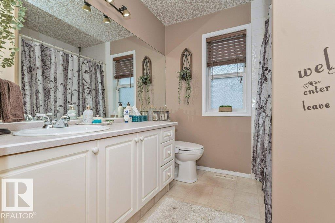
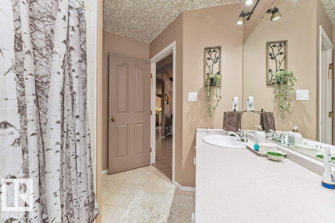
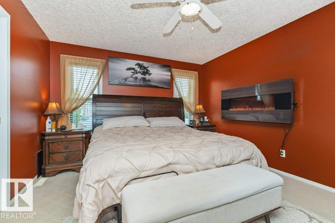
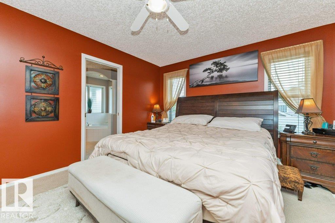
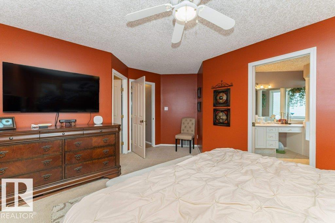
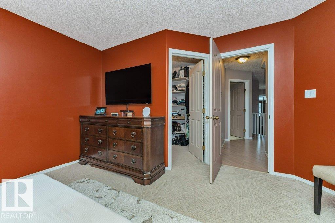
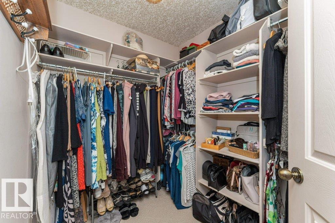
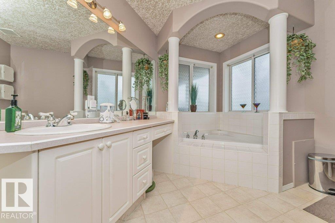
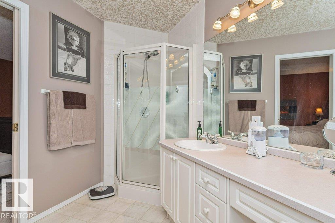
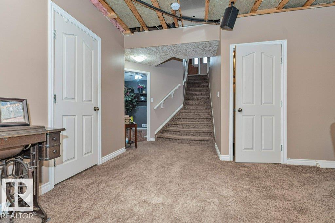
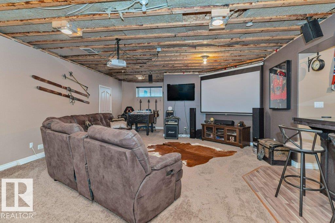
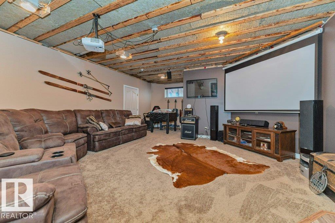
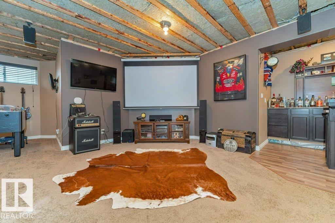
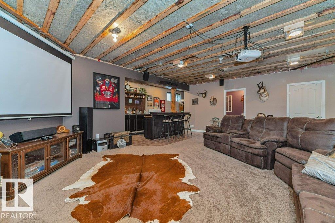
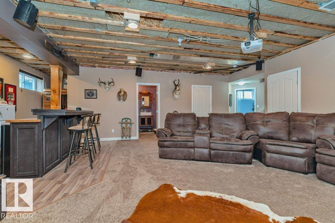
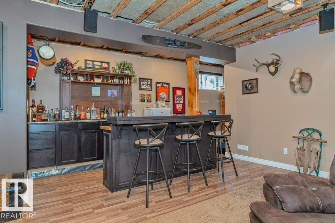
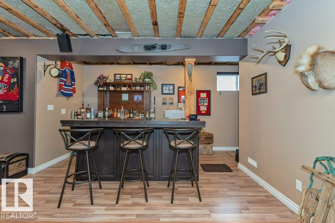
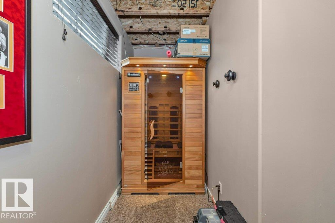
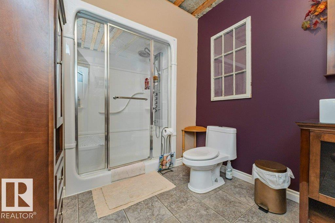
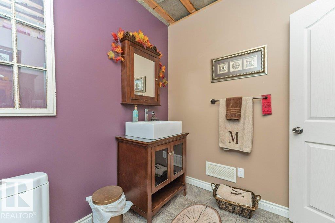
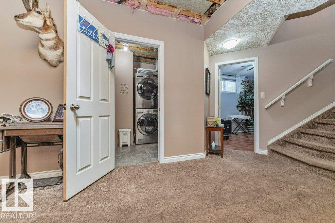
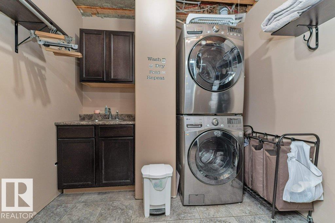
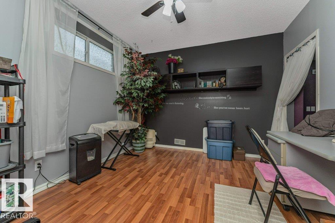
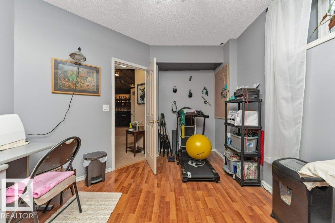
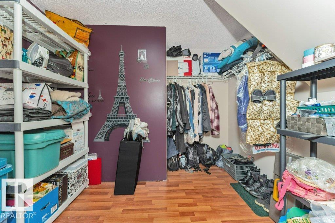
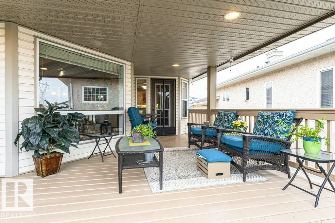
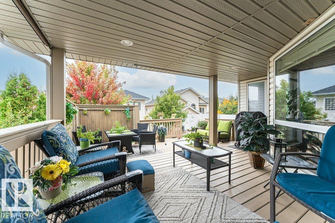
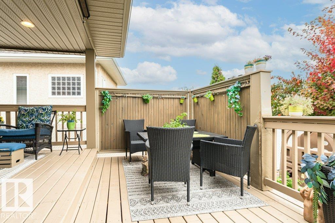
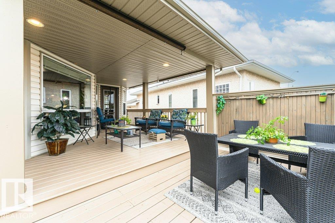
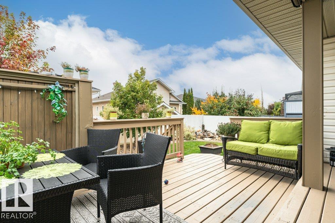
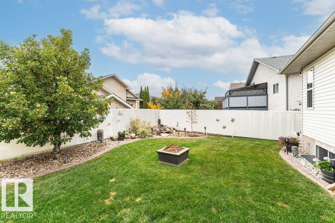
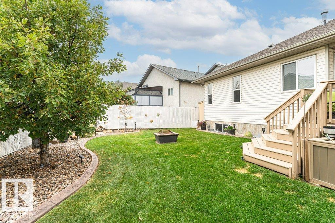
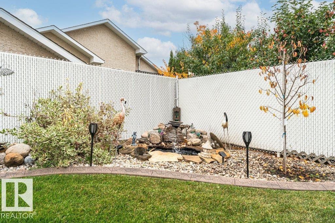
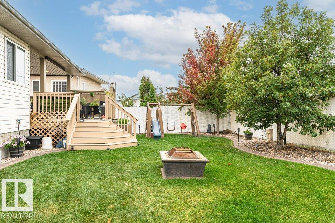
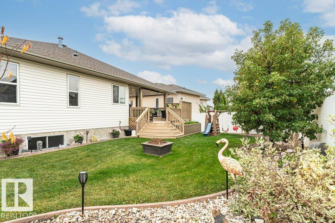
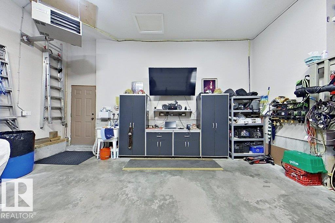
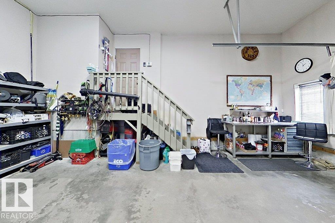
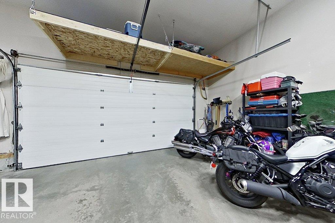
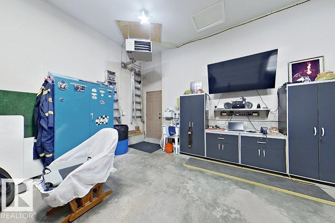
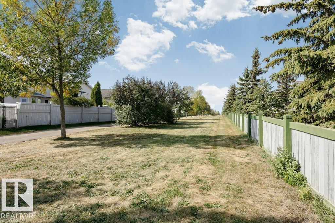
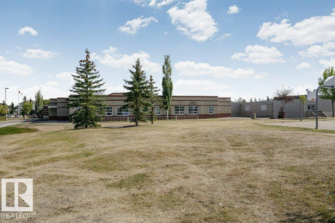
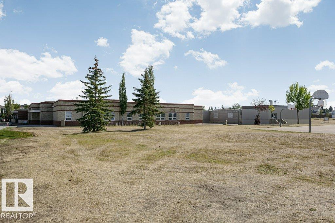
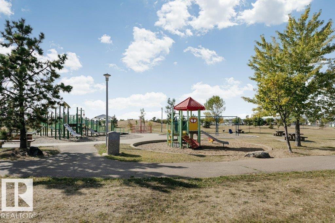
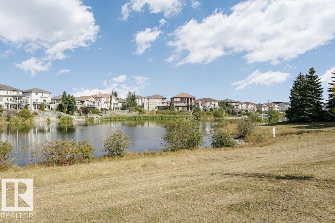
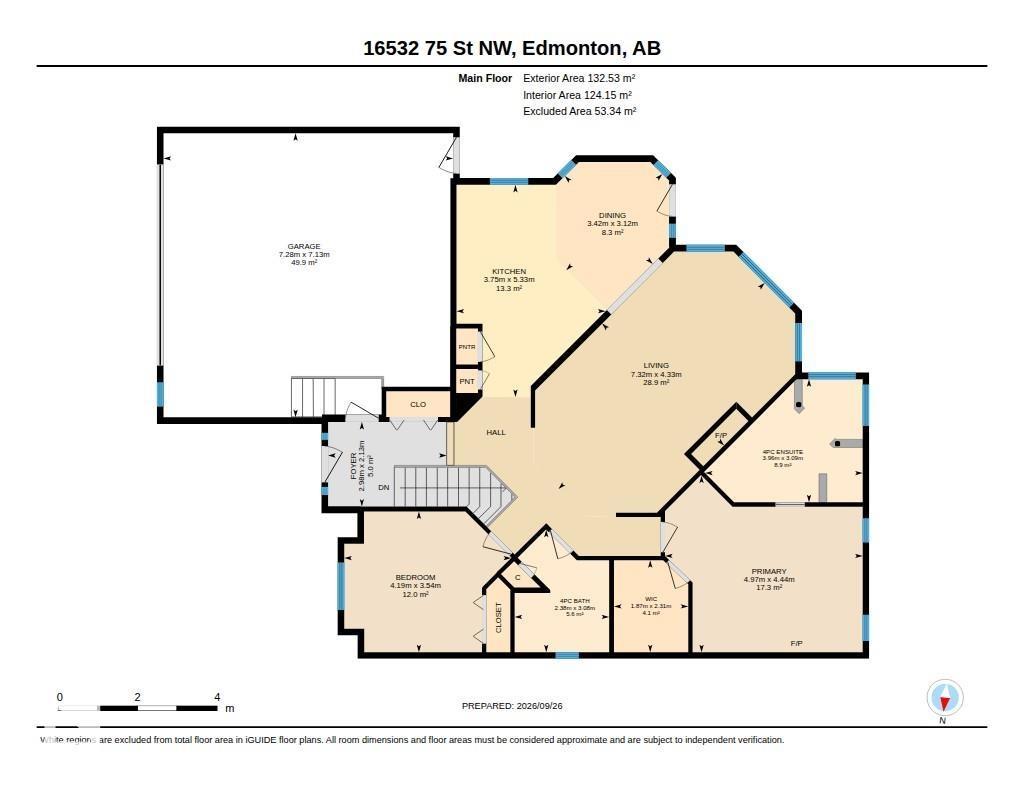
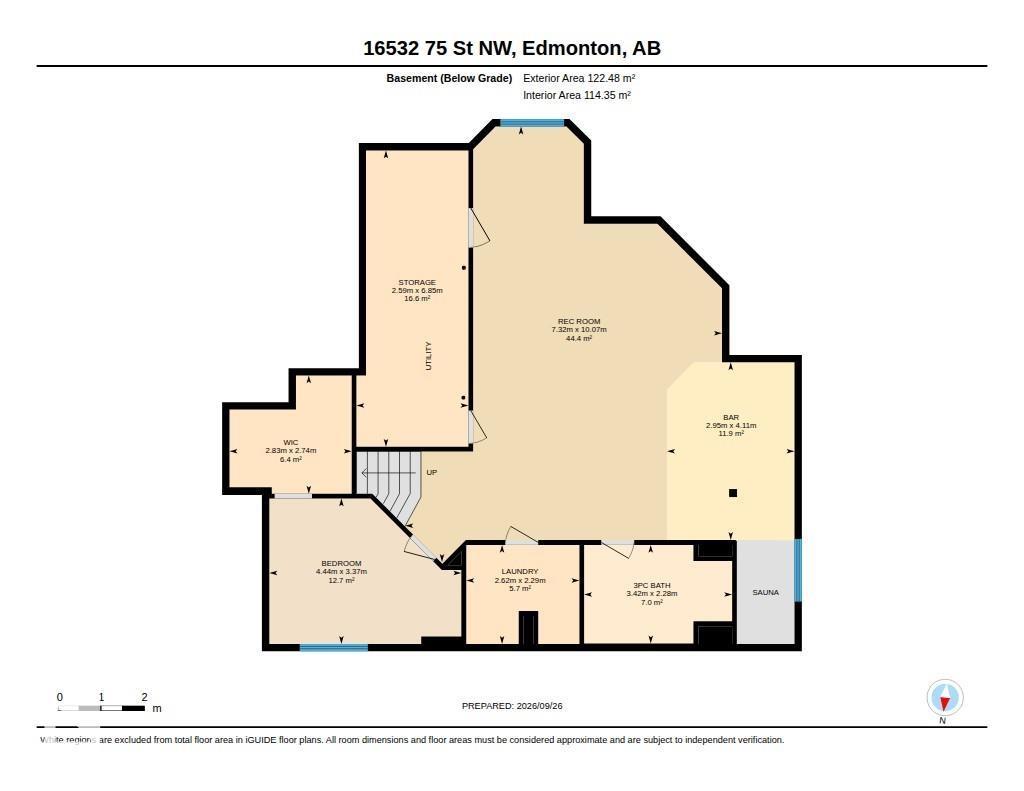
Outstanding custom built original owner 1,426 sq. ft. bungalow with some truly lovely features such as 9' ceilings, central air, chefs island kitchen, coffered ceilings, cozy gas fireplace in the living room, elegant jacuzzi ensuite in the primary bedroom and large walk-in closet. Spacious open plan w/fully developed basement, large rec room, custom wet bar, extra bedroom with walk-in closet, laundry room, 3 piece bath with luxurious steam shower and bonus dry sauna. Basement needs only a ceiling to complete it. New LED lighting throughout, refinished hardwood floors, under cabinet lighting and laundry chute. Many extras such as permanent exterior smart lights, fibre optics throughout, raised garden and flower beds, decorative concrete curbing, fabulous covered deck that is wired for sound, maintenance free chainlink privacy fencing, water features in both front and back yard. Mechanics dream oversized heated garage w/drain, hot & cold water. Excellent quiet location situated between 2 lakes. (id:63559)
| MLS® Number | E4510915 |
| Property Type | Single Family |
| Neigbourhood | Mayliewan |
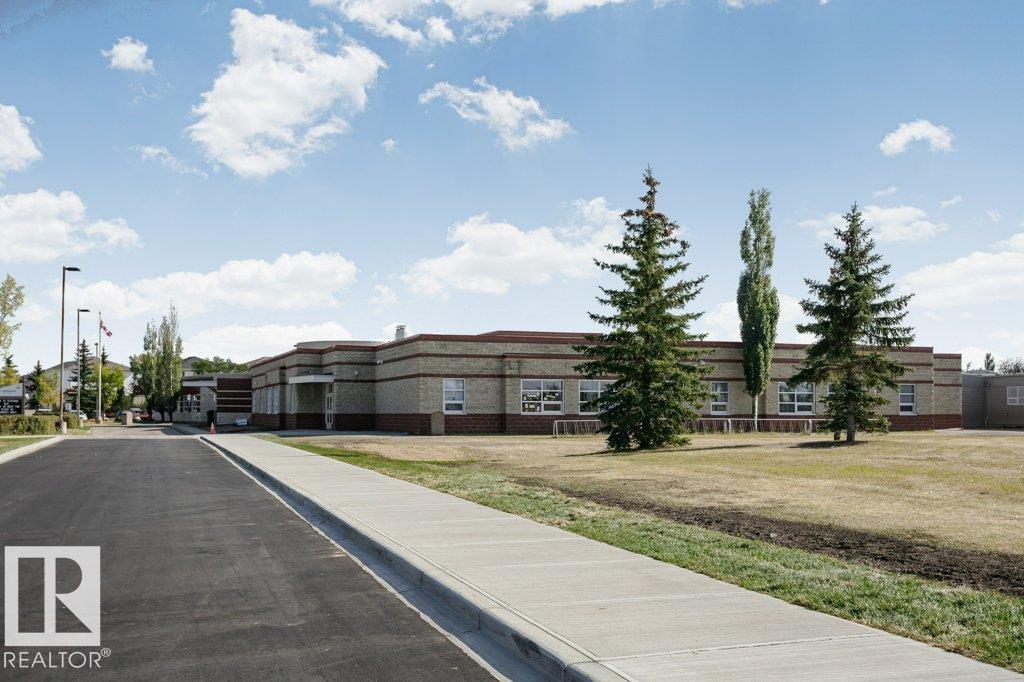
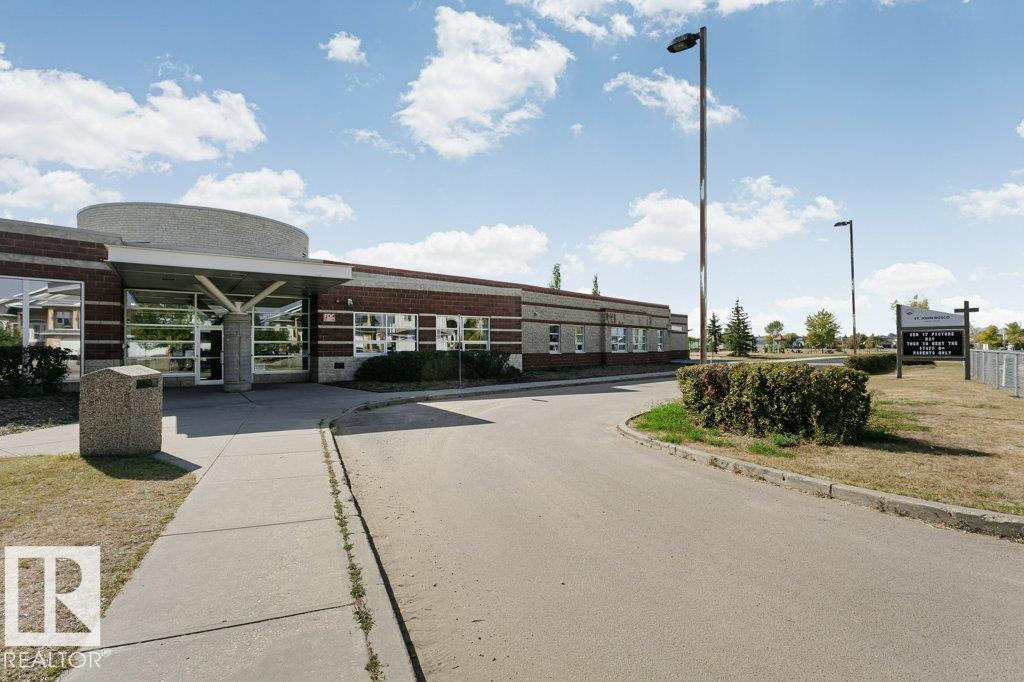
| Amenities Near By | Golf Course, Playground, Public Transit, Schools, Shopping |
| Community Features | Public Swimming Pool |
| Features | See Remarks, Flat Site, Wet Bar, Closet Organizers |
| Parking Space Total | 4 |
| Structure | Deck |
| Bathroom Total | 3 |
| Bedrooms Total | 3 |
| Amenities | Ceiling - 9ft, Vinyl Windows |
| Appliances | Dishwasher, Dryer, Fan, Garage Door Opener Remote(s), Garage Door Opener, Microwave Range Hood Combo, Refrigerator, Storage Shed, Stove, Washer, Window Coverings |
| Architectural Style | Bungalow |
| Basement Development | Finished |
| Basement Type | Full (finished) |
| Constructed Date | 2001 |
| Construction Style Attachment | Detached |
| Cooling Type | Central Air Conditioning |
| Fire Protection | Smoke Detectors |
| Fireplace Fuel | Gas |
| Fireplace Present | Yes |
| Fireplace Type | Insert |
| Heating Type | Forced Air |
| Stories Total | 1 |
| Size Interior | 1,427 Ft2 |
| Type | House |
| Attached Garage | |
| Heated Garage | |
| Oversize |
| Acreage | No |
| Fence Type | Fence |
| Land Amenities | Golf Course, Playground, Public Transit, Schools, Shopping |
| Size Irregular | 603.48 |
| Size Total | 603.48 M2 |
| Size Total Text | 603.48 M2 |
| Level | Type | Length | Width | Dimensions |
|---|---|---|---|---|
| Lower Level | Bedroom 3 | 4.44 m | 3.37 m | 4.44 m x 3.37 m |
| Lower Level | Recreation Room | 10.07 m | 7.32 m | 10.07 m x 7.32 m |
| Lower Level | Storage | 2.56 m | 0.83 m | 2.56 m x 0.83 m |
| Lower Level | Laundry Room | 2.29 m | 2.02 m | 2.29 m x 2.02 m |
| Main Level | Living Room | 7.32 m | 4.33 m | 7.32 m x 4.33 m |
| Main Level | Kitchen | 5.33 m | 3.75 m | 5.33 m x 3.75 m |
| Main Level | Primary Bedroom | 4.97 m | 4.44 m | 4.97 m x 4.44 m |
| Main Level | Bedroom 2 | 4.15 m | 3.54 m | 4.15 m x 3.54 m |
| Main Level | Breakfast | 3.42 m | 3.12 m | 3.42 m x 3.12 m |
https://www.realtor.ca/real-estate/30343371/16532-75-st-nw-edmonton-mayliewan
Contact us for more information
Carla L. Landry
Associate
(780) 455-0777
leadingsells.ca/

The trademarks REALTOR®, REALTORS®, and the REALTOR® logo are controlled by The Canadian Real Estate Association (CREA) and identify real estate professionals who are members of CREA. The trademarks MLS®, Multiple Listing Service® and the associated logos are owned by The Canadian Real Estate Association (CREA) and identify the quality of services provided by real estate professionals who are members of CREA. The trademark DDF® is owned by The Canadian Real Estate Association (CREA) and identifies CREA's Data Distribution Facility (DDF®)
© 2025 Gaitan Realty Inc. All rights reserved. Designed and Develop by Marcus IT Consulting Inc. Design & Developed by VW Themes